
Property Description
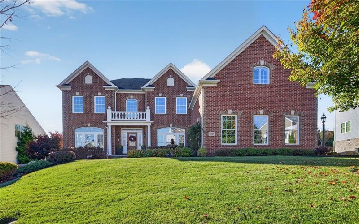
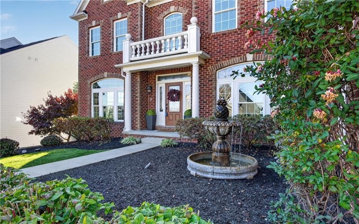
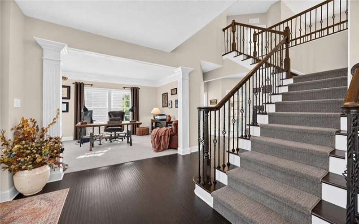
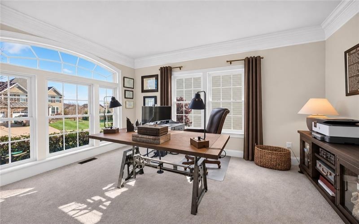
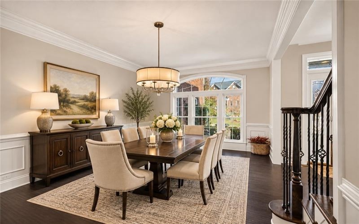
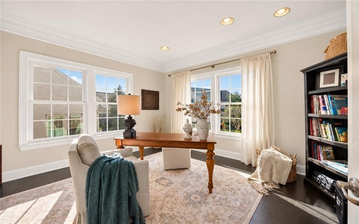
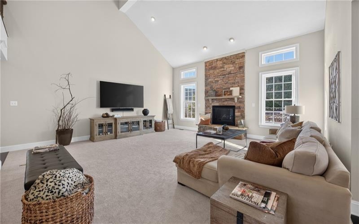
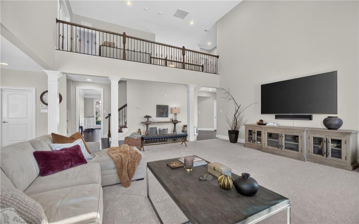
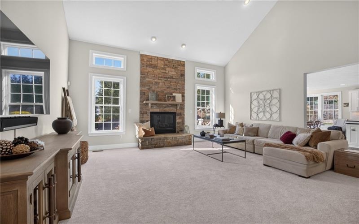
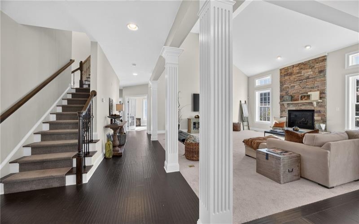
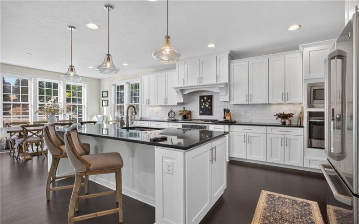
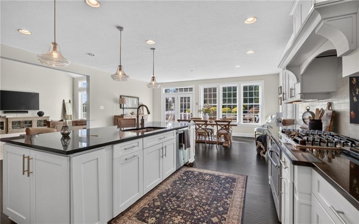
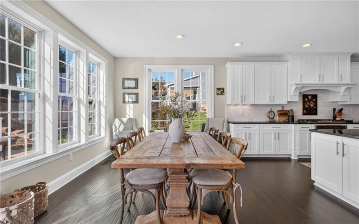
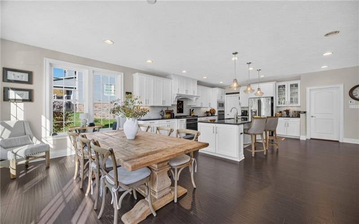
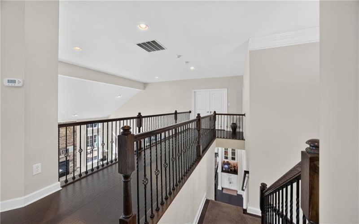
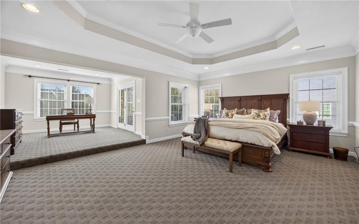
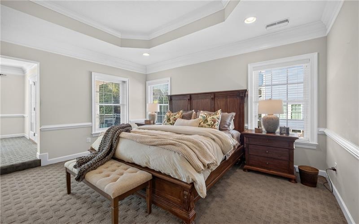
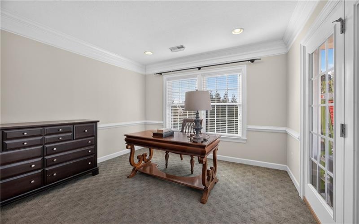
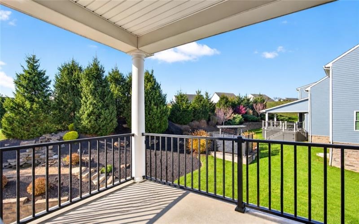
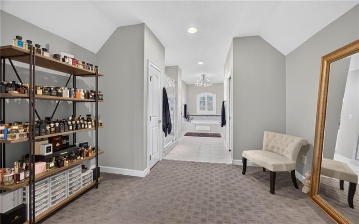
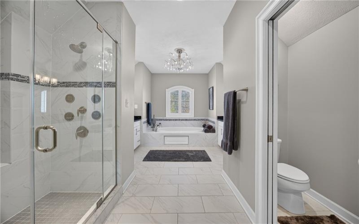
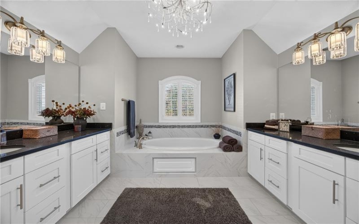
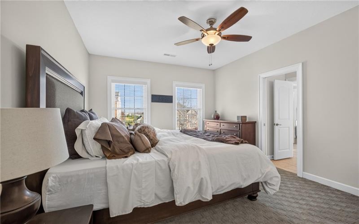
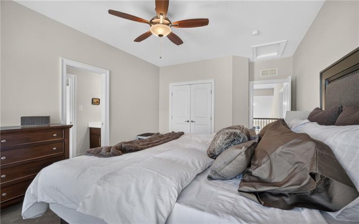
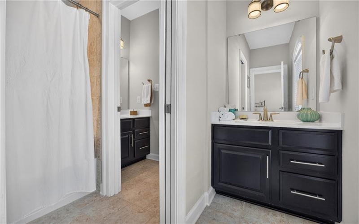
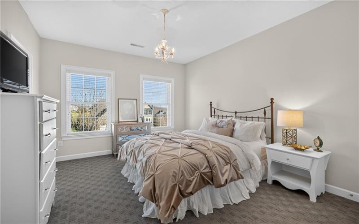
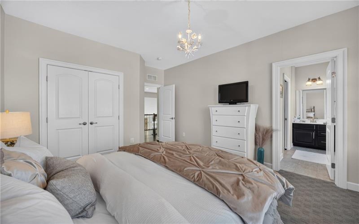
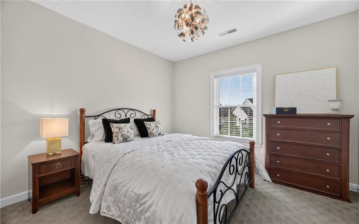
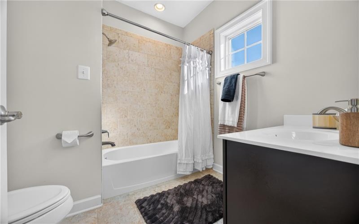
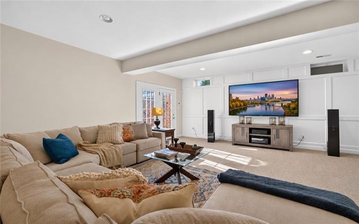
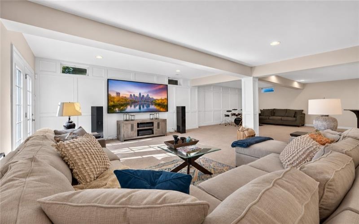
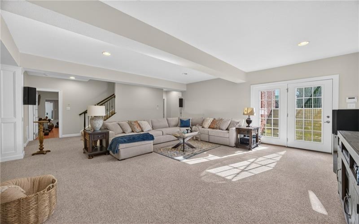
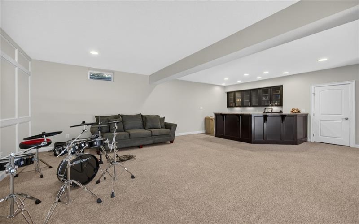
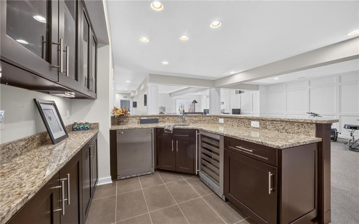
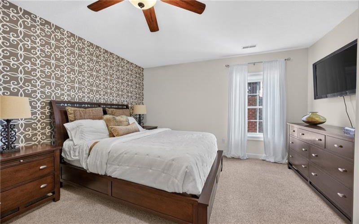
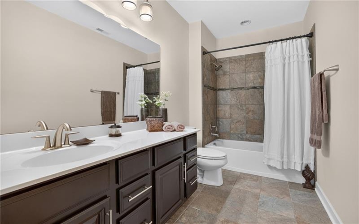
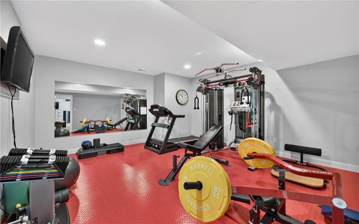
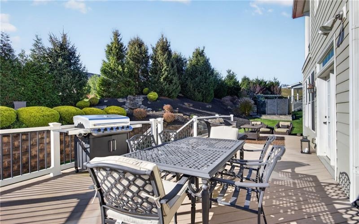
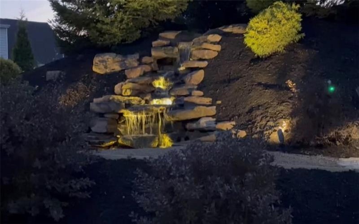
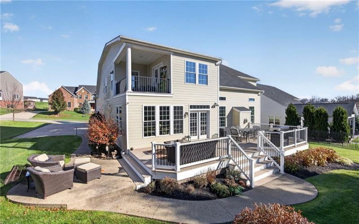
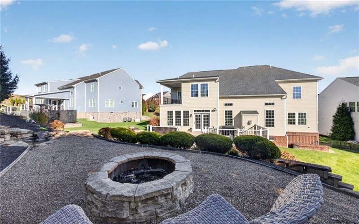
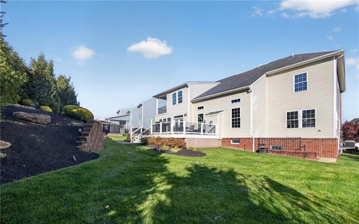
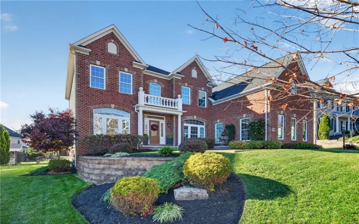
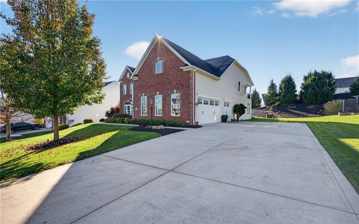
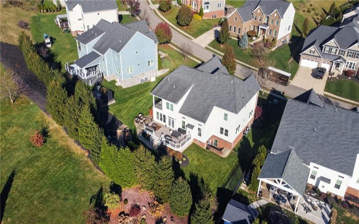
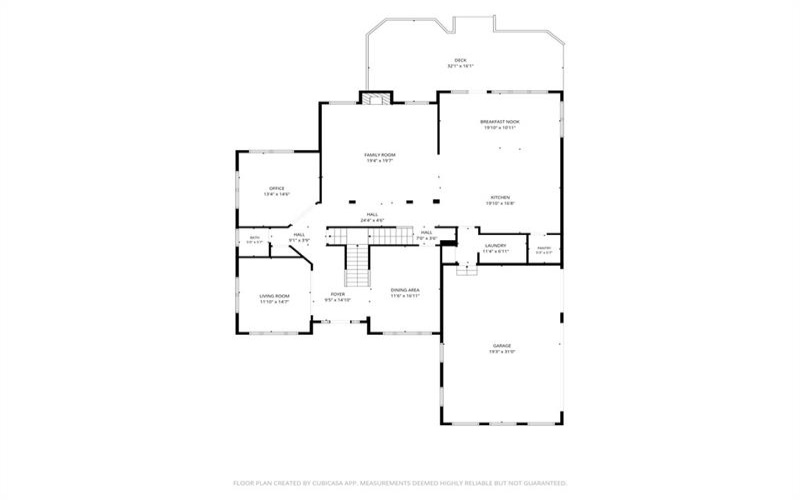
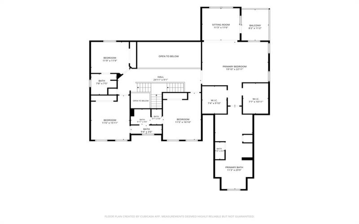
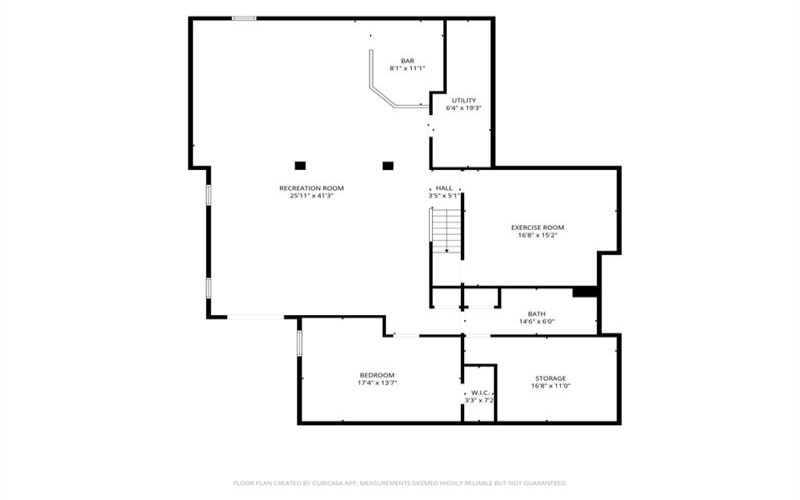
Exceptional home offering an abundance of space, impressive amenities and upgrades throughout! Gently lived in and beautifully maintained with gorgeous hardwood flooring, rich triple crown moldings and 9-foot ceilings. An abundance of windows fills the home with natural light. This home welcomes you with a gracious foyer featuring an impressive split staircase. Formal living and dining rooms flank the foyer, while a private den with French doors provides the perfect home office. The spacious family room features a soaring vaulted ceiling, beautiful stone fireplace and a dramatic overlook from the second floor. Open to the family room is the fabulous kitchen with crisp white cabinetry, a large center island, granite countertops, marble backsplash, stainless steel appliances and a walk-in pantry. The sunny breakfast area has plenty of room for a large table and chairs, making this a wonderful space for everyday living and entertaining. New carpeting in the living and family rooms is just one of the many recent improvements! The incredible primary suite is truly a retreat of its own! Features include a tray ceiling with decorative moldings, a separate sitting room with access to a private covered balcony, his-and-hers walk-in closets with custom built-ins, a spacious dressing area and a luxurious bath with separate shower and soaking tub. The finished lower level offers even more living space with a huge game room, built-in wet bar and French doors leading to the rear yard. A fifth bedroom and full bath are ideal for guests or extended family. There’s also a separate exercise room and two additional storage rooms! The outdoor living space is just as impressive! Enjoy the beautiful, maintenance-free custom deck overlooking a gorgeous backyard with a peaceful cascading waterfall, aggregate fire pit area and truly exceptional professional landscaping. There’s still plenty of room for pets and play, too! Located in a wonderful neighborhood just seconds from Southpointe and minutes from major highways, shopping, dining and more. An exceptional property with the space, quality, amenities and location you’ve been looking for!
Features
- Basement:
- 1
- Cooling System:
- Central, Electric
- Fireplace:
- Famrm
- Roof Type:
- Composition
- Parking Spaces:
- 3
- Basement Access:
- Walk Up
- Fireplaces:
- 1
- Floors:
- Hard Wood, Wall To Wall, Ceramic Tile
- Heat Type:
- Gas
- Heat Type 2:
- Forced Air
- Inclusions:
- Dishwasher, Refrigerator, Washer/dryer, Disposal, Gas Cook Top, Multi-pane Windows, Pantry, Window Treatments, Kitchen Island, Wall To Wall Carpet, Auto Door On Garage, Electric Stove, Wet Bar, Microwave/convection Oven Combo
- Parking Description:
- Attached Garage
- Sewage:
- Public
- Water:
- Public
Additional information
- Directions:
- I79 to Southpointe Blvd R Technology R Angerer R Coldstream
- Foreclosure:
- No
- List Office MLSID:
- 77616
- List Office Name:
- RE/MAX SELECT REALTY
- Lot Size:
- 85x146x117x134 apx.
- Short Sale:
- No
- Style:
- 2 Story Or 2 Level
- Taxes:
- $11,516
- Tour URL:
- https://www.zillow.com/view-imx/dfbd5e04-3f78-4a35-b62f-3ec61a32133f?setAttribution=mls&wl=true&
- School District:
- Canon Mc Millan
- Original Entry Timestamp:
- 19/11/2026
Agent Info
- List Agent Direct Work Phone:
- 724-933-6300
- List Agent Full Name:
- The Mark Ratti Teaam
- List Agent MLSID:
- 203920
Residential For Sale
1011 Coldstream Dr, Canonsburg, 15317
5 Bedrooms
4.1 Bathrooms
0.32 Acre
$950,000
Listing ID #1784090
Basic Details
- Property Type :
- Residential
- Listing Type :
- For Sale
- Listing ID :
- 1784090
- Price :
- $950,000
- Bedrooms :
- 5
- Bathrooms :
- 4.1
- Half Bathrooms :
- 1
- Year Built :
- 2014
- Lot Area :
- 0.32 Acre
- County:
- Washington
- City:
- Canonsburg
- Zipcode:
- 15317
- Construction:
- Other, Brick
- Construction Type :
- Existing
- Status :
- Active