
Property Description
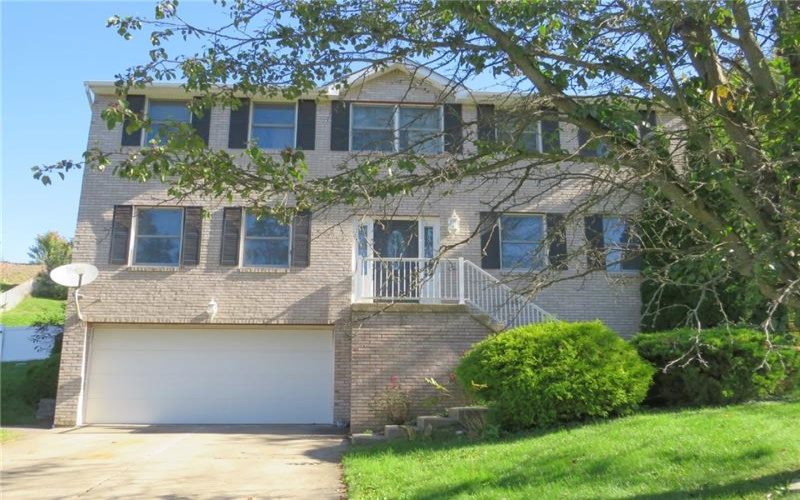
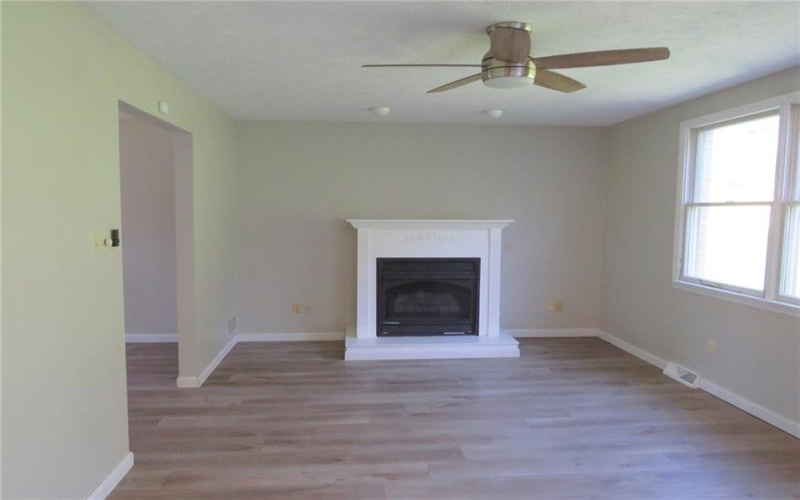
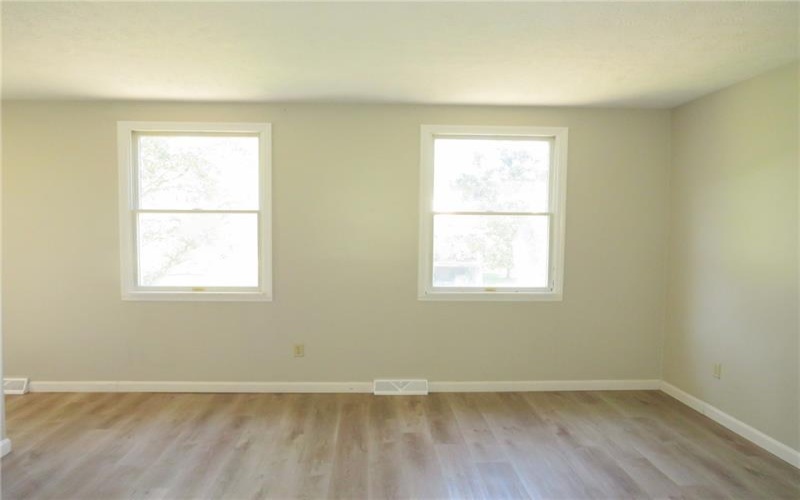
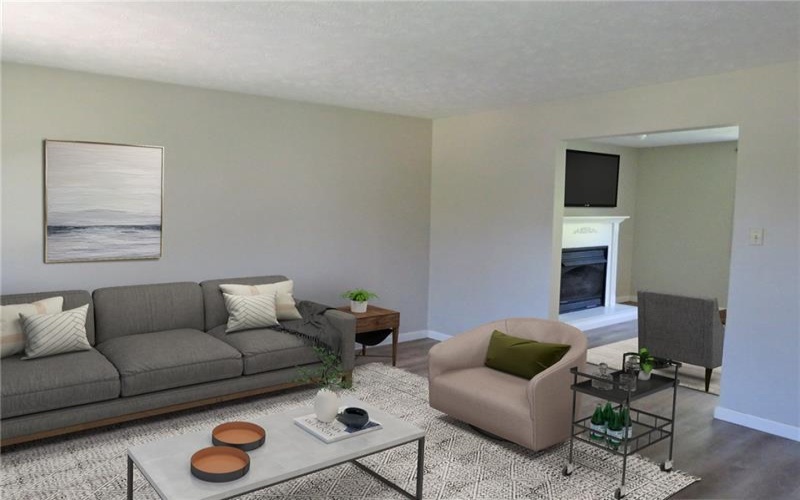
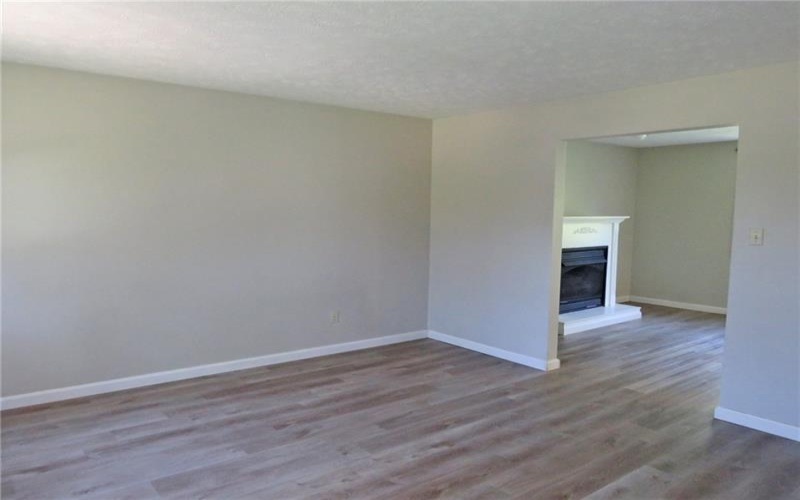
Spacious two story brick home with a two car integral garage.
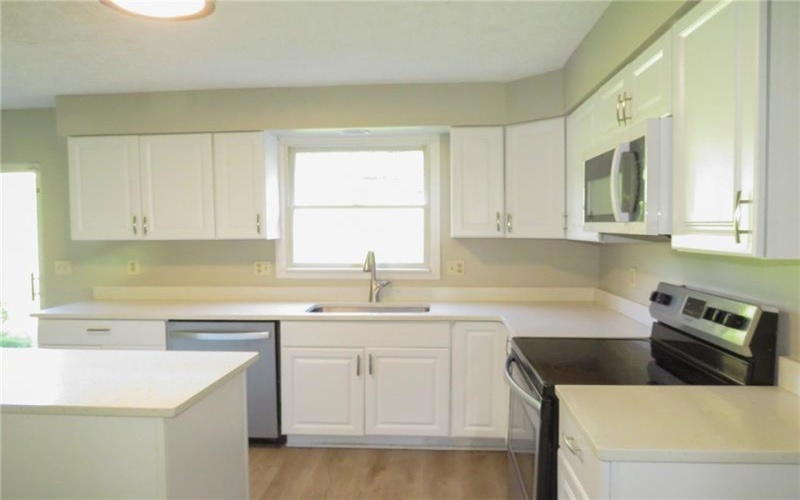
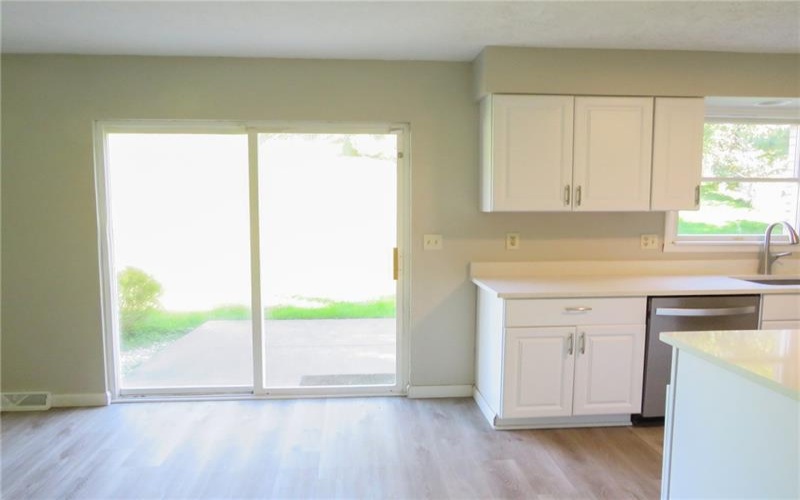
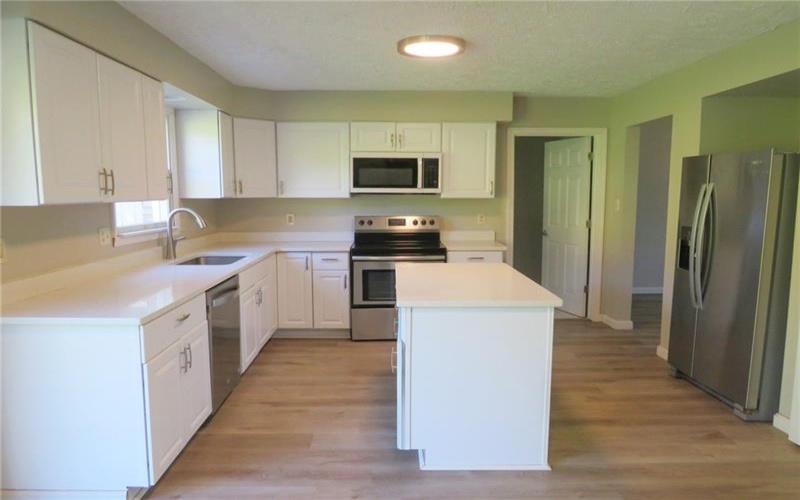
Plenty of counter and cabinet space in eat in the kitchen, featuring white cabinetry, stainless appliances, and a center island for additional prep space.
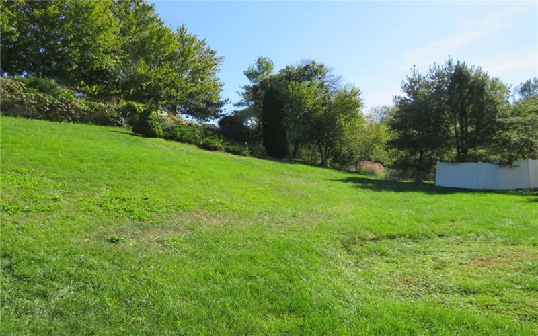
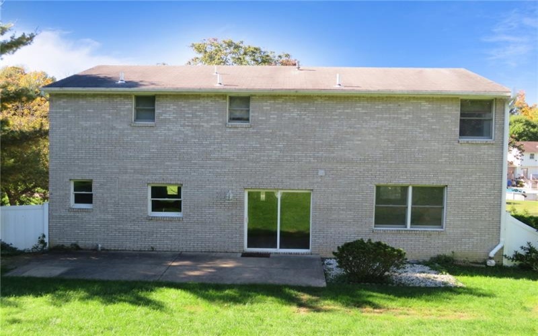
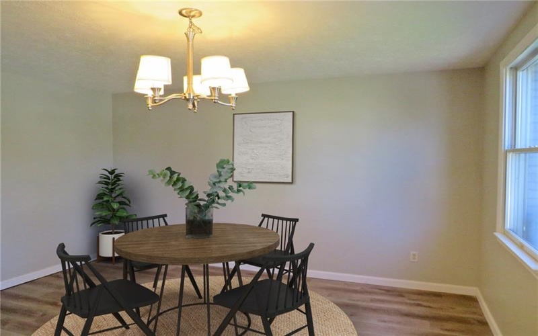
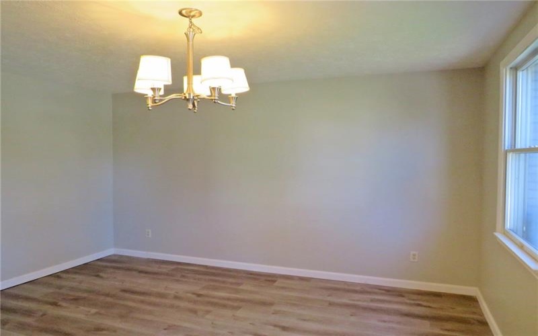
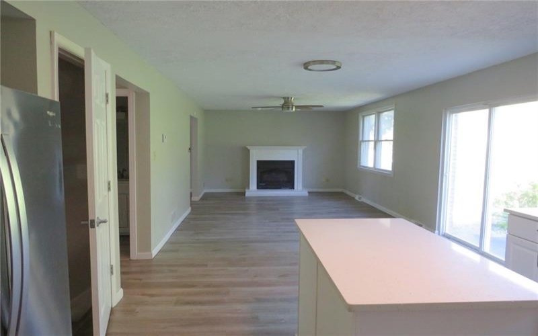
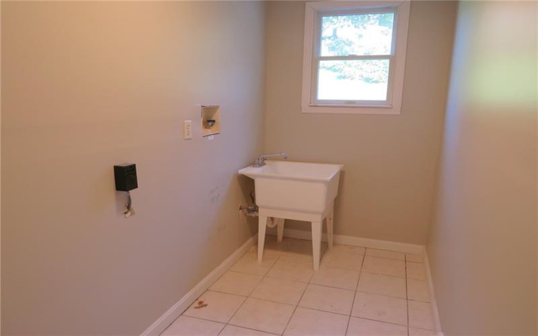
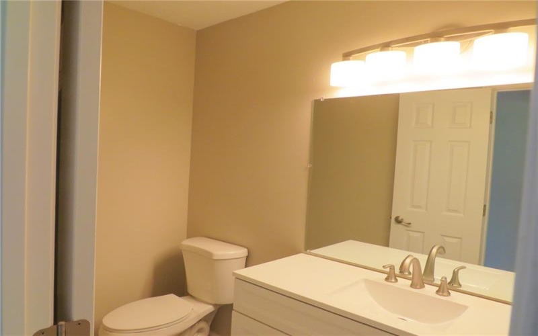
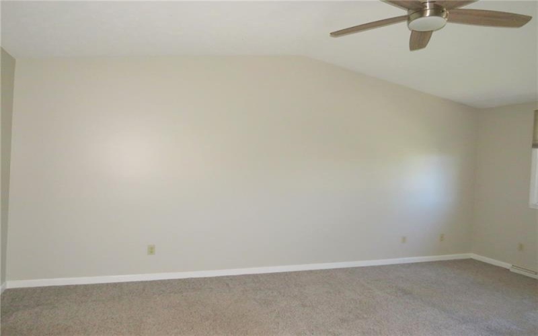
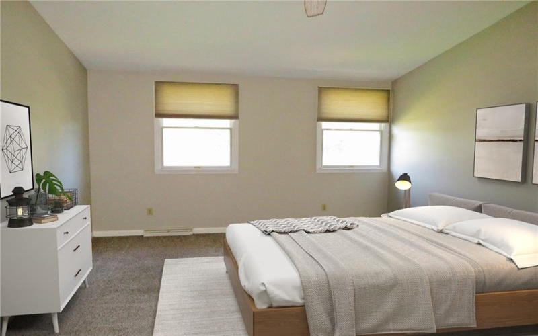
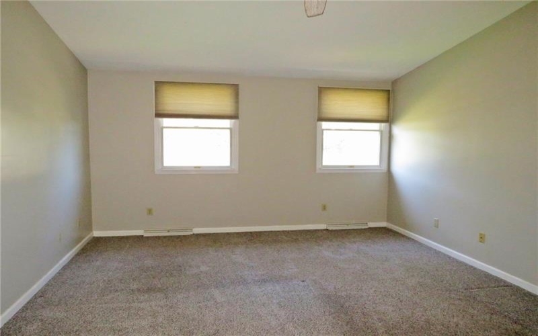
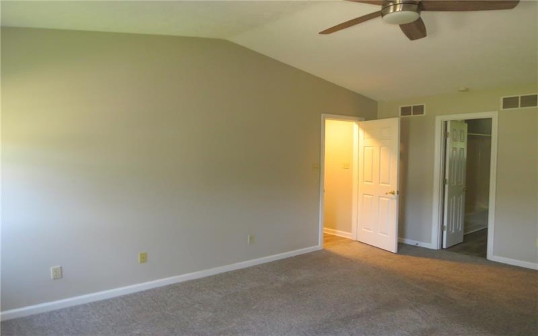
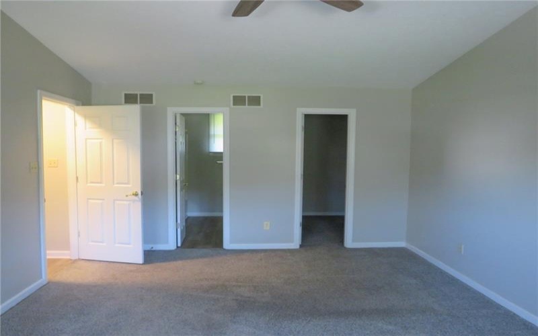
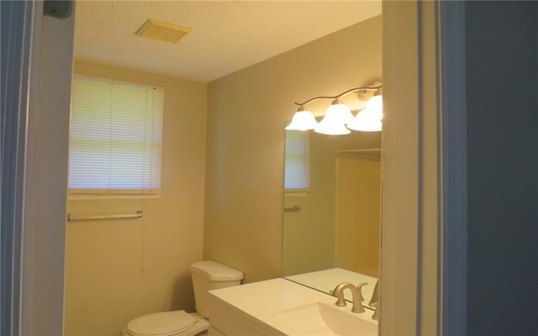
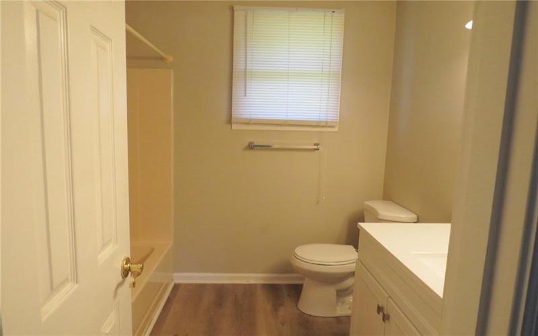
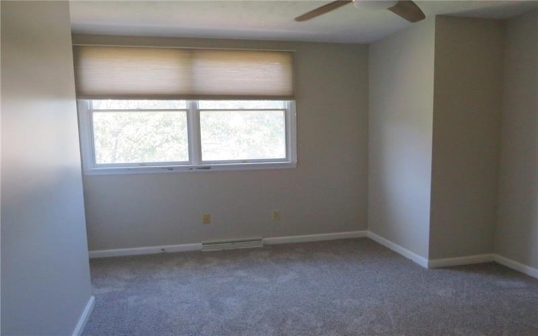
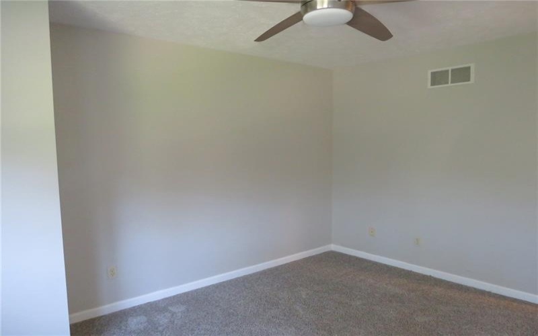
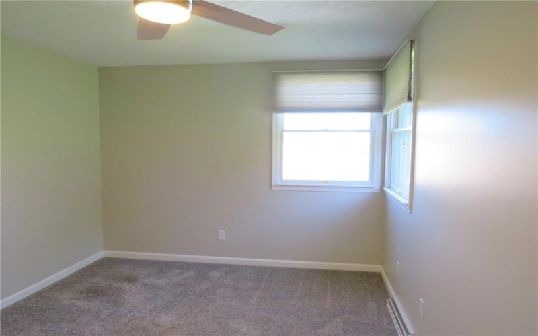
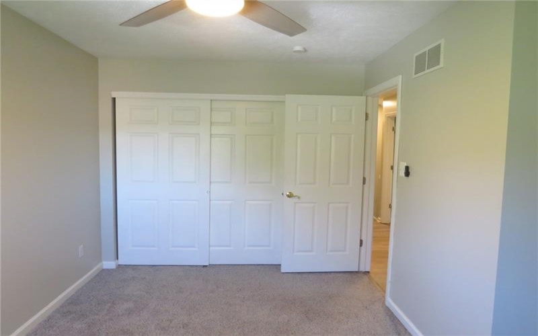
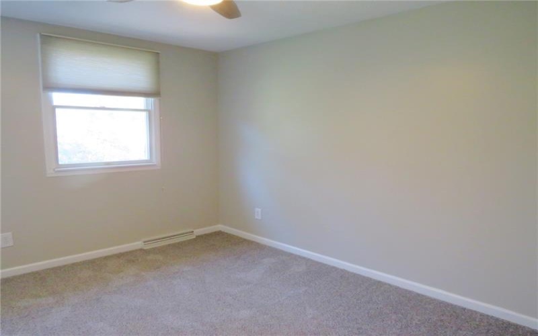
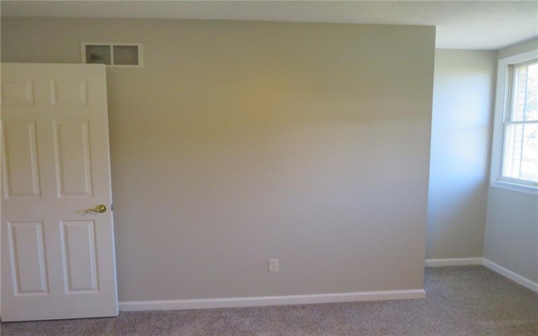
The sliding glass doors off of the kitchen lead to the rear patio and private fenced in backyard. First floor laundry room off of the kitchen. The formal dining room is great for family gatherings this holiday season. There is a powder room off of the dining room. Upstairs you will find all four bedrooms and the two full bathrooms. The owner’s suite features vaulted ceilings, a ceiling fan, a large walk in closet, and private full bathroom.
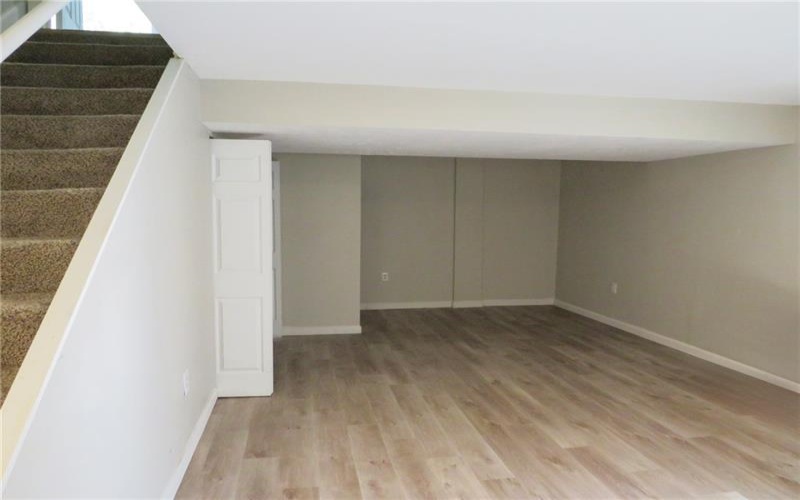
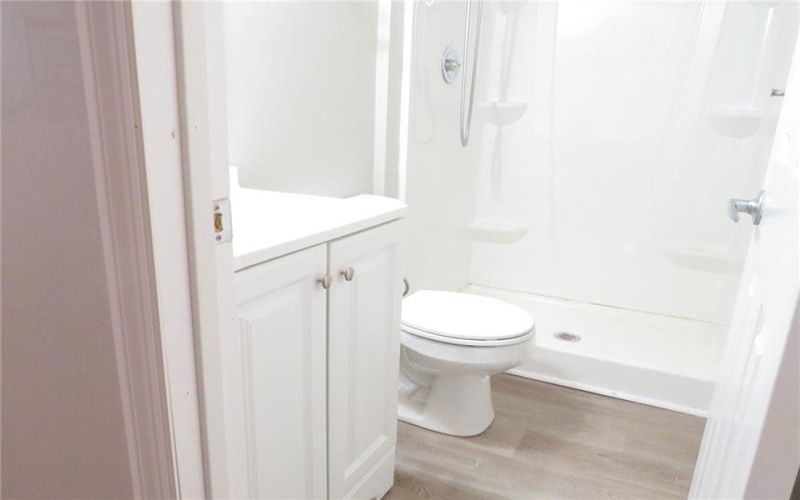
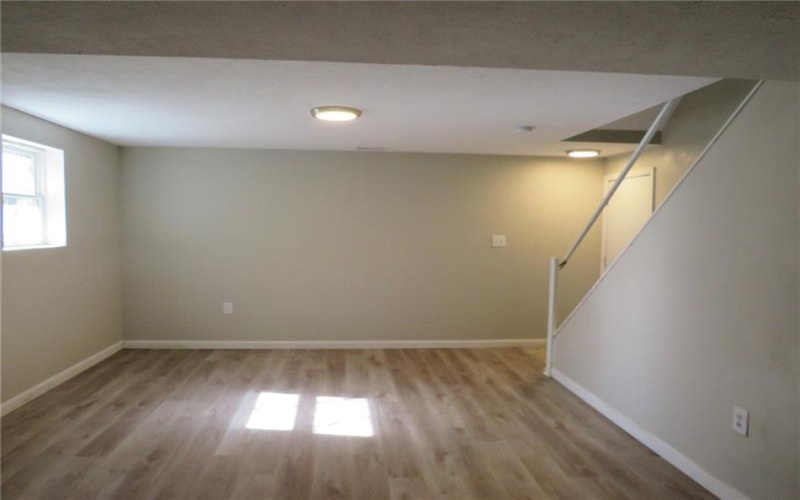
The finished game room on the lower level adds extra storage space and the third full bathrooms. Minutes to I-79 and toll rd 576.
Features
- Swimming Pool
- Basement:
- 1
- Cooling System:
- Central
- Roof Type:
- Composition
- Parking Spaces:
- 2
- Floors:
- Hard Wood, Wall To Wall, Ceramic Tile
- Heat Type:
- Gas
- Heat Type 2:
- Forced Air
- Parking Description:
- Integral Garage
Additional information
- Directions:
- Millers Run Rd (PA-50 W) onto Mawhinney Rd. Turn right onto Valleycrest Dr.
- Foreclosure:
- No
- List Office MLSID:
- 80901
- List Office Name:
- PRIORITY REALTY LLC
- Lot Size:
- 72x162
- Short Sale:
- No
- Style:
- 2 Story Or 2 Level
- Taxes:
- $4,646
- School District:
- Canon Mc Millan
- Original Entry Timestamp:
- 16/11/2026
Agent Info
- List Agent Direct Work Phone:
- 412-819-0777
- List Agent Full Name:
- Robert Moncavage
- List Agent MLSID:
- 205911
Residential For Sale
123 Valleycrest Dr, Cecil, 15321
4 Bedrooms
3.1 Bathrooms
0.37 Acre
$435,000
Listing ID #1783662
Basic Details
- Property Type :
- Residential
- Listing Type :
- For Sale
- Listing ID :
- 1783662
- Price :
- $435,000
- Bedrooms :
- 4
- Bathrooms :
- 3.1
- Half Bathrooms :
- 1
- Year Built :
- 1999
- Lot Area :
- 0.37 Acre
- County:
- Washington
- City:
- Cecil
- Zipcode:
- 15321
- Construction:
- Brick
- Construction Type :
- Existing
- Status :
- Active