
Property Description
WOW! COMPLETELY UPDATED, BEAUTIFULLY RENOVATED & MOVE-IN READY!
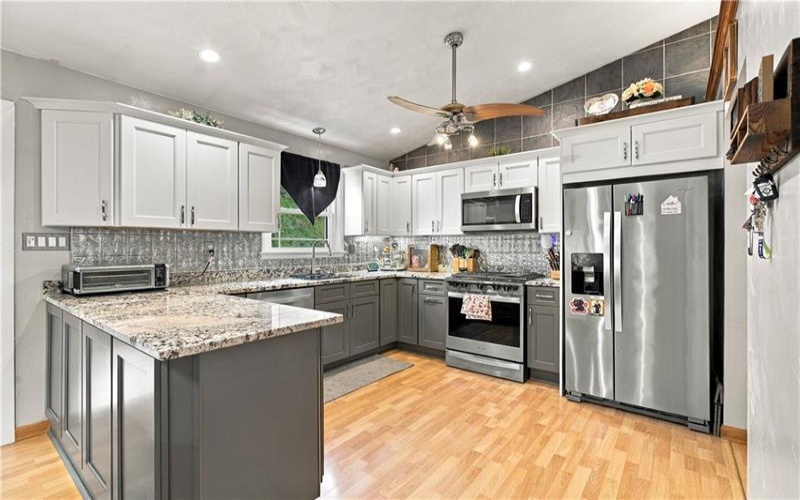
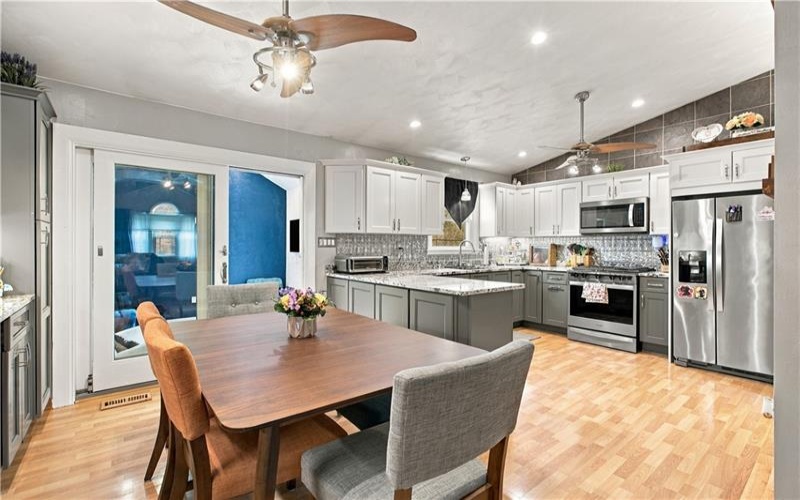
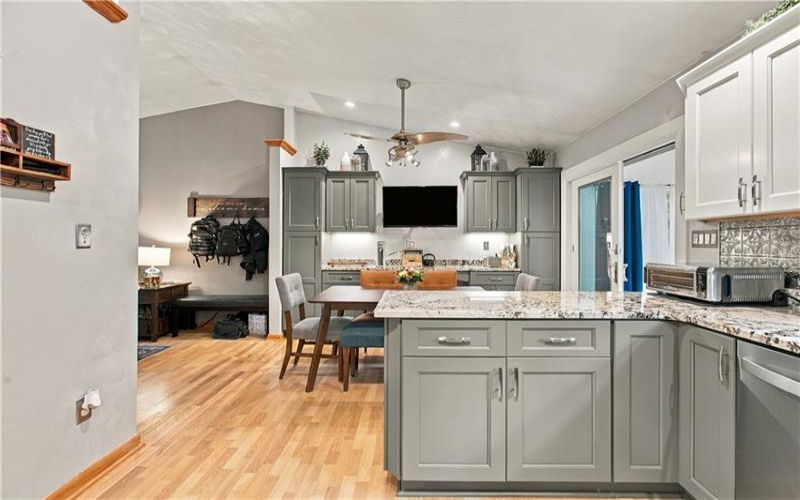
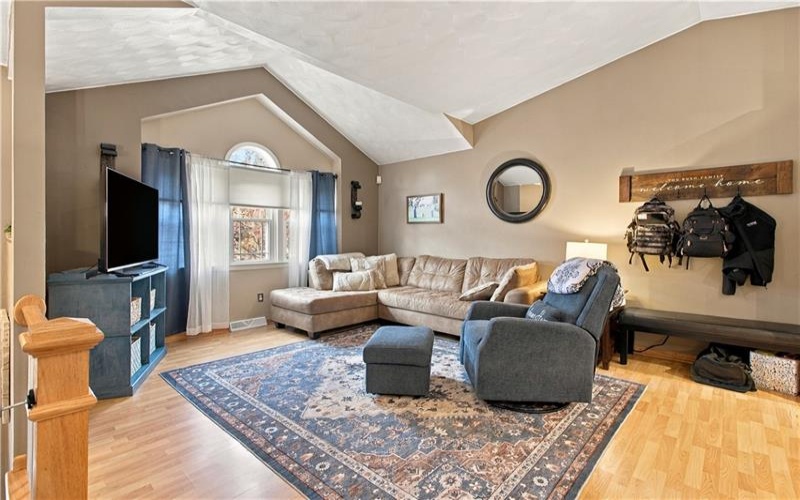
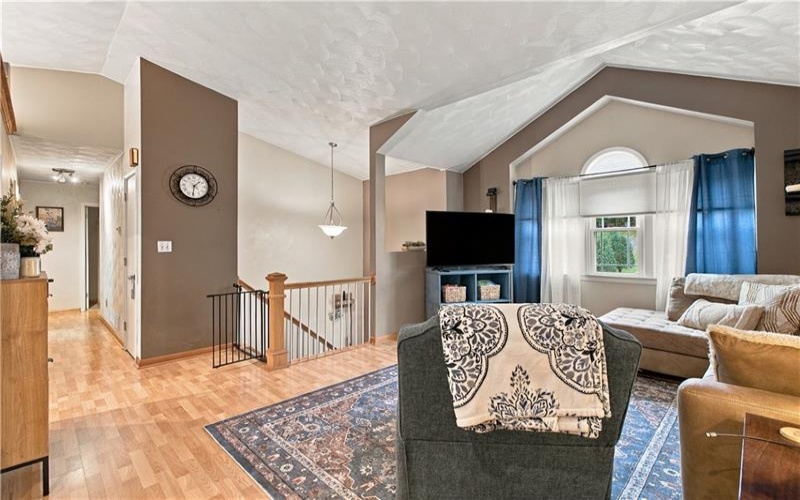
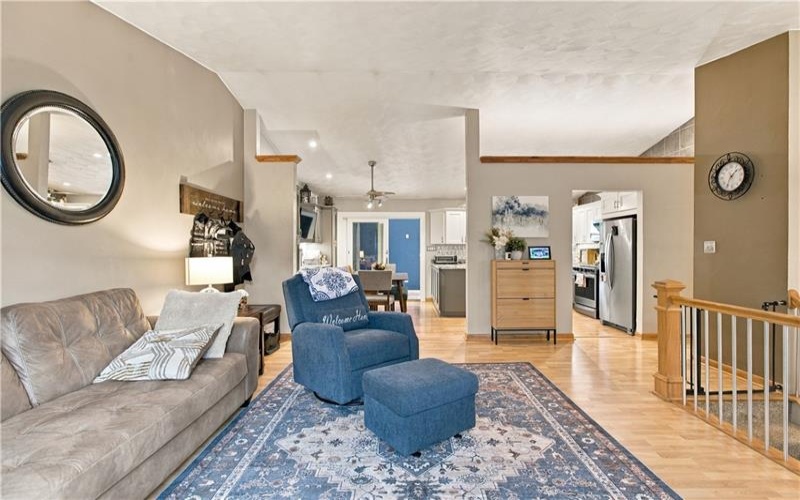
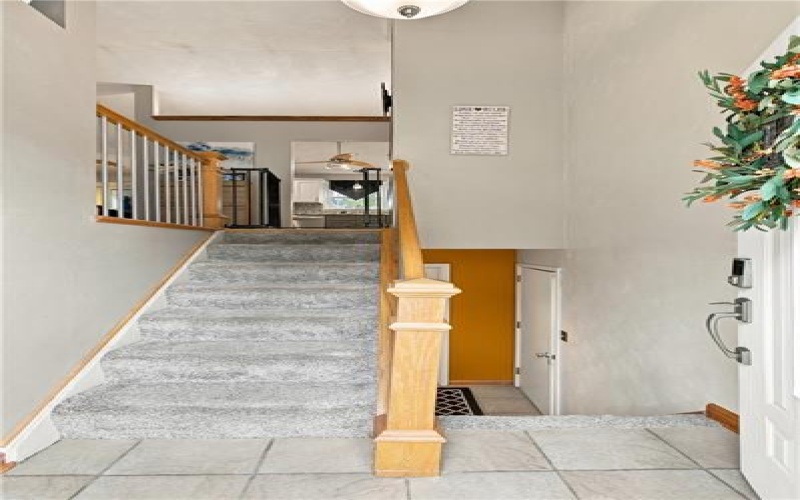
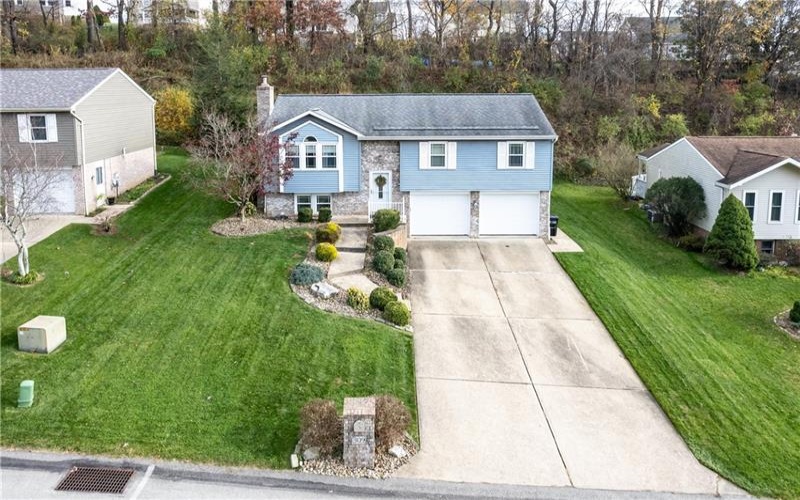
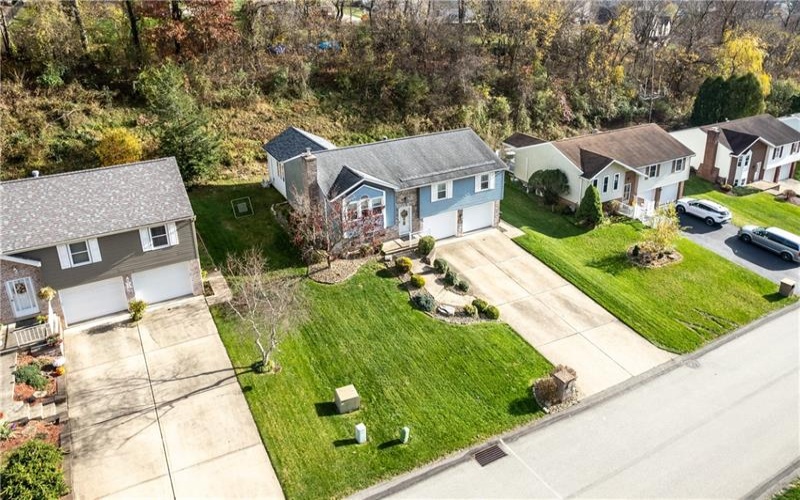
This stunning home offers the perfect blend of modern style, thoughtful upgrades, and comfortable living! Step inside and prepare to fall in love with the open-concept floor plan, highlighted by a stylish floating wall and a gorgeous NEW TriCounty Kitchen featuring beautiful granite countertops, abundant cabinetry and storage, and NEW appliances. Two ceiling fans and recessed lighting add the perfect finishing touches to this inviting space. The spacious living area is enhanced by cathedral ceilings, creating a bright, open, and airy atmosphere throughout.
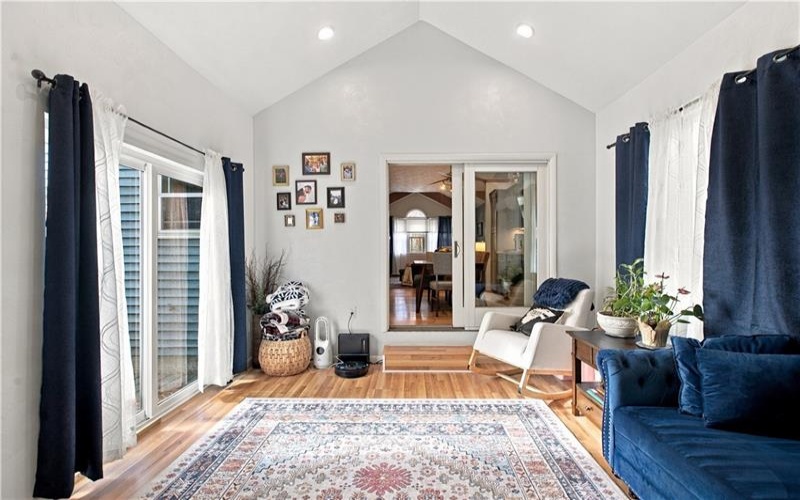
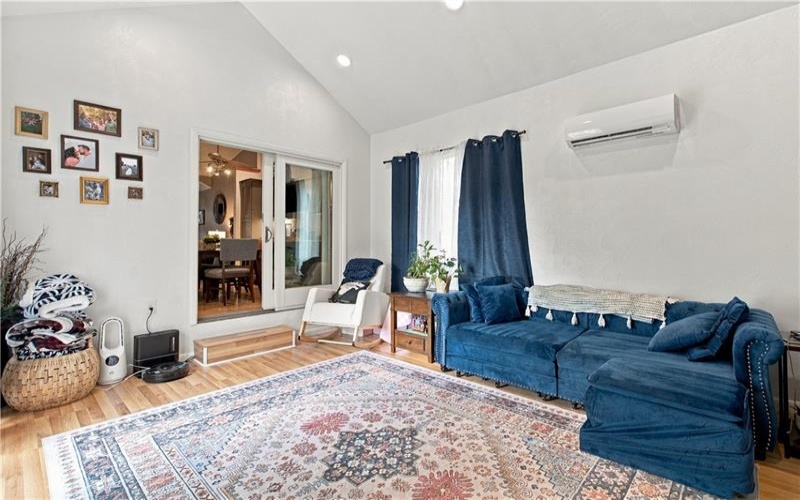
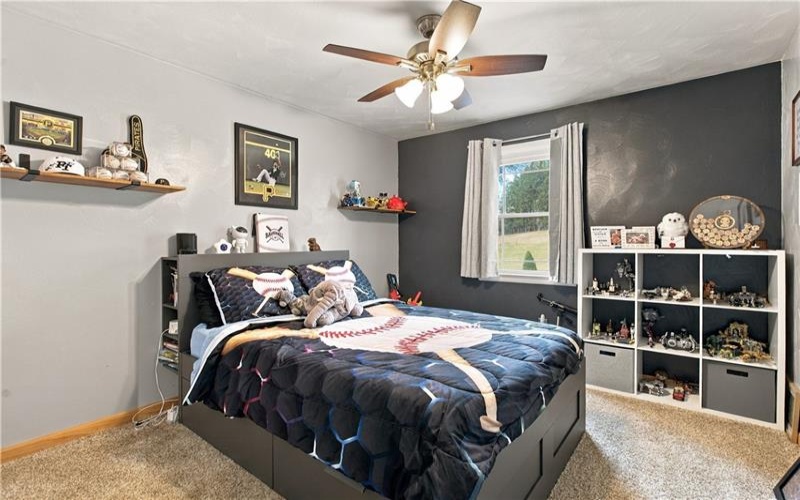
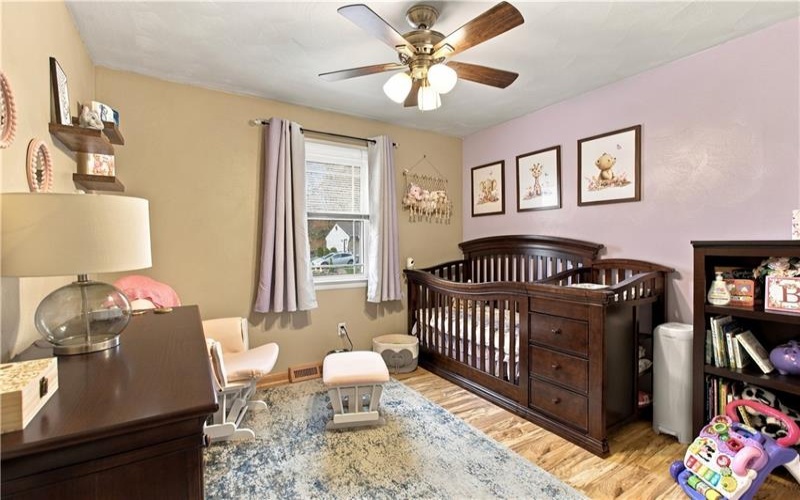
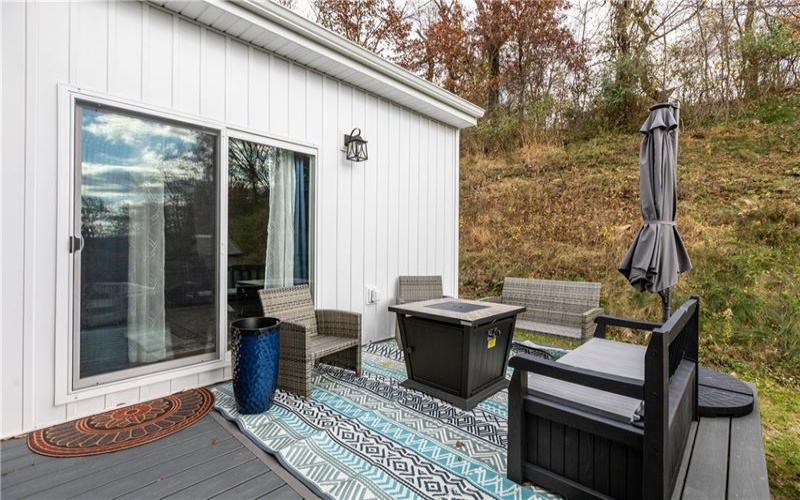
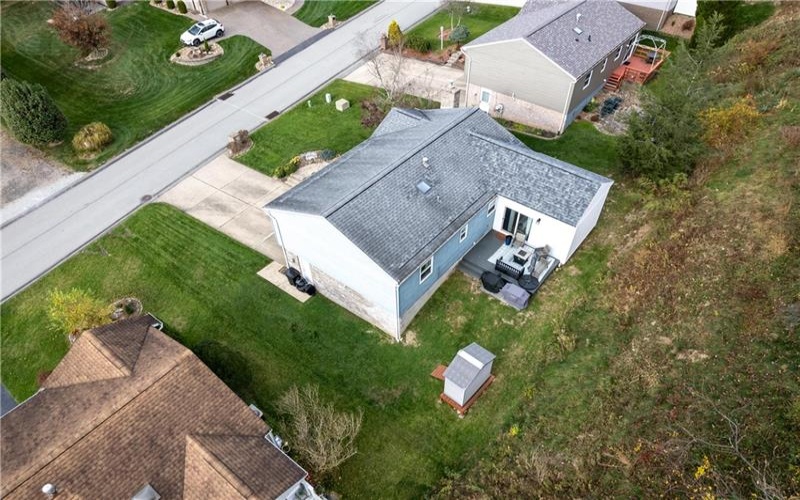
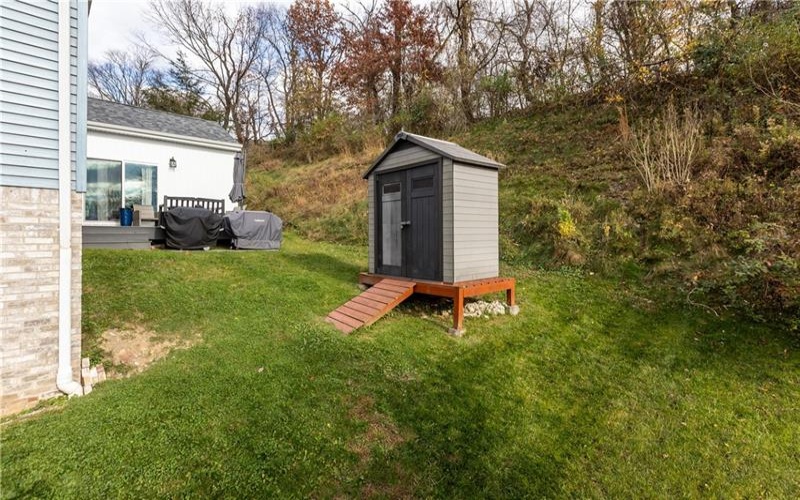
But there’s even MORE to love! The NEW additional family room, completed in 2025, beautifully continues the home’s open and airy design with its own cathedral ceiling and recessed lighting, creating the perfect space to relax, gather, and entertain. Step outside and enjoy the NEW maintenance-free composite deck, also completed in 2025, perfect for outdoor entertaining and enjoying the seasons ahead! Additional improvements include NEW insulated garage doors, custom-updated closets in ALL THREE bedrooms, and an attic/roof ventilation system installed in 2024 to help improve energy efficiency.
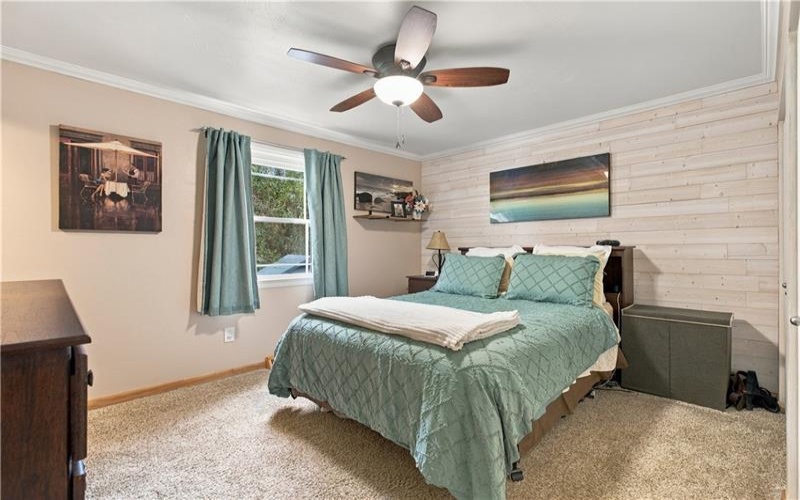
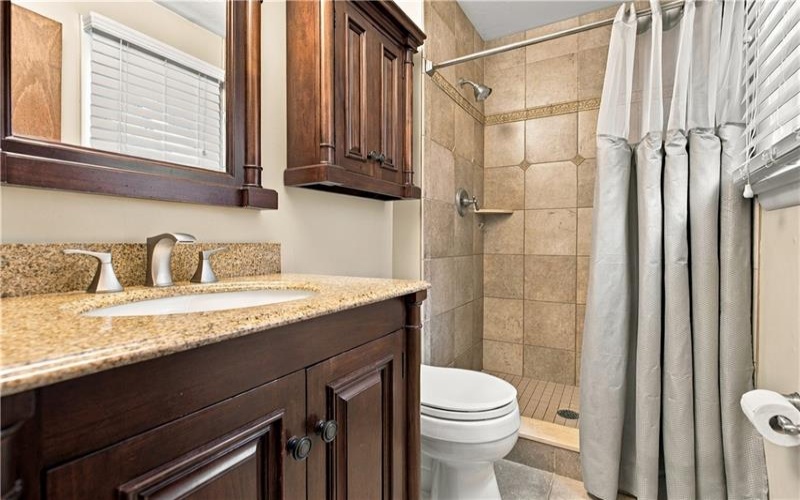
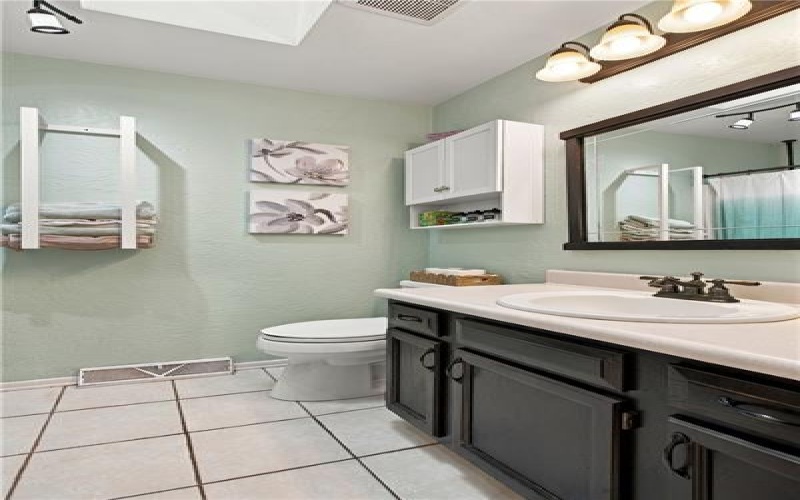
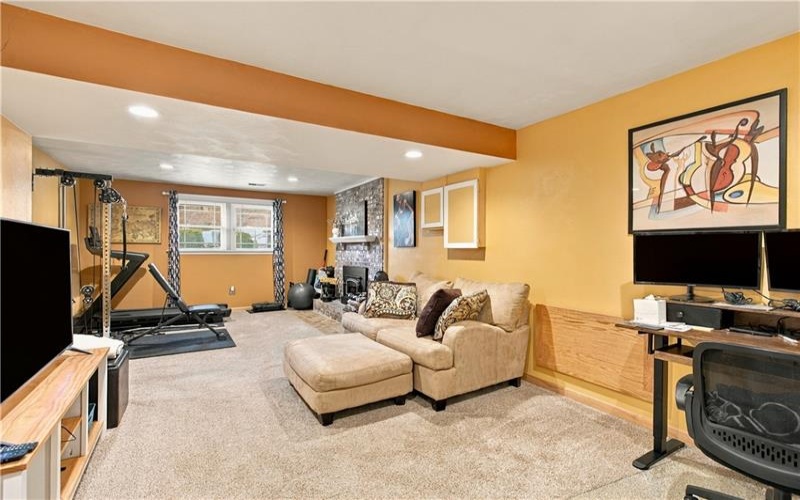
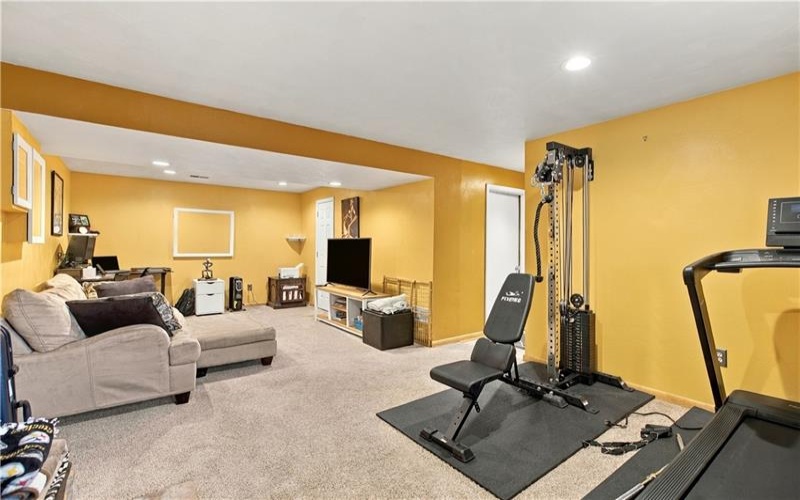
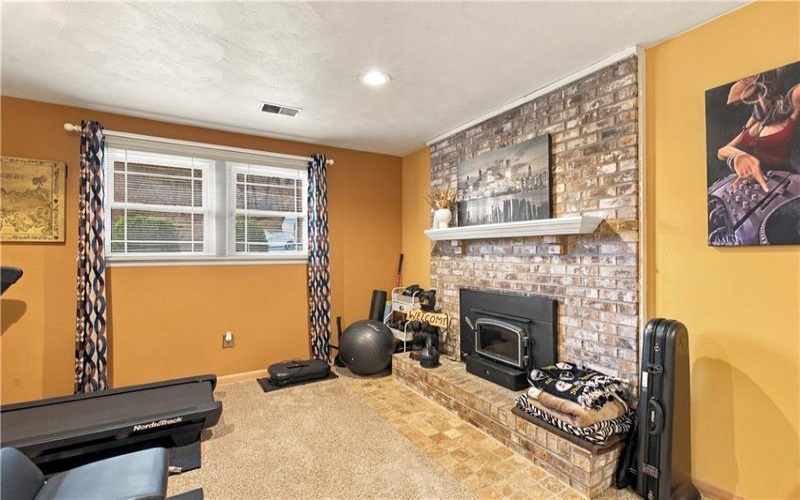
Retreat to the spacious primary suite featuring a beautiful NEW shiplap focal wall and private full ensuite bath. The finished game room offers even more versatile living space, complete with a cozy fireplace, making it the perfect spot for movie nights, entertaining, or simply unwinding.
With updates galore, modern finishes, and so much additional living space, there’s truly NOTHING left to do but MOVE IN AND ENJOY! Conveniently located in the highly desirable PENN-TRAFFORD SCHOOL DISTRICT, this exceptional property is sure to impress. Don’t miss your opportunity to make this beautiful home yours!
Features
- Basement:
- 1
- Cooling System:
- Central
- Fireplace:
- Wood
- Roof Type:
- Asphalt
- Parking Spaces:
- 2
- Basement Access:
- Interior Only
- Fireplaces:
- 1
- Floors:
- Wall To Wall, Ceramic Tile, Other
- Heat Type:
- Gas
- Heat Type 2:
- Forced Air
- Inclusions:
- Dishwasher, Gas Stove, Refrigerator, Disposal, Gas Cook Top, Microwave Oven, Wall To Wall Carpet, Auto Door On Garage
- Parking Description:
- Integral Garage
- Sewage:
- Public
- Water:
- Public
Additional information
- Directions:
- Rte. 130 to Sandyhill Road, Left onto Fairview, 309 Fairview Home On Right
- Foreclosure:
- No
- List Office MLSID:
- 13644
- List Office Name:
- COLDWELL BANKER REALTY
- Lot Size:
- 0.223
- Short Sale:
- No
- Style:
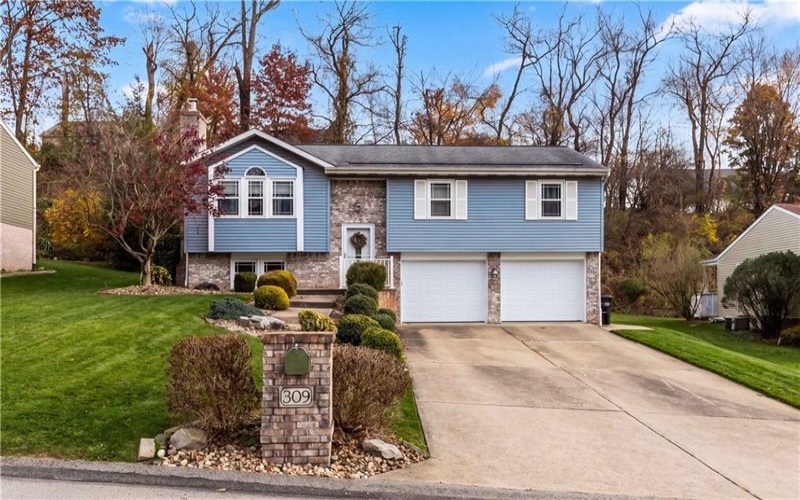
- Split Entry
- Taxes:
- $3,595
- School District:
- Penn-Trafford
- Original Entry Timestamp:
- 11/11/2026
Agent Info
- List Agent Direct Work Phone:
- 724-864-2121
- List Agent Full Name:
- Catherine Pedersen
- List Agent MLSID:
- 229445
Residential For Sale
309 Fairview Dr, Irwin, 15642
3 Bedrooms
2.1 Bathrooms
0.22 Acre
$339,900
Listing ID #1783144
Basic Details
- Property Type :
- Residential
- Listing Type :
- For Sale
- Listing ID :
- 1783144
- Price :
- $339,900
- Bedrooms :
- 3
- Bathrooms :
- 2.1
- Half Bathrooms :
- 1
- Year Built :
- 1997
- Lot Area :
- 0.22 Acre
- County:
- Westmoreland
- City:
- Irwin
- Zipcode:
- 15642
- Construction:
- Brick, Vinyl
- Construction Type :
- Existing
- Status :
- Active