
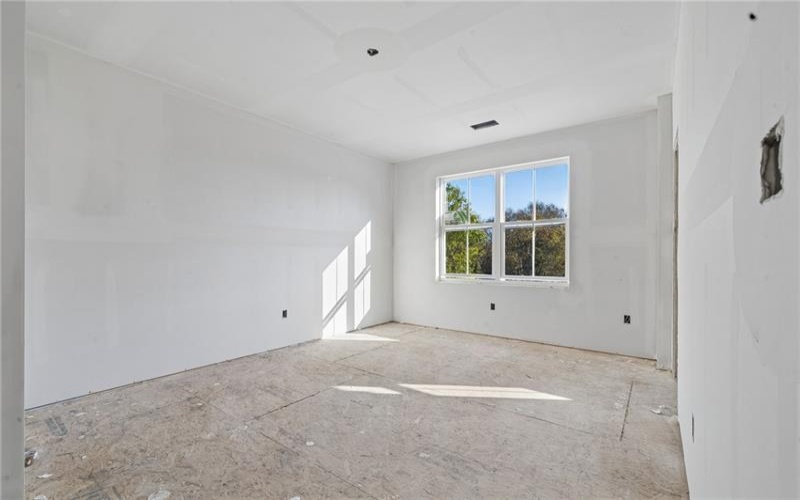
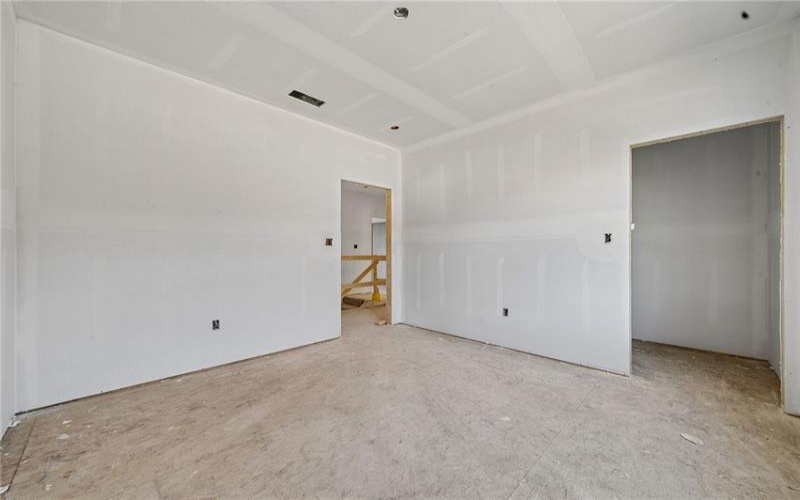
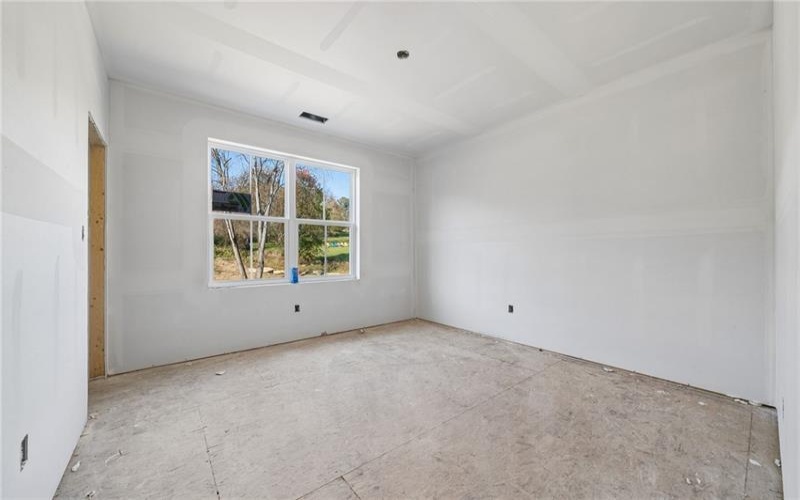
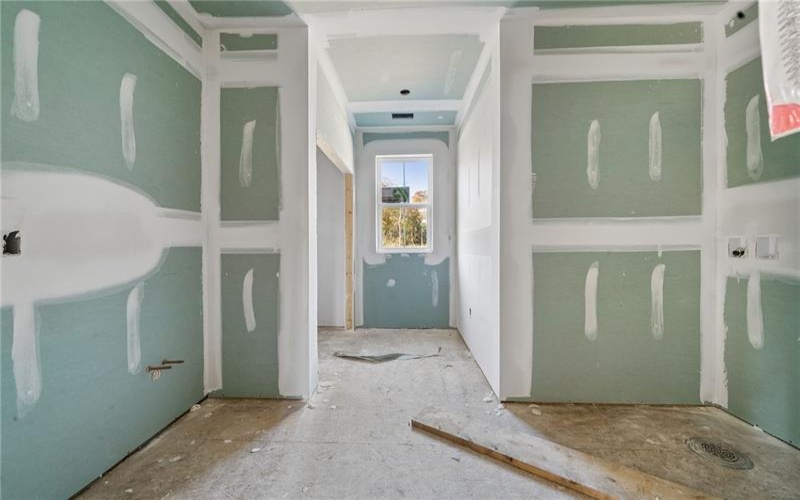
Property Description
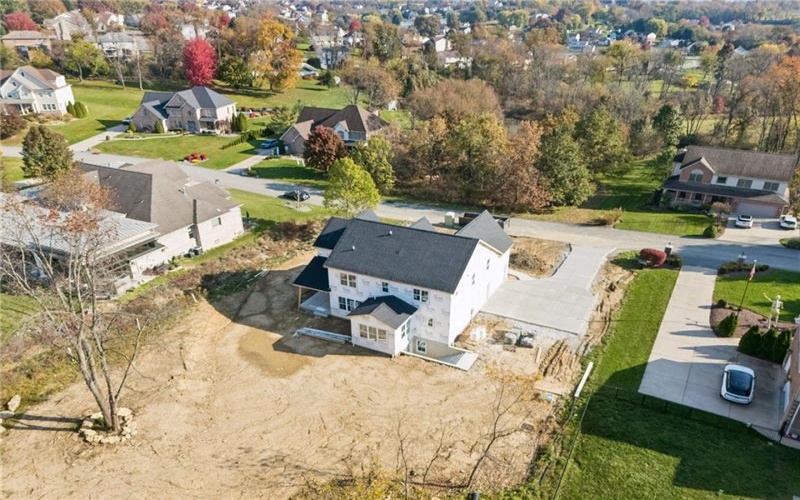
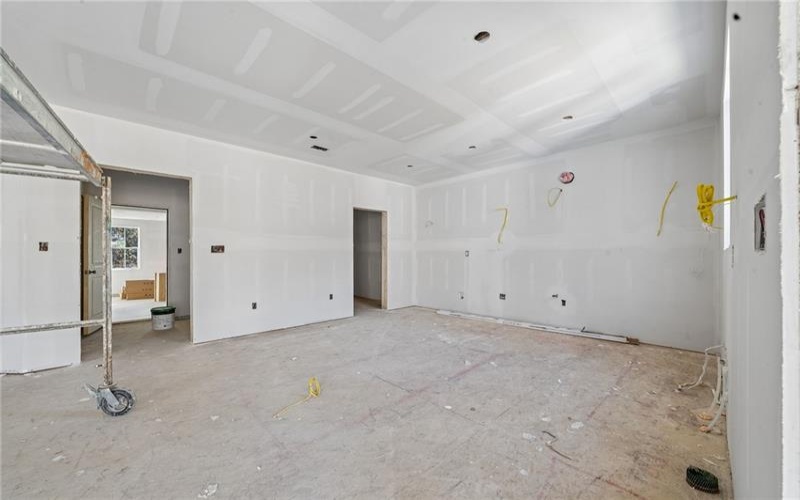
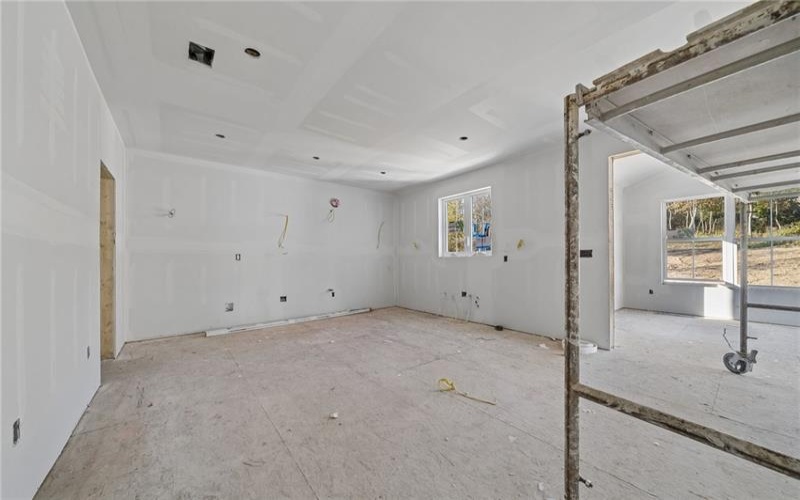
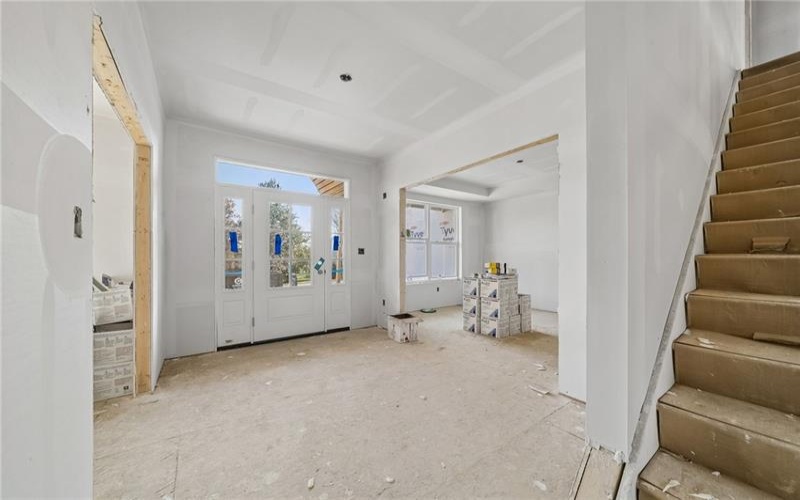
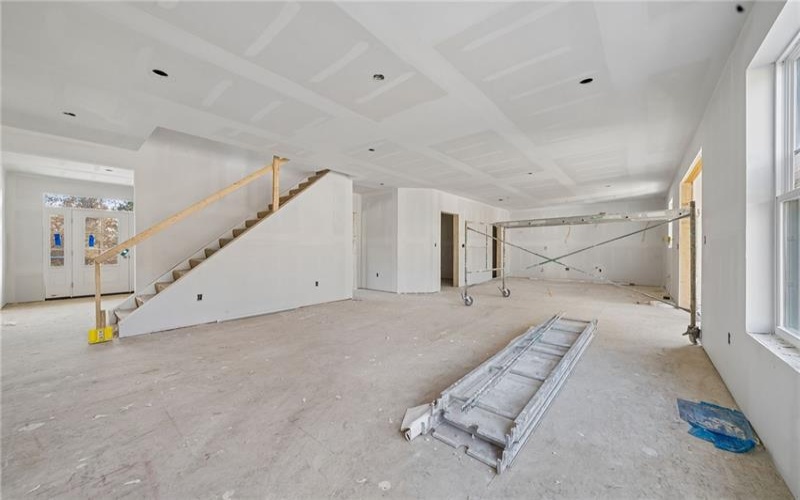
Thank you for your interest in 111 Whistle Drive in Harrison City! I wanted to share a little more information about this beautiful new construction home, along with some details about the upgrades and finishes that make it special.
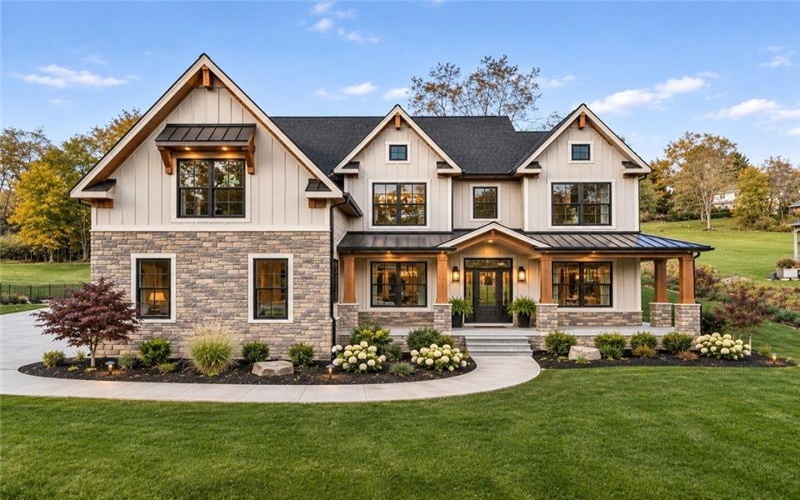
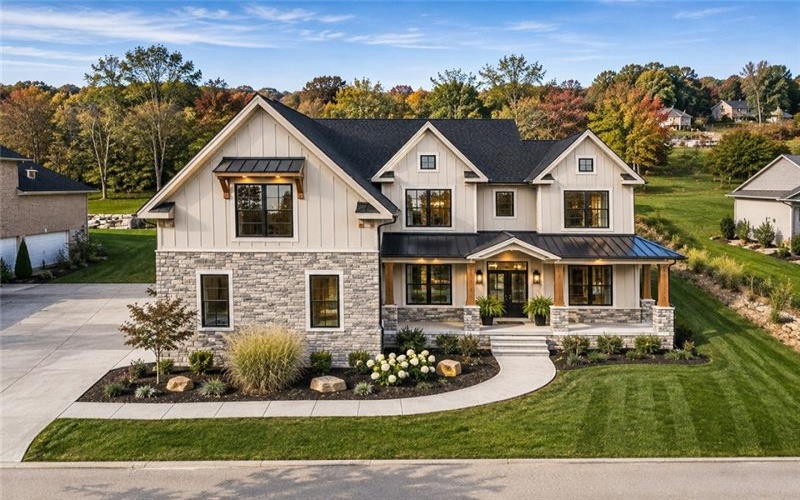
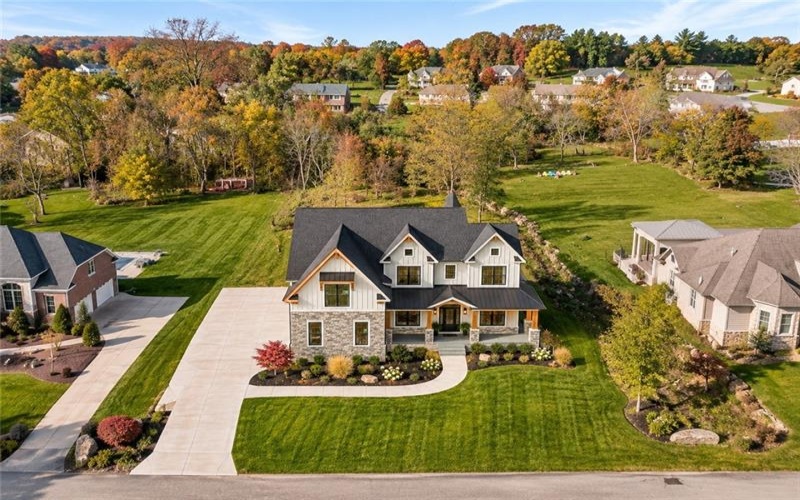
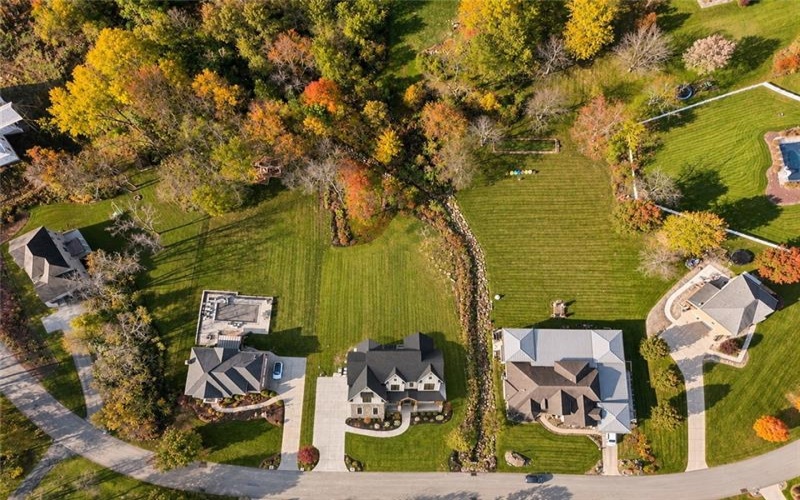
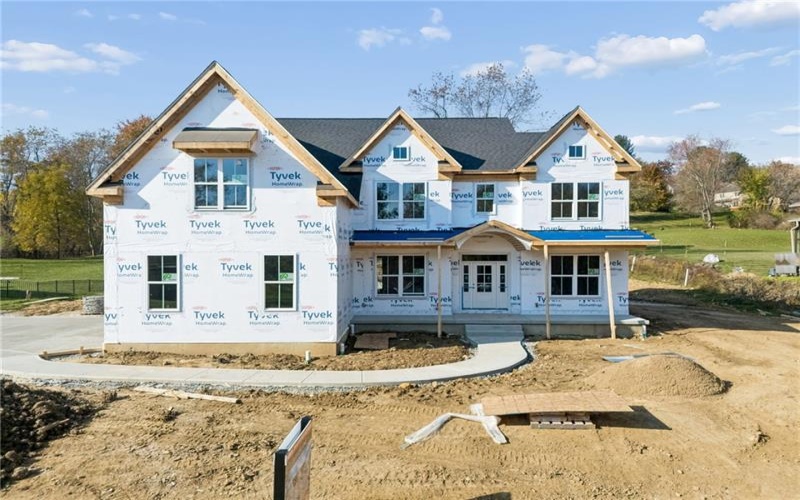
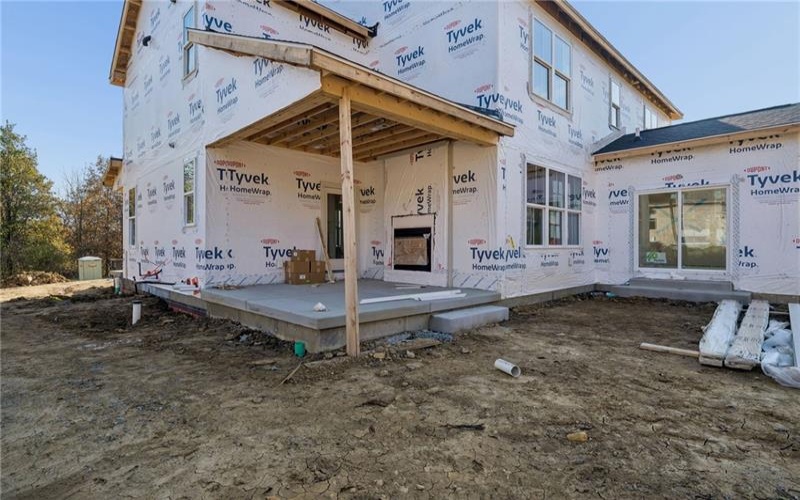
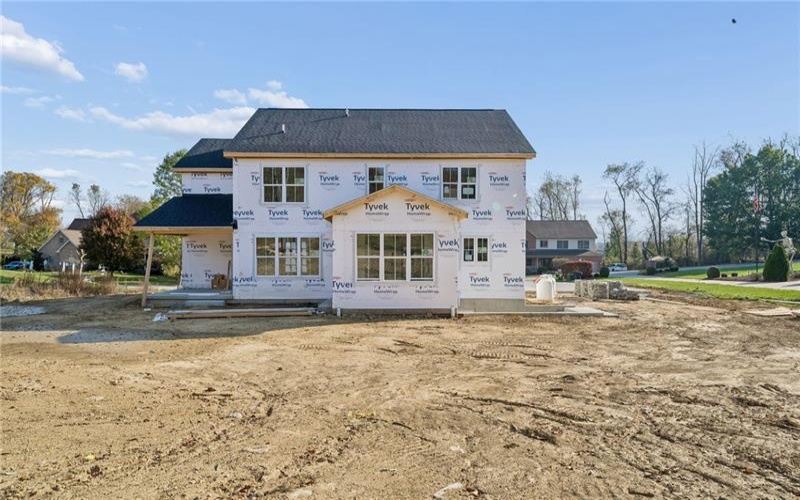
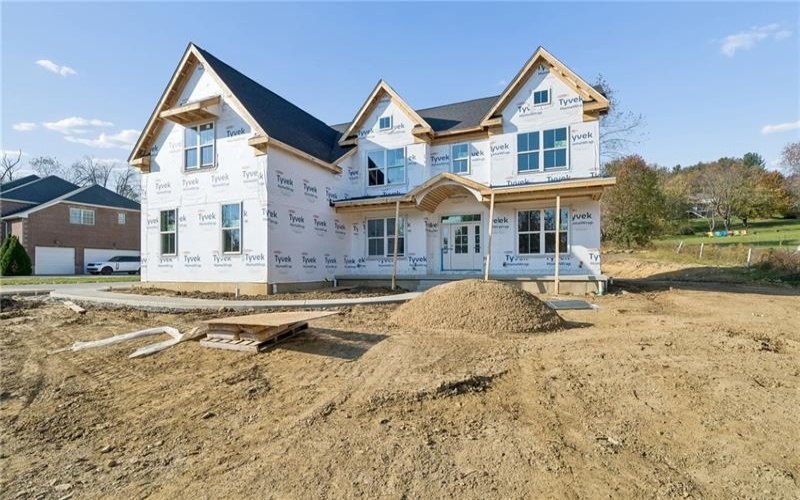
Offered at $989,990, this home is being built by Foxlane Homes and features their Chapel Hill floor plan with a modern farmhouse design. It offers approximately 4,537 square feet of living space, 5 bedrooms, 4.5 bathrooms, and a 3-car side-entry garage, all situated on a spacious 0.9-acre homesite.
What really sets this home apart is the level of upgrades and attention to detail throughout.
Some of the highlights include:
Beautiful Modern Farmhouse Exterior: Board-and-batten siding, stone accents, metal roof details, and a welcoming covered front porch.
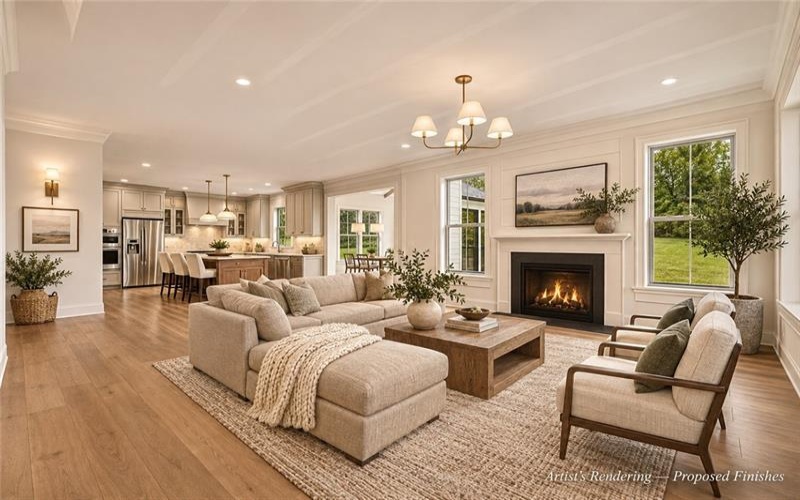
Gourmet Kitchen: Upgraded cabinetry, Taj Mahal countertops, a large island, and a professional KitchenAid appliance package featuring a 36-inch gas range, wall oven/microwave combination, and refrigerator.
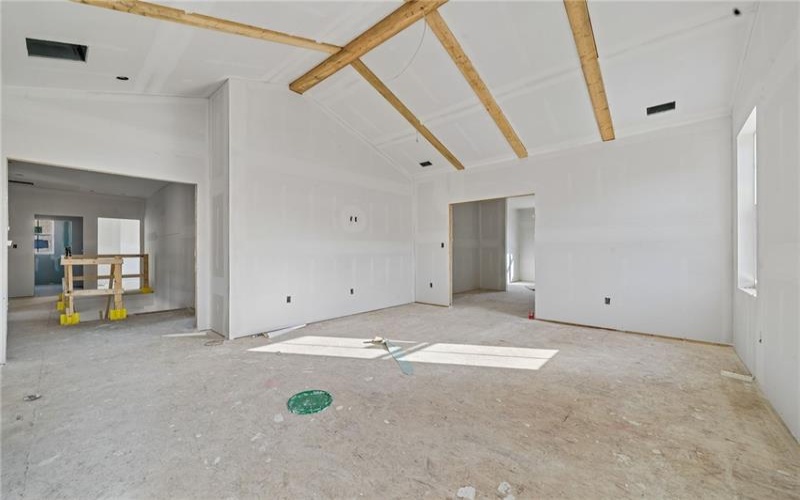
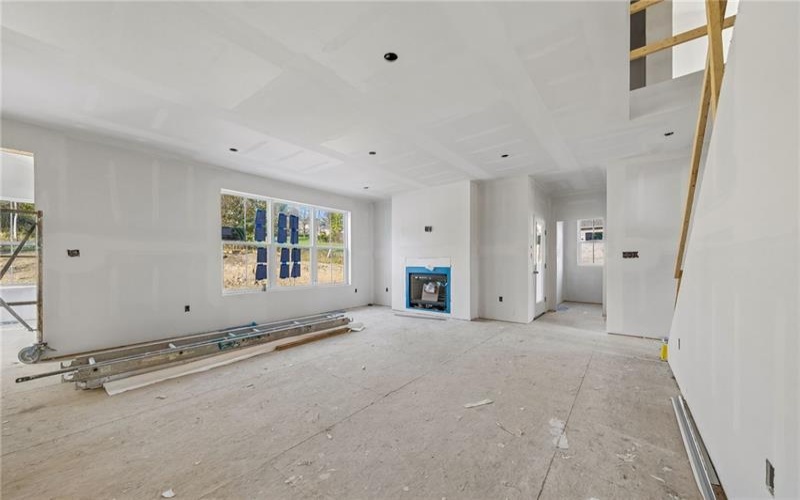
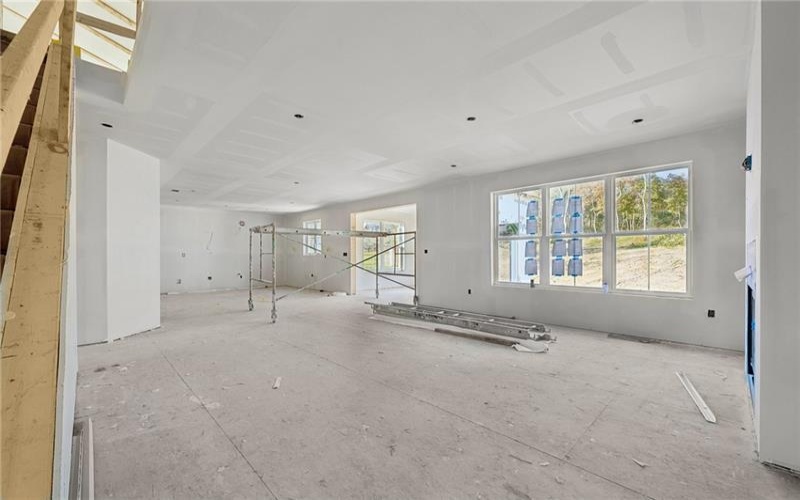
Spacious Great Room: A stunning double-sided gas fireplace that can be enjoyed from both the great room and covered outdoor porch.
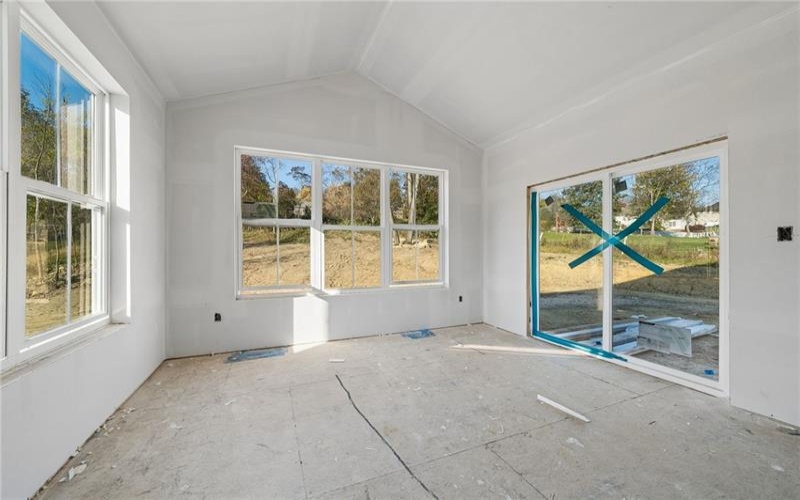
Sunroom & Outdoor Living: An additional sunroom, covered rear porch, and plenty of outdoor space to enjoy the nearly one-acre property.
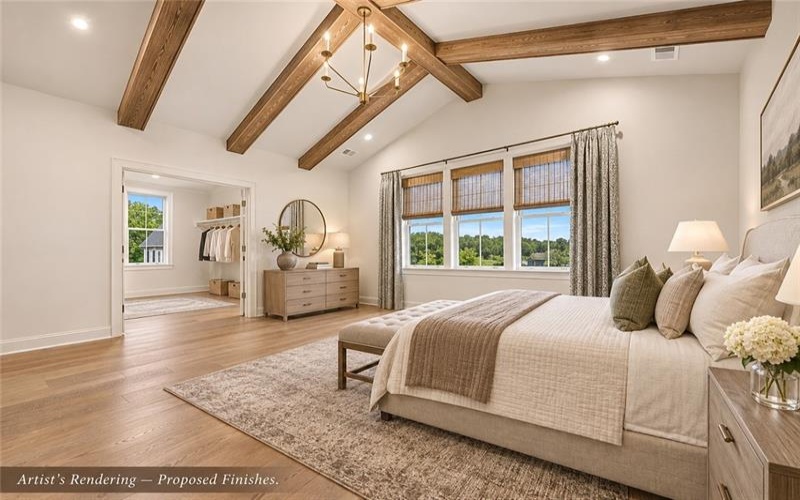
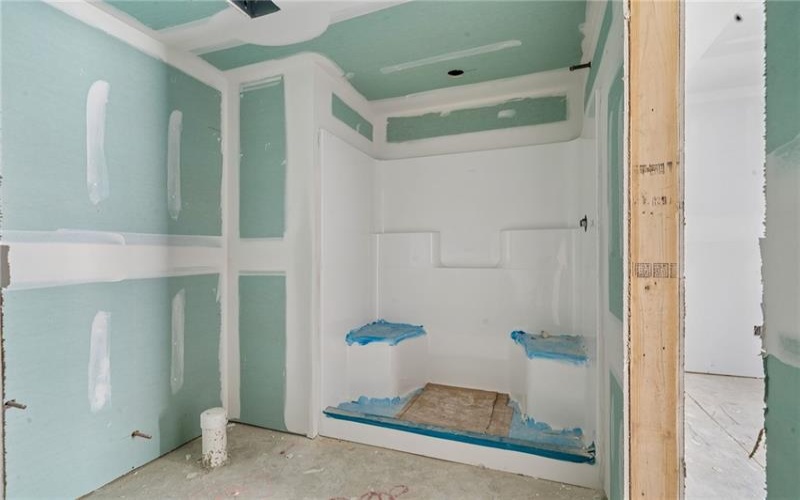
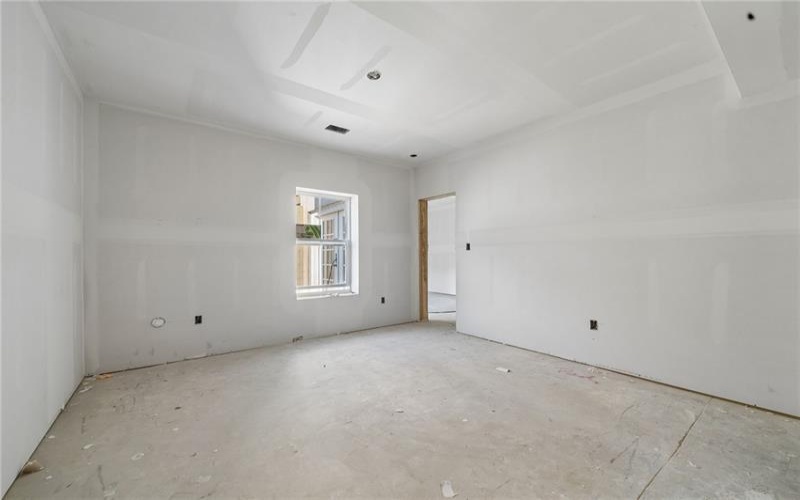
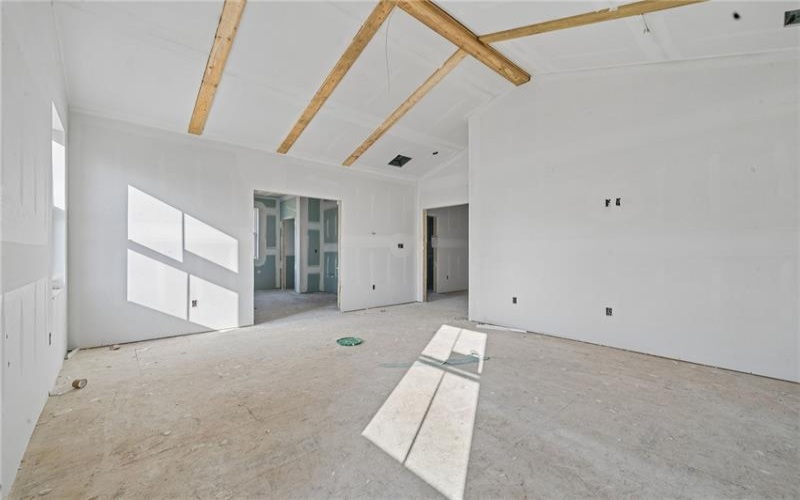
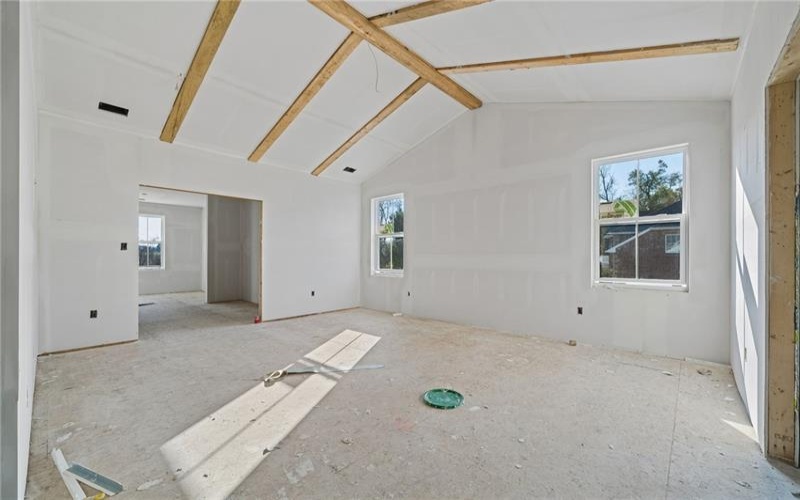
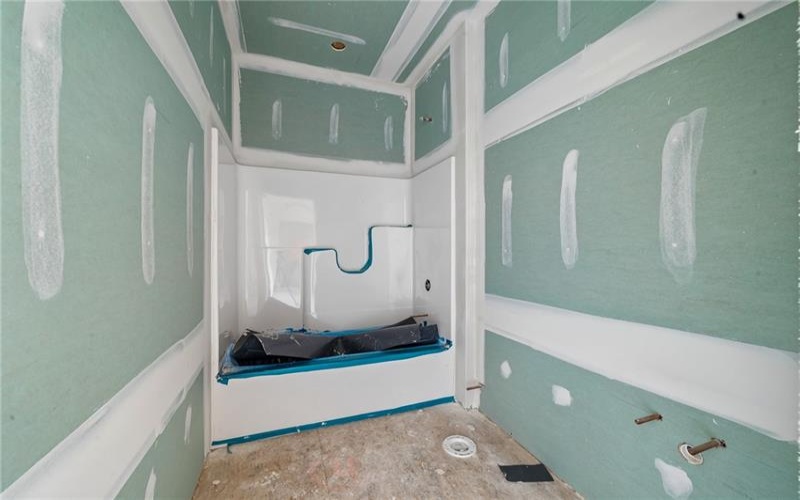
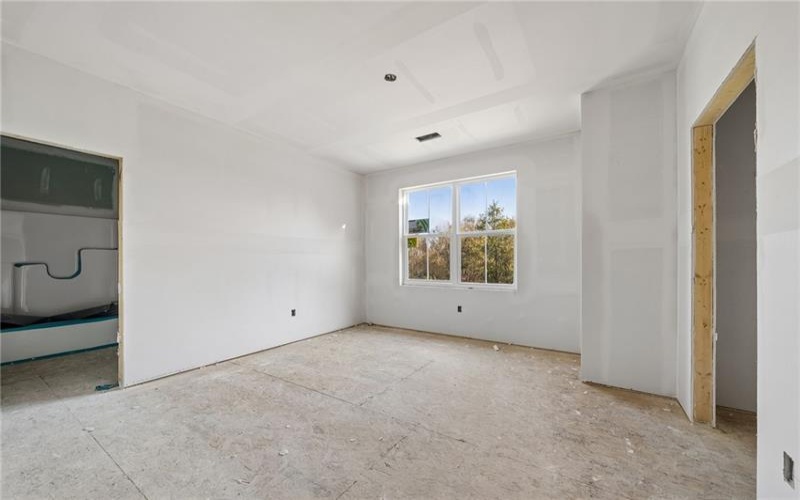
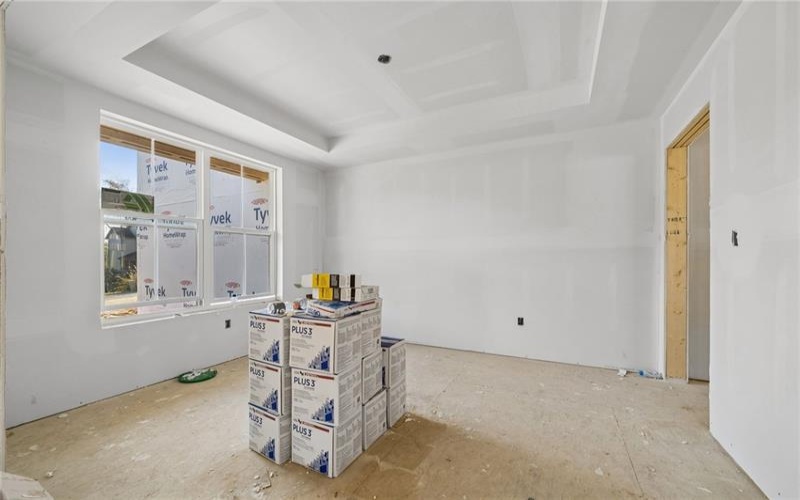
Luxurious Owner’s Suite: A cathedral ceiling with beautiful stained wood beams, a spacious bathroom with a freestanding soaking tub, an upgraded tiled shower, and designer finishes.
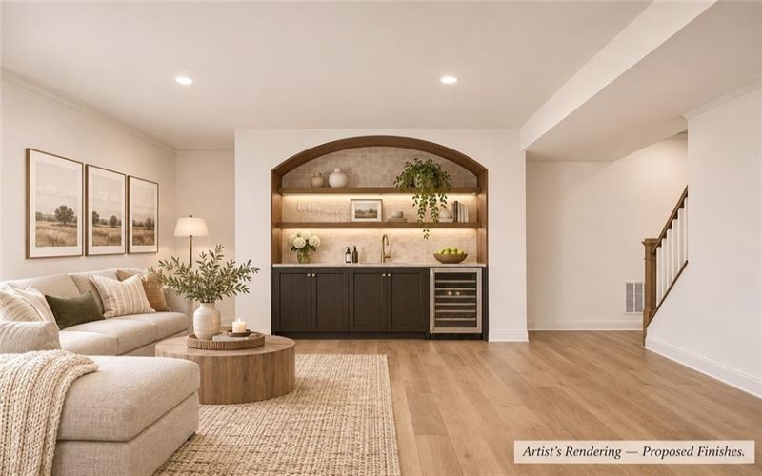
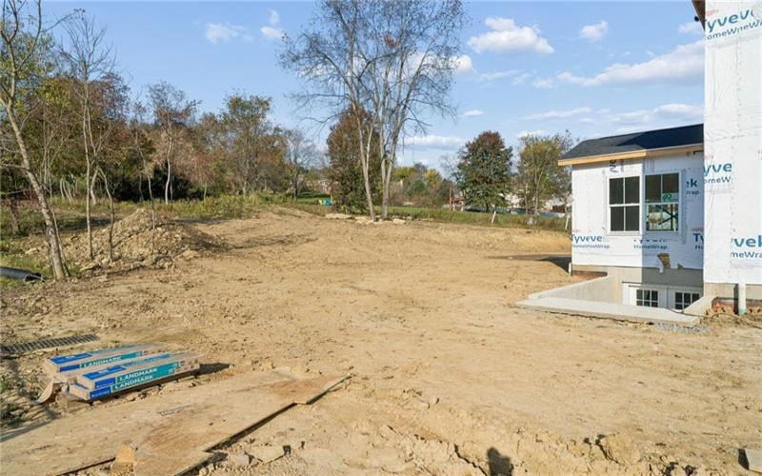
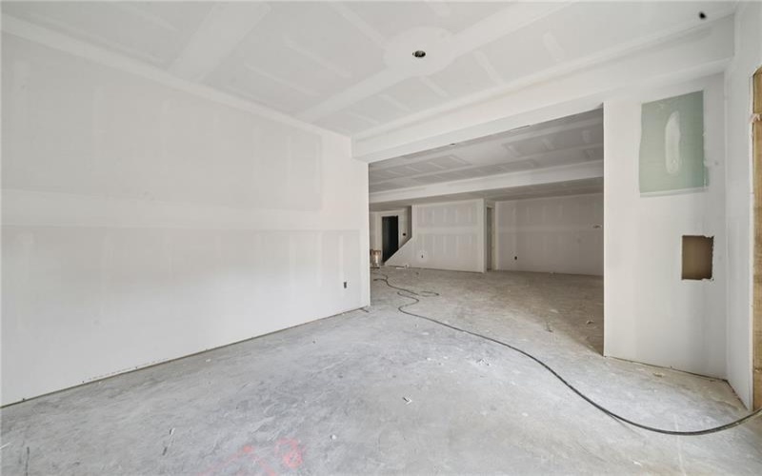
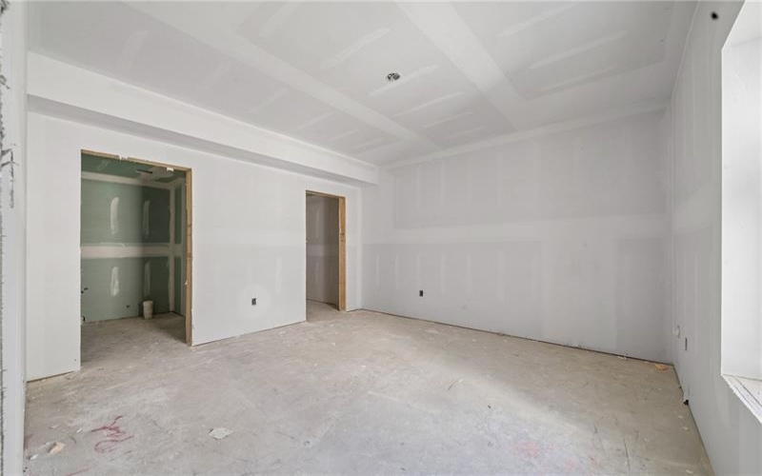
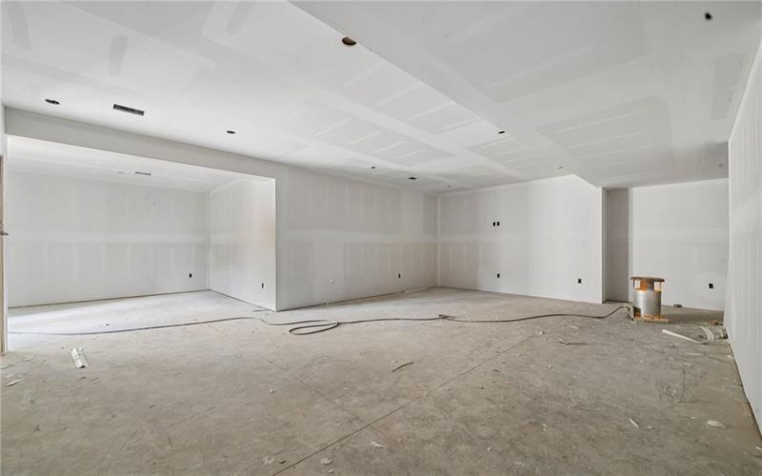
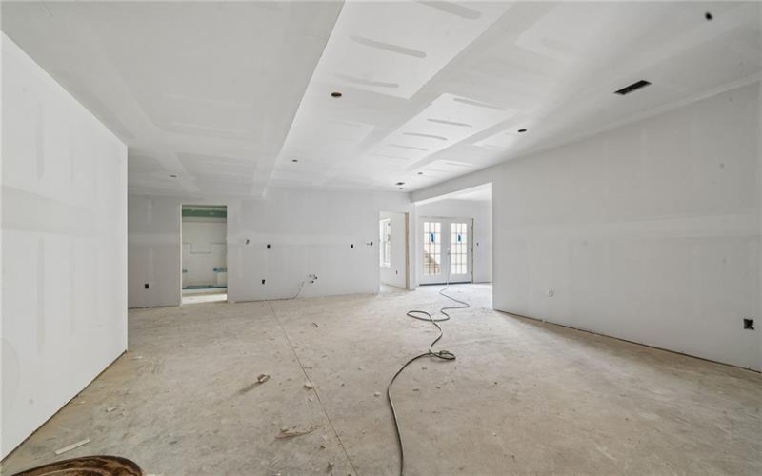
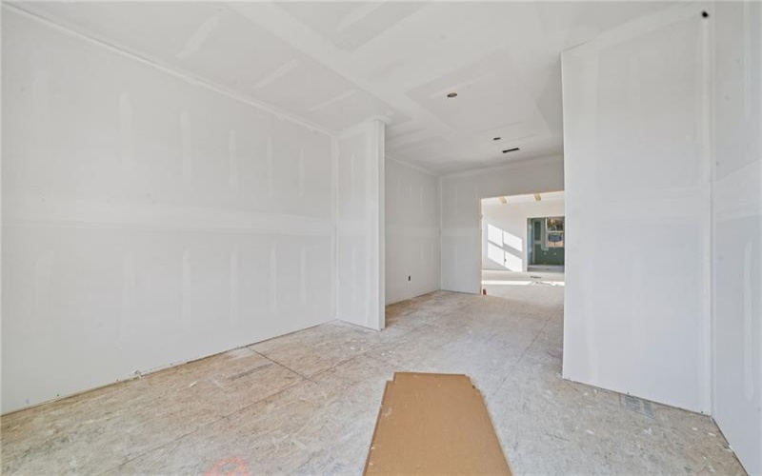
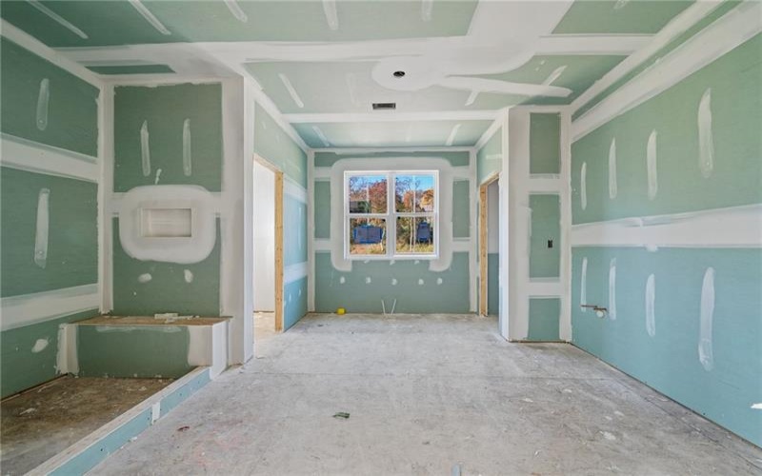
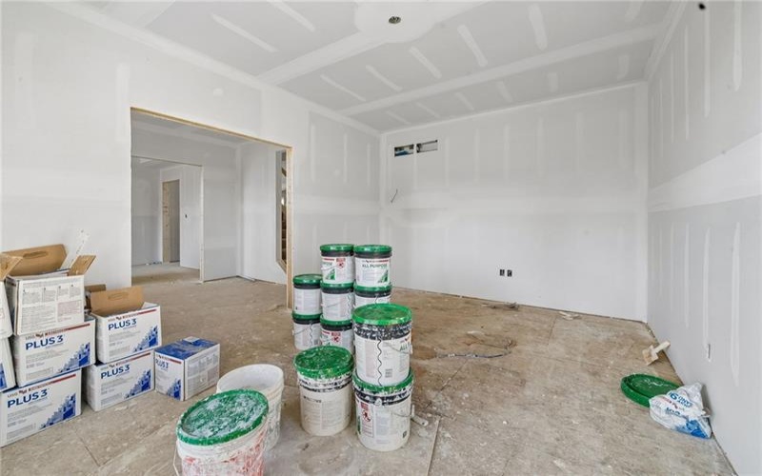
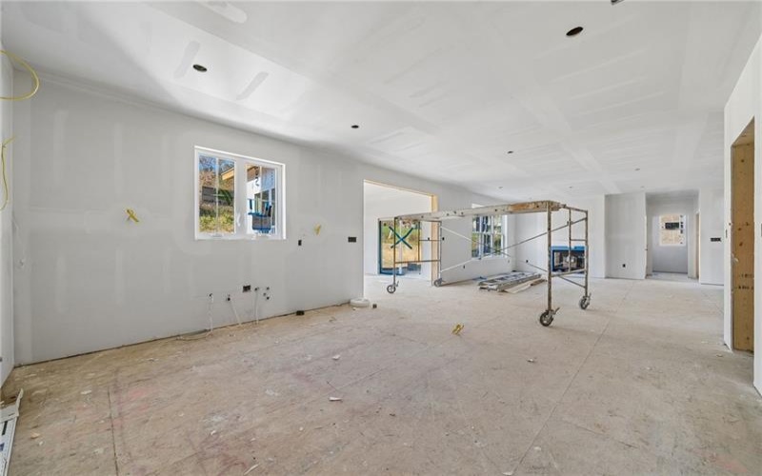
Finished Lower Level: Additional entertaining space featuring a recreation room, custom wet bar, fifth bedroom, full bathroom, and convenient walk-up access to the backyard.
Custom Interior Details: Engineered hardwood flooring, stained oak staircases, decorative wall treatments, upgraded lighting, crown molding, and custom built-ins.
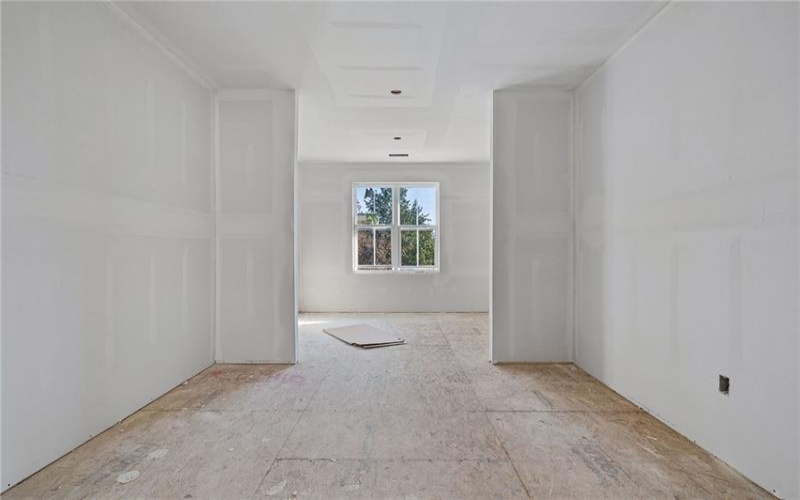
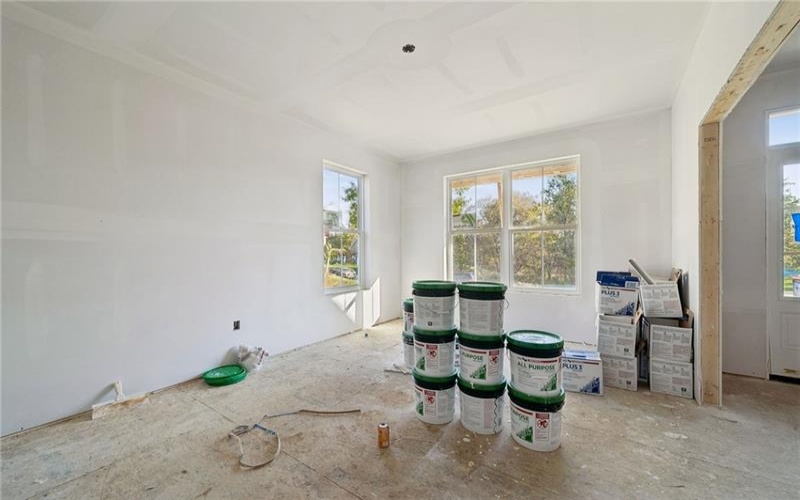
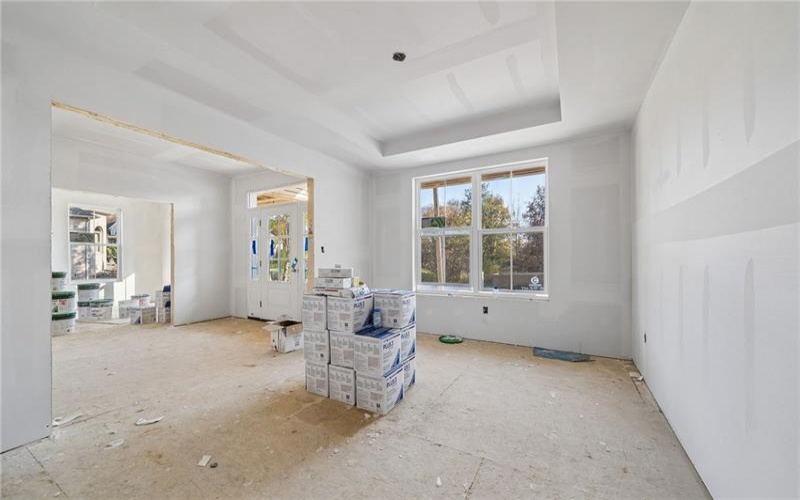
Flexible Living Spaces: A dedicated flex room with French doors that would make an excellent home office, plus a formal dining room with custom trim.
9-Foot Ceilings: Throughout all three levels, creating a spacious and open feel.
Features
- Basement:
- 1
- Cooling System:
- Central
- Roof Type:
- Asphalt
- Parking Spaces:
- 3
- Basement Access:
- Walk Up
- Fireplaces:
- 1
- Heat Type:
- Gas
- Heat Type 2:
- Forced Air
- Inclusions:
- Gas Stove, Refrigerator, Kitchen Island, Auto Door On Garage
- Parking Description:
- Attached Garage
- Sewage:
- Public
- Water:
- Public
Additional information
- Directions:
- Route 130 Harrison city- Jeannette rd to Whistle
- Foreclosure:
- No
- List Office MLSID:
- 82701
- List Office Name:
- CENTURY 21 FAIRWAYS REAL ESTATE
- Lot Size:
- 125x318.67
- Short Sale:
- No
- Style:
- 2 Story Or 2 Level
- Taxes:
- $70
- School District:
- Penn-Trafford
- Original Entry Timestamp:
- 13/11/2026
Agent Info
- List Agent Direct Work Phone:
- 724-864-5916
- List Agent Full Name:
- Adam Slivka
- List Agent MLSID:
- 220194
Residential For Sale
111 Whistle Dr, Harrison City, 15636
5 Bedrooms
4.1 Bathrooms
0.90 Acre
$989,990
Listing ID #1783195
Basic Details
- Property Type :
- Residential
- Listing Type :
- For Sale
- Listing ID :
- 1783195
- Price :
- $989,990
- Bedrooms :
- 5
- Bathrooms :
- 4.1
- Half Bathrooms :
- 1
- Year Built :
- 2026
- Lot Area :
- 0.90 Acre
- County:
- Westmoreland
- City:
- Harrison City
- Zipcode:
- 15636
- Construction Type :
- New
- Status :
- Active