
Property Description
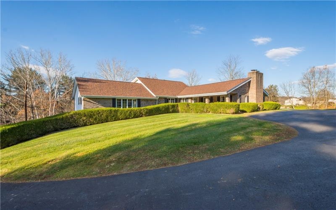
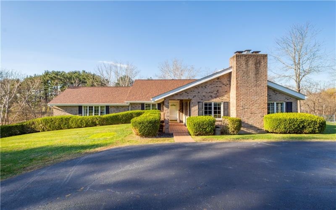
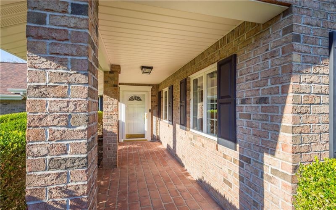
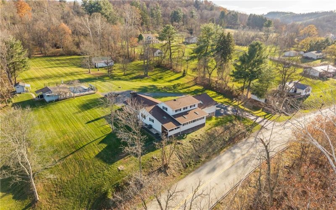
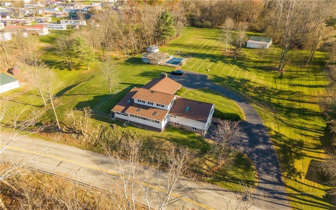
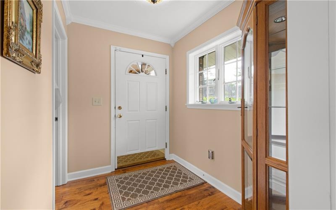
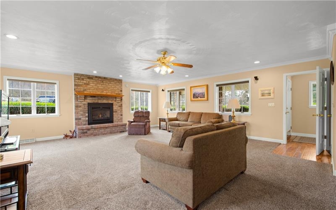
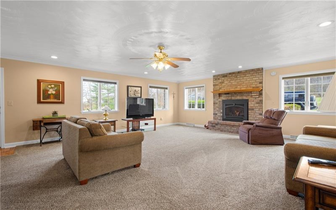
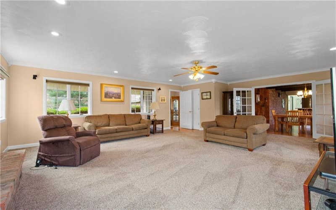
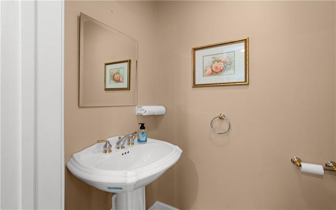
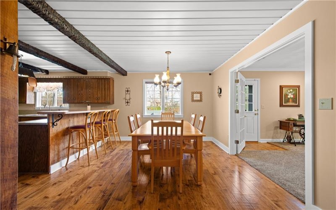
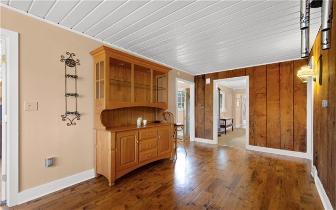
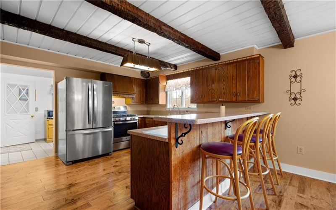
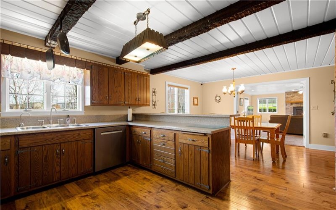
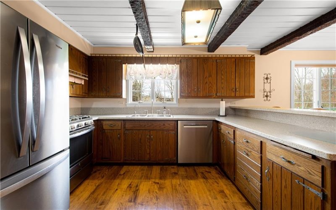
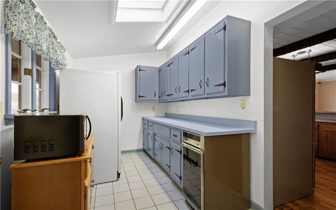
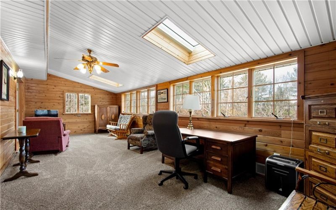
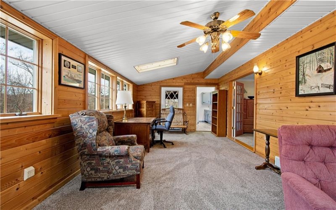
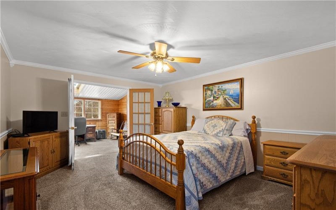
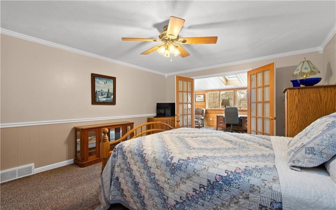
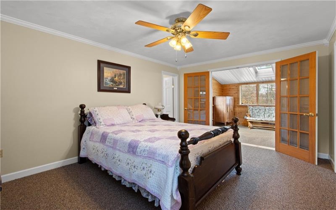
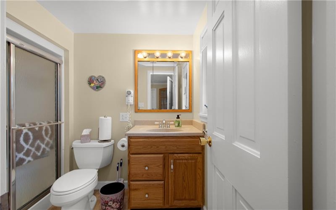
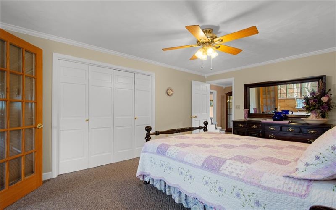
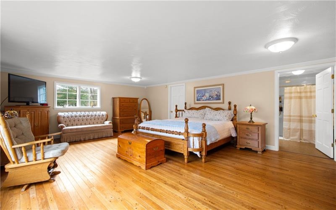
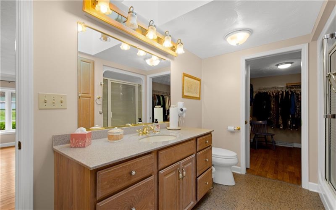
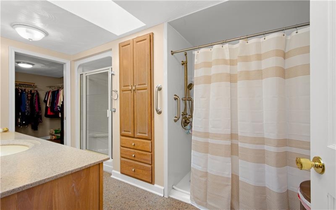
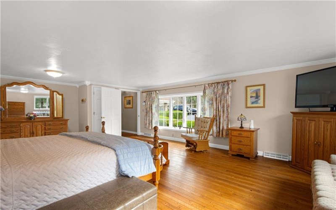
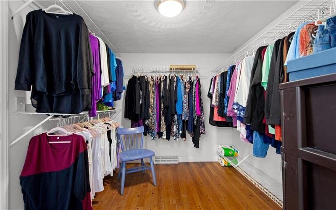
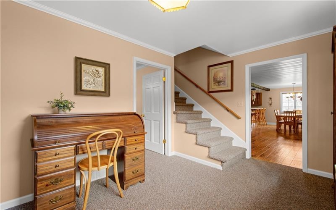
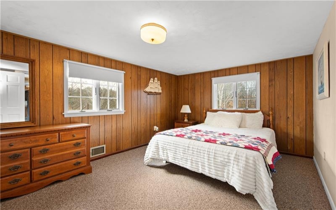
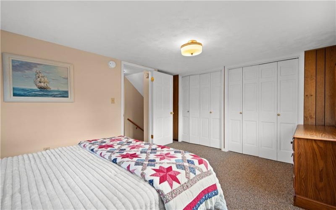
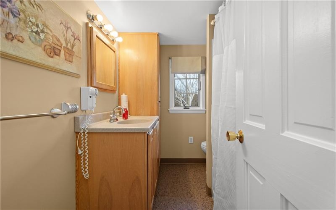
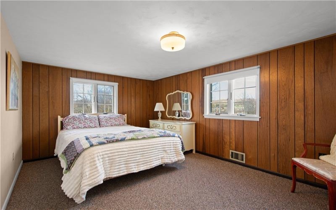
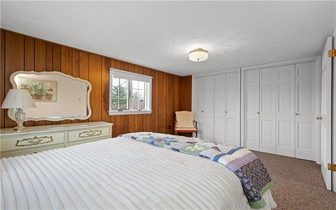
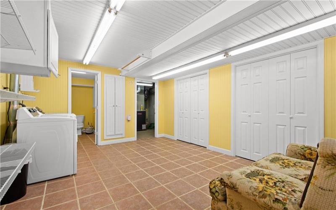
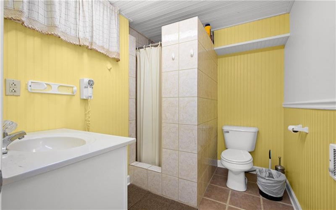
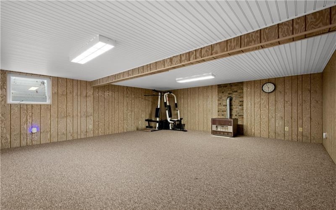
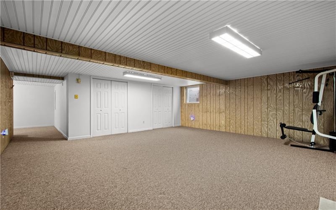
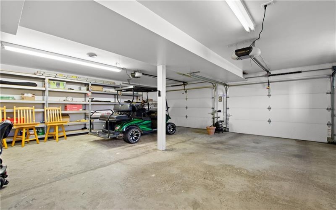
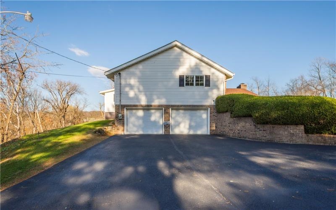
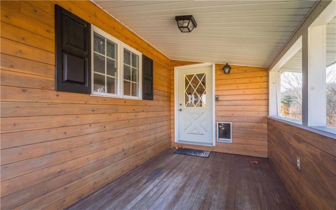
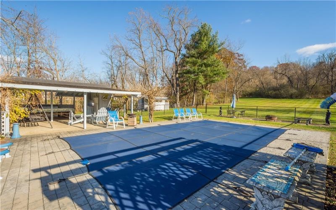
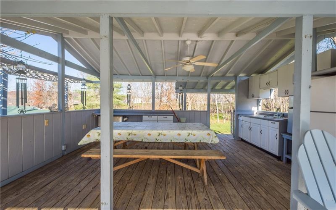
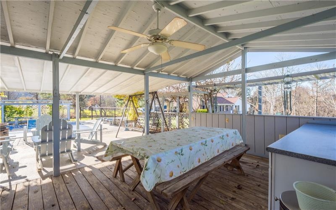
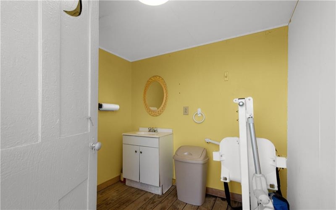
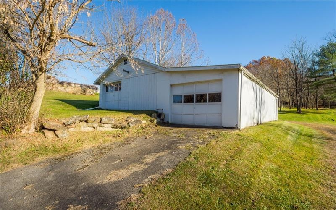
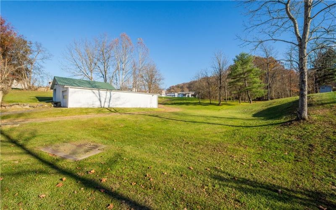
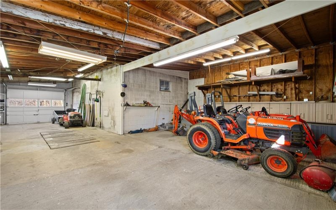
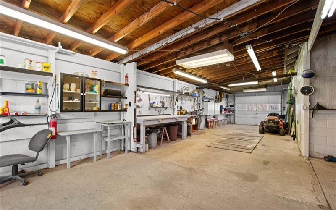
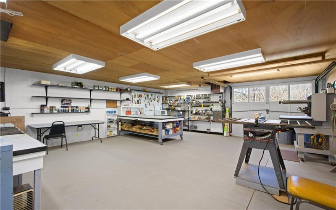
You can feel the love and the generations of wonderful memories in this home! As soon as you walk in…you’ll feel at HOME. 152 Sugar Run Rd. is ready to make new memories with it’s next owners. First off, we are situated on 11.5 acres here. Plenty of woods and plenty of usable yard space. There is a POOL too (all new equipment in 2025)! This is where you will be all summer (you don’t even have to go in the house)…the inground fiberglass pool, the outdoor kitchen and living area, & a 1/2 bathroom…does it get any better? Speaking of the outside-you won’t miss the shop/garage space – can fit 4-5 cars easily – plus there is office space! There is another “barn/shed” structure on the property for storage! Okay, now for the house…up to 6 bedrooms, 4.5 bathrooms and the most functional layout ever (there is so much flexibility for the room uses)! You are greeted by a 5×7 entry – to your right is the 20×20 family room with a 1/2 bath. You will love all the windows, crown molding, and the brick gas fireplace…double french doors open to the dining room & kitchen! The kitchen has wood beams, exposed brick, plus a butler pantry! The extra living room off the back of the house offers a full wall of windows, cathedral ceiling with skylights and also grants access to another outdoor covered porch. This room also has two sets of double french doors – one set leads to a main floor den (currently used as a bedroom) & the other opens to another bedroom w/ full ensuite. The main floor is complete w/ another den area and the owners suite. The primary is 16×21 w/ a dual entry 8×8 walk-in closet & a full bath…it even has a bay window overlooking the manicured lawn! Upstairs: 2 bedrooms & a full bathroom. The lower level: laundry room w/ a full wall of closets, the 4th full bathroom, finished lower gameroom with so many closets (plus a egress window) so this could be used as the 6th bedroom. The lower level is complete with a 2 car integral garage. This property offers soooo many options inside and out and that’s no exaggeration. It’s the perfect entertaining house! Some updates to note: 2020 new roof & skylights, 2024 black top driveway (speaking of the drive – there is so much room for extra parking). Minutes to all things Waynesburg. Central Greene School District. Lets CHECK IT OUT!
Features
- Swimming Pool:
- Yes
- Basement:
- 1
- Cooling System:
- Central
- Fireplace:
- Gas
- Roof Type:
- Asphalt
- Parking Spaces:
- 6
- Basement Access:
- Interior Only
- Fireplaces:
- 1
- Floors:
- Hard Wood, Wall To Wall, Tile
- Heat Type:
- Gas
- Heat Type 2:
- Forced Air
- Inclusions:
- Dishwasher, Gas Stove, Refrigerator, Washer/dryer, Kitchen Island, Wall To Wall Carpet, Auto Door On Garage
- Parking Description:
- Attached Garage, Detached Garage
- Sewage:
- Public
- Water:
- Public
Additional information
- List Office MLSID:
- 88801
- List Office Name:
- EXP REALTY LLC
- Lot Size:
- 460X1096X578X980
- Style:
- 1 1/2 Story
- Taxes:
- $6,462
- Tour URL:
- https://youtu.be/6k3OFGMgY6I
- School District:
- Central Greene
- Original Entry Timestamp:
- 13/11/2026
Agent Info
- List Agent Direct Work Phone:
- 888-397-7352
- List Agent Full Name:
- Jeff Selvoski
- List Agent MLSID:
- 220215
Residential For Sale
152 Sugar Run Road, Waynesburg, 15370
6 Bedrooms
4.2 Bathrooms
11.50 Acre
$649,900
Listing ID #1783412
Basic Details
- Property Type :
- Residential
- Listing Type :
- For Sale
- Listing ID :
- 1783412
- Price :
- $649,900
- Bedrooms :
- 6
- Bathrooms :
- 4.2
- Half Bathrooms :
- 2
- Year Built :
- 1970
- Lot Area :
- 11.50 Acre
- County:
- Greene
- City:
- Waynesburg
- Zipcode:
- 15370
- Construction:
- Brick, Vinyl
- Construction Type :
- Existing
- Status :
- Active