
Property Description
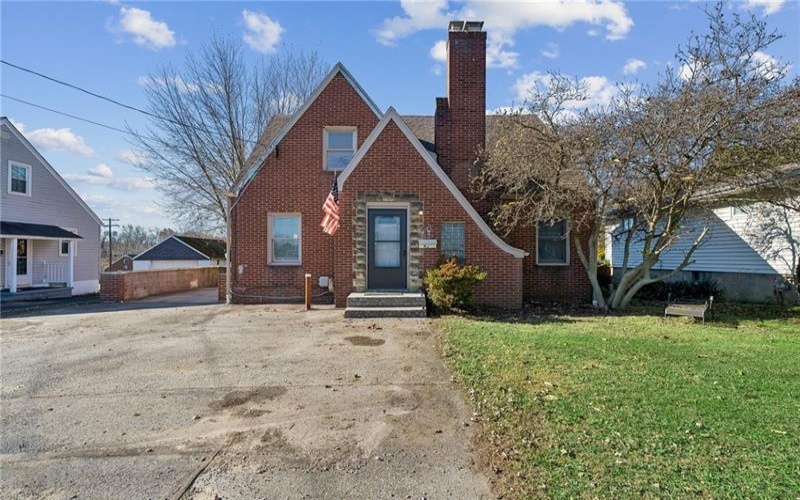
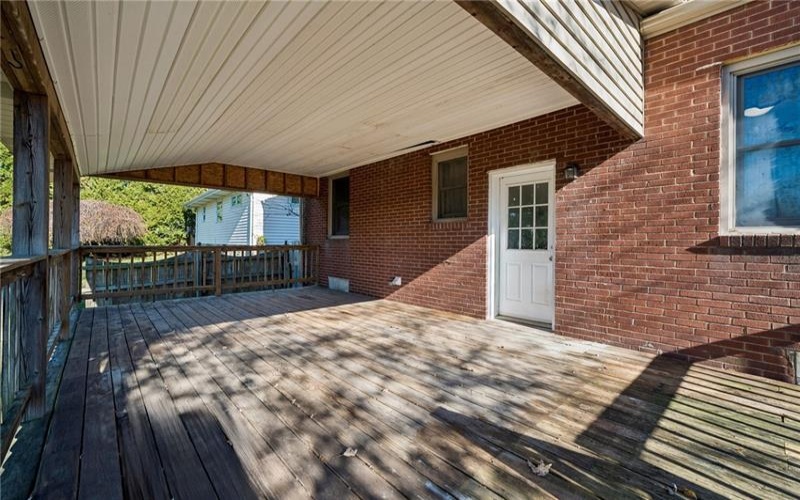
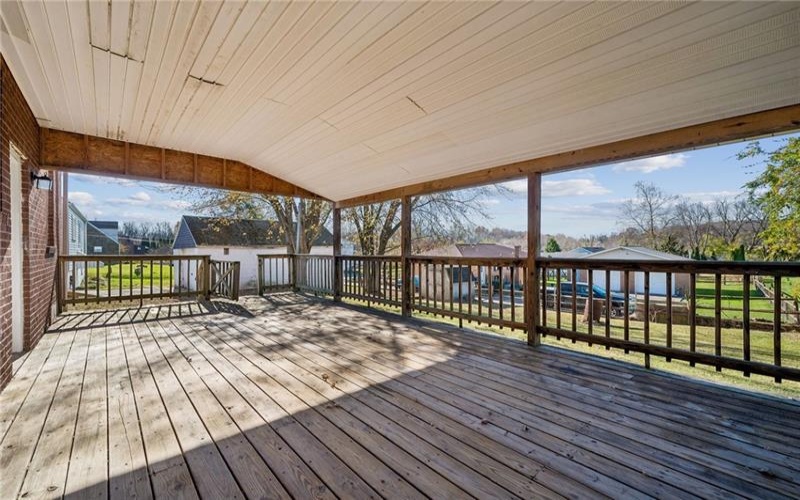
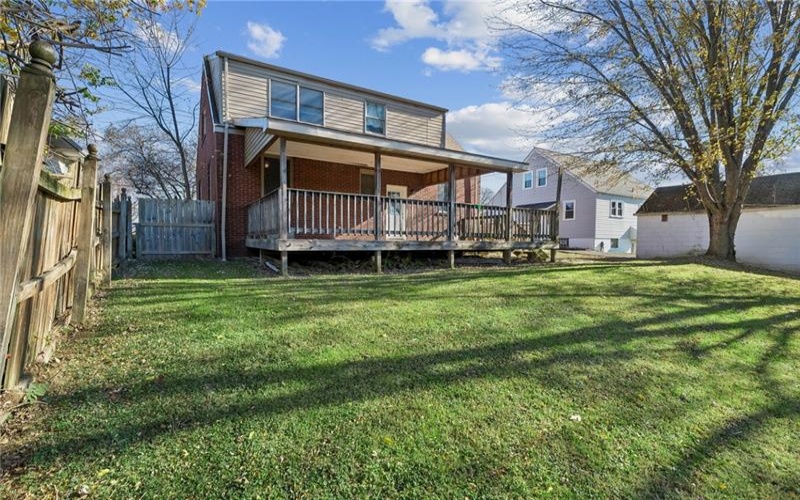
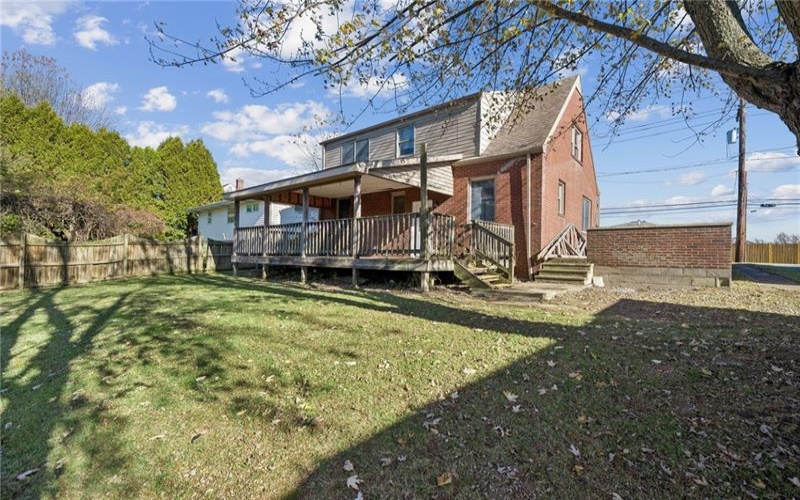
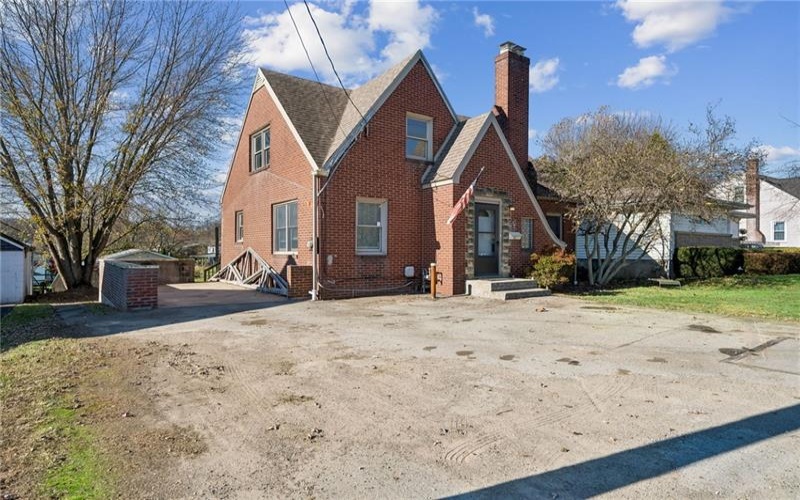
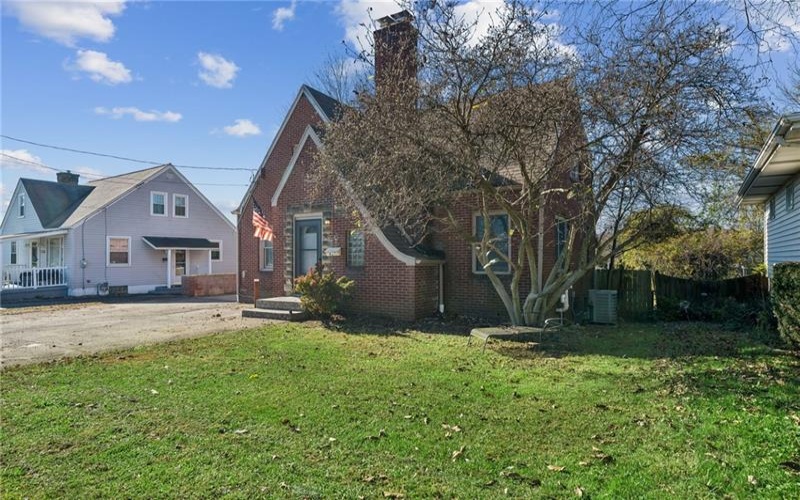
Storybook brick Tudor in Latrobe with the kind of character you do not see built anymore. Steep gables, a stone trimmed entry and a big covered back deck give this four bedroom home a presence that stands out on the street, with a first floor primary bedroom.
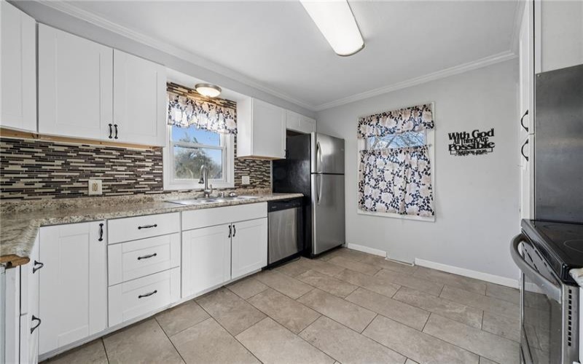
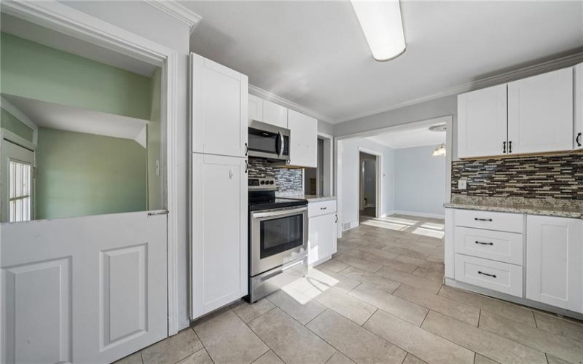
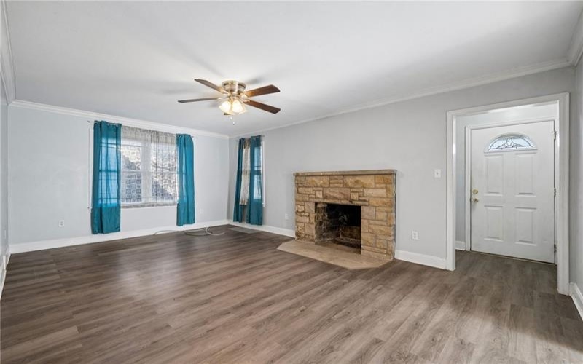
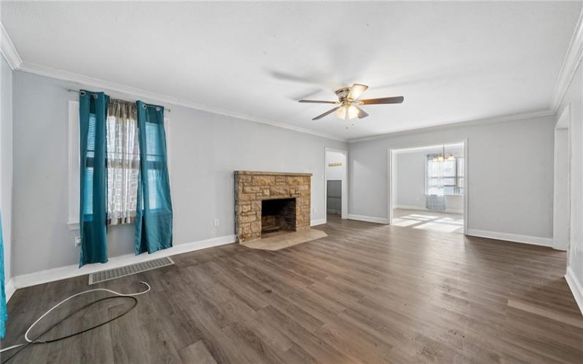
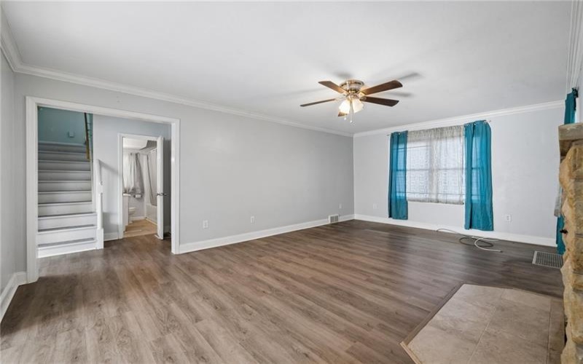
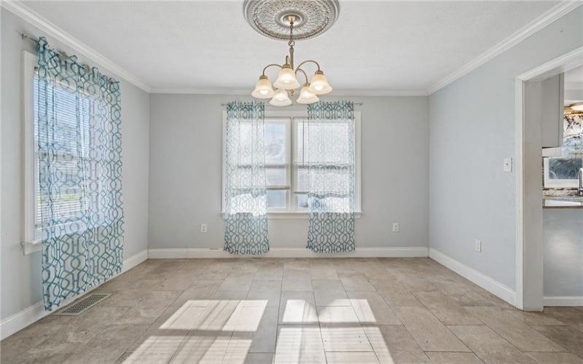
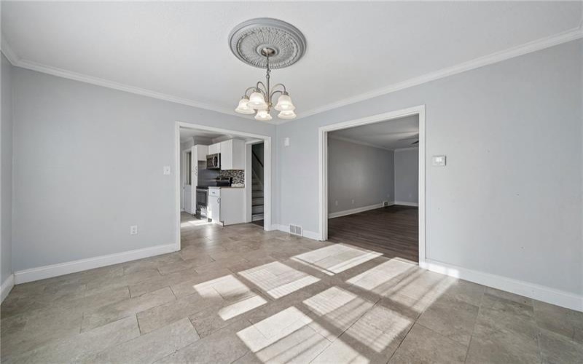
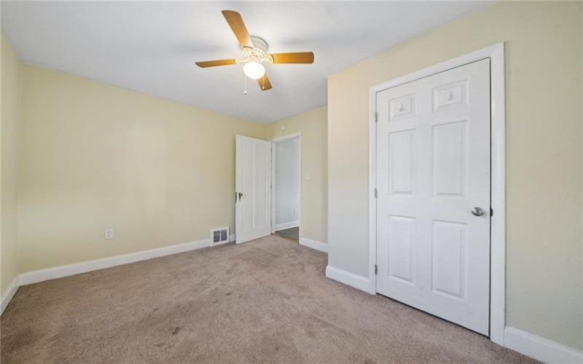
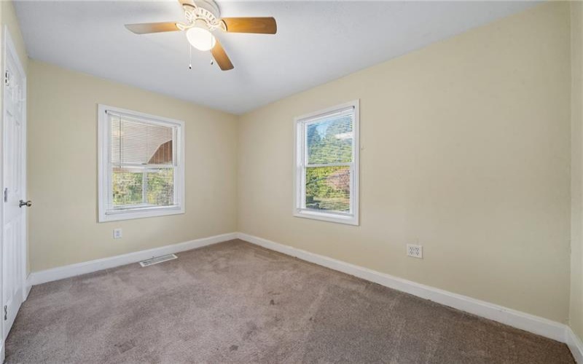
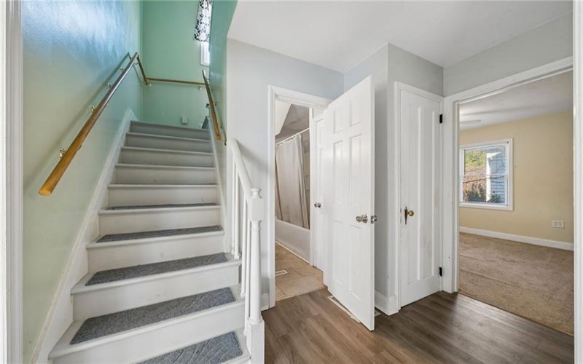
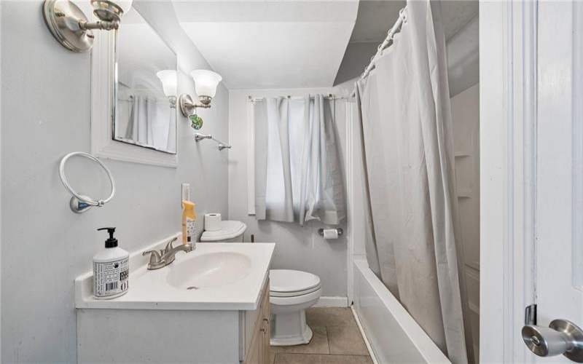
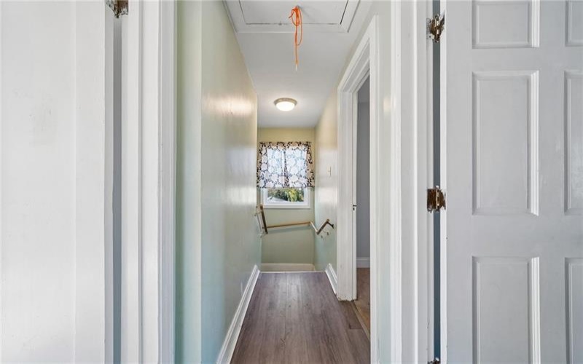
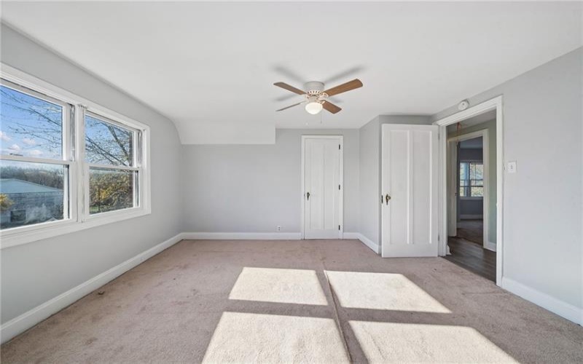
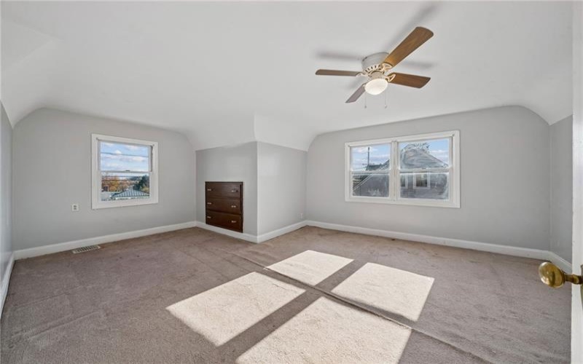
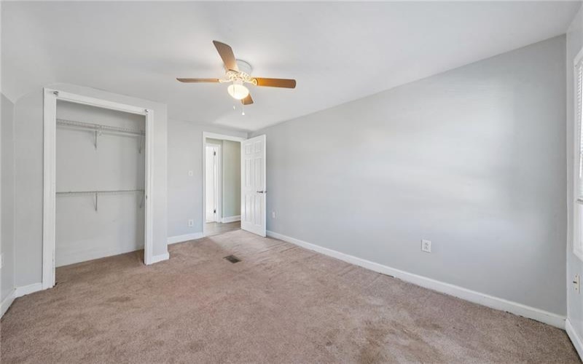
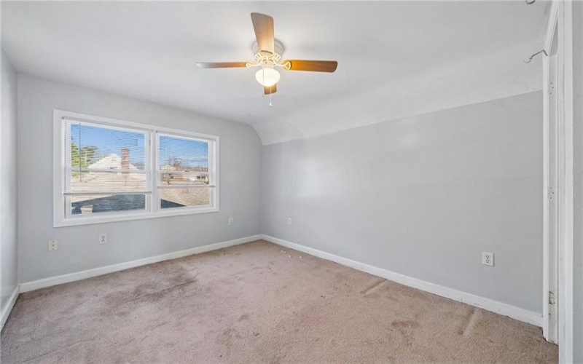
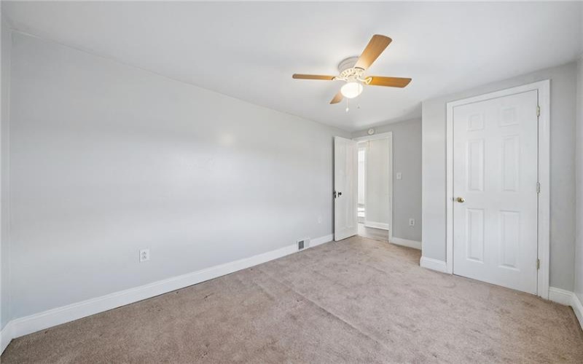
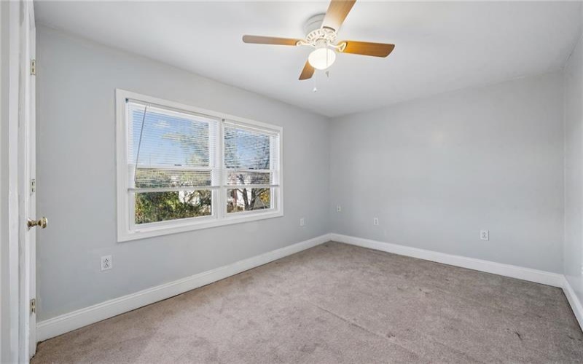
Inside, the living room centers on a stone fireplace, with wood look floors running through the main living areas. The kitchen has been updated with white cabinets, , a tile backsplash and stainless appliances, and it opens to a dining room filled with natural light. The full bath sits on the main level along with the primiary bedroom. Upstairs you will find three bedrooms with ceiling fans and generous closet space, including a walk in closet.
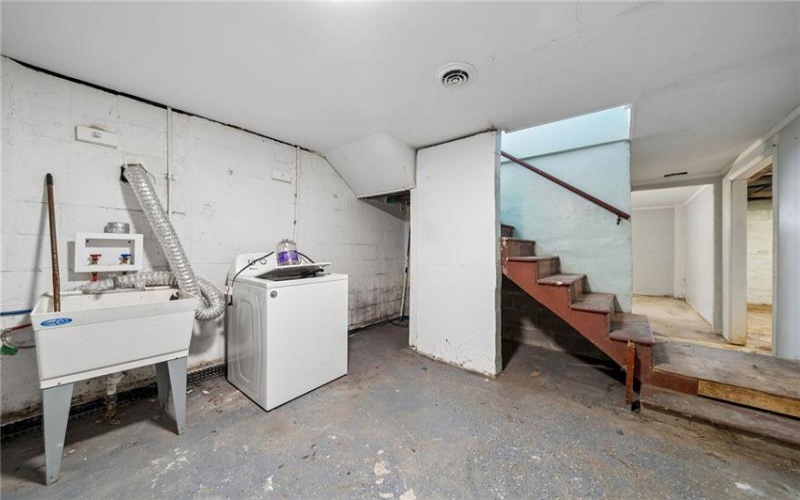
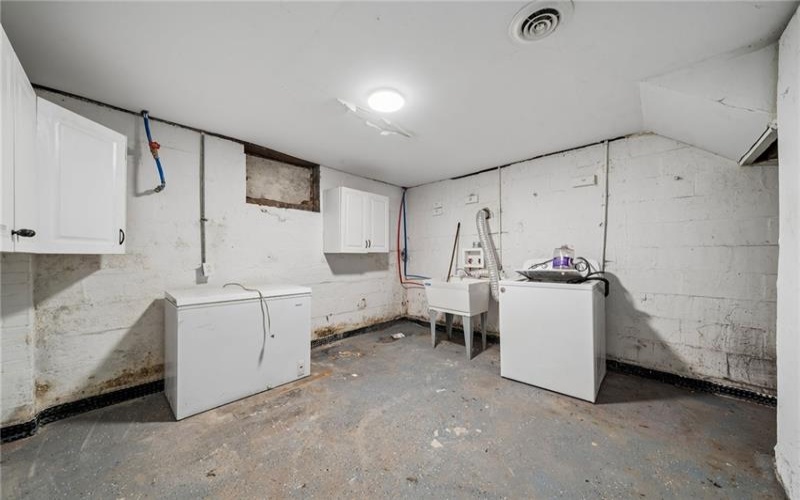
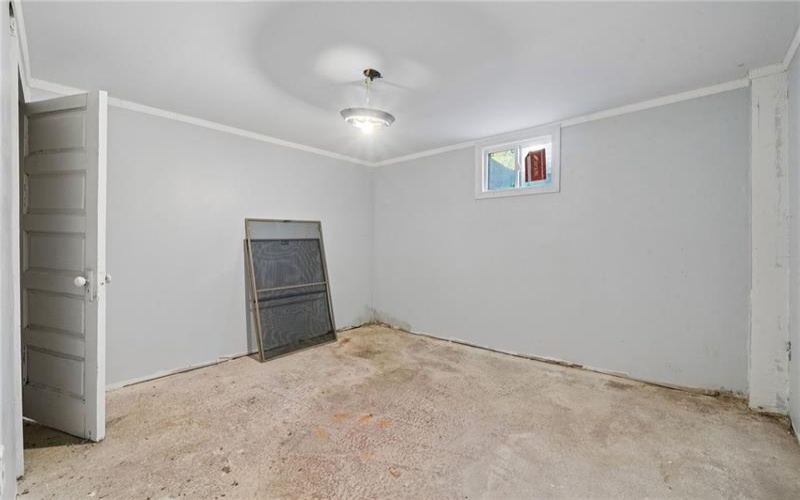
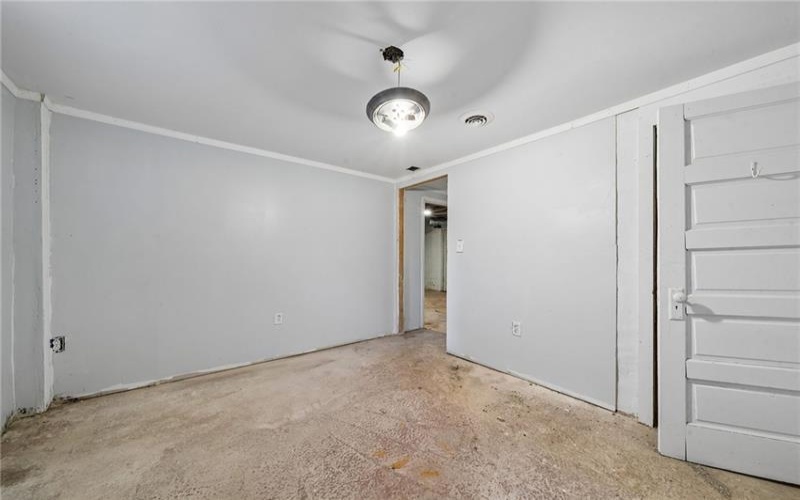
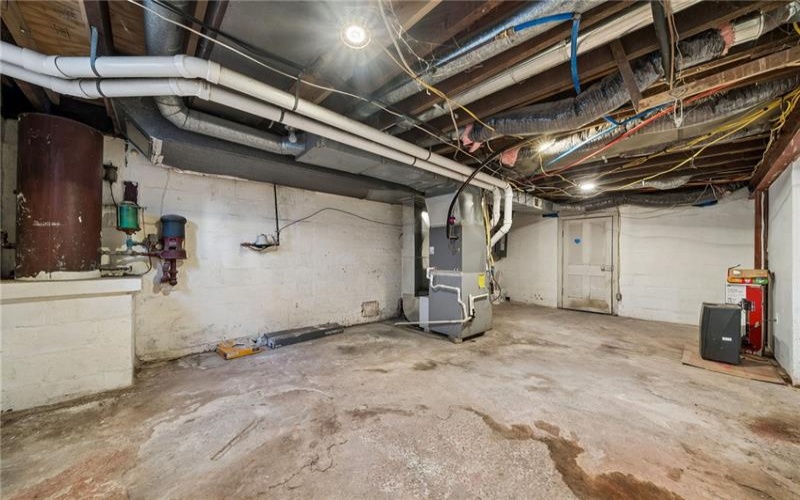
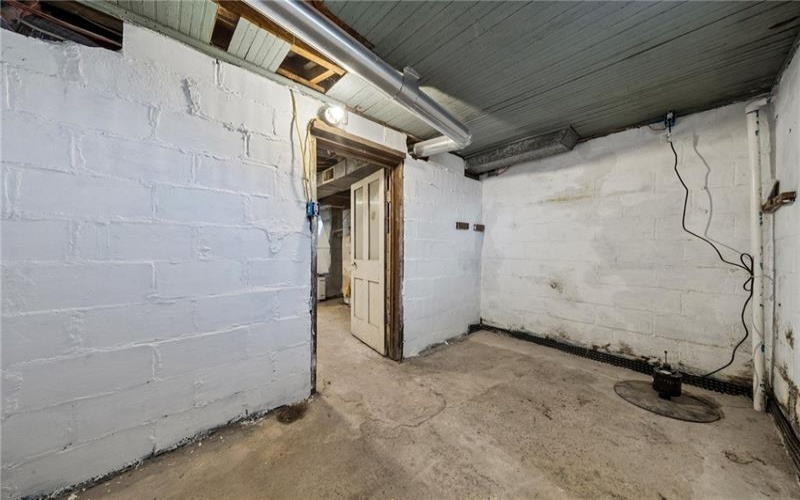
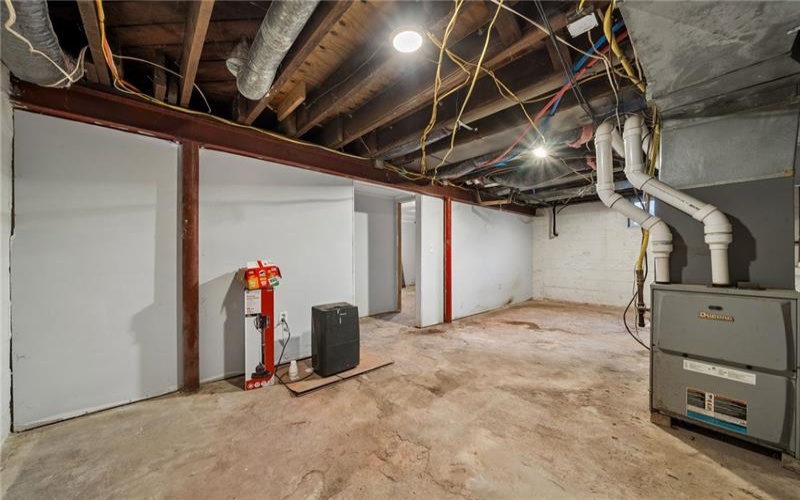
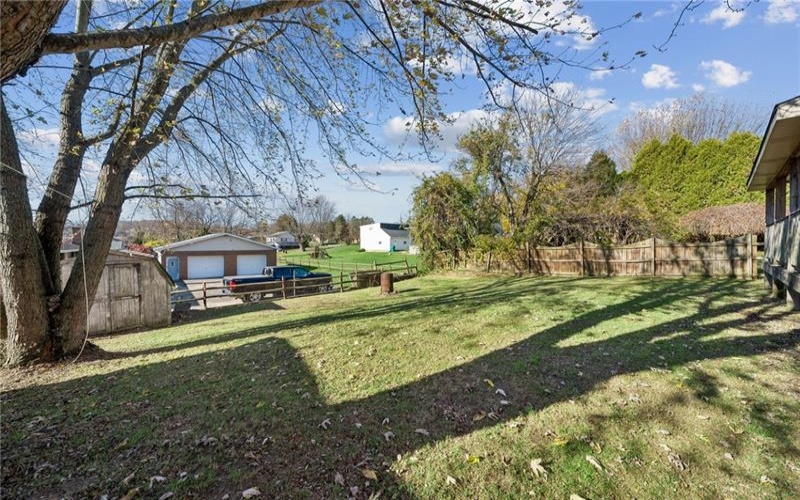
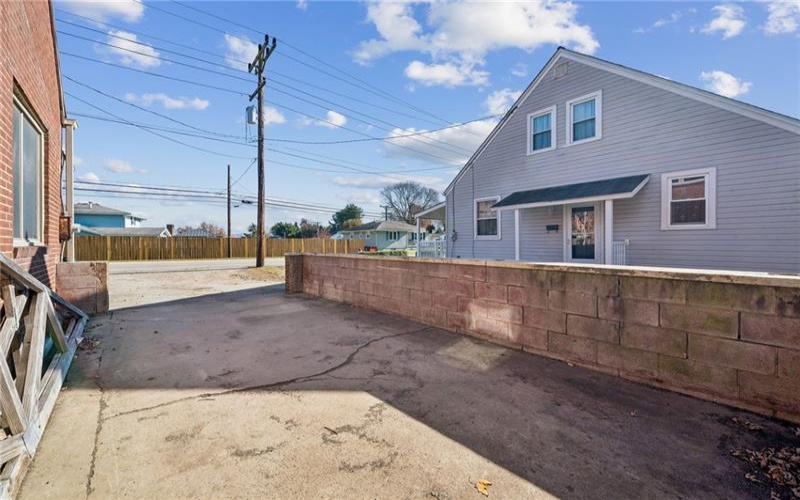
Out back, the covered deck is the size of a room of its own and looks over a large fenced yard. An oversized paved driveway gives you parking for several vehicles. The lower level adds flex space for a rec. room, a playroom or a workout area, plus laundry, a utility sink and plenty of storage.
Features
- Cooling System:
- Central
- Heat Type:
- Gas
- Inclusions:
- Dishwasher, Microwave Oven, Electric Stove, Electric Cook Top
- Parking Description:
- Off-street Parking
- Sewage:
- Public
- Water:
- Public
Additional information
- List Office MLSID:
- 88816
- List Office Name:
- EXP REALTY LLC
- Lot Size:
- 0.1289
- Style:
- 2 Story Or 2 Level
- Taxes:
- $2,047
- School District:
- Greater Latrobe
- Original Entry Timestamp:
- 11/11/2026
Agent Info
- List Agent Direct Work Phone:
- 888-397-7352
- List Agent Full Name:
- Crystal Lauda
- List Agent MLSID:
- 234483
Residential For Sale
46 Garfield Rd, Latrobe, 15650
4 Bedrooms
1 Bathrooms
0.13 Acre
$138,775
Listing ID #1783084
Basic Details
- Property Type :
- Residential
- Listing Type :
- For Sale
- Listing ID :
- 1783084
- Price :
- $138,775
- Bedrooms :
- 4
- Bathrooms :
- 1
- Year Built :
- 1945
- Lot Area :
- 0.13 Acre
- County:
- Westmoreland
- City:
- Latrobe
- Zipcode:
- 15650
- Construction Type :
- Existing
- Status :
- Active