
Property Description
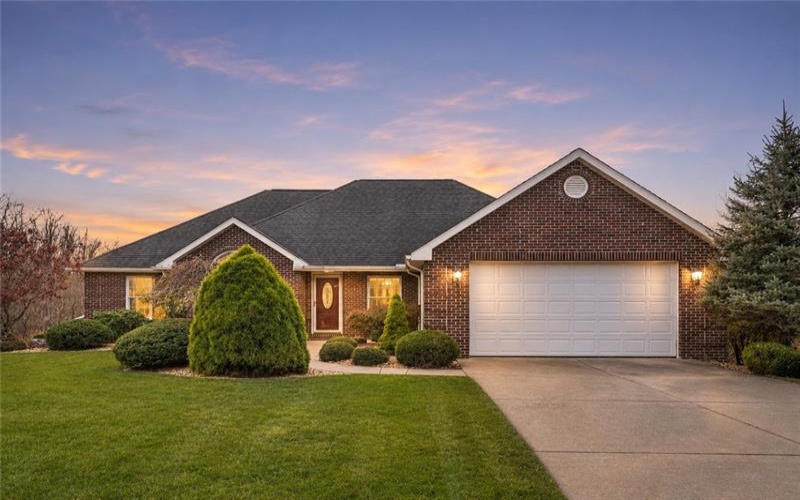
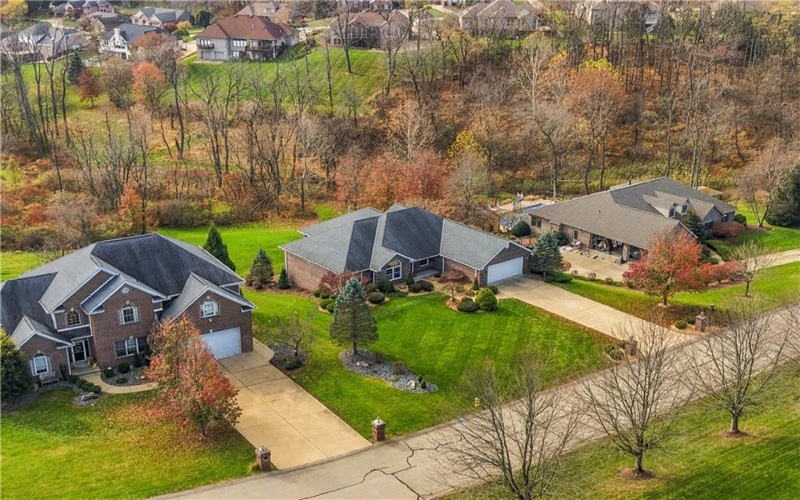
Spacious, beautifully maintained, and thoughtfully updated, this sprawling brick ranch offers exceptional living space in the highly desirable Nottingham Forest community! Featuring beautiful hardwood flooring on the main level, an abundance of natural light, and updates throughout, this home offers the perfect blend of comfortable everyday living and effortless entertaining.
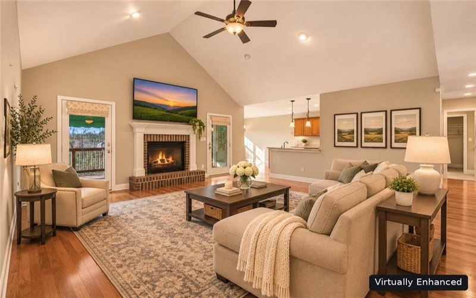
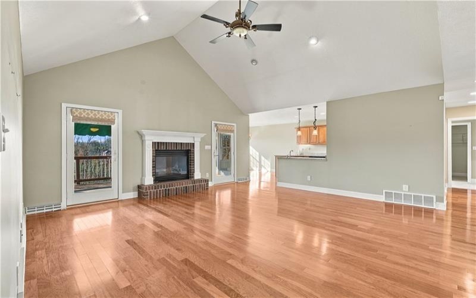
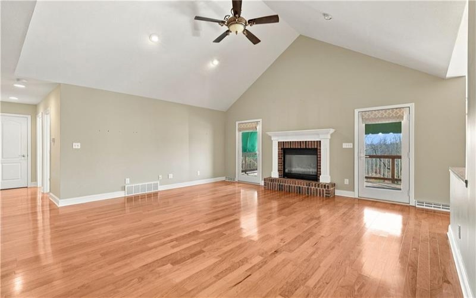
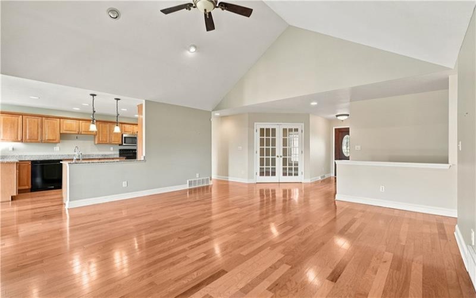
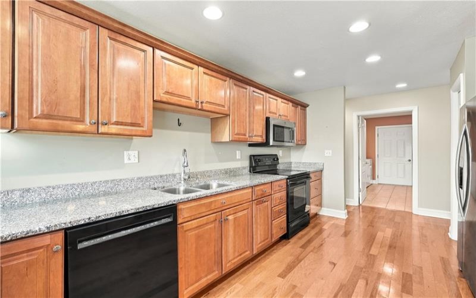
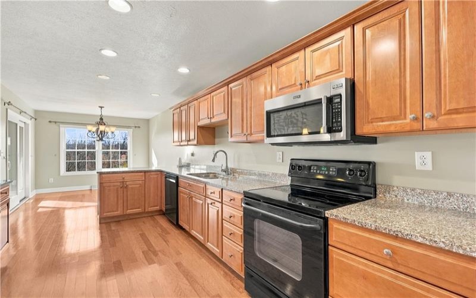
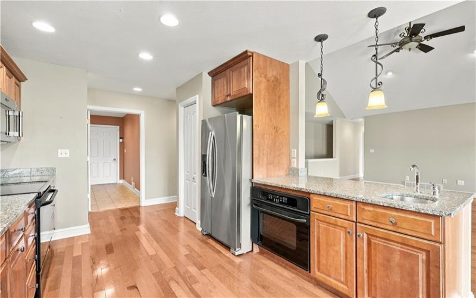
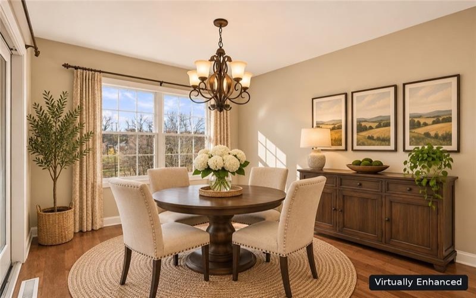
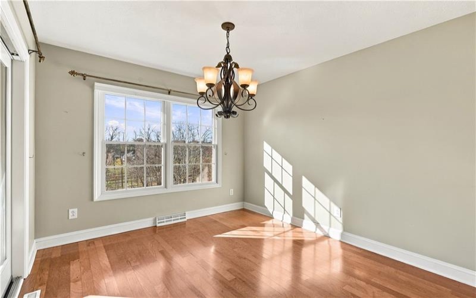
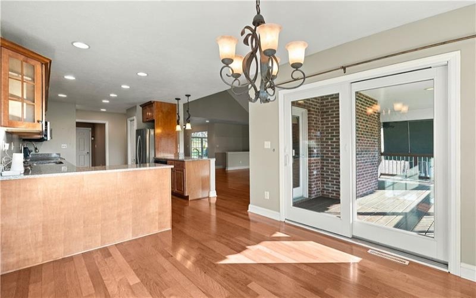
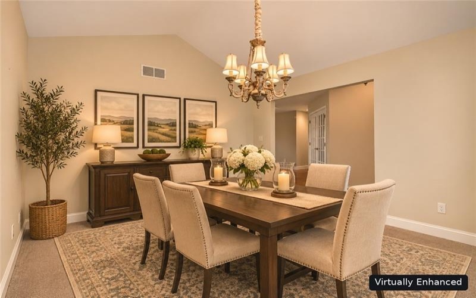
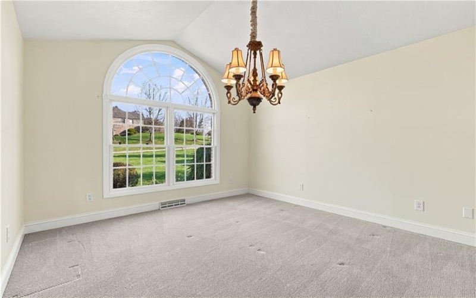
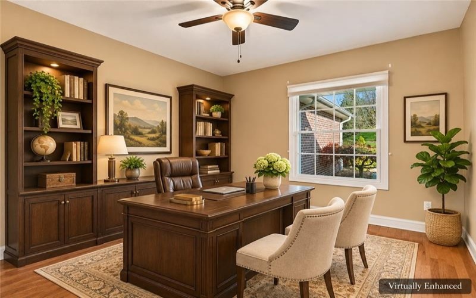
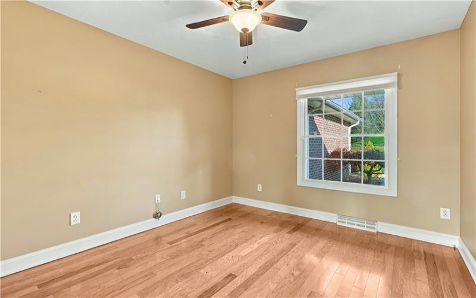
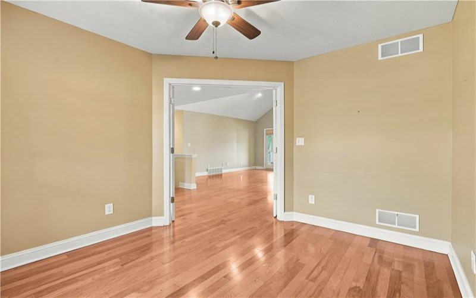
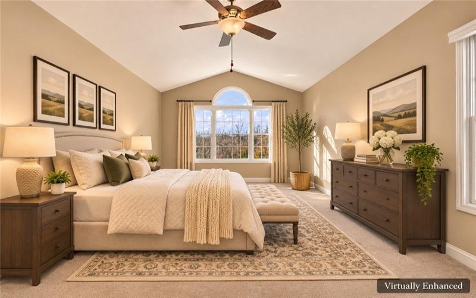
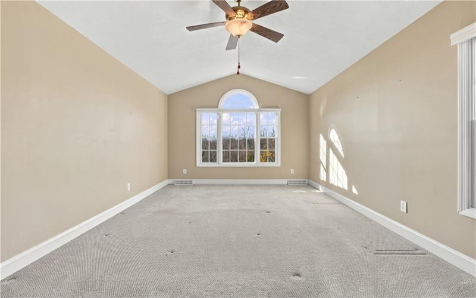
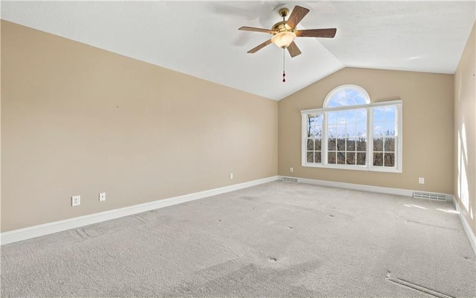
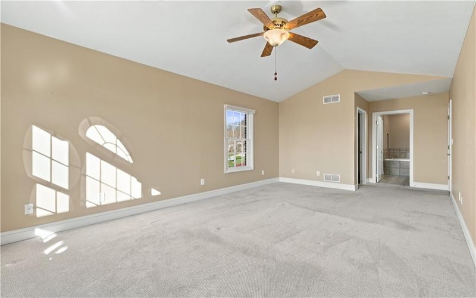
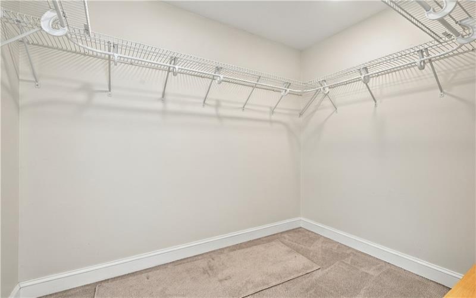
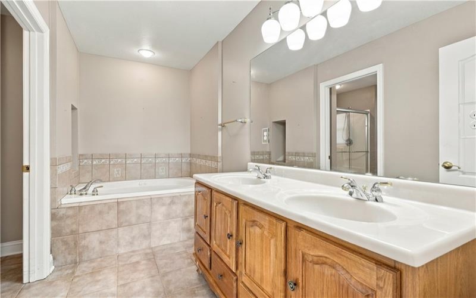
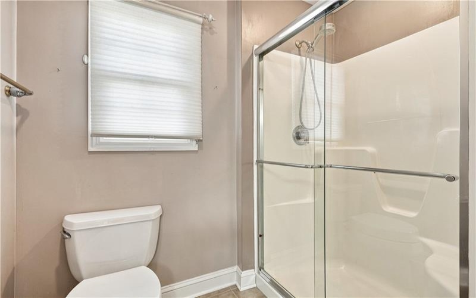
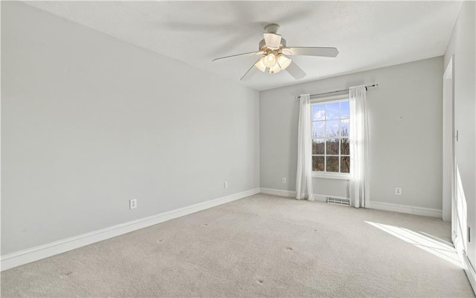
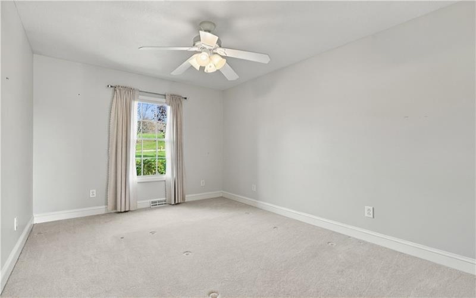
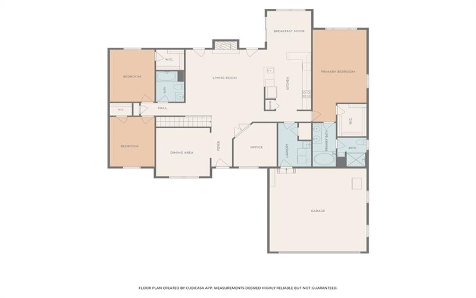
The inviting family room showcases vaulted ceilings, recessed lighting, gas fireplace, and plenty of space to gather. The gourmet kitchen features granite countertops, ample cabinetry, and a sunny breakfast nook, while a separate dining room provides the perfect setting for hosting family and friends. A private den or home office adds flexibility to the main level. Three generously sized bedrooms and two full bathrooms are conveniently located on the main floor. The spacious primary suite is a true retreat, featuring vaulted ceilings, a walk-in closet, and a private ensuite bath.
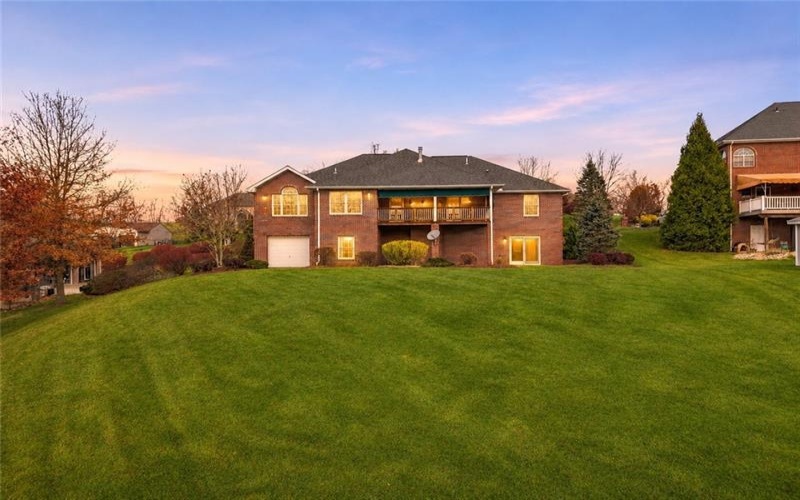
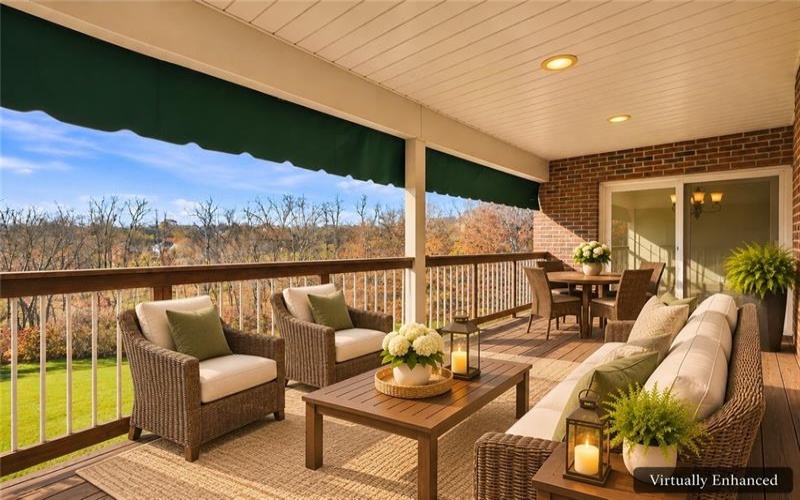
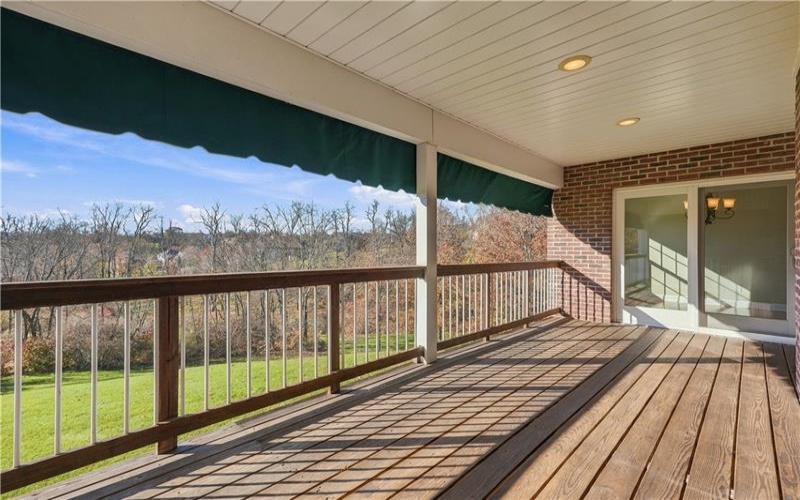
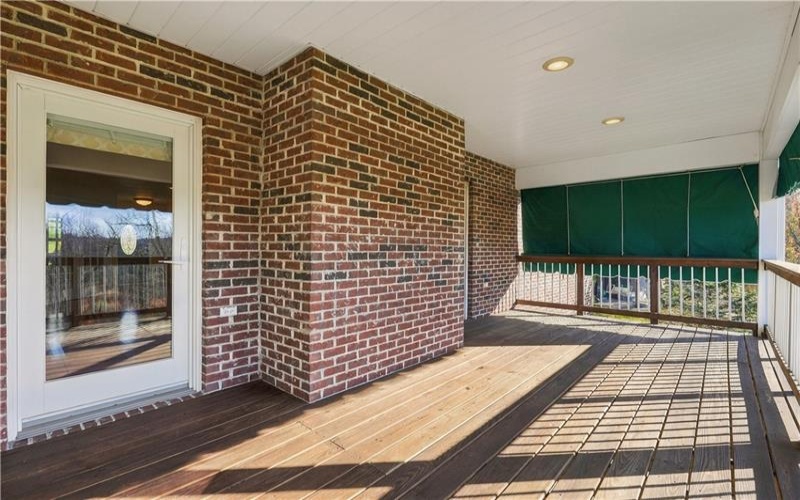
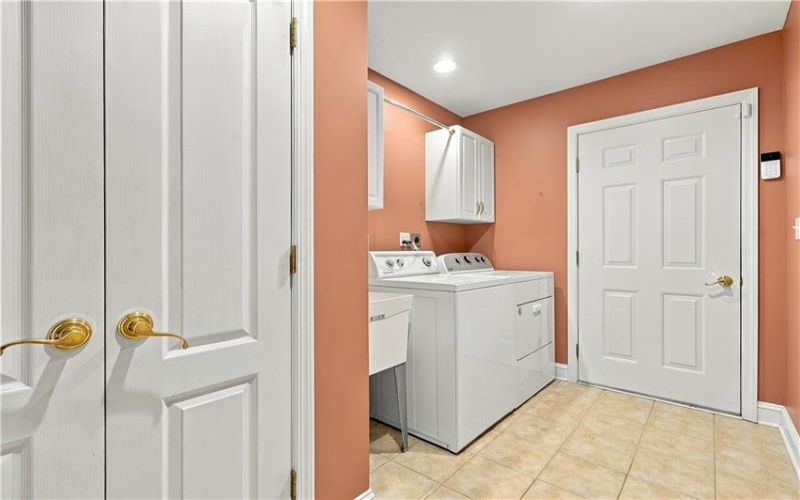
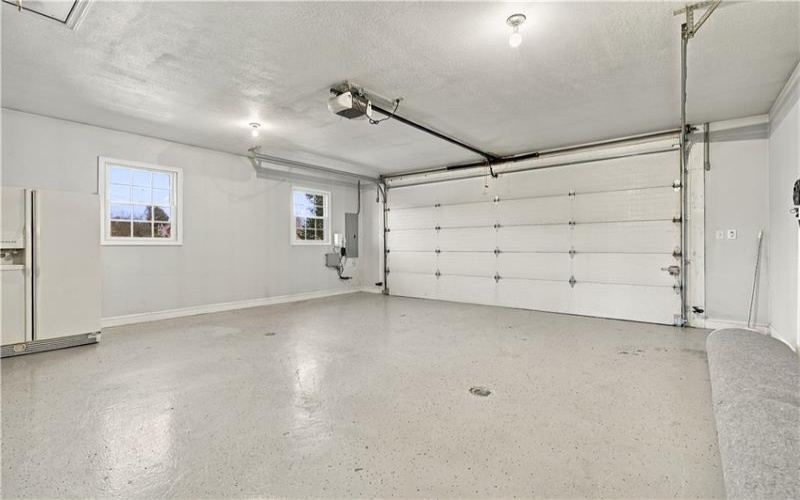
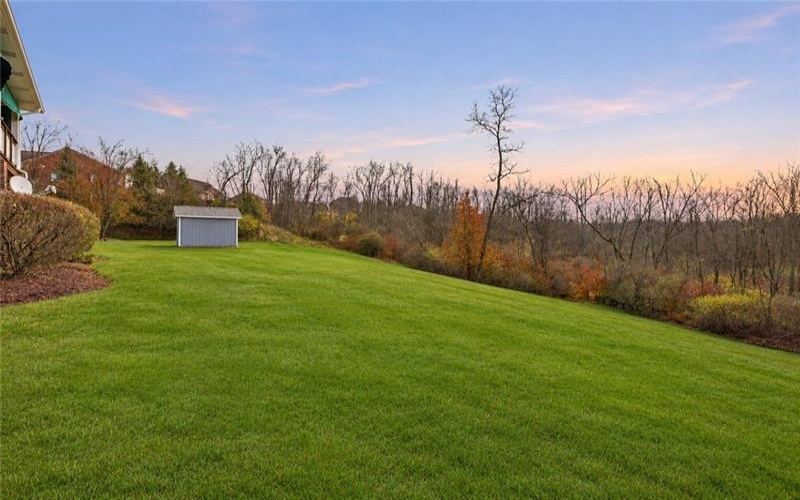
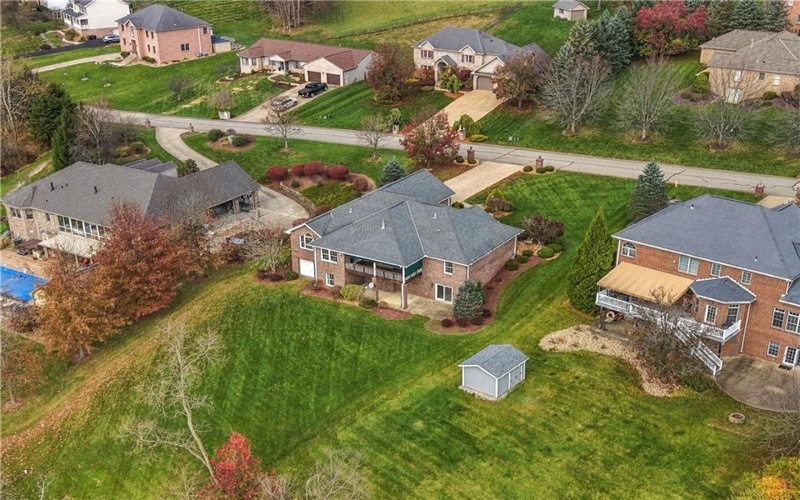
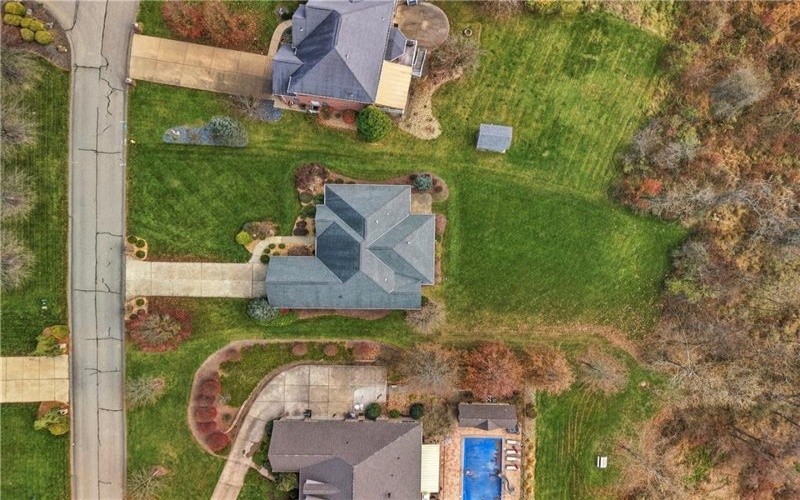
Step outside to the covered back deck and enjoy peaceful views of the private backyard (equipped w/ sprinkler system) and surrounding tree line – a wonderful setting for morning coffee, outdoor dining, or relaxing at the end of the day. The level-entry, oversized two-car garage provides convenient access to the home through a dedicated mudroom and laundry area.
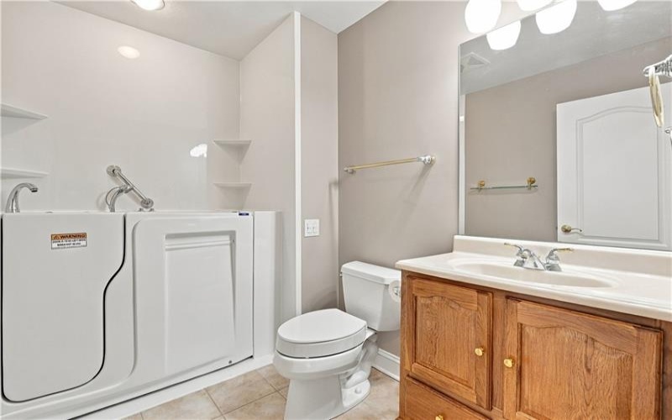
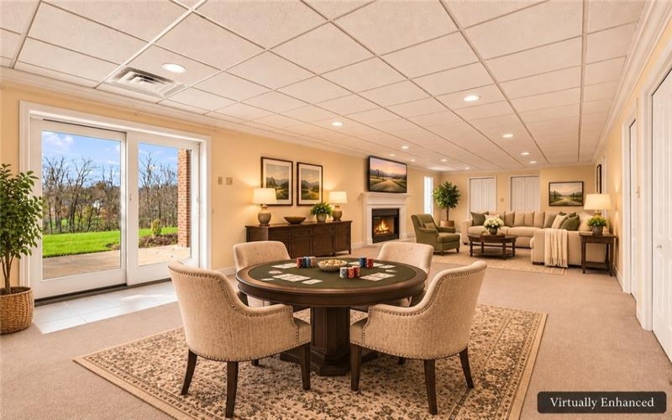
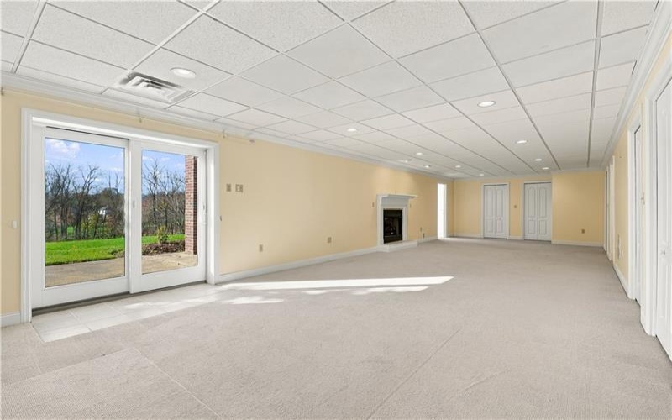
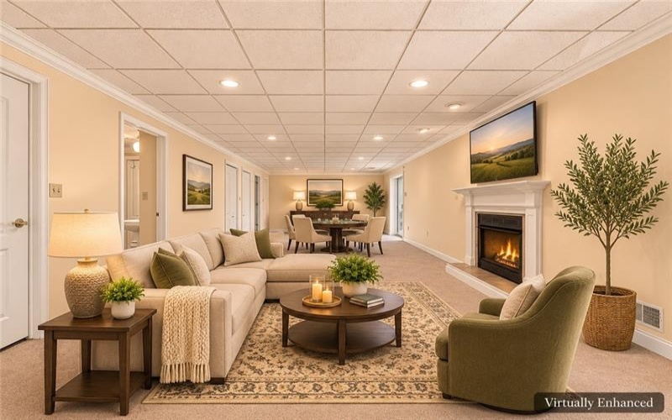
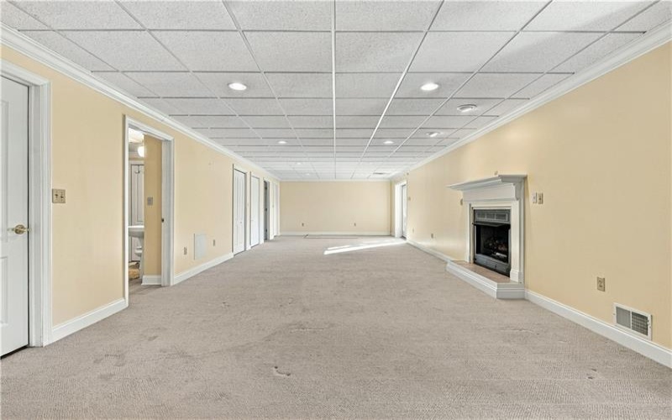
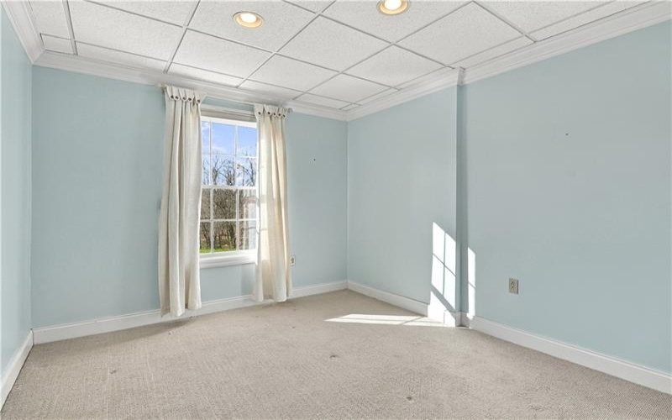
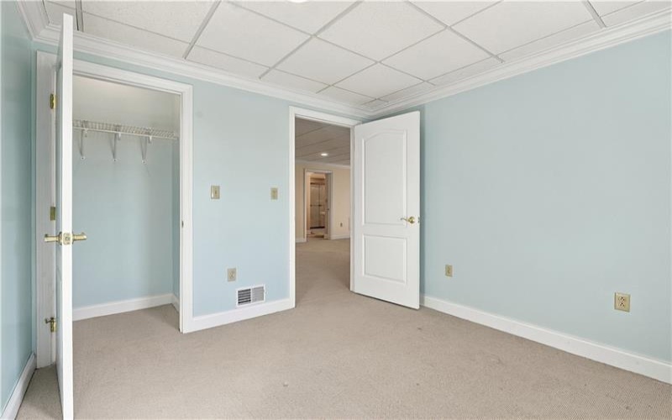
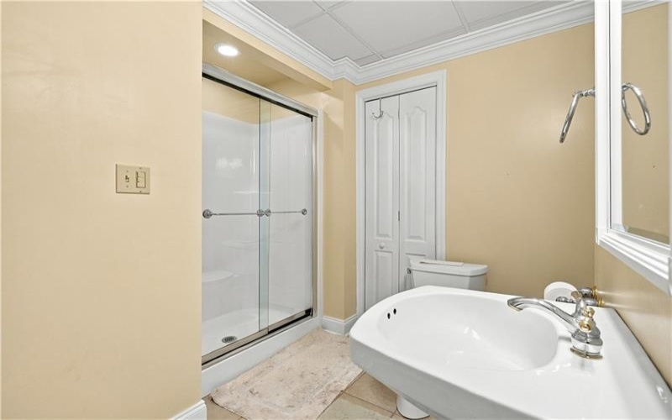
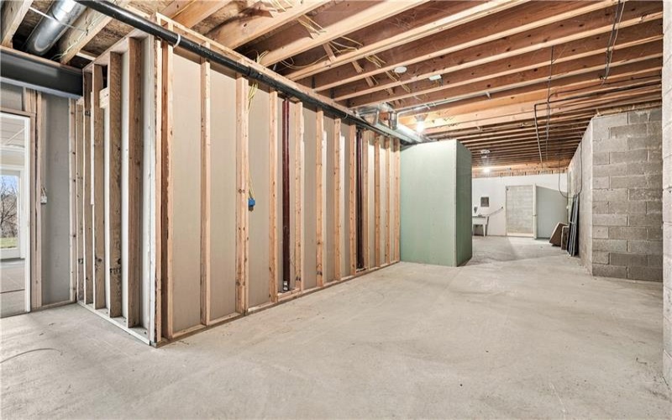
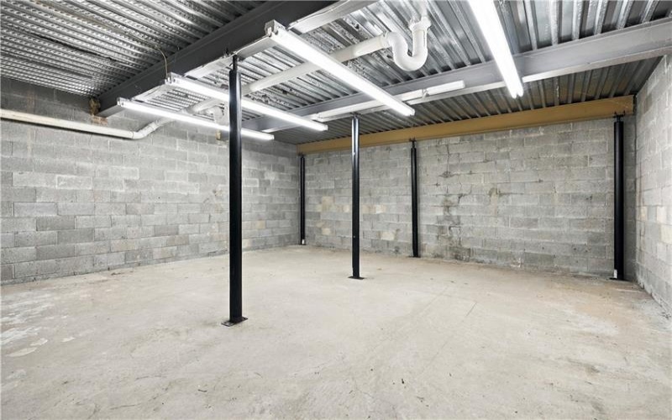
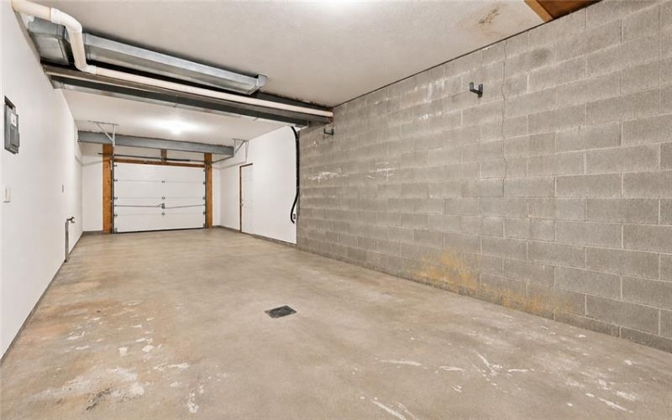
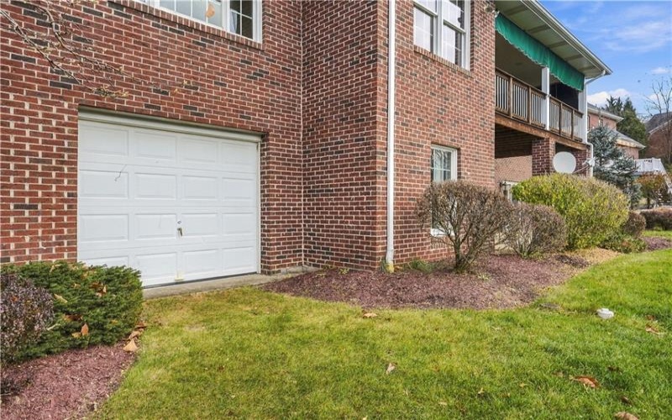
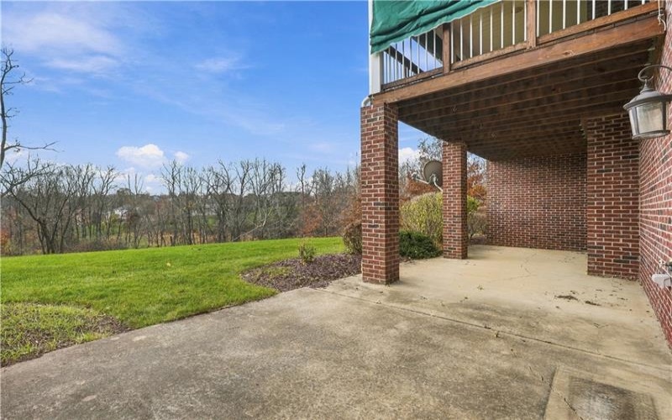
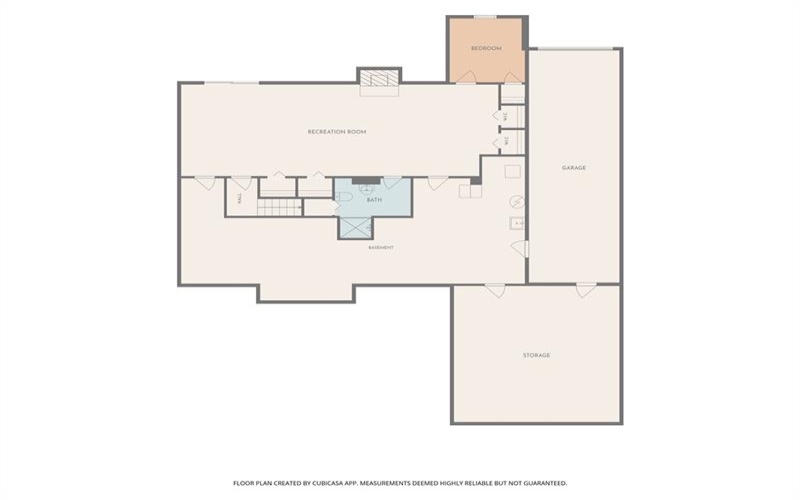
The finished lower level offers an incredible amount of additional living space, complete with walk-out access to a patio, additional fireplace, a fourth bedroom, and another full bathroom. Whether you envision a recreation room, guest retreat, hobby space, or additional entertaining area, the possibilities are plentiful. Two substantial storage rooms provide exceptional organization and storage options, while an additional garage offers even more flexibility for vehicles, equipment, or recreational toys.
Conveniently located just a short drive from shopping, dining, and everyday amenities, this home offers an outstanding combination of space, functionality, privacy, and location.
Come experience everything 236 Arrowhead Lane has to offer!
Features
- Basement:
- 1
- Cooling System:
- Central
- Fireplace:
- gas
- Roof Type:
- Asphalt
- Parking Spaces:
- 4
- Basement Access:
- Walk Out
- Fireplaces:
- 2
- Floors:
- Hard Wood, Wall To Wall, Ceramic Tile
- Heat Type:
- Gas
- Heat Type 2:
- Forced Air
- Inclusions:
- Dishwasher, Refrigerator, Washer/dryer, Disposal, Microwave Oven, Multi-pane Windows, Pantry, Window Treatments, Wall To Wall Carpet, Auto Door On Garage, Electric Stove, Security System
- Parking Description:
- Attached Garage, Integral Garage
- Sewage:
- Public
- Water:
- Public
Additional information
- List Office MLSID:
- R0901
- List Office Name:
- KELLER WILLIAMS STEEL CITY
- Lot Size:
- 0.5681
- Style:
- Ranch Or 1 Level
- Taxes:
- $7,965
- School District:
- Ringgold
- Original Entry Timestamp:
- 11/11/2026
Agent Info
- List Agent Direct Work Phone:
- 724-933-8500
- List Agent Full Name:
- Dylan Stephens
- List Agent MLSID:
- 221452
Residential For Sale
236 Arrowhead Ln, Eighty Four, 15330
4 Bedrooms
3 Bathrooms
0.57 Acre
$685,000
Listing ID #1783025
Basic Details
- Property Type :
- Residential
- Listing Type :
- For Sale
- Listing ID :
- 1783025
- Price :
- $685,000
- Bedrooms :
- 4
- Bathrooms :
- 3
- Year Built :
- 2004
- Lot Area :
- 0.57 Acre
- County:
- Washington
- City:
- Eighty Four
- Zipcode:
- 15330
- Construction:
- Brick
- Construction Type :
- Existing
- Status :
- Active