
Property Description
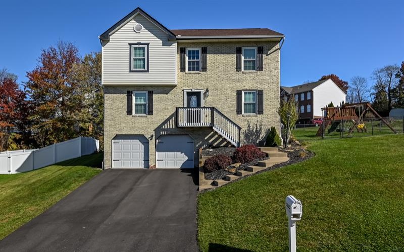
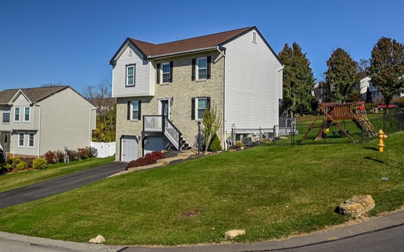
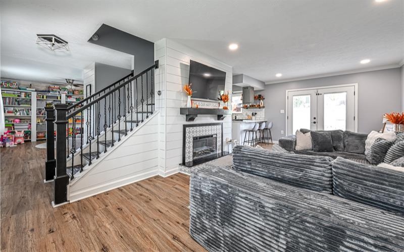
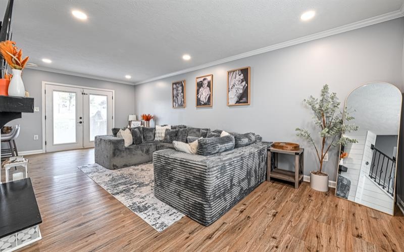
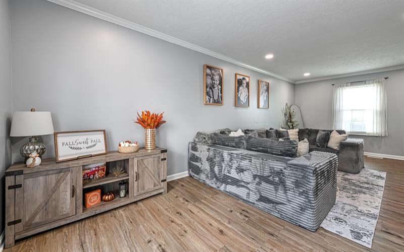
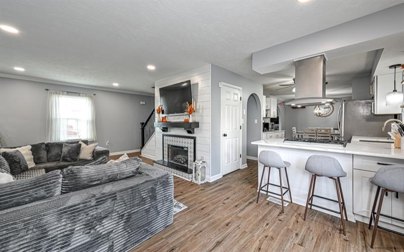
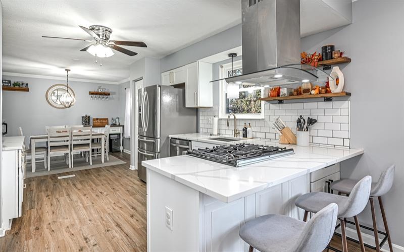
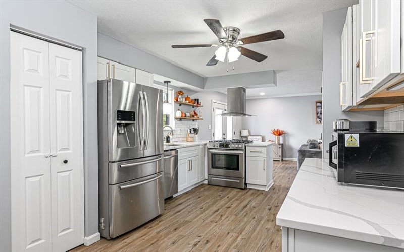
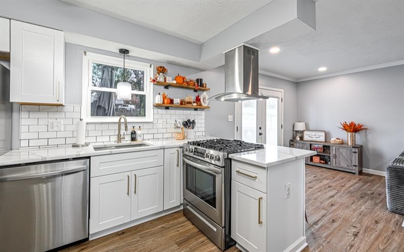
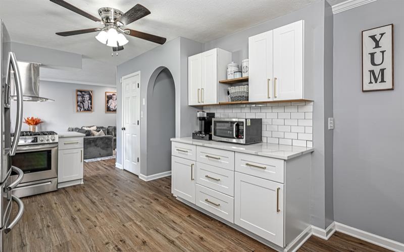
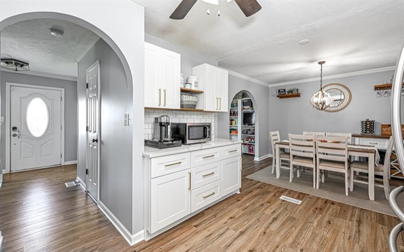
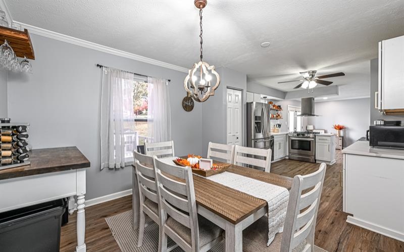
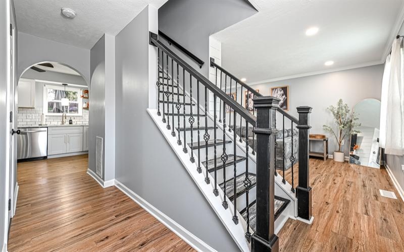
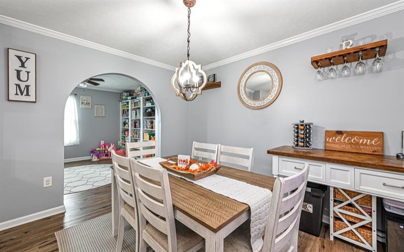
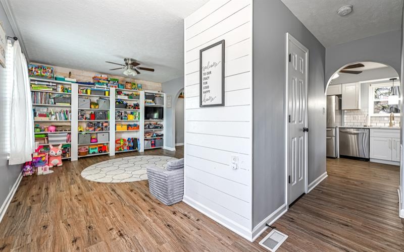
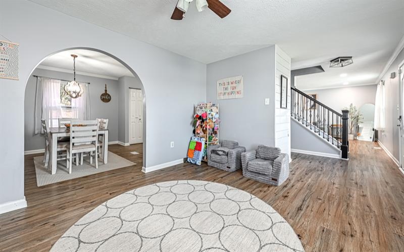
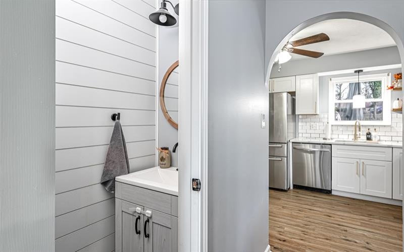
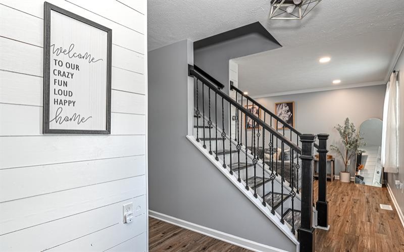
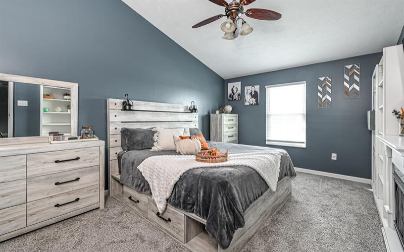
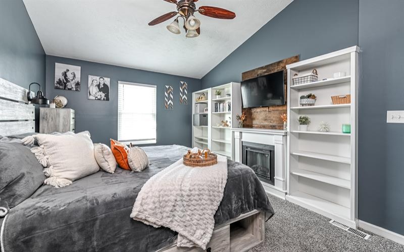
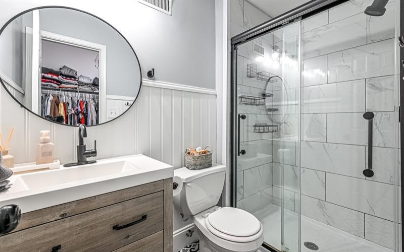
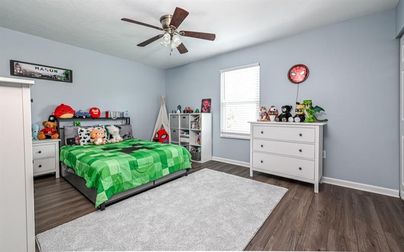
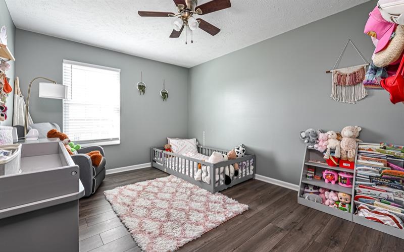
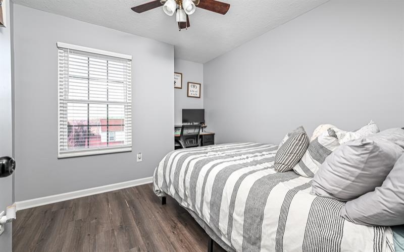
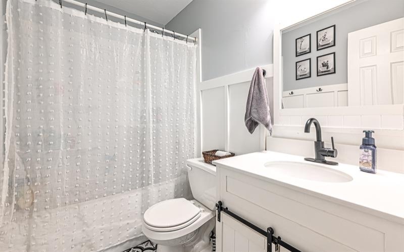
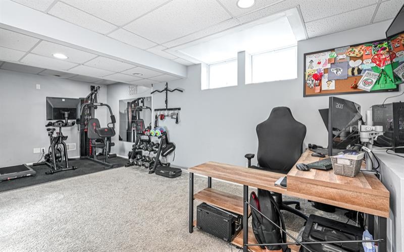
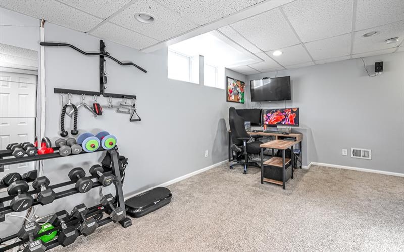
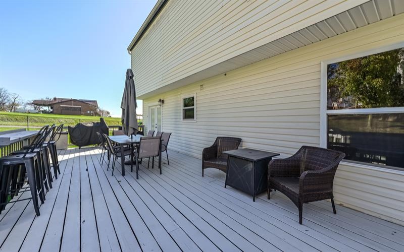
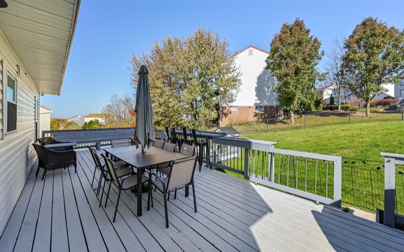
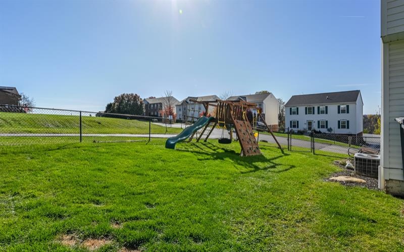
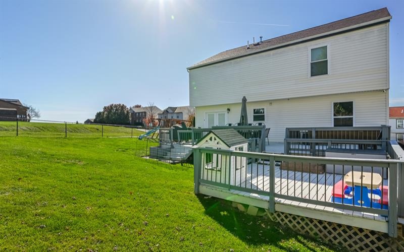
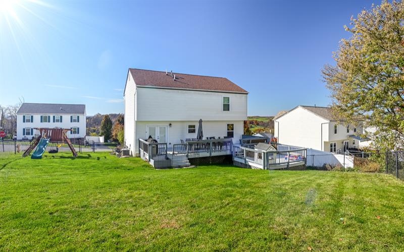
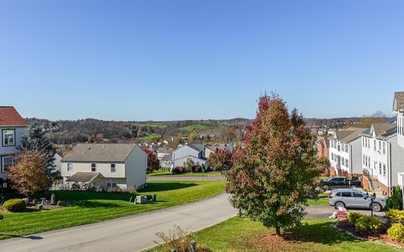
Don’t miss out on this beautifully updated home on a spacious corner lot in the sought-after Apple Hill neighborhood, located within the desirable Cannon-Mac School District! Offering the perfect blend of modern updates, comfortable living spaces, and fantastic outdoor entertaining, this home has so much to offer!! Main level features an open floor plan with easy-to-maintain wood-look flooring throughout. The spacious family room offers a cozy electric fireplace accented by shiplap, while the stunning updated kitchen boasts abundant cabinetry with soft-close doors and drawers, quartz countertops, subway tile backsplash, stainless steel appliances, and convenient counter seating. The kitchen flows seamlessly into the dining room, making it perfect for family gatherings and entertaining. French doors from the family room lead to an expansive deck and backyard, while the additional living room features attractive built-in shelving. The second floor offers an oversized primary bedroom with brand-new carpeting, a vaulted ceiling, and a walk-in closet. The private on suite bathroom has been beautifully updated with a ceramic step-in shower. Three generously sized bedrooms provide ample closet space and wood-look vinyl flooring with updated hall bathroom. The finished lower level provides even more living space with a game room and a laundry room complete with washer and dryer. The spacious garage features newer insulated garage doors, smart garage door openers and plenty of additional storage space. Outside, enjoy the completely fenced-in backyard, perfect for entertaining, relaxing, or enjoying the backyard playset. The expansive multi-level deck offers plenty of room for gatherings, while the new asphalt driveway provides ample parking for guests. Nothing left to do in this home but move in!
Features
- Swimming Pool
- Basement:
- 1
- Cooling System:
- Central
- Fireplace:
- Elect
- Roof Type:
- Asphalt
- Parking Spaces:
- 2
- Basement Access:
- Interior Only
- Fireplaces:
- 2
- Floors:
- Wall To Wall, Laminate
- Heat Type:
- Gas
- Heat Type 2:
- Forced Air
- Inclusions:
- Dishwasher, Gas Stove, Refrigerator, Washer/dryer, Disposal, Microwave Oven, Pantry, Wall To Wall Carpet, Auto Door On Garage
- Parking Description:
- Integral Garage
- Sewage:
- Public
- Water:
- Public
Additional information
- Directions:
- Off of 980 onto Hooks Lane, Right onto Savannah Way and Right onto Lucia Drive. Home is corner lot on the left.
- Foreclosure:
- No
- List Office MLSID:
- 13413
- List Office Name:
- HOWARD HANNA REAL ESTATE SERVICES
- Lot Size:
- 76x106x70x96
- Short Sale:
- No
- Style:
- 2 Story Or 2 Level
- Taxes:
- $5,930
- School District:
- Canon Mc Millan
- Original Entry Timestamp:
- 10/11/2026
Agent Info
- List Agent Direct Work Phone:
- 724-934-3400
- List Agent Full Name:
- Rosina Scalamogna
- List Agent MLSID:
- 220272
Residential For Sale
1210 Lucia DRIVE, Canonsburg, 15317
4 Bedrooms
2.1 Bathrooms
0.20 Acre
$419,000
Listing ID #1782938
Basic Details
- Property Type :
- Residential
- Listing Type :
- For Sale
- Listing ID :
- 1782938
- Price :
- $419,000
- Bedrooms :
- 4
- Bathrooms :
- 2.1
- Half Bathrooms :
- 1
- Year Built :
- 2006
- Lot Area :
- 0.20 Acre
- County:
- Washington
- City:
- Canonsburg
- Zipcode:
- 15317
- Construction:
- Vinyl
- Construction Type :
- Existing
- Status :
- Active