
Property Description
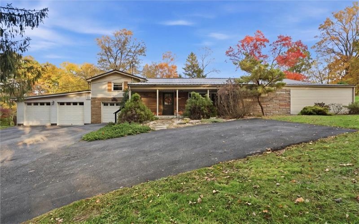
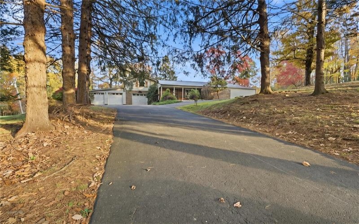
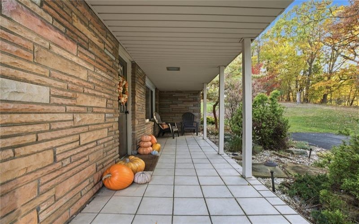
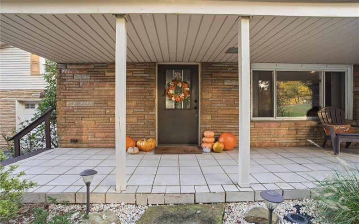
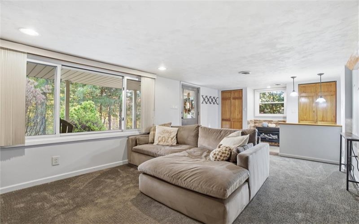
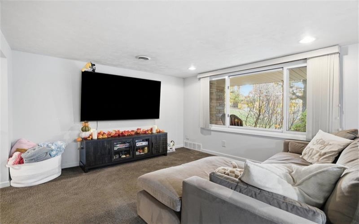
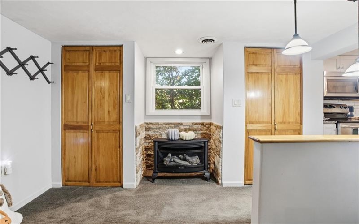
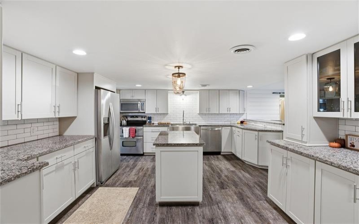
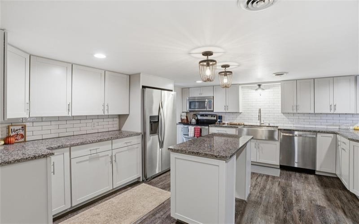
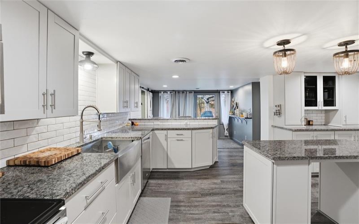
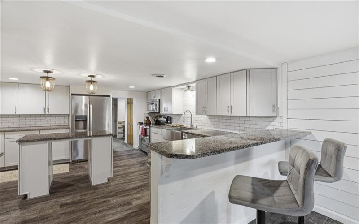
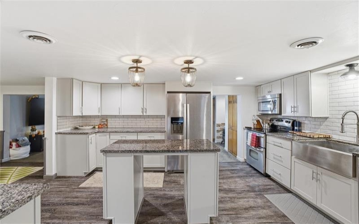
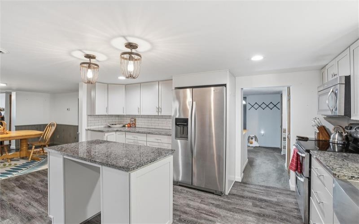
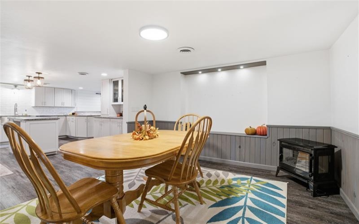
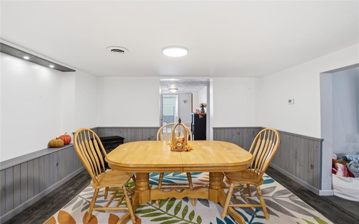
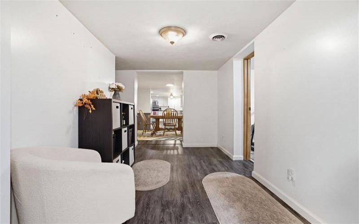
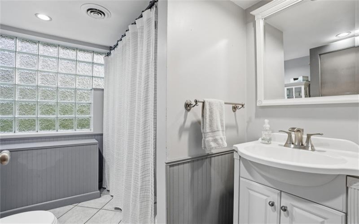
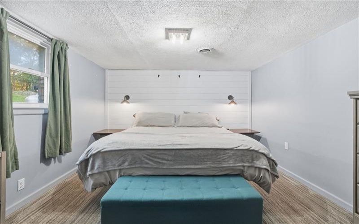
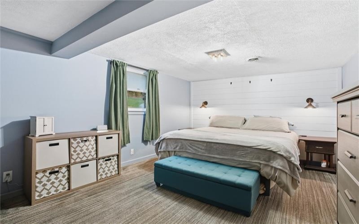
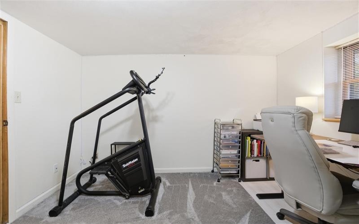
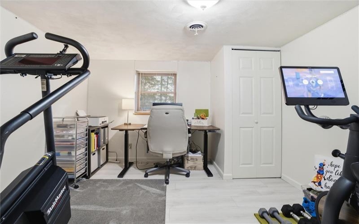
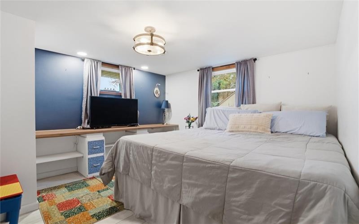
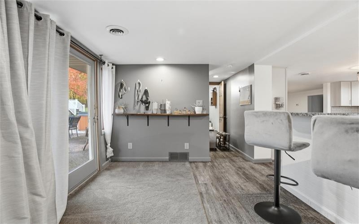
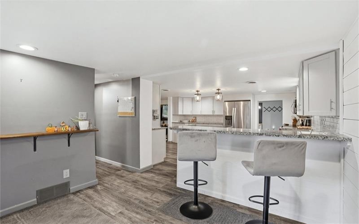
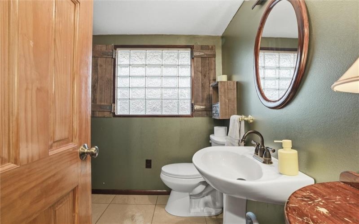
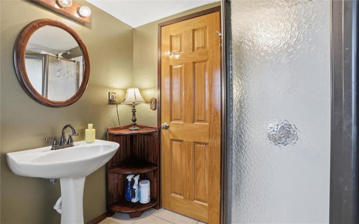
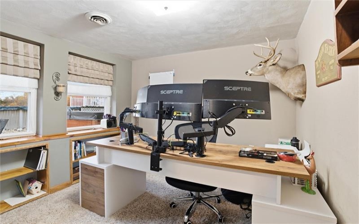
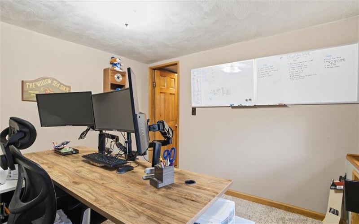
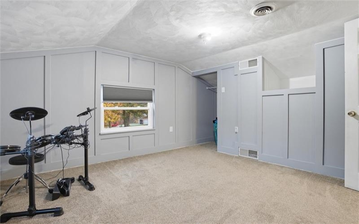
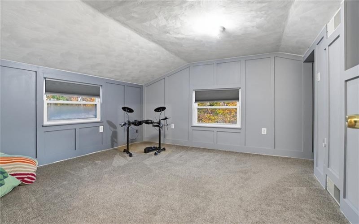
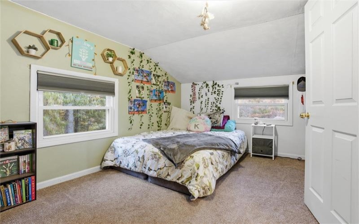
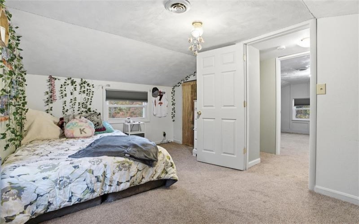
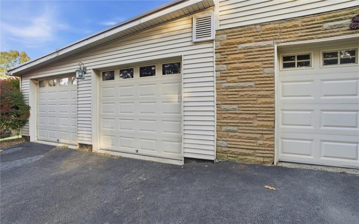
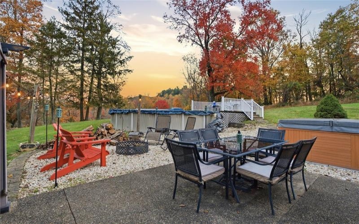
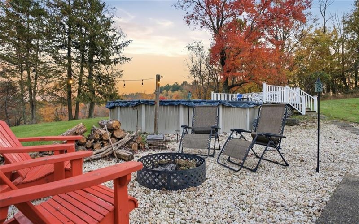
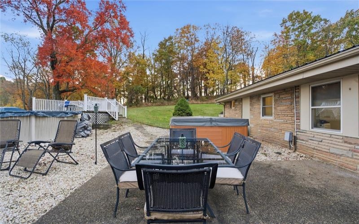
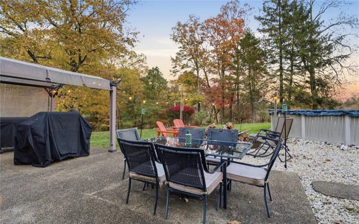
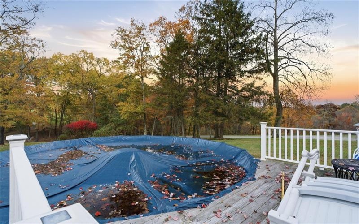
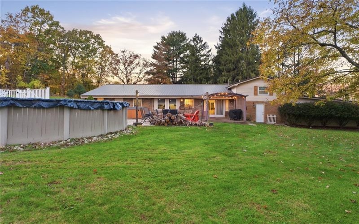
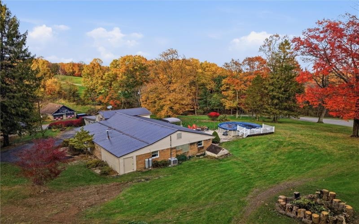
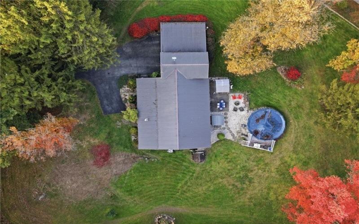
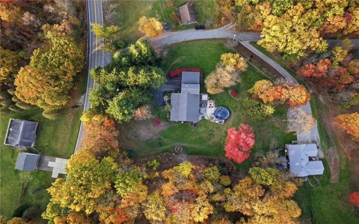
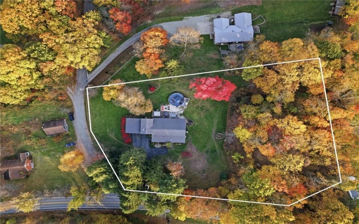
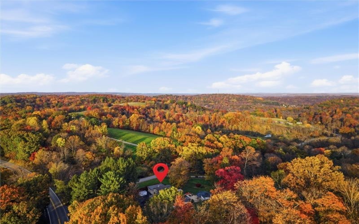
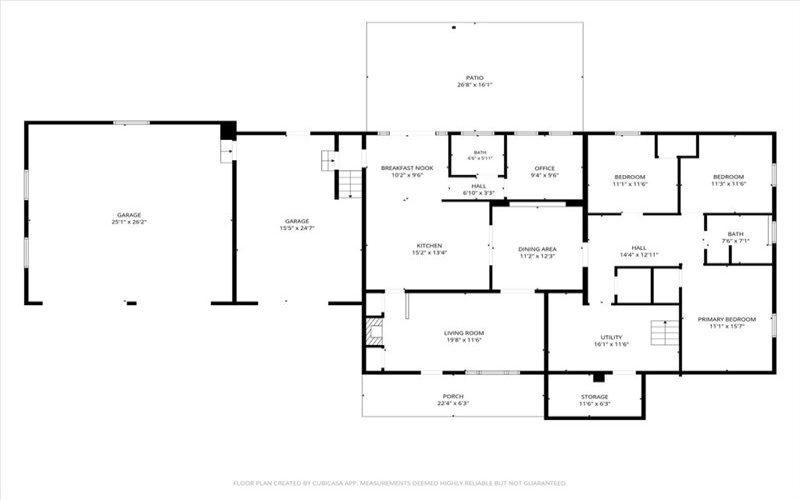
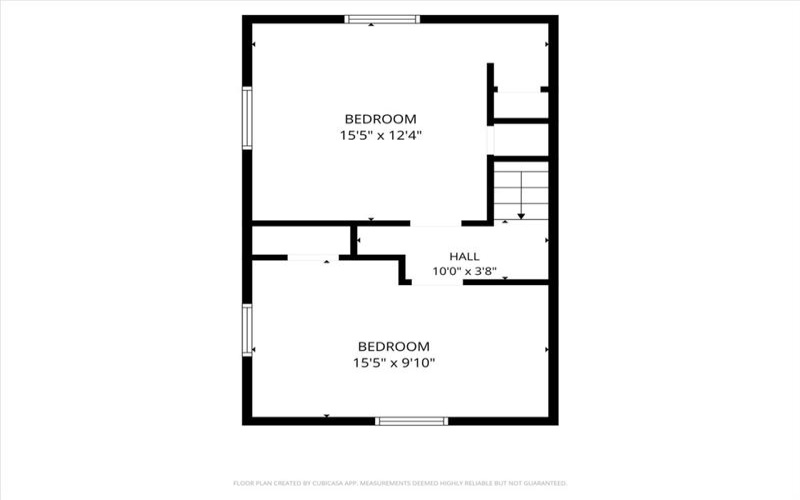
Room to relax, room to grow, and the potential for one-level living — all set on 1.9 acres! Featuring 3 Bedrooms, 2 bonus rooms, and 2 full Bathrooms, this home offers plenty of flexibility both inside and out. Two Bedrooms, both bonus rooms, and both Bathrooms are on the Main Level, with two additional Bedrooms located above. Well-maintained and move-in ready, the interior features neutral finishes, updated paint, flooring, hardware, and fixtures throughout. The large, updated Kitchen is the heart of the home, complete with Stainless Steel appliances, Granite countertops, a farmhouse sink, coffee bar, kitchen island, additional eat-in island with seating, and recessed lighting. Updated cabinetry offers ample storage with pull-out drawers and soft-close features. The spacious Living Room features a large window, recessed lighting, and gas Fireplace. The hallway leads to the Main-Level Laundry and utility room with attic storage access, a large linen closet, 2 Bedrooms, and a full Bathroom with ceramic tile and tub/shower, and bonus room. The first Bonus room features built-in shelving and offers flexible use as a hobby play room, or potential fifth bedroom without a closet. Off the Kitchen, find a second full Bathroom with ceramic tile and Walk-In Shower, along with another bonus room featuring built-in shelving, ideal for an Office or guest room. Upstairs, find the 3rd and 4th Bedrooms, both carpeted, including one recently updated with wainscoting and fresh paint. The attached 3-Car Garage offers 3 auto-garage doors, plenty of room for vehicles, projects, or hobbies, and complete with a workbench and wood-burning stove. Outdoor living is just as appealing, with a covered front Porch, back Patio with gazebo, Hot Tub, Firepit area, and Out-of-Ground Pool featuring a new Liner in 2026 and accompanying deck. Additional exterior features include a metal Roof installed in 2016, and an operational well available for outdoor use. Enjoy summer days by the Pool, unwind in the Hot Tub, or take in the peaceful surroundings. With flexible living arrangements, generous outdoor amenities, and space to enjoy some privacy, this property offers a unique lifestyle that’s hard to find!
Features
- Swimming Pool:
- Yes
- Cooling System:
- Central, Electric
- Fireplace:
- GAS/LR
- Roof Type:
- Metal
- Parking Spaces:
- 3
- Fireplaces:
- 1
- Floors:
- Vinyl, Wall To Wall, Ceramic Tile
- Heat Type:
- Oil
- Inclusions:
- Dishwasher, Refrigerator, Washer/dryer, Microwave Oven, Multi-pane Windows, Screens, Window Treatments, Hot Tub, Kitchen Island, Wall To Wall Carpet, Auto Door On Garage, Electric Stove
- Parking Description:
- Attached Garage
- Sewage:
- Septic Tank
- Water:
- Public
Additional information
- Directions:
- PA 380 to Right on PA 819, Home on Left
- Foreclosure:
- No
- List Office MLSID:
- 13611
- List Office Name:
- COLDWELL BANKER REALTY
- Lot Size:
- 1.9
- Short Sale:
- No
- Style:
- 1 1/2 Story
- Taxes:
- $3,335
- School District:
- Kiski Area
- Original Entry Timestamp:
- 01/11/2026
Agent Info
- List Agent Direct Work Phone:
- 724-327-0123
- List Agent Full Name:
- Roxanne Humes
- List Agent MLSID:
- 223523
Residential For Sale
3740 State Route 819, Saltsburg, 15681
4 Bedrooms
2 Bathrooms
1.90 Acre
$325,000
Listing ID #1781283
Basic Details
- Property Type :
- Residential
- Listing Type :
- For Sale
- Listing ID :
- 1781283
- Price :
- $325,000
- Bedrooms :
- 4
- Bathrooms :
- 2
- Year Built :
- 1955
- Lot Area :
- 1.90 Acre
- County:
- Westmoreland
- City:
- Saltsburg
- Zipcode:
- 15681
- Construction:
- Stone
- Construction Type :
- Existing
- Status :
- Active