
Property Description
Sometimes, homes don’t just offer a place to live… they tell a story.
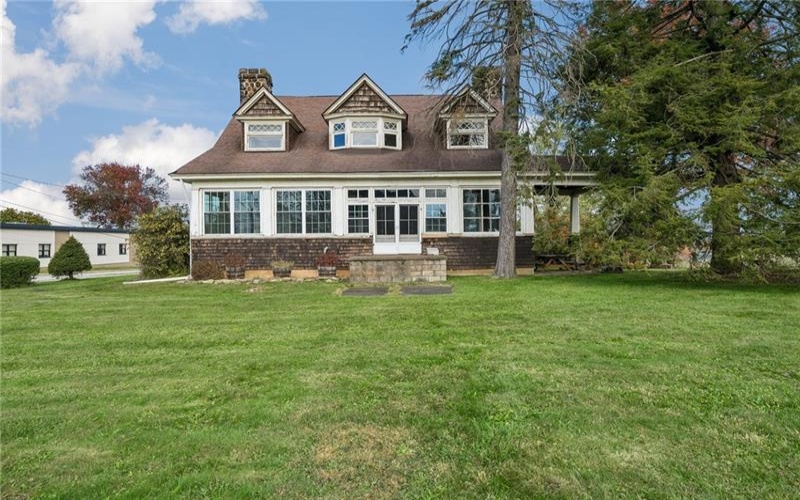
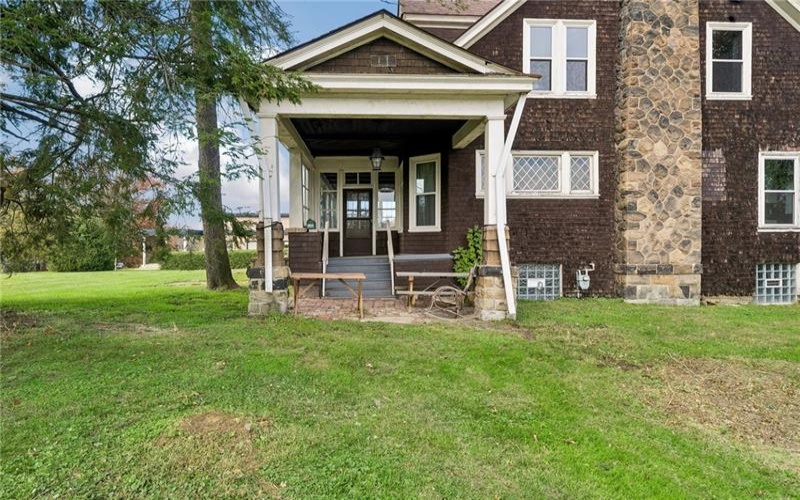
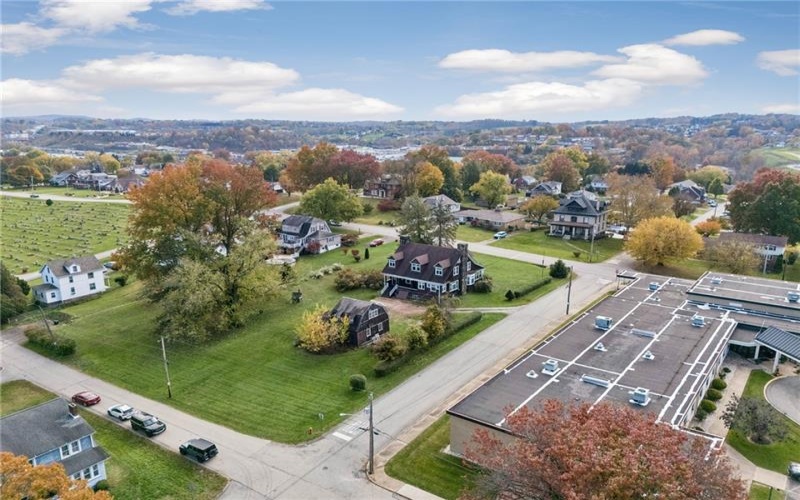
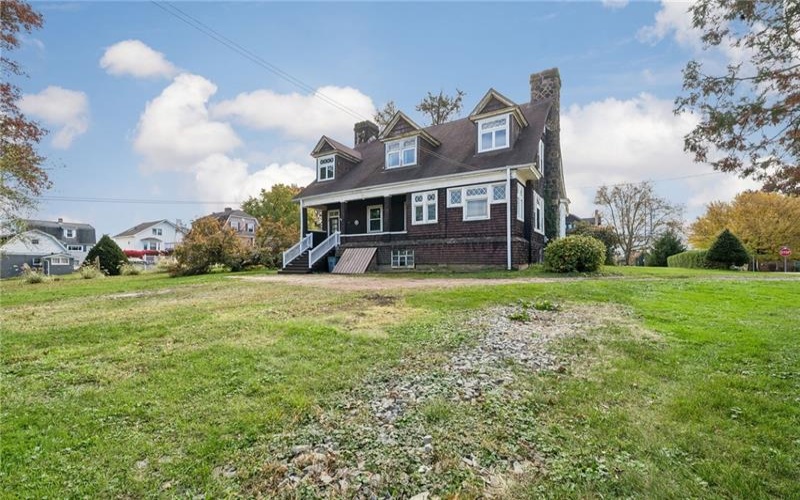
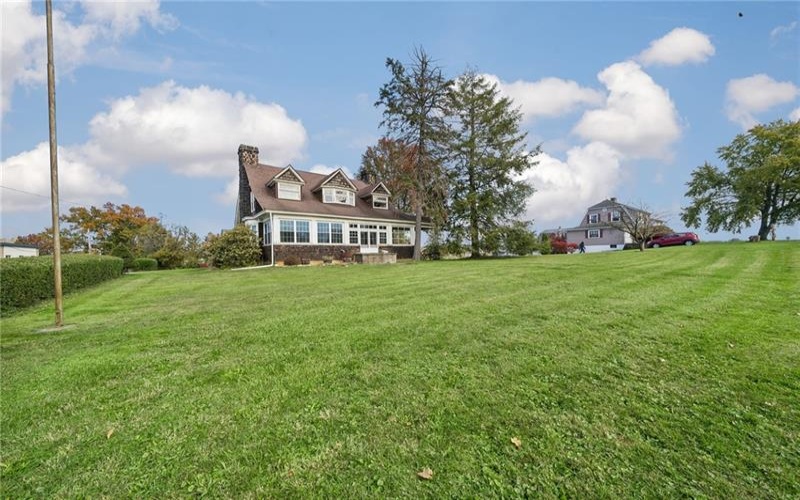
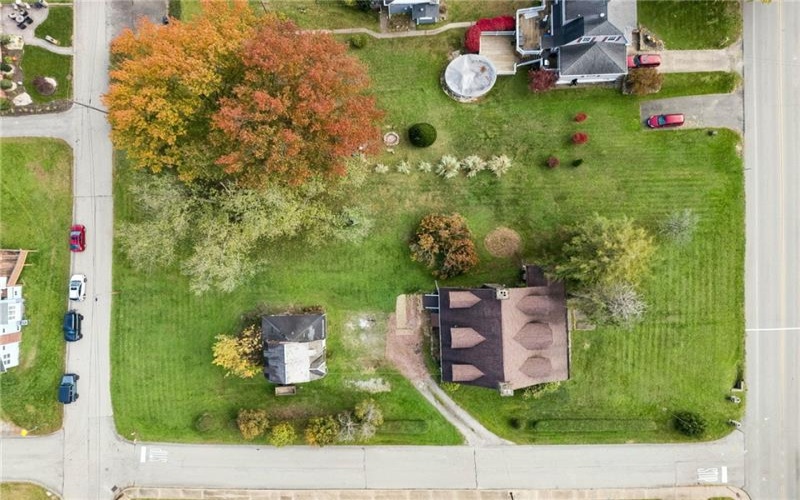
Welcome to Sunny Crest, an extraordinary residence dating back to 1902, where timeless elegance, remarkable craftsmanship, and over a century of history come together to create something truly unforgettable. Proudly situated on nearly an acre of level grounds, this 4-bedroom, 2.5-bath architectural treasure seamlessly blends the beauty of yesterday with the comforts of today.
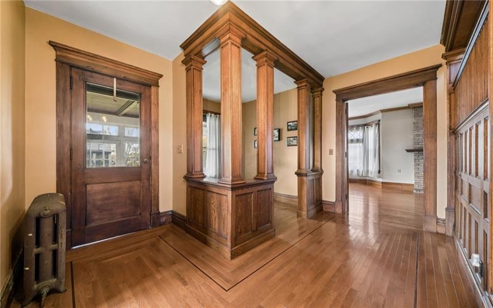
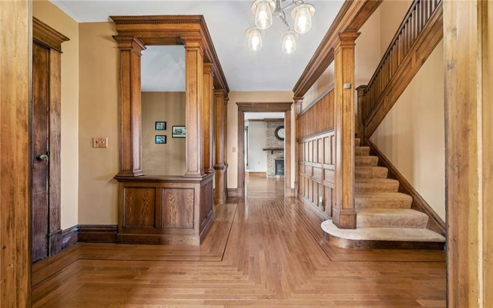
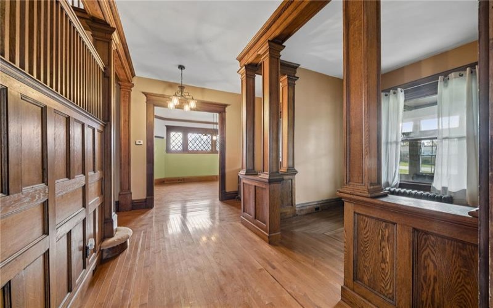
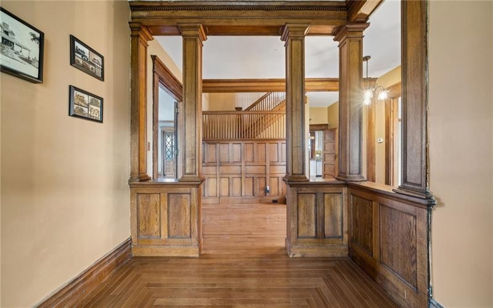
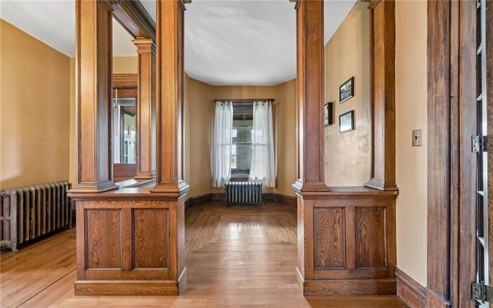
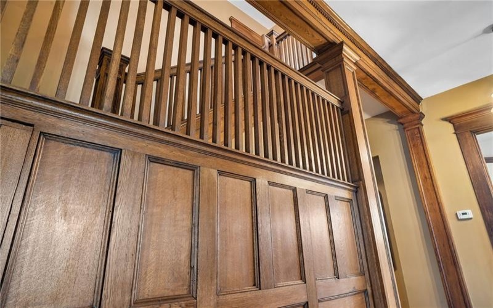
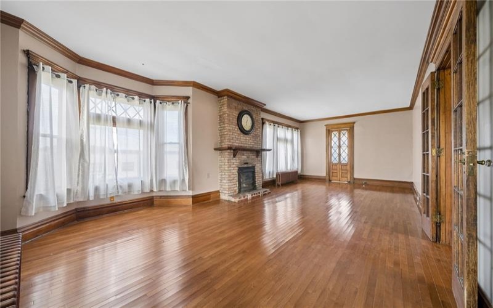
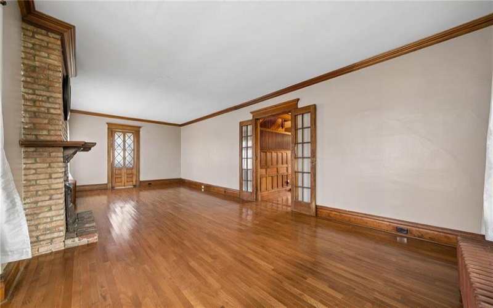
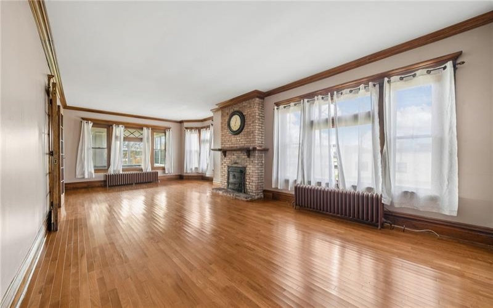
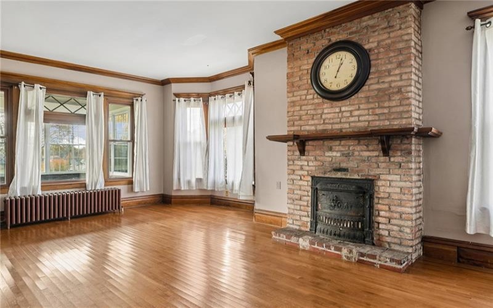
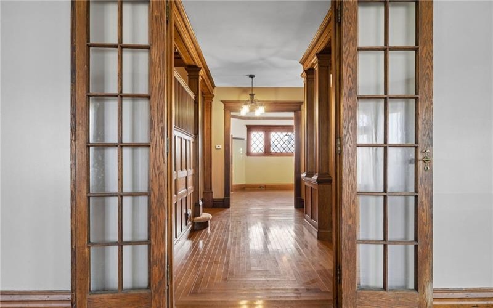
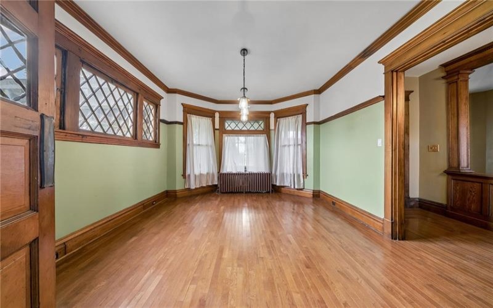
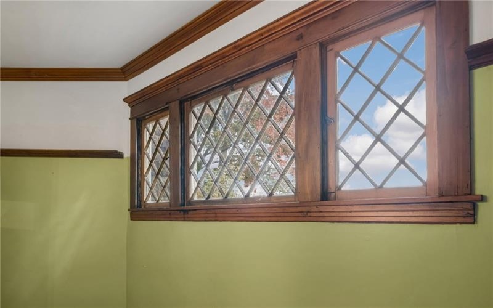
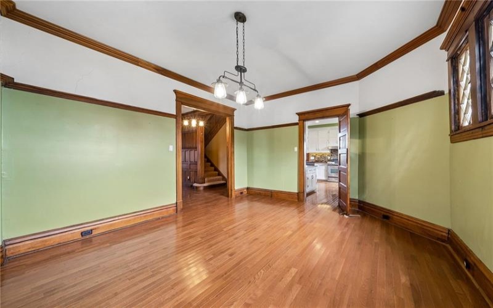
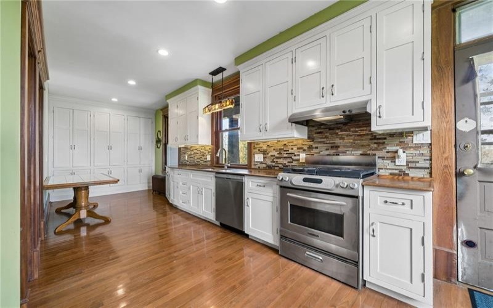
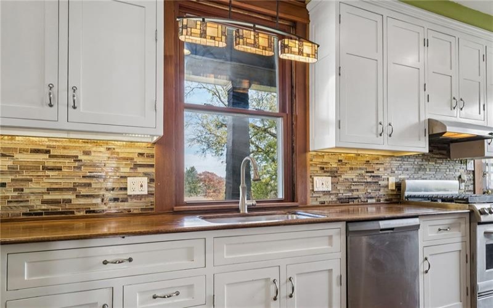
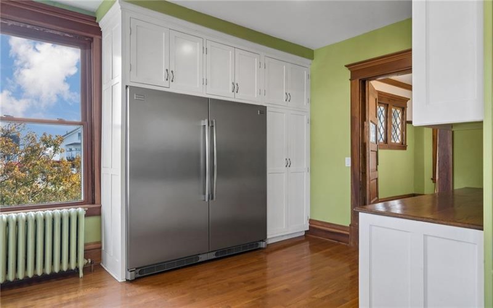
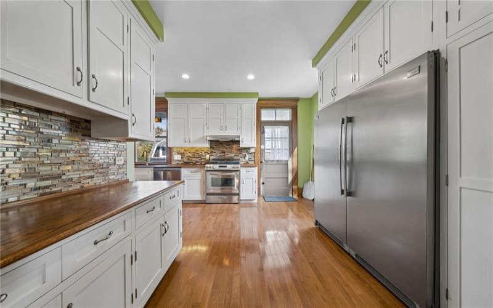
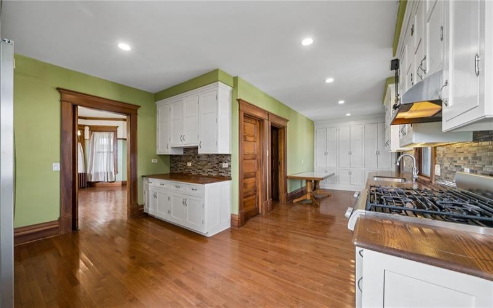
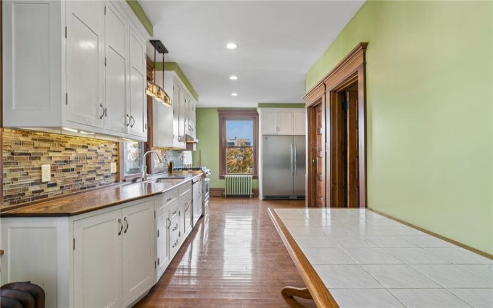
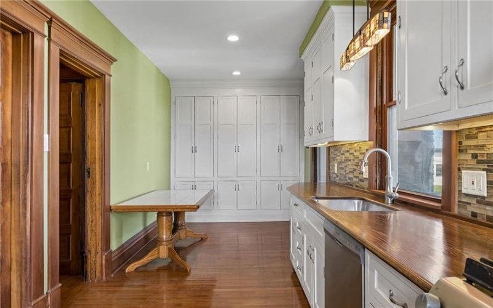
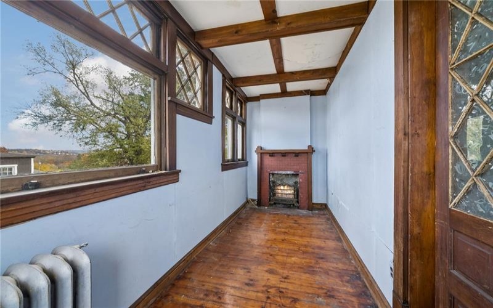
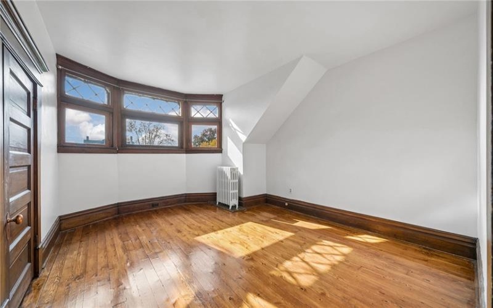
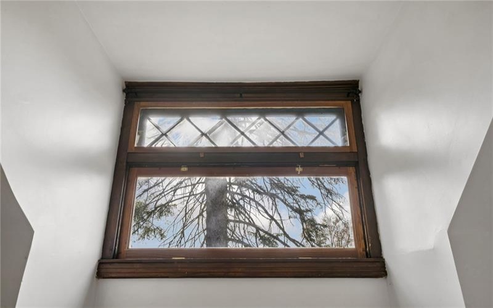
From the moment you step inside, this home commands attention. Magnificent wood columns, richly detailed millwork, exquisite hardwood floors, and a grand staircase showcase a level of artistry rarely found in modern construction. Intricate diamond-pane windows, beautiful French doors, distinctive brick fireplaces, and extraordinary architectural details tell the story of an era when homes were not simply built, but meticulously crafted. Gracious living spaces offer the perfect backdrop for both everyday moments and unforgettable gatherings. The custom kitchen beautifully complements the home’s historic character, featuring white cabinetry, rich countertops, a ceramic tile backsplash, stainless steel appliances, and generous storage. Thoughtful updates throughout the home bring modern convenience while honoring its original charm, including mostly newer windows, with select historic windows carefully retained to preserve the home’s architectural character and integrity.
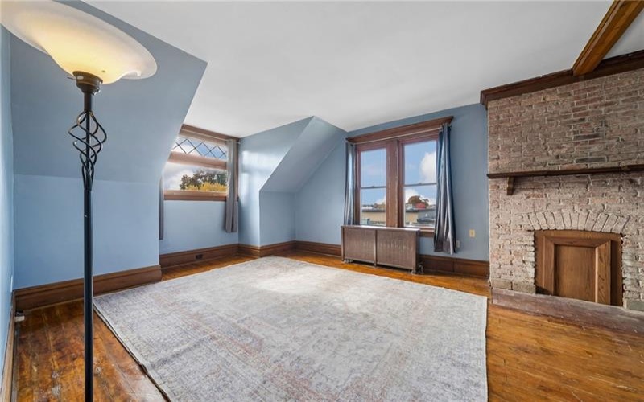
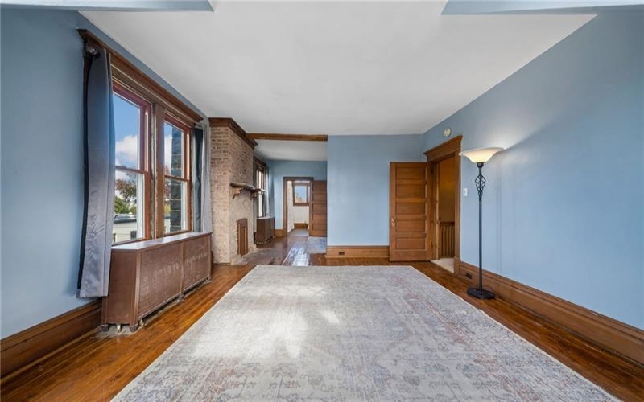
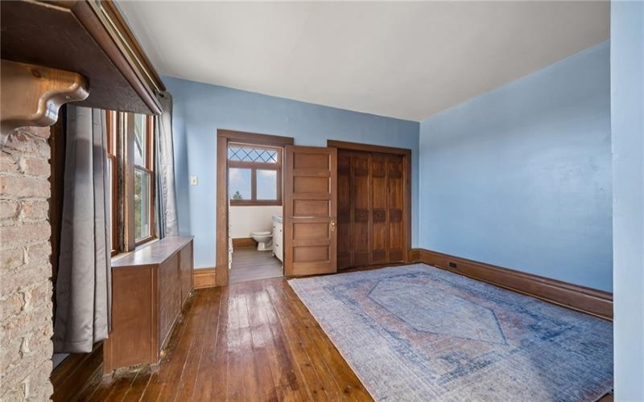
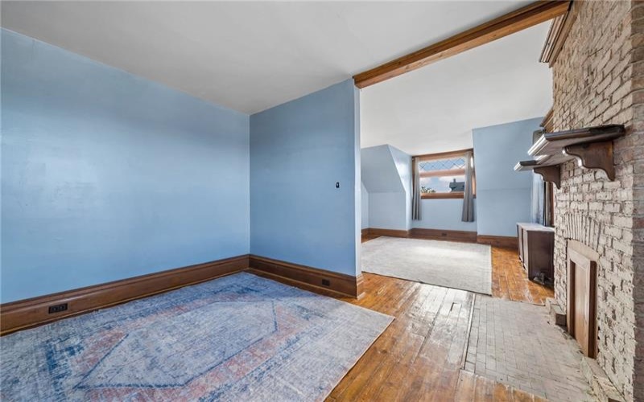
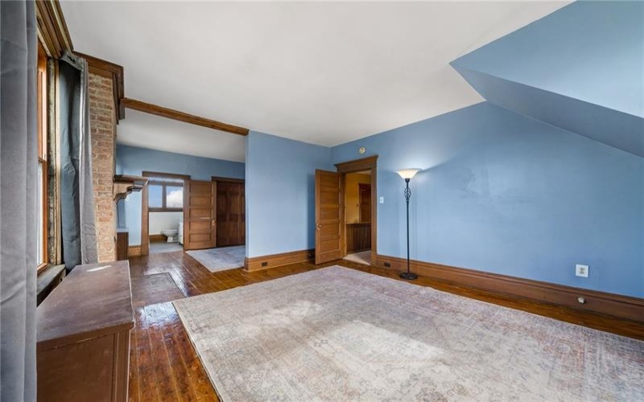
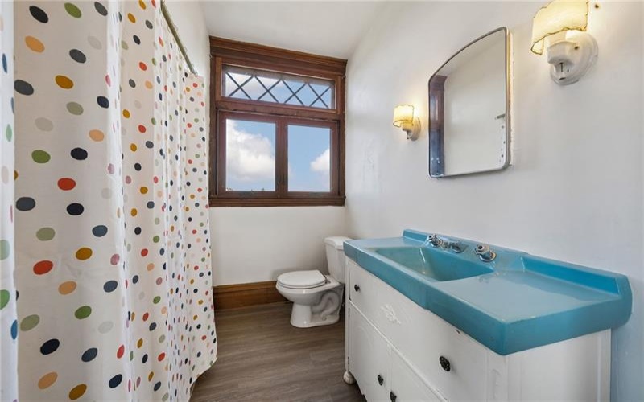
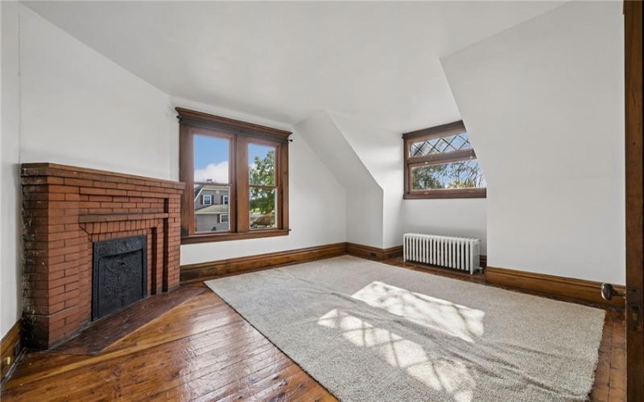
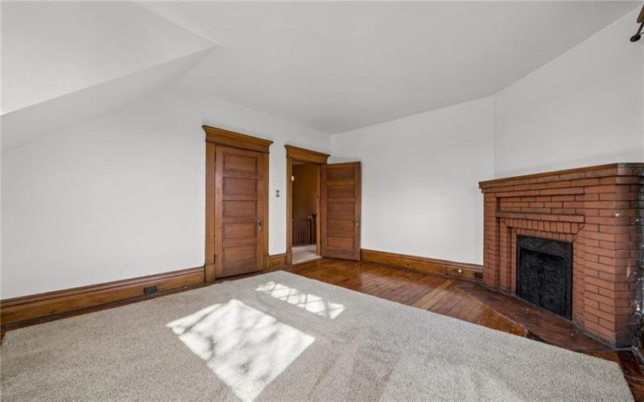
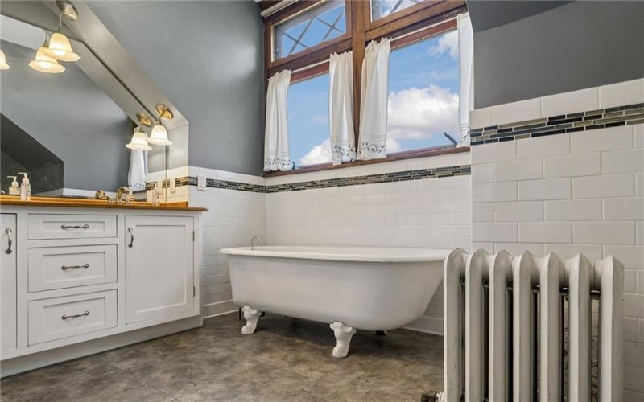
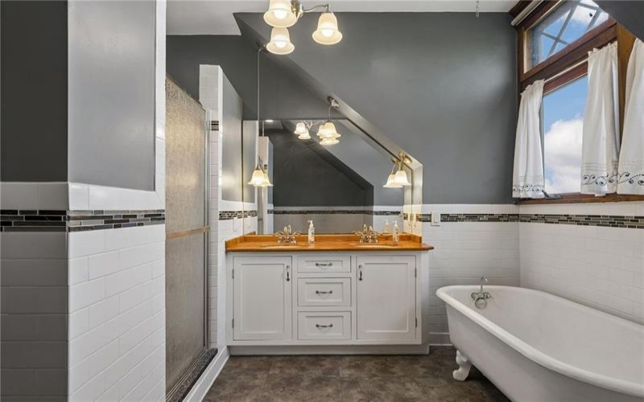
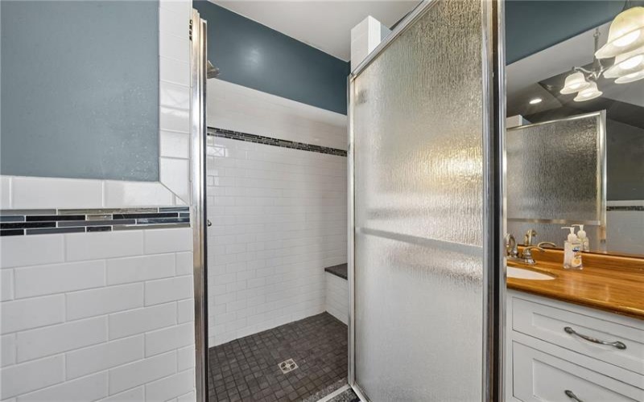
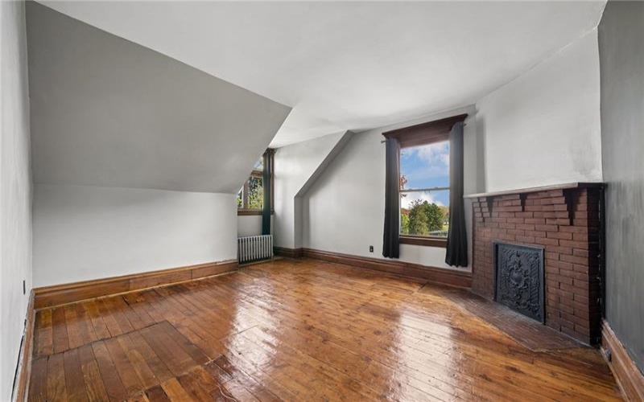
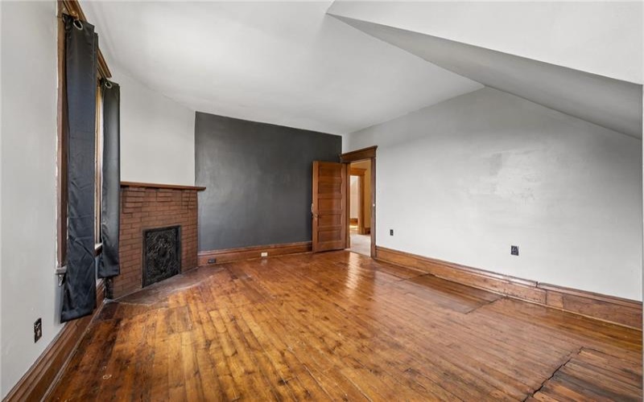
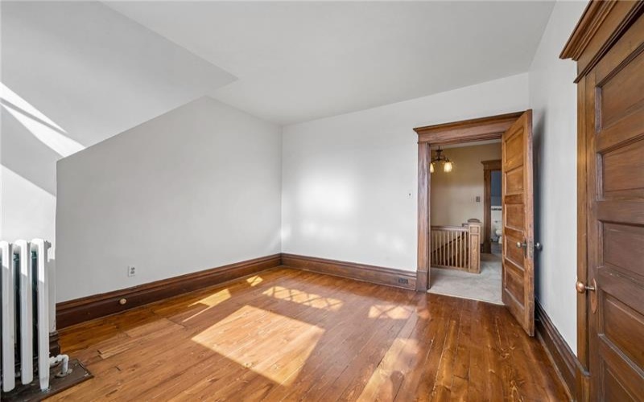
Upstairs, the spacious primary suite offers a private retreat complete with its own inviting sitting area, distinctive brick fireplace, and en suite bathroom. Three additional bedrooms provide beautiful spaces filled with character, while a thoughtfully updated bathroom featuring a classic clawfoot soaking tub and separate shower perfectly balances vintage elegance with contemporary comfort.
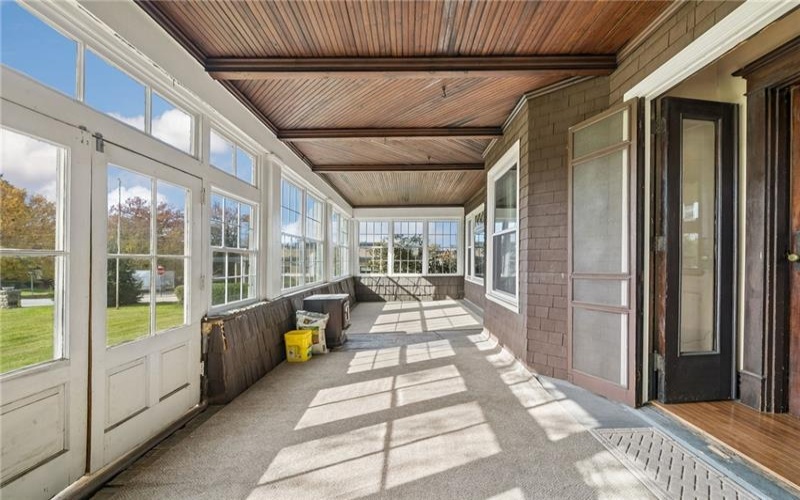
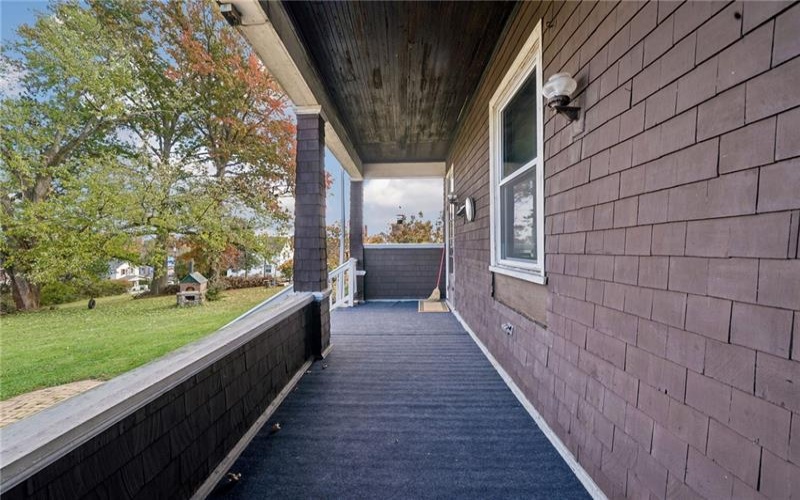
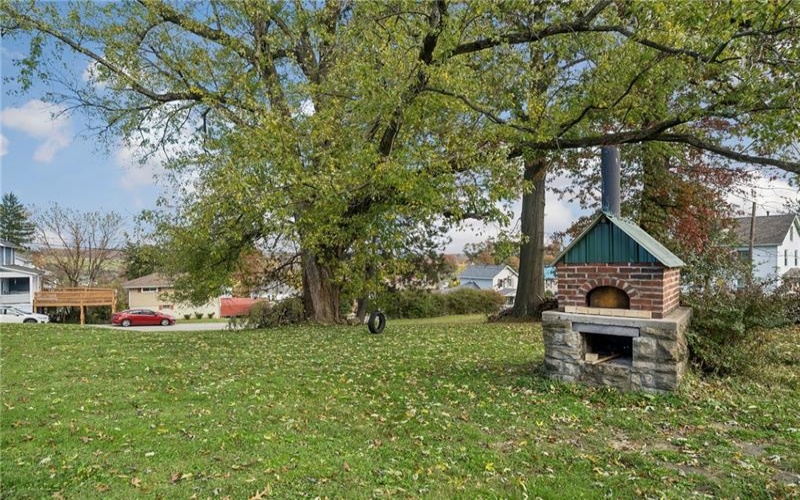
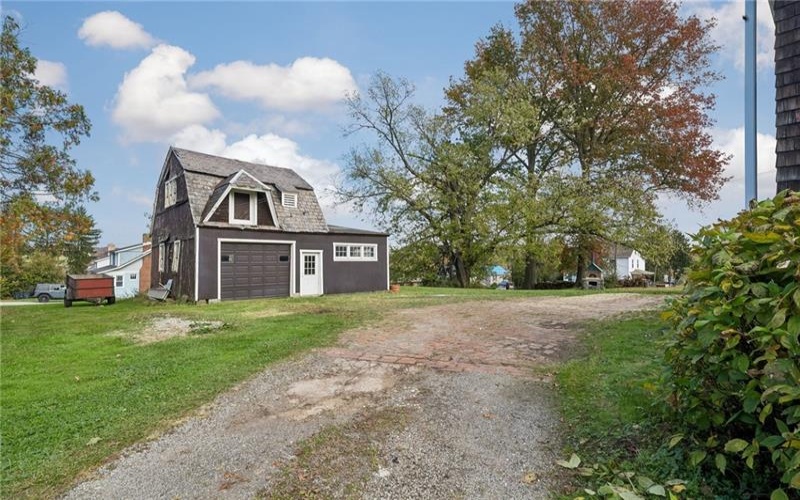
The beauty of Sunny Crest extends well beyond its walls. A gorgeous yard, mature trees, expansive enclosed and covered porch, and an charming outdoor brick pizza oven create a setting made for gathering, entertaining, and making memories. A detached carriage house converted to garage/shed space adds versatility and possibilities to this already exceptional property.
Some homes are built. Others are crafted. And a rare few, like Sunny Crest, leave a lasting impression.
For more than a century this home has been a place to gather, celebrate, and create memories. Now, the next chapter is waiting to be written. Perhaps yours.
Features
- Basement:
- 1
- Fireplace:
- DECOR!
- Parking Spaces:
- Yes
- Fireplaces:
- 4
- Floors:
- Hard Wood, Vinyl
- Heat Type:
- Gas
- Heat Type 2:
- Hot Water
- Inclusions:
- Dishwasher, Gas Stove, Refrigerator, Washer/dryer, Multi-pane Windows, Window Treatments
- Parking Description:
- Detached Garage
- Sewage:
- Public
- Water:
- Public
Additional information
- Foreclosure:
- No
- List Office MLSID:
- R3401
- List Office Name:
- RE/MAX NEXT
- Lot Size:
- 263x82.81 &263x52.83
- Short Sale:
- No
- Style:
- 2 Story Or 2 Level
- Taxes:
- $3,459
- School District:
- Norwin
- Original Entry Timestamp:
- 30/10/2026
Agent Info
- List Agent Direct Work Phone:
- 724-445-6693
- List Agent Full Name:
- Nikaela Connelly
- List Agent MLSID:
- 217967
Residential For Sale
1101 Pennsylvania Ave, Irwin, 15642
4 Bedrooms
2.1 Bathrooms
0.80 Acre
$375,000
Listing ID #1781395
Basic Details
- Property Type :
- Residential
- Listing Type :
- For Sale
- Listing ID :
- 1781395
- Price :
- $375,000
- Bedrooms :
- 4
- Bathrooms :
- 2.1
- Half Bathrooms :
- 1
- Year Built :
- 1902
- Lot Area :
- 0.80 Acre
- County:
- Westmoreland
- City:
- Irwin
- Zipcode:
- 15642
- Construction:
- Cedar
- Construction Type :
- Existing
- Status :
- Active