

Property Description
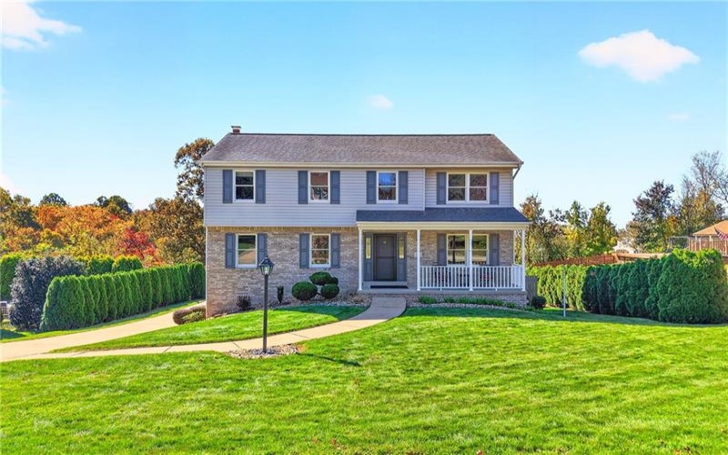
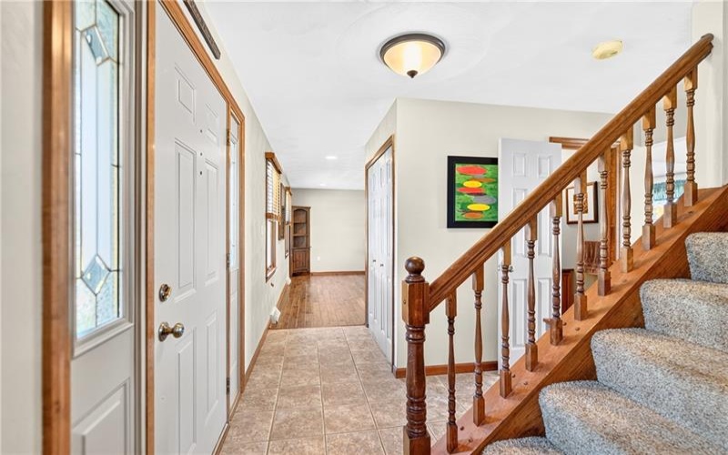
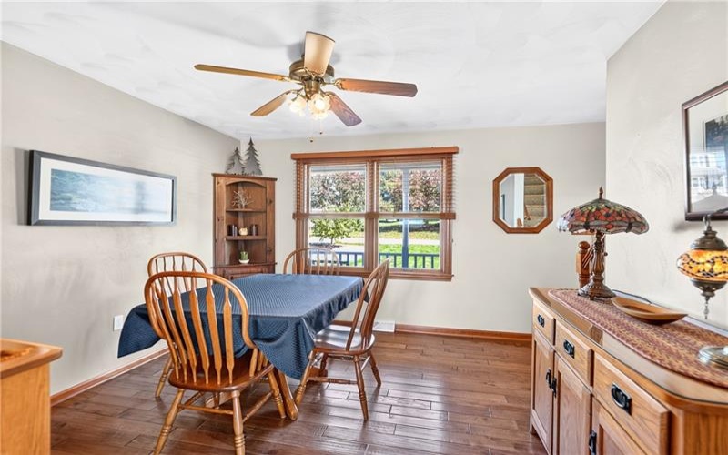
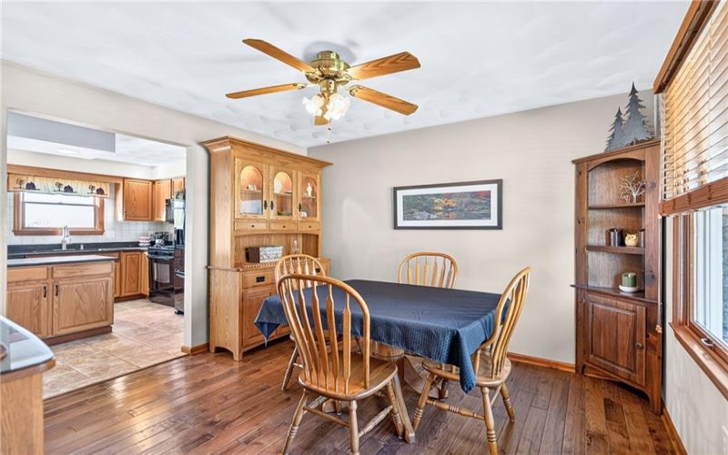
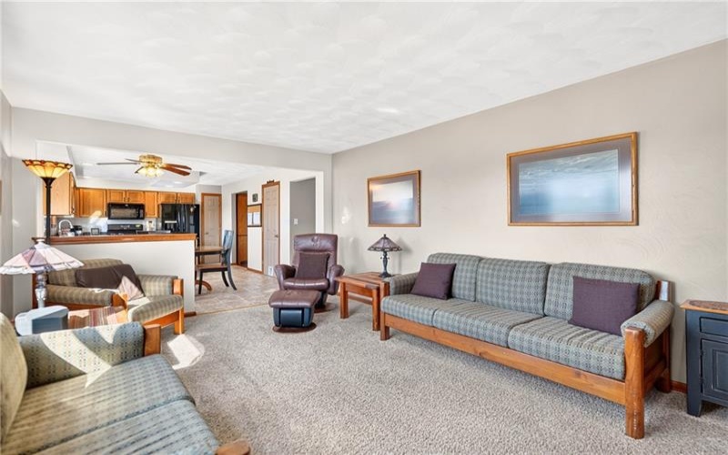
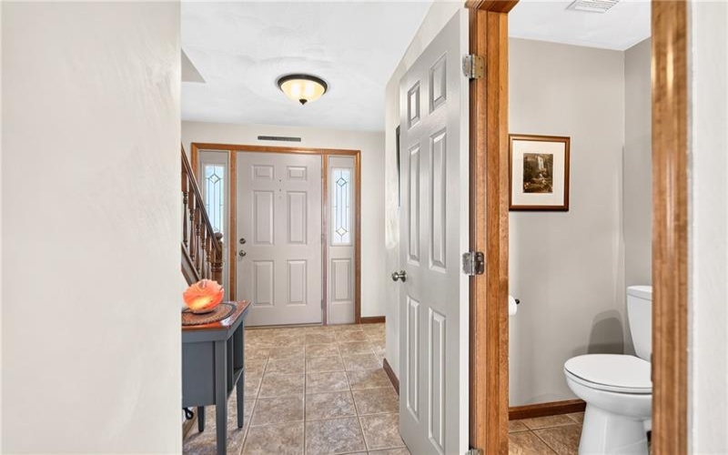
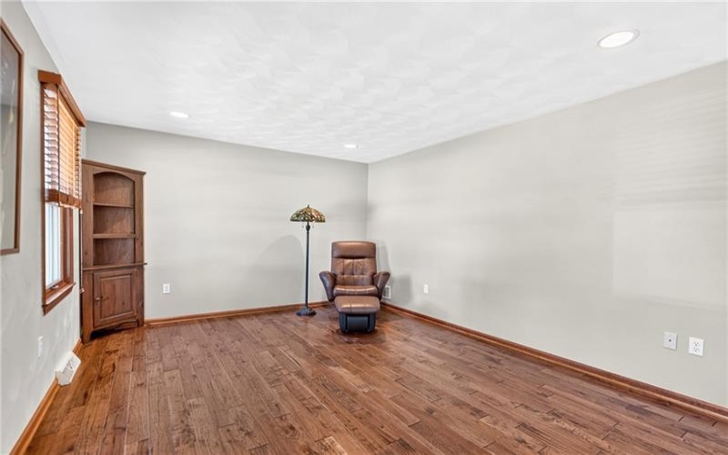
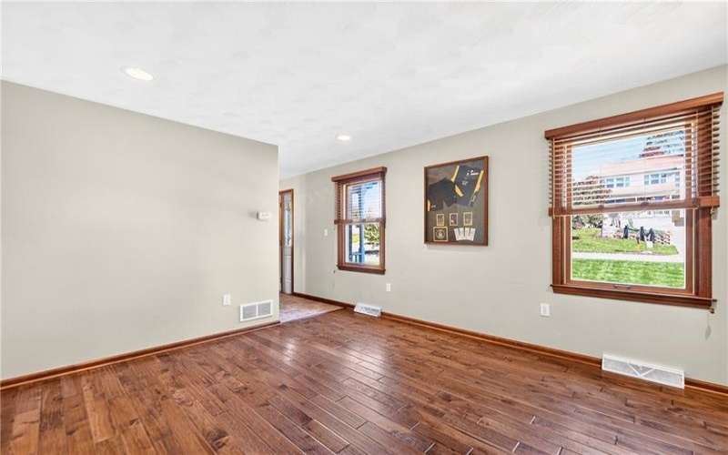
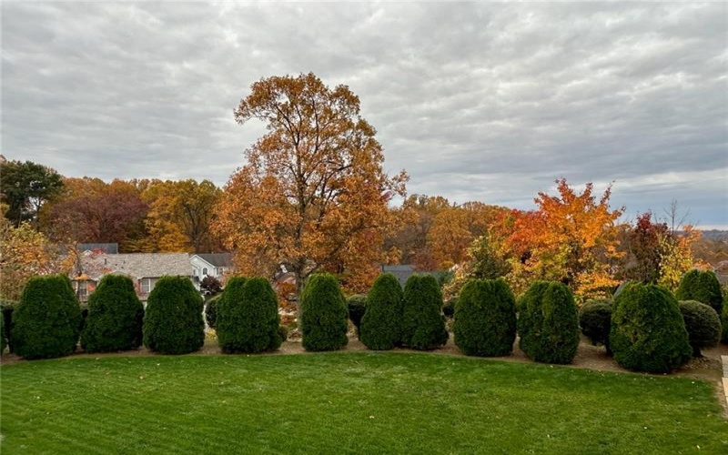
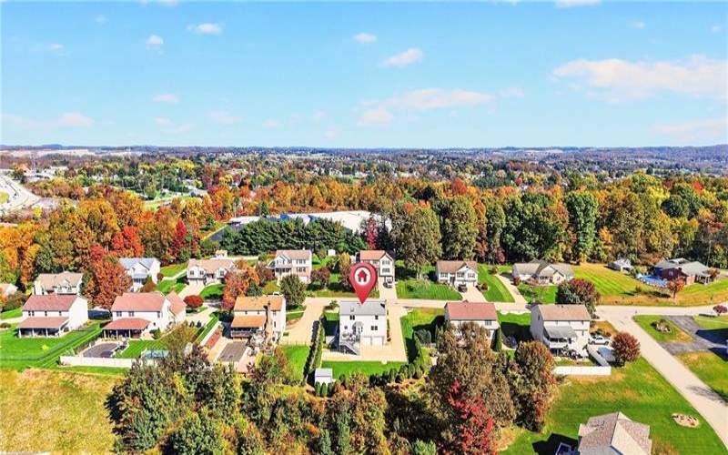
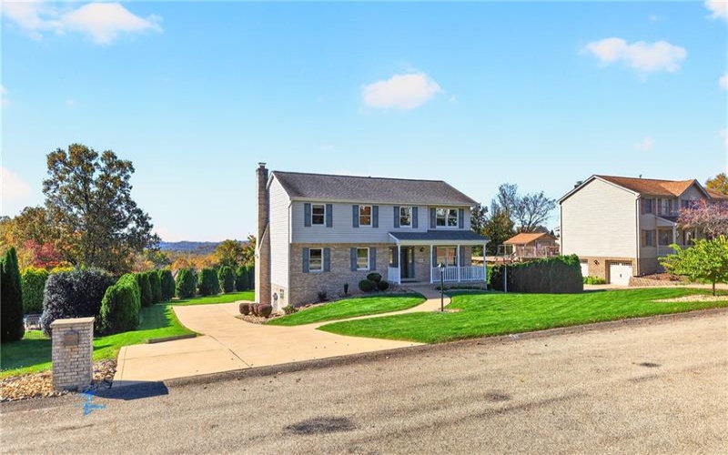
Meticulously maintained by its original owner, this custom-built Bellino home is nestled in the heart of Penn Township on a beautifully landscaped homesite offering mature greenery and privacy. A covered front porch welcomes you into a tiled foyer with a convenient coat closet. On either side of the staircase, the living and dining rooms showcase beautiful hardwood floors. If you need a main-level office, the living room would make an ideal den.
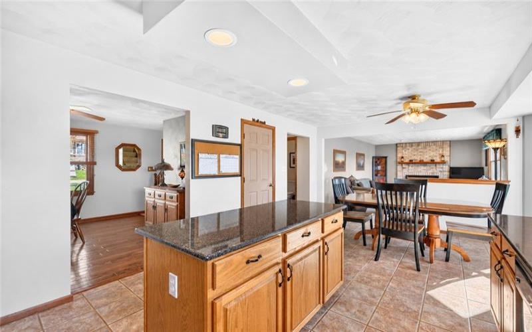
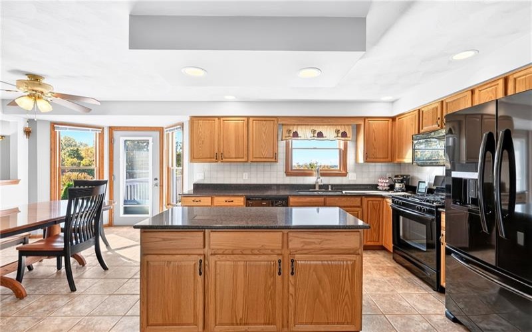
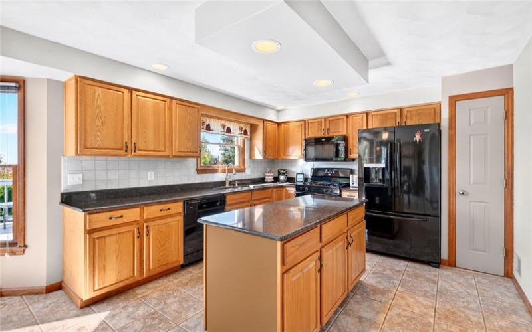
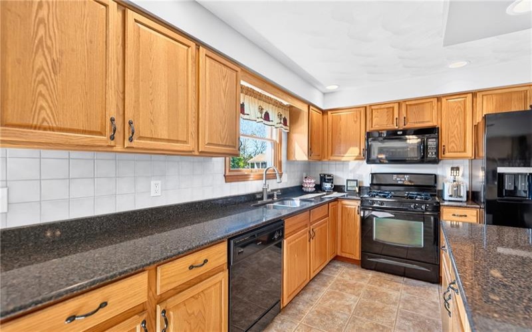
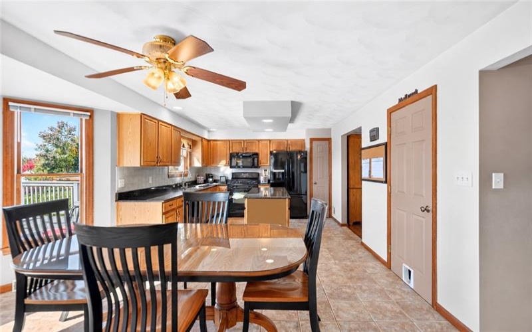
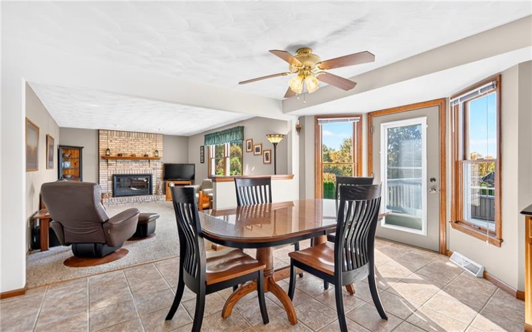
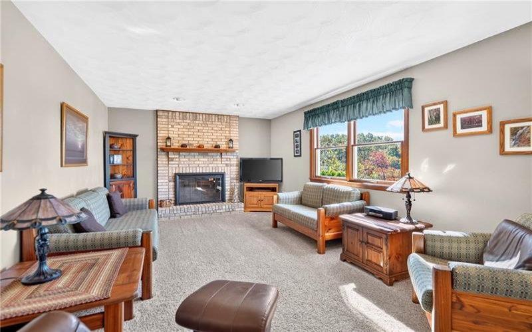
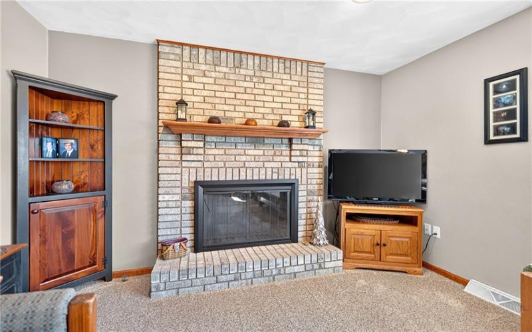
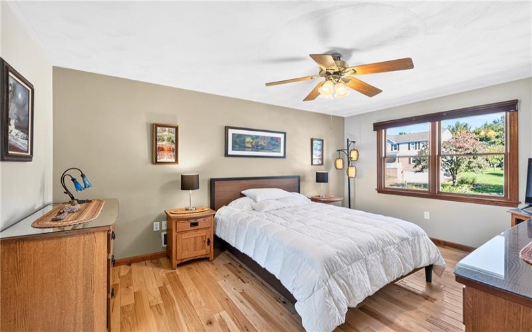
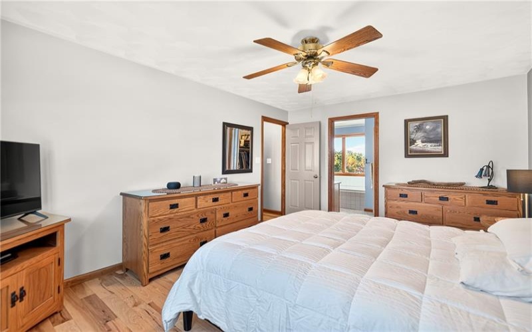
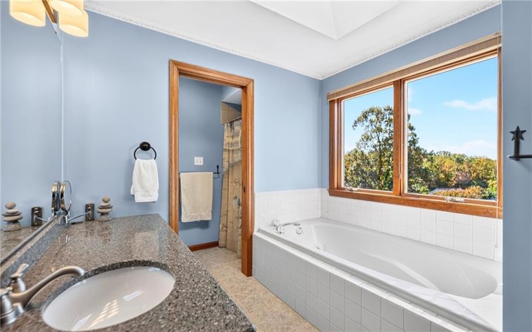
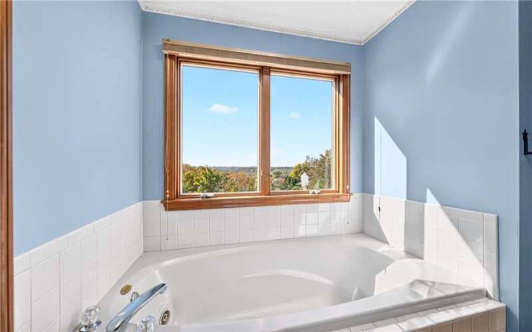
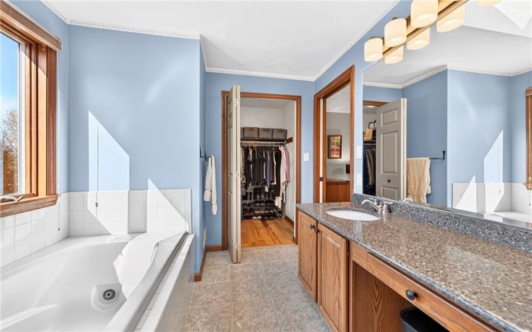
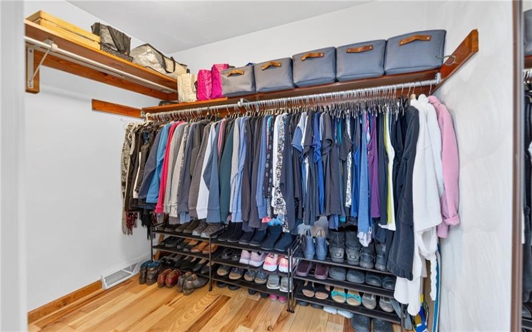
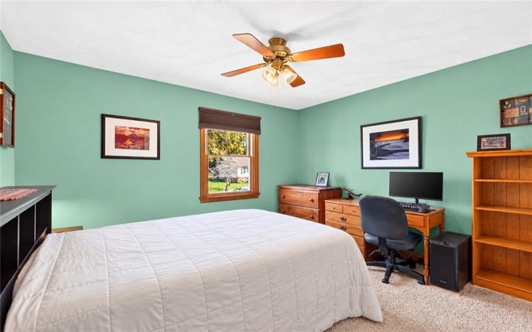
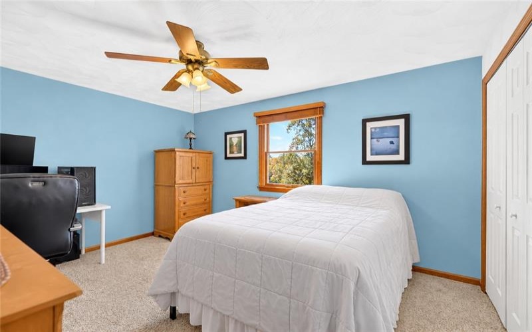
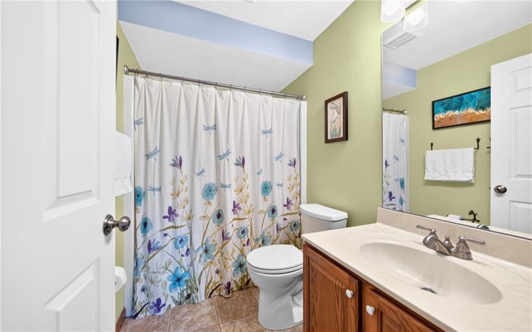
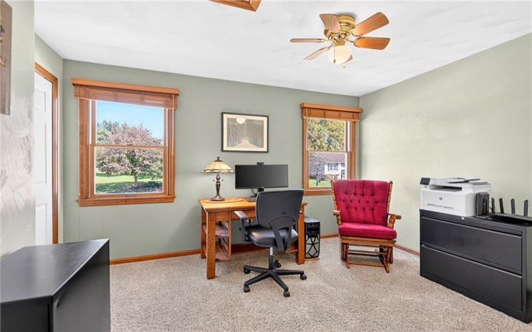
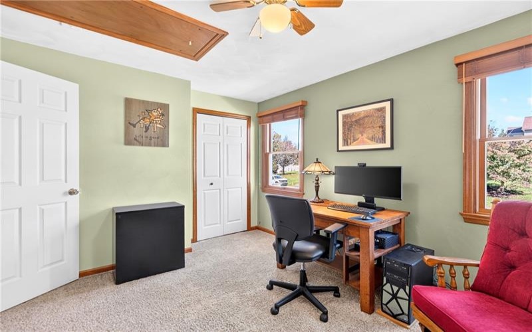
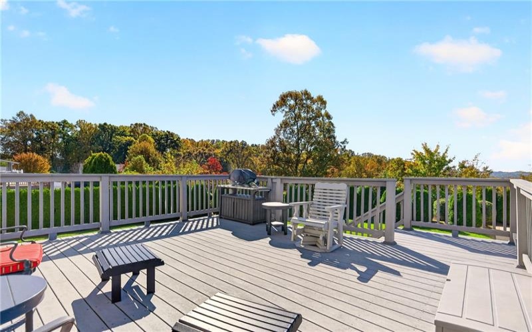
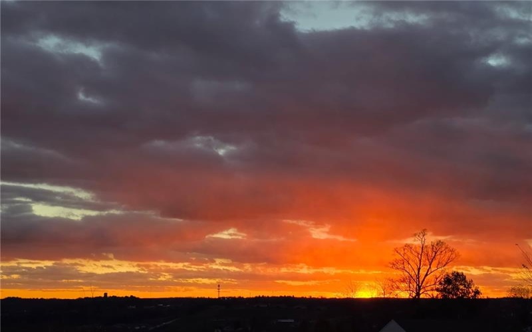
The kitchen features an eat-in dinette area that opens to the family room, with access to the expansive deck and beautiful skyline views. A brick fireplace adds warmth and character to the family room, creating the perfect spot to settle in for movie night. The owner’s suite offers hardwood floors that continue into the large walk-in closet. The private bath features a shower, a large vanity and a jetted Jacuzzi tub. Three additional spacious bedrooms and a full bath complete the second level of this pristine home.
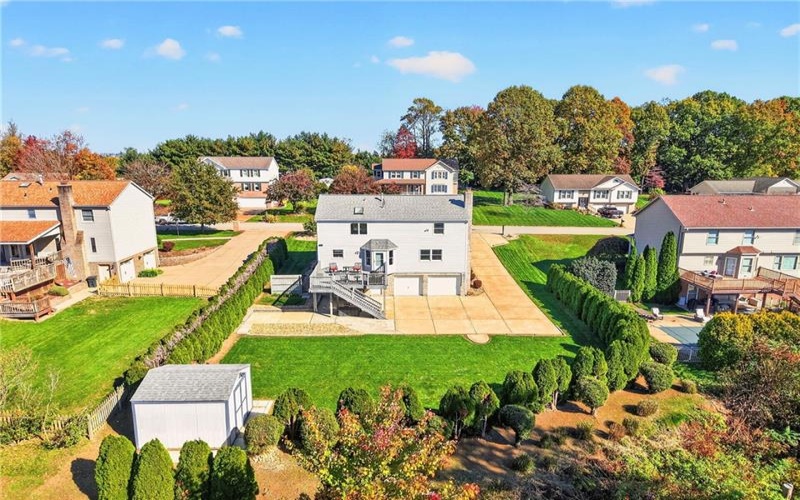
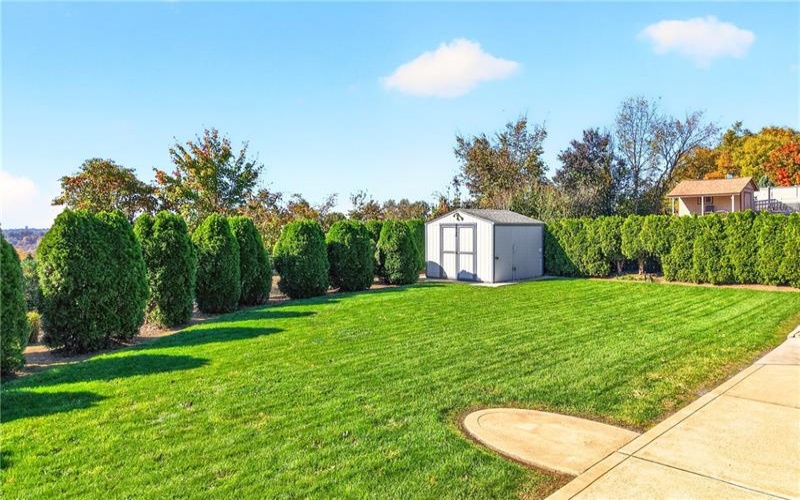
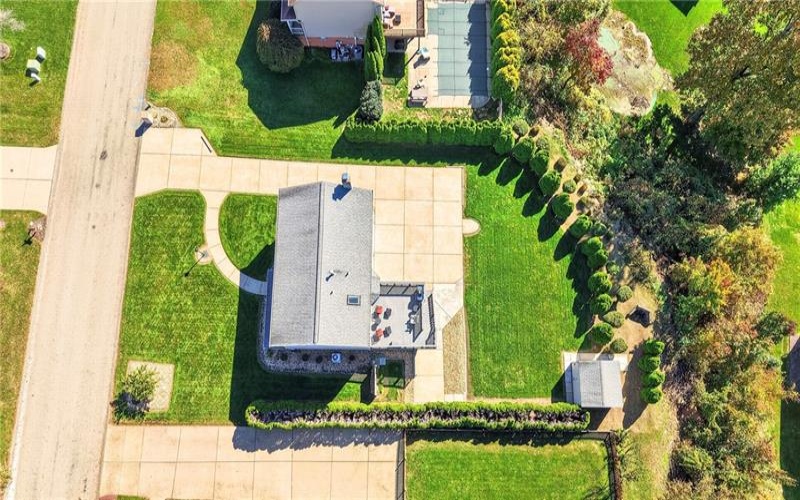
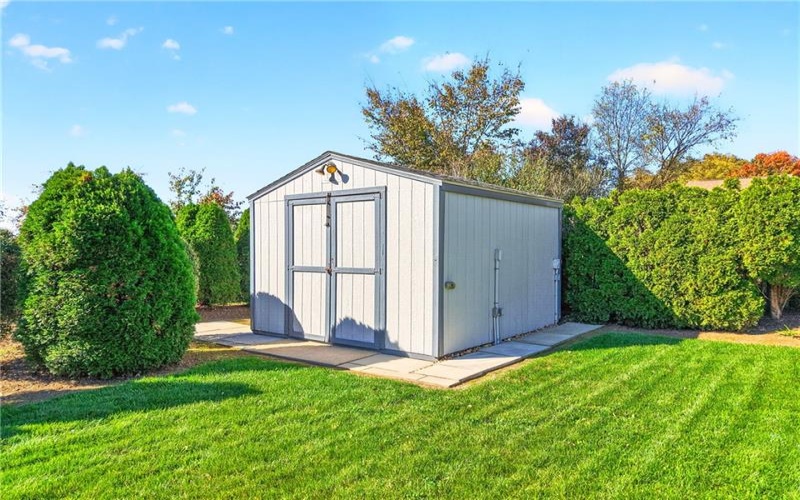
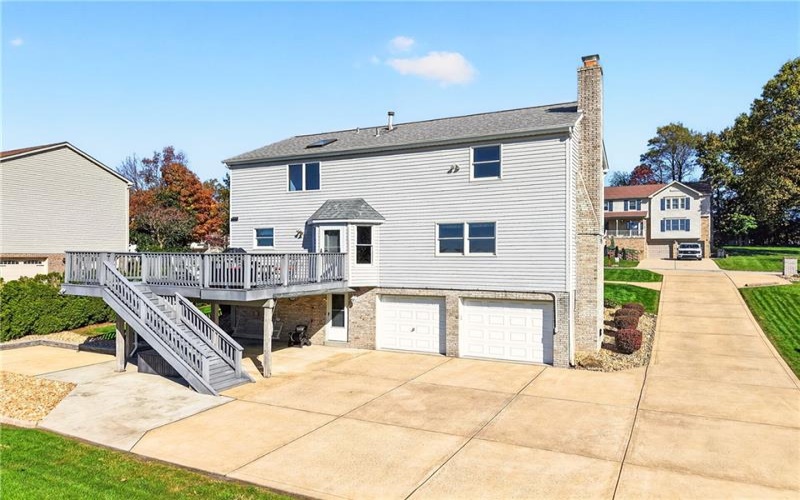
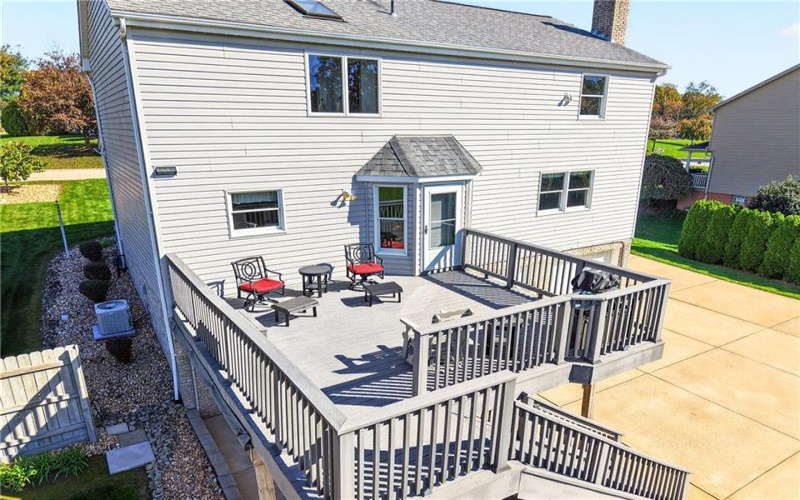
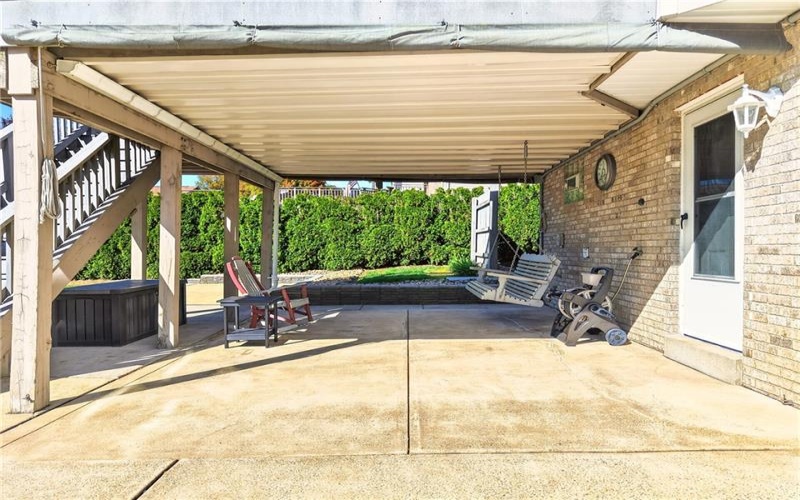
Enjoy outdoor living on the large Trex deck with an under-deck covering and custom roll curtains on both sides. The level yard includes a storage shed equipped with electricity. Gas hookups for a pool heater and grill, along with electrical provisions for a hot tub, add to the outdoor possibilities. Upgraded electrical and lighting extend throughout the interior and exterior. The concrete driveway and additions are in excellent condition and have been consistently sealed every five years. Pride of ownership shines throughout!
Features
- Swimming Pool
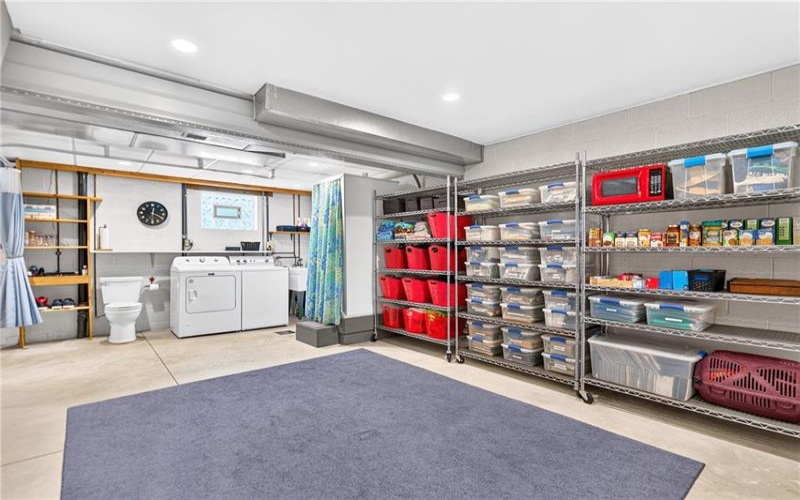
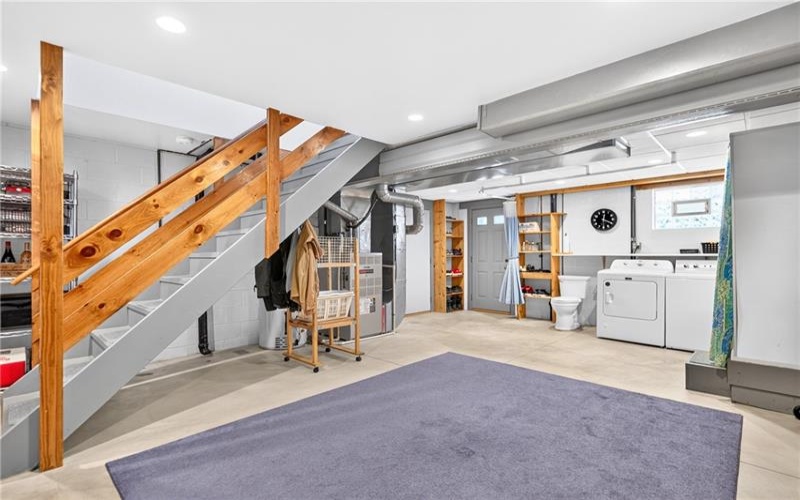
- Basement:
- 1
- Cooling System:
- Central
- Fireplace:
- Gas Wood
- Roof Type:
- Asphalt
- Parking Spaces:
- 2
- Basement Access:
- Walk Out
- Fireplaces:
- 1
- Floors:
- Hard Wood, Wall To Wall, Ceramic Tile
- Heat Type:
- Gas
- Heat Type 2:
- Forced Air
- Inclusions:
- Dishwasher, Gas Stove, Refrigerator, Microwave Oven, Multi-pane Windows, Pantry, Screens, Window Treatments, Jet Spray Tub, Kitchen Island, Wall To Wall Carpet, Auto Door On Garage
- Parking Description:
- Integral Garage
- Sewage:
- Public
- Water:
- Public
Additional information
- Directions:
- Sandy Hill Rd, Right/Left onto Birchwood. HOME ON THE LEFT.
- Foreclosure:
- No
- List Office MLSID:
- 31604
- List Office Name:
- REALTY ONE GROUP GOLD STANDARD
- Lot Size:
- 92 x 143.13
- Short Sale:
- No
- Style:
- 2 Story Or 2 Level
- Taxes:
- $5,993
- School District:
- Penn-Trafford
- Original Entry Timestamp:
- 29/10/2026
Agent Info
- List Agent Direct Work Phone:
- 724-941-1427
- List Agent Full Name:
- Denise Ardisson
- List Agent MLSID:
- 222350
Residential For Sale
109 Birchwood Way, Irwin, 15642
4 Bedrooms
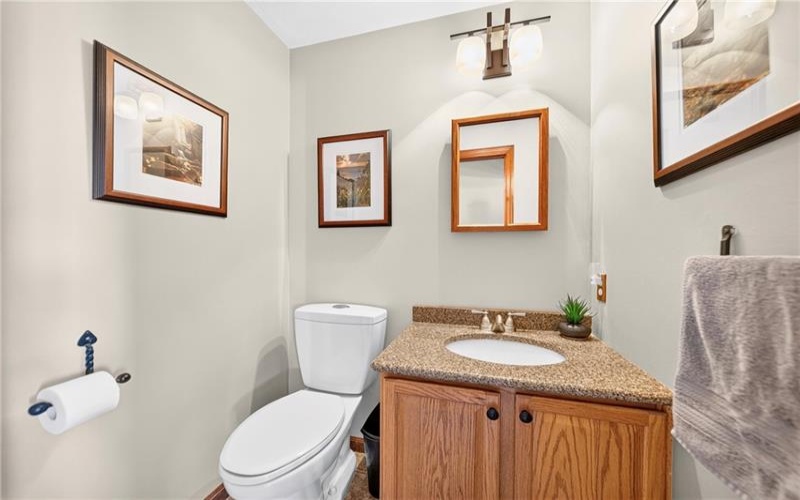
2.2 Bathrooms
0.30 Acre
$450,000
Listing ID #1781203
Basic Details
- Property Type :
- Residential
- Listing Type :
- For Sale
- Listing ID :
- 1781203
- Price :
- $450,000
- Bedrooms :
- 4
- Bathrooms :
- 2.2
- Half Bathrooms :
- 2
- Year Built :
- 1997
- Lot Area :
- 0.30 Acre
- County:
- Westmoreland
- City:
- Irwin
- Zipcode:
- 15642
- Construction:
- Brick, Vinyl
- Construction Type :
- Existing
- Status :
- Active