
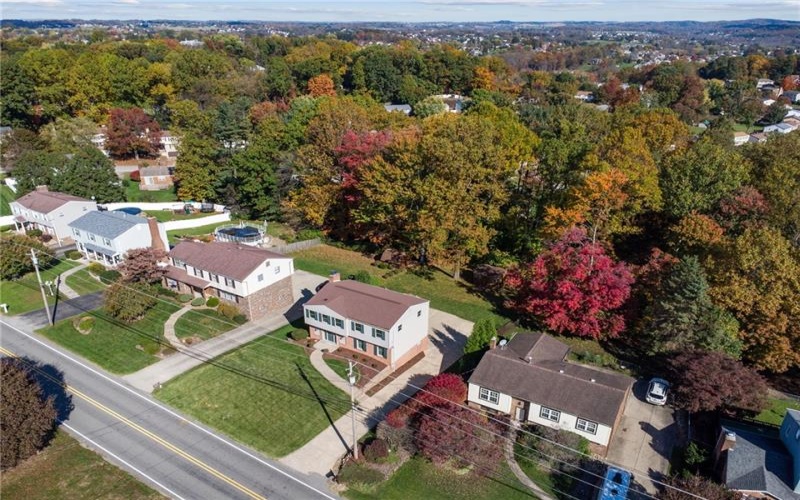
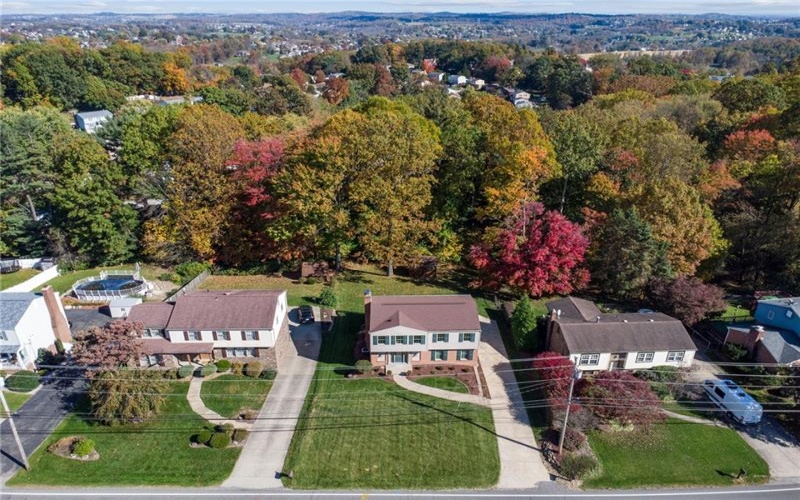
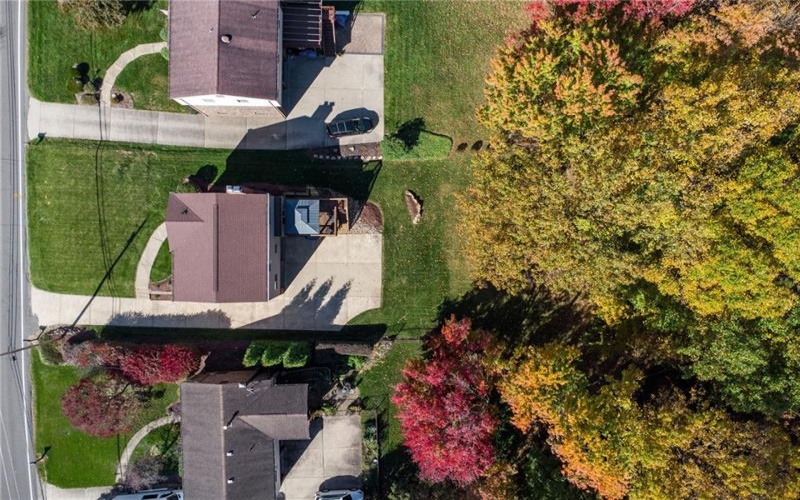
Property Description
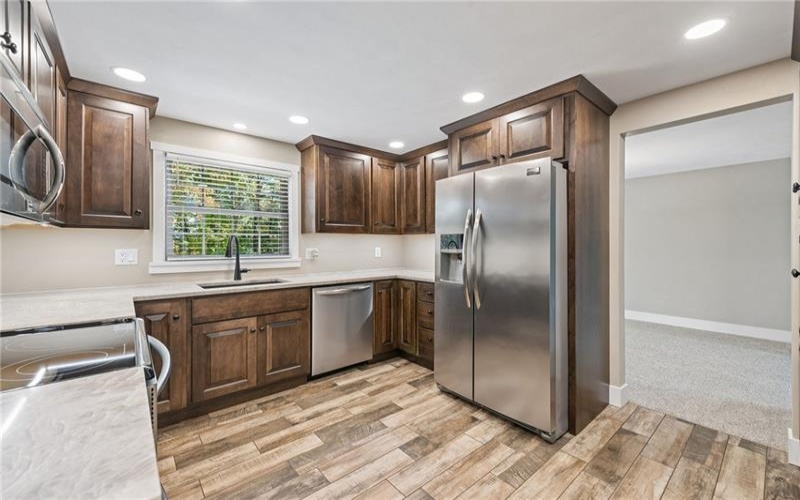
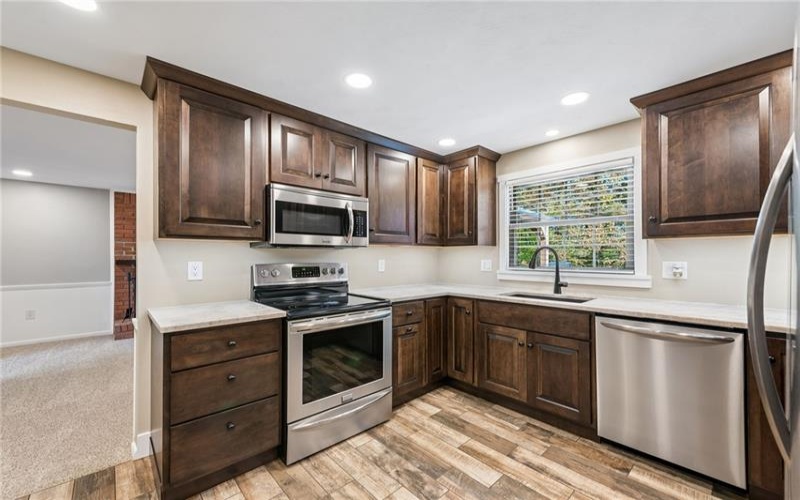
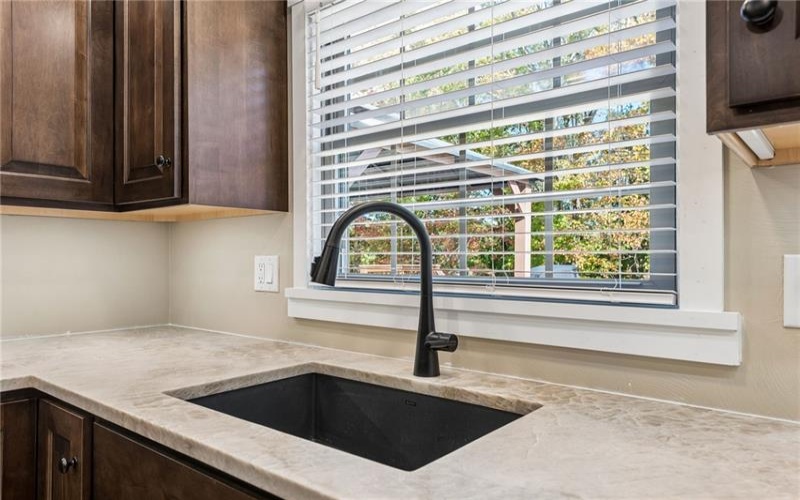
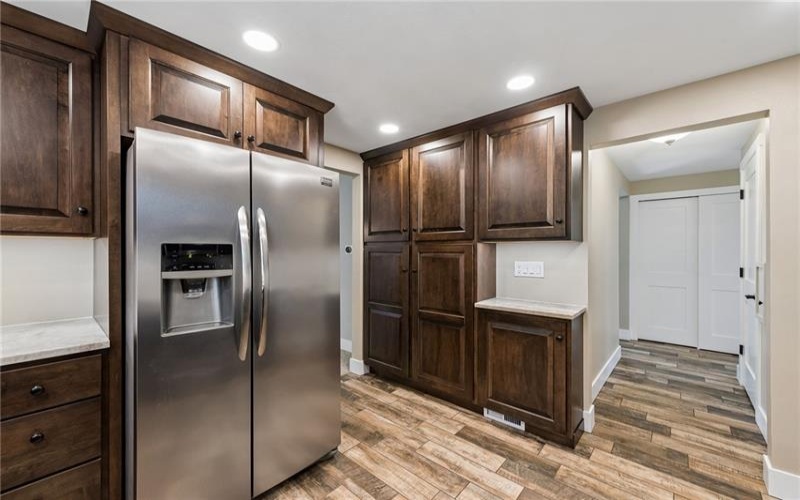
Move in before the holidays and enjoy a home featuring a classy new kitchen (January 2026) complete with Taj Mahal quartzite countertops, stainless steel appliances, dual lazy Susans, soft close dovetail drawers, and large pantry cabinetry.
Key updates and features include:
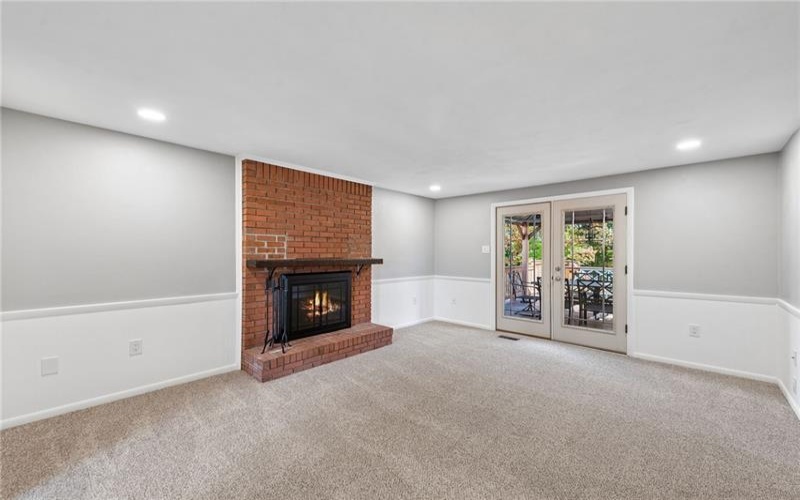
– Lighting & Electrical: Under-cabinet and recessed lighting with dimmer switches in the kitchen and family room, along with new rocker switches and Decora outlets.
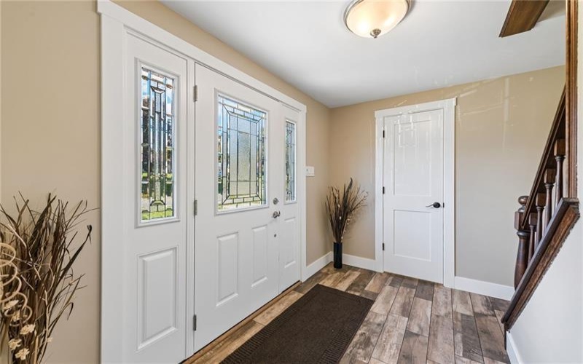
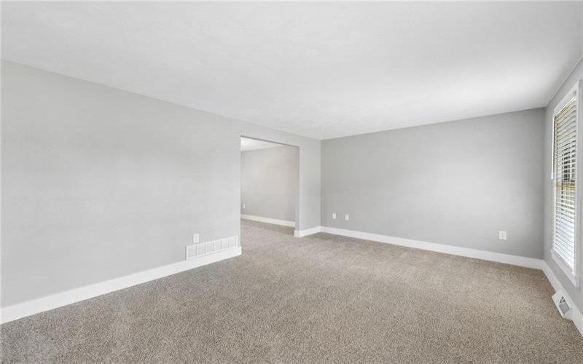
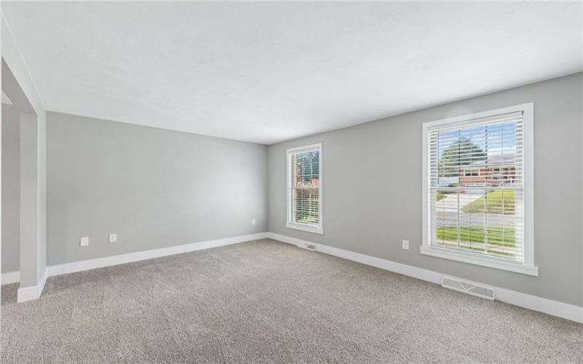
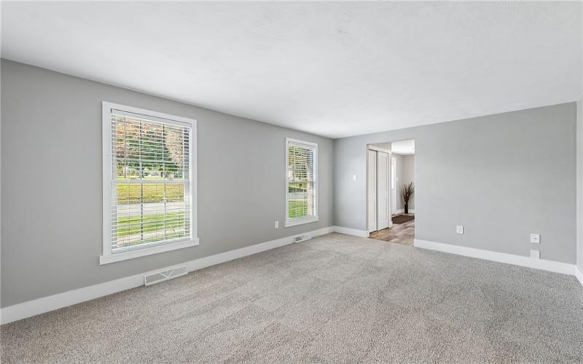
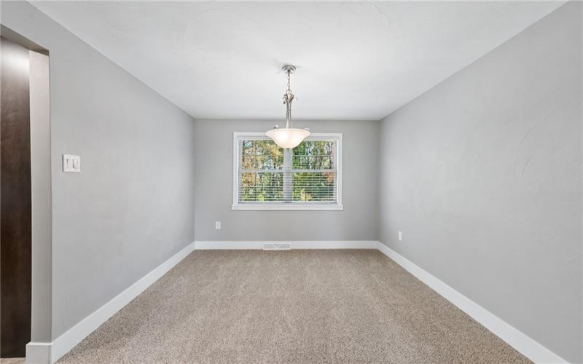
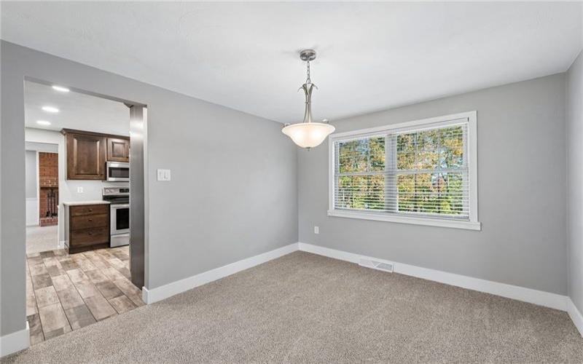
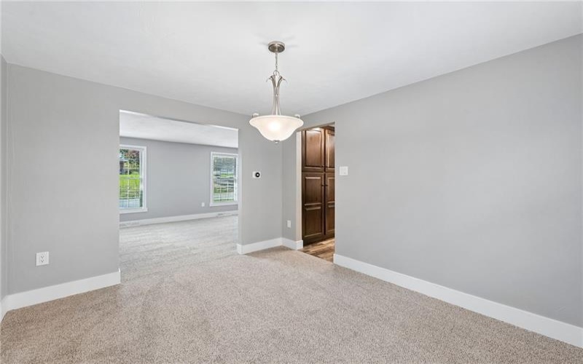
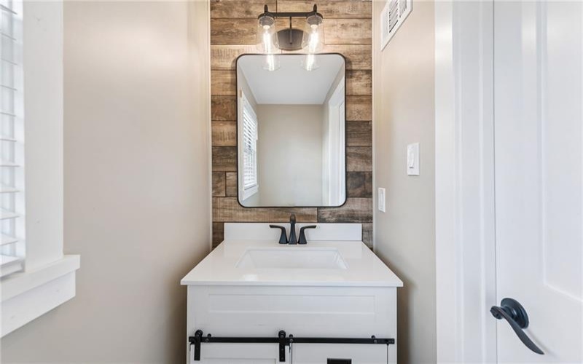
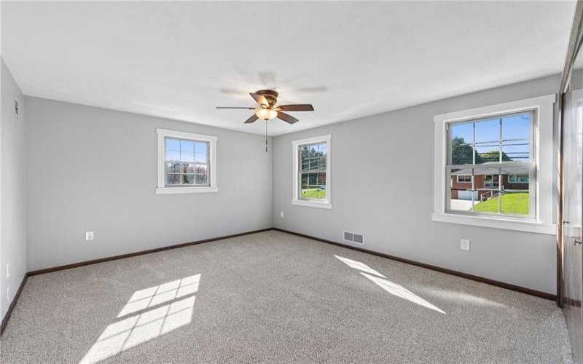
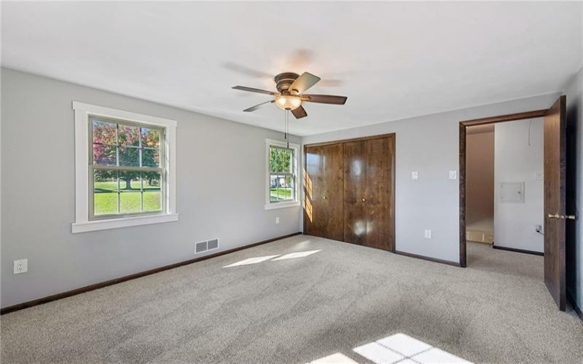
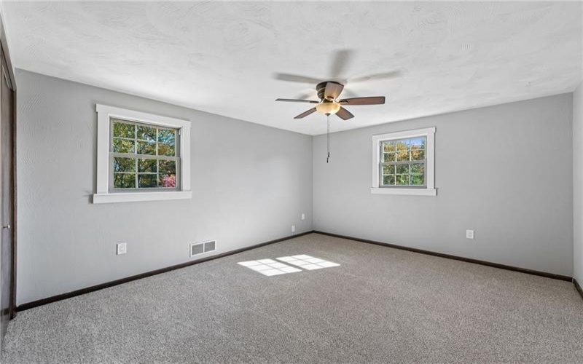
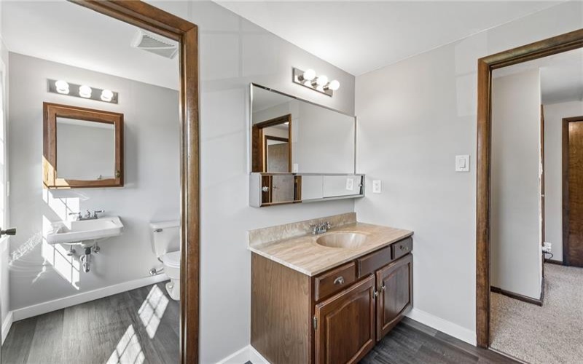
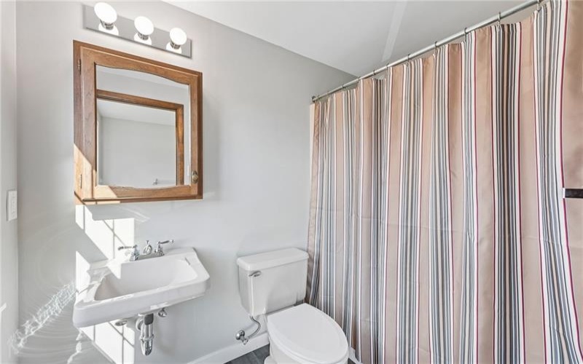
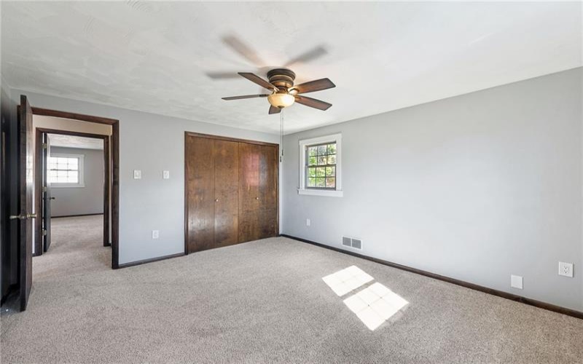
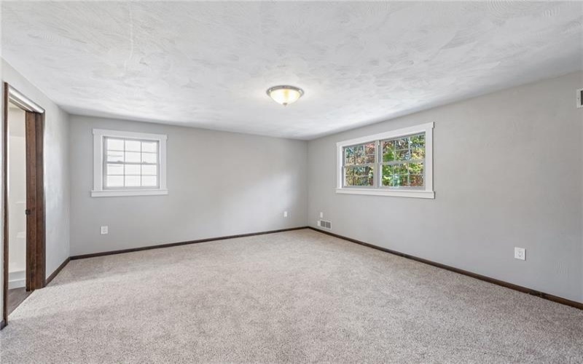
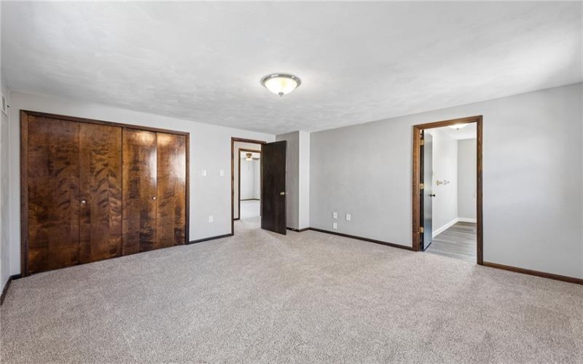
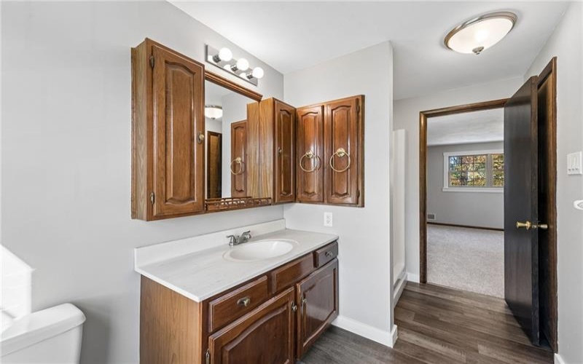
– Flooring & Trim: New ceramic flooring (January 2026) extending through the entryway and half bath. Newly installed 1st-floor base trim, casing, (excluding family room) and modern doors (2026, excluding family room closet). Neutral carpeting in the bedrooms, family room, living room, and dining room (September 2026), with luxury vinyl in the full baths.
– Half Bath: Updated (January 2026).
– Windows: New faux wooden blinds in the dining room, kitchen, living room, and half bath (April 2026).
– Interior Paint: Freshly painted in muted, neutral colors across the 1st and 2nd floors (September 2026).
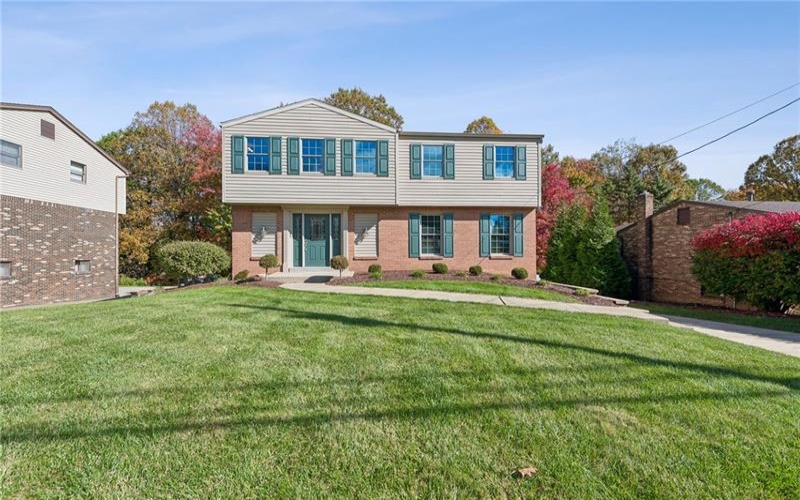
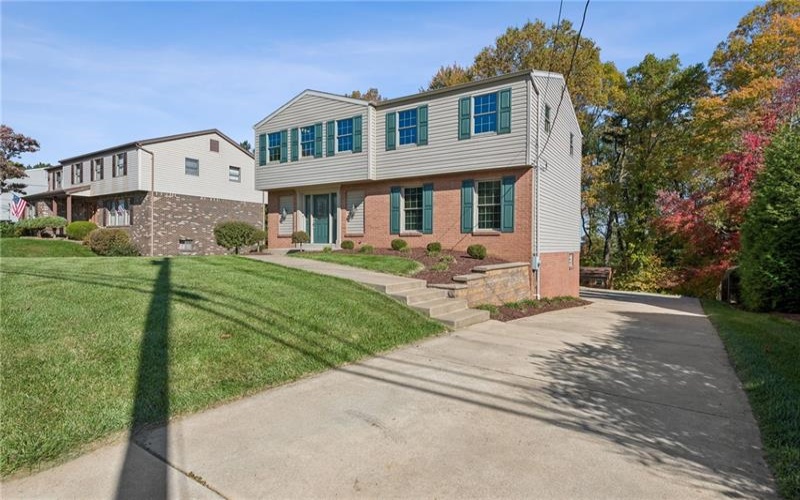
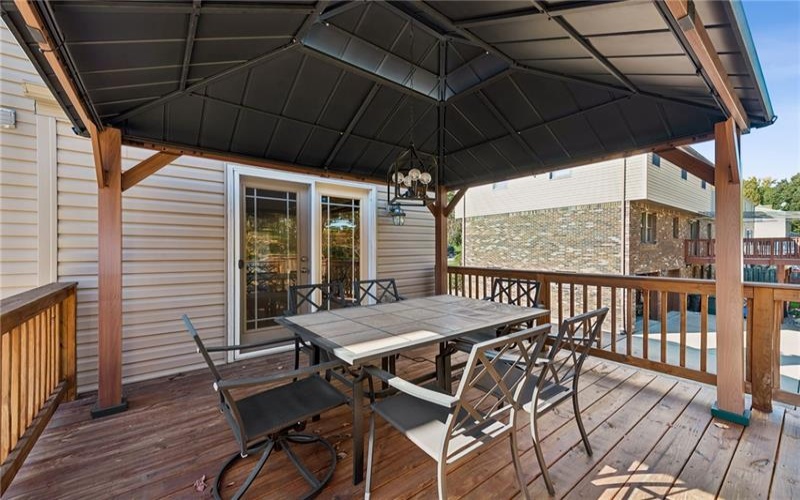
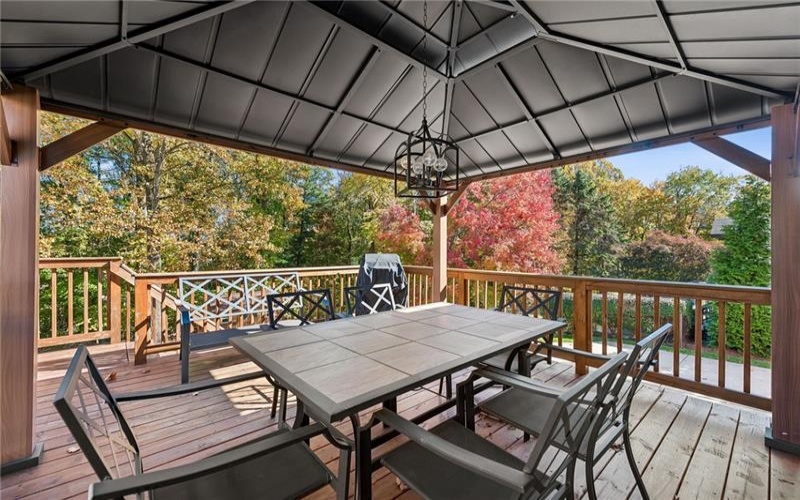
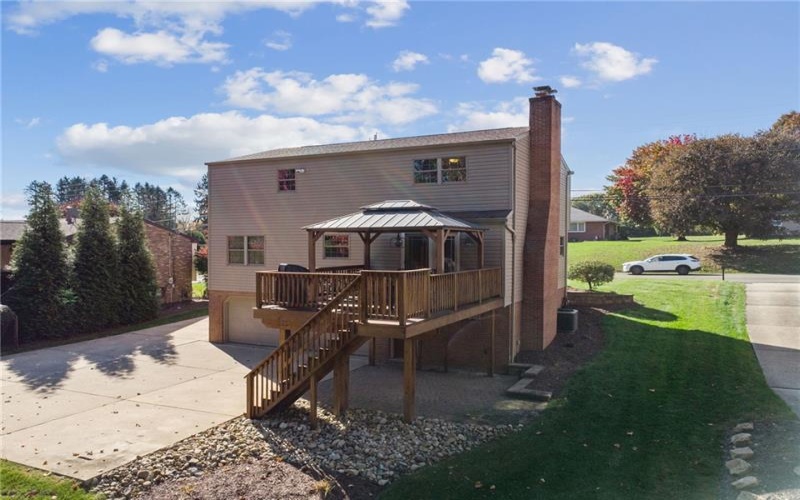
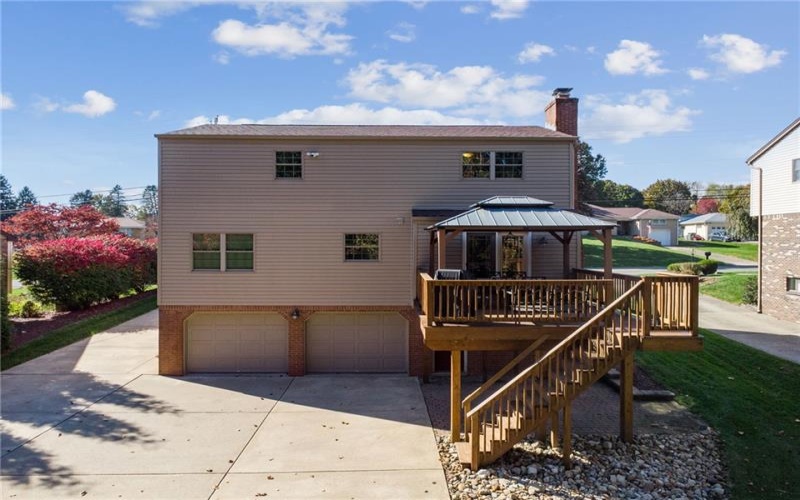
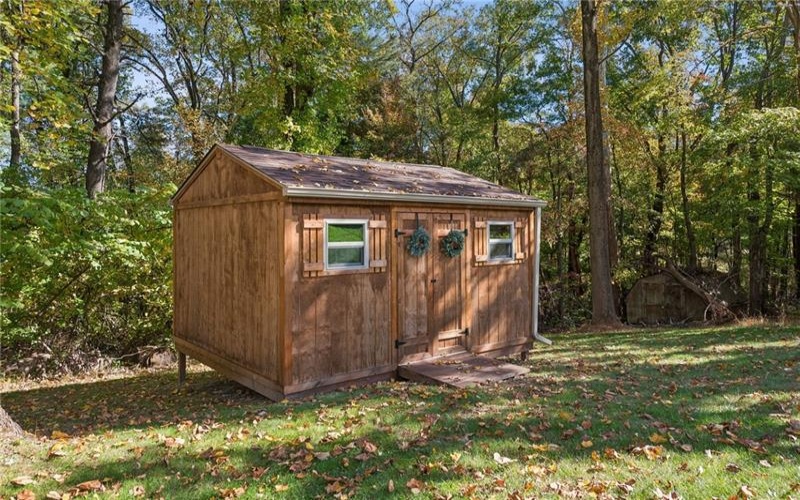
– Exterior & Landscaping: Refined, sleek landscaping overhaul (August 2026). Deck, shed, and stainless chimney cap installed in June 2024. A new mailbox was also installed in October 2026.
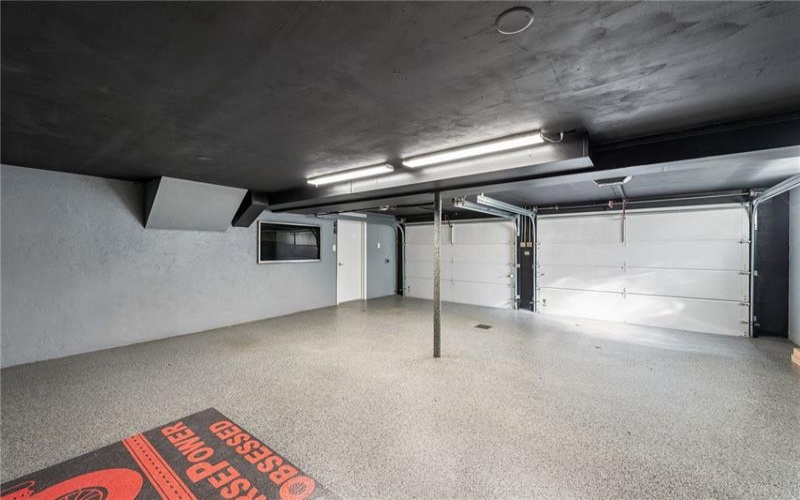
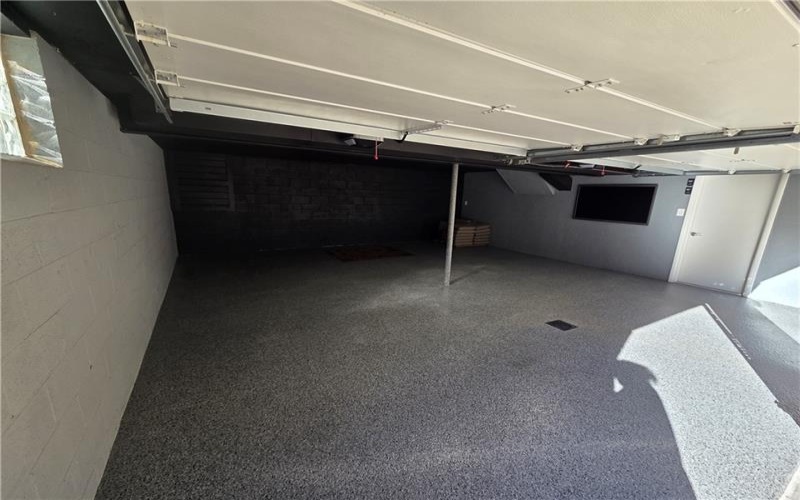
– Garage: 20×22 Epoxy floor (2021) and newer Wi-Fi/myQ garage door openers (2023). Includes a 55″ TV that stays with the home.
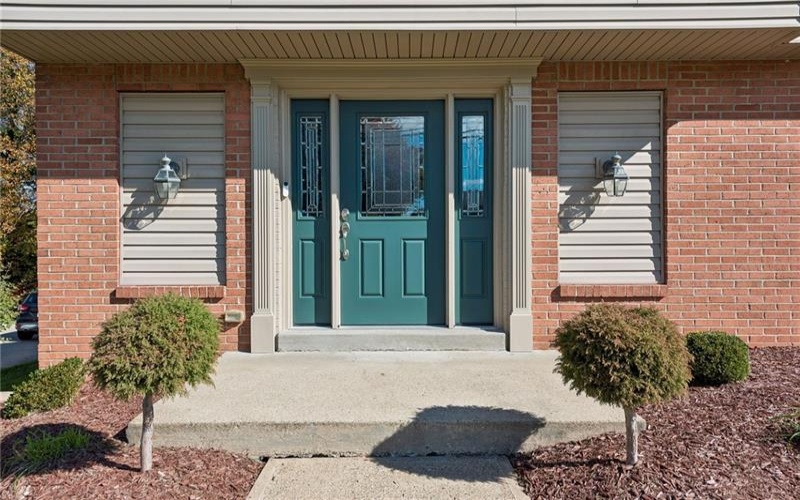
– Major Systems & Structure: The roof, windows, soffit, fascia, gutters, downspouts, and front door are all under 10 years old. The furnace and A/C systems are only 7 years old.
– Tech Items: Nest Thermostat, Front Doorbell and rear Flood light all hardwired and connect using Wi-Fi.
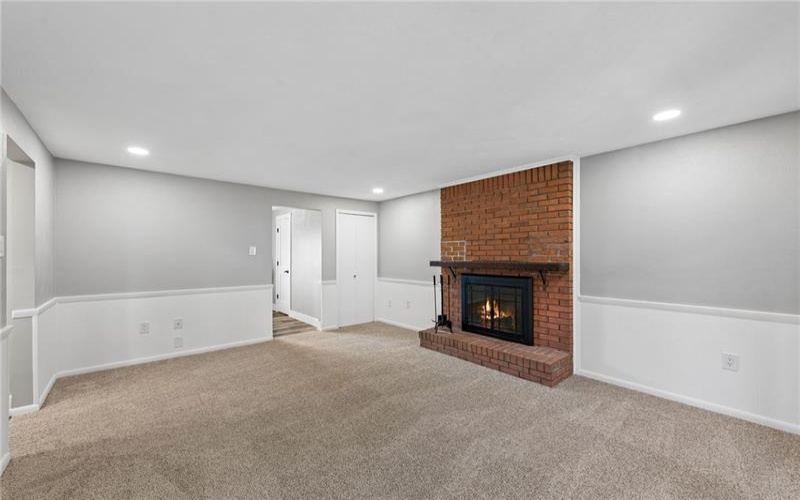
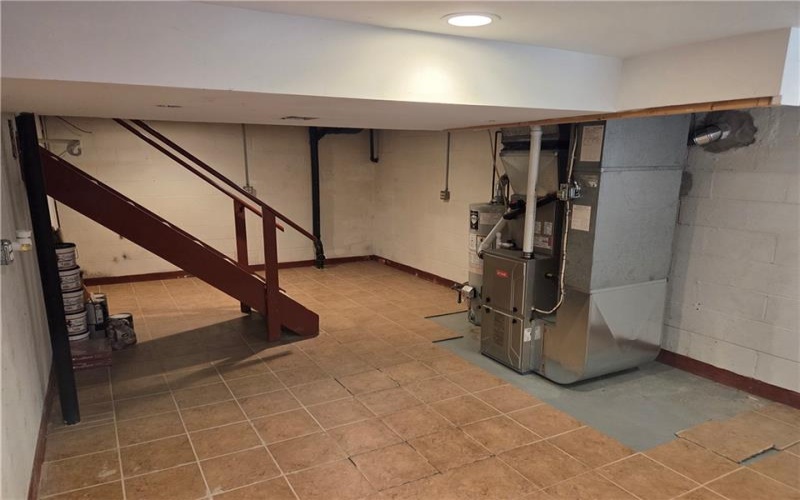
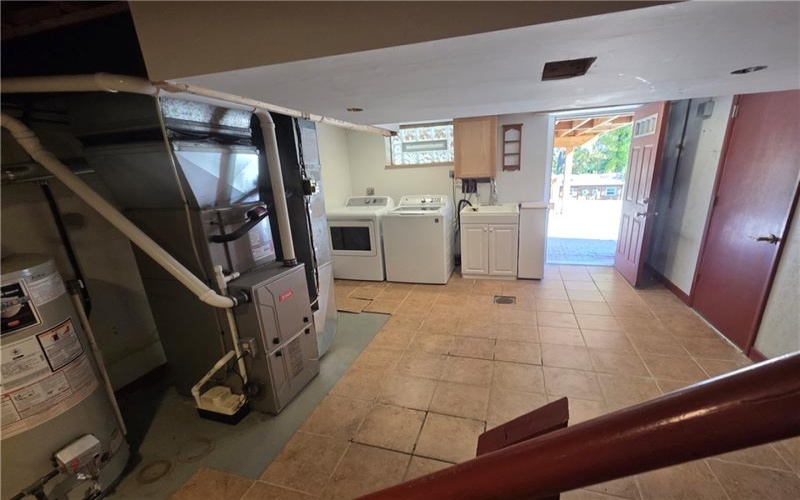
– Basement: Daylight 22×11
Features
- Basement:
- 1
- Cooling System:
- Central, Electric
- Fireplace:
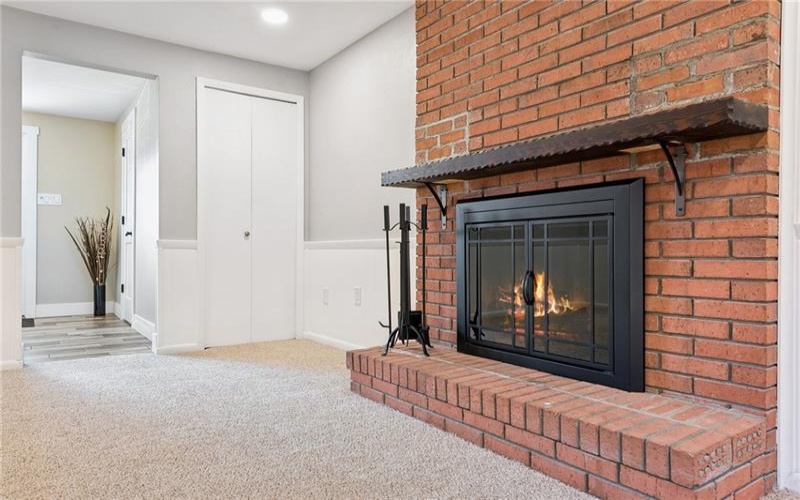
- FRMWood
- Roof Type:
- Asphalt
- Parking Spaces:
- 2
- Basement Access:
- Walk Out
- Fireplaces:
- 1
- Floors:
- Wall To Wall, Ceramic Tile
- Heat Type:
- Gas
- Heat Type 2:
- Forced Air
- Inclusions:
- Dishwasher, Refrigerator, Disposal, Microwave Oven, Screens, Wall To Wall Carpet, Auto Door On Garage, Electric Stove
- Parking Description:
- Integral Garage
- Sewage:
- Public
- Water:
- Public
Additional information
- Directions:
- Route 130 turn onto Sandy Hill Road to property on the Left or Harrison Manor Road turn onto Sandy Hill Road to property on the Right
- Foreclosure:
- No
- List Office MLSID:
- R3401
- List Office Name:
- RE/MAX NEXT
- Lot Size:
- 71x230
- Short Sale:
- No
- Style:
- 2 Story Or 2 Level
- Taxes:
- $5,305
- School District:
- Penn-Trafford
- Original Entry Timestamp:
- 24/10/2026
Agent Info
- List Agent Direct Work Phone:
- 724-445-6693
- List Agent Full Name:
- Renee Braun
- List Agent MLSID:
- 209427
Residential For Sale
624 Sandy Hill Road, Irwin, 15642
3 Bedrooms
2.1 Bathrooms
0.38 Acre
$399,900
Listing ID #1780752
Basic Details
- Property Type :
- Residential
- Listing Type :
- For Sale
- Listing ID :
- 1780752
- Price :
- $399,900
- Bedrooms :
- 3
- Bathrooms :
- 2.1
- Half Bathrooms :
- 1
- Year Built :
- 1987
- Lot Area :
- 0.38 Acre
- County:
- Westmoreland
- City:
- Irwin
- Zipcode:
- 15642
- Construction:
- Brick, Vinyl
- Construction Type :
- Existing
- Status :
- Active