
Property Description
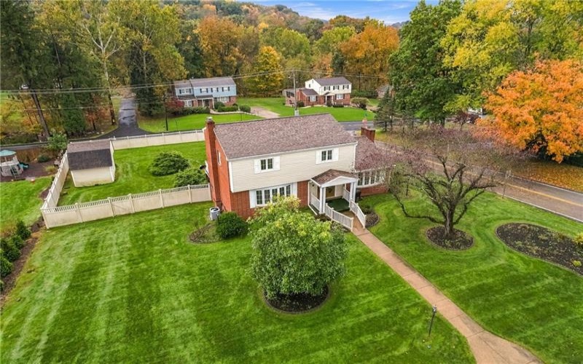
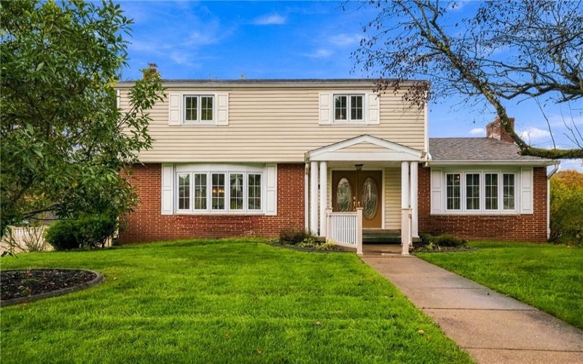
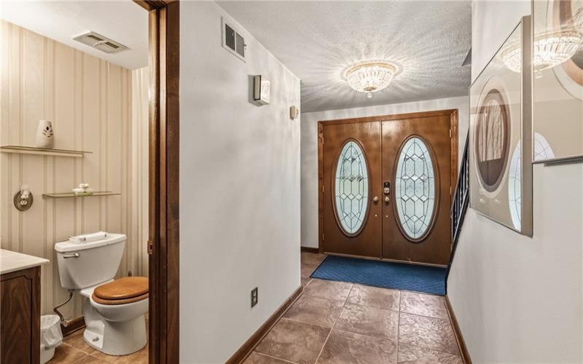
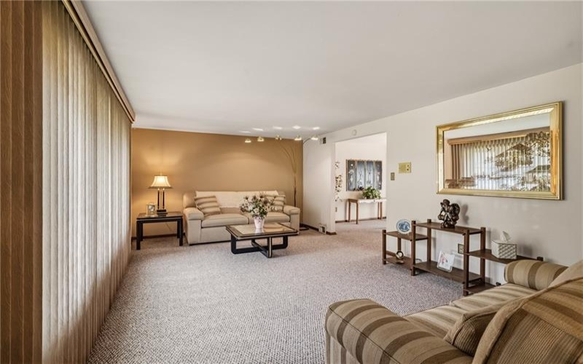
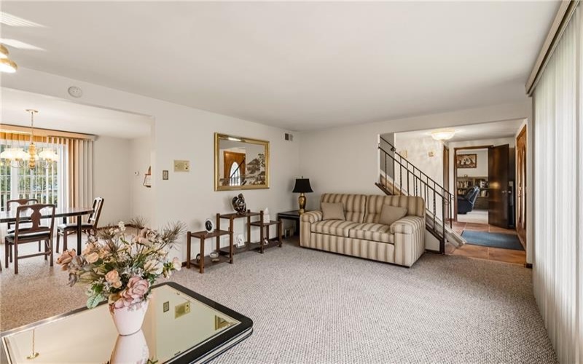
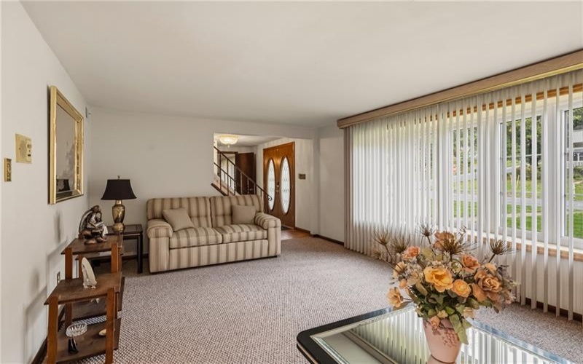
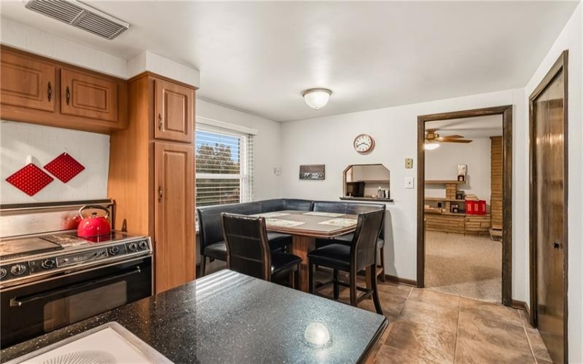
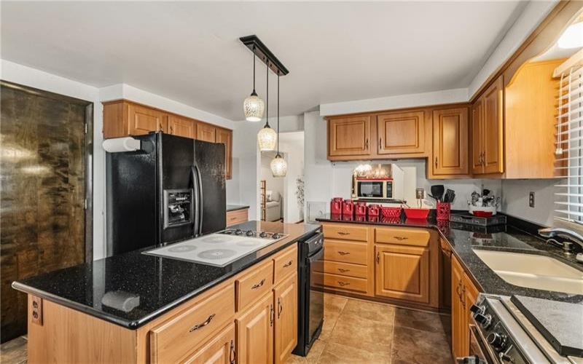
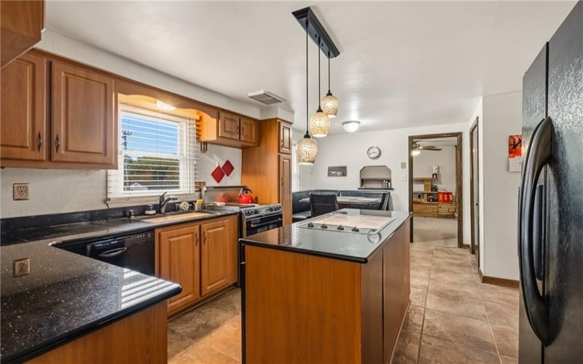
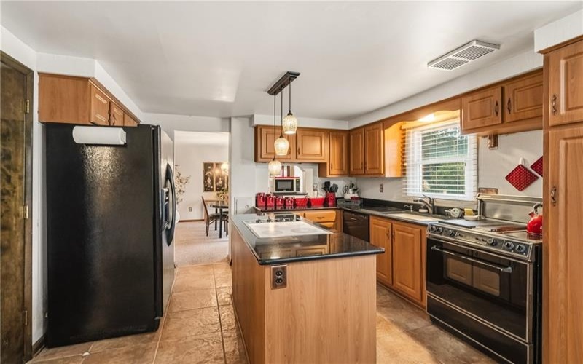
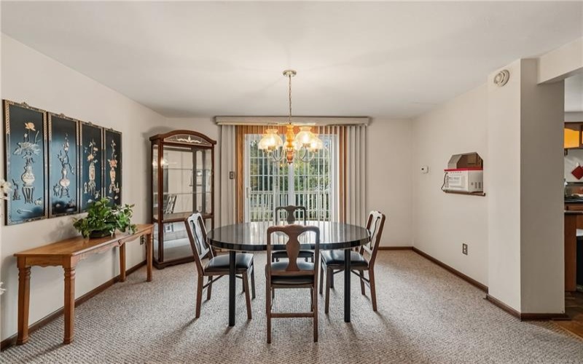
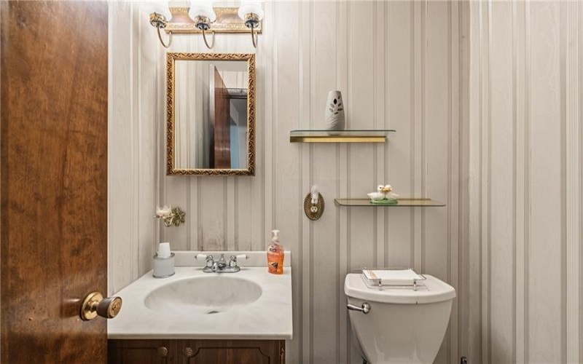
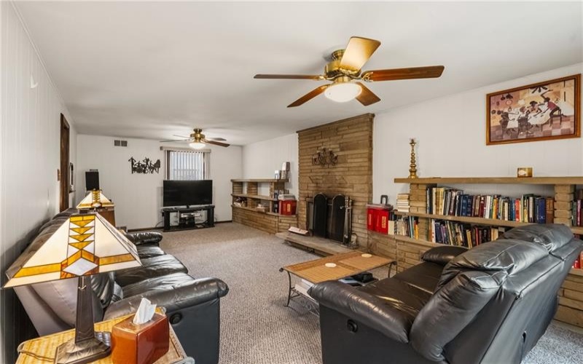
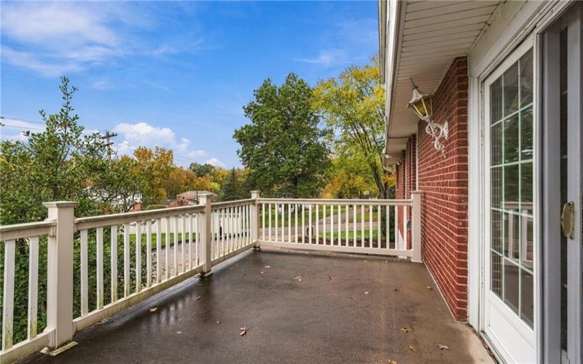
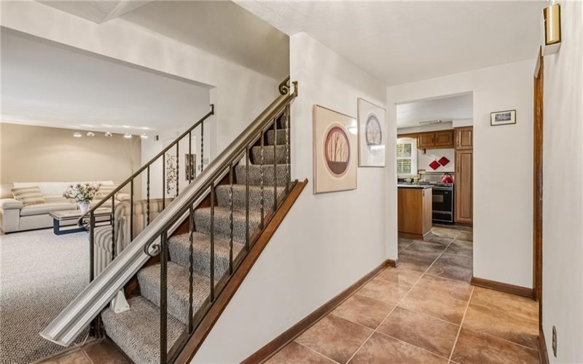
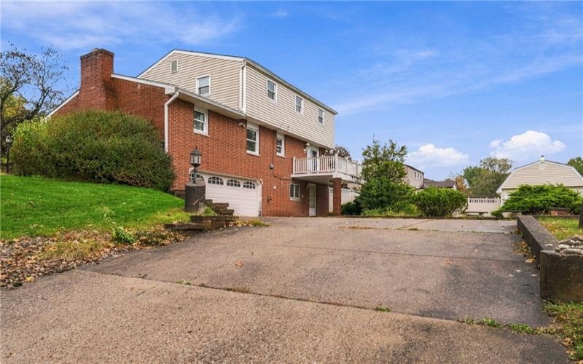
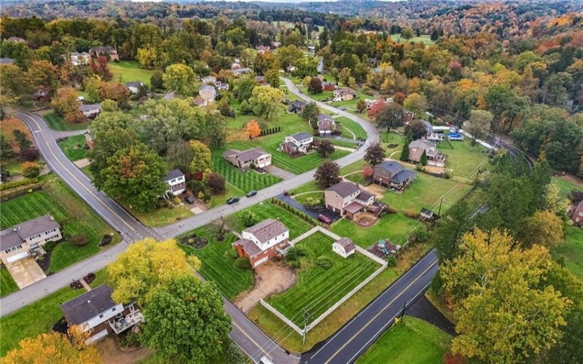
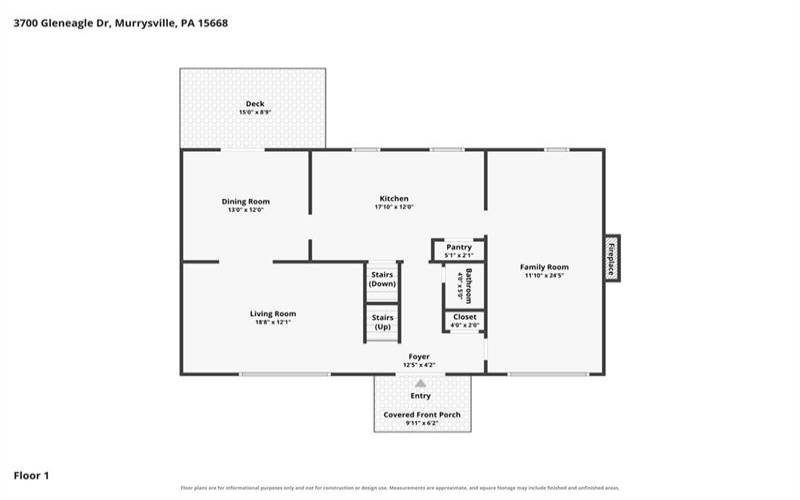
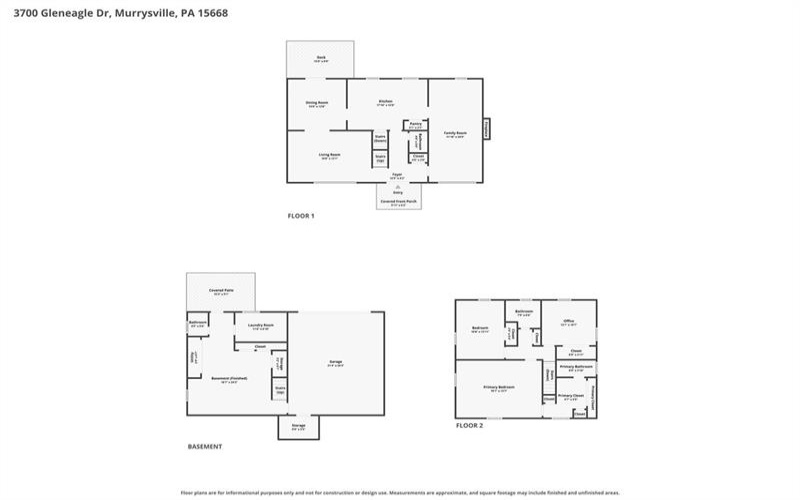
***OPEN HOUSE, SUNDAY OCTOBER 25th 1-4pm*** Welcome to this classic brick two-story on a beautifully manicured corner lot in one of Murrysville’s most desirable neighborhoods. Mature landscaping, striped lawns and a covered front porch make a great first impression, and double entry doors with oval leaded glass open to a tiled foyer. The main level is bright and spacious, with a large living room filled with natural light from oversized windows. The kitchen has granite countertops, a center island and a breakfast area. The dining room opens to a rear deck. The family room is anchored by a floor-to-ceiling stone fireplace framed by built-in bookshelves, a perfect gathering spot for cozy evenings. A powder room completes the main floor.
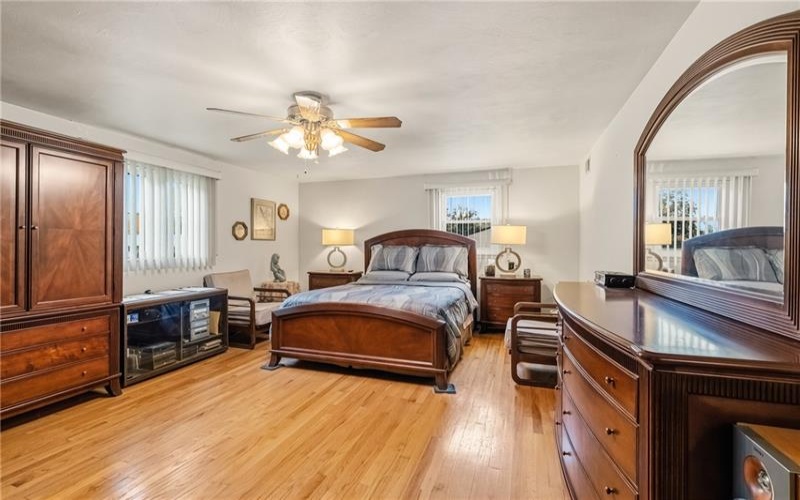
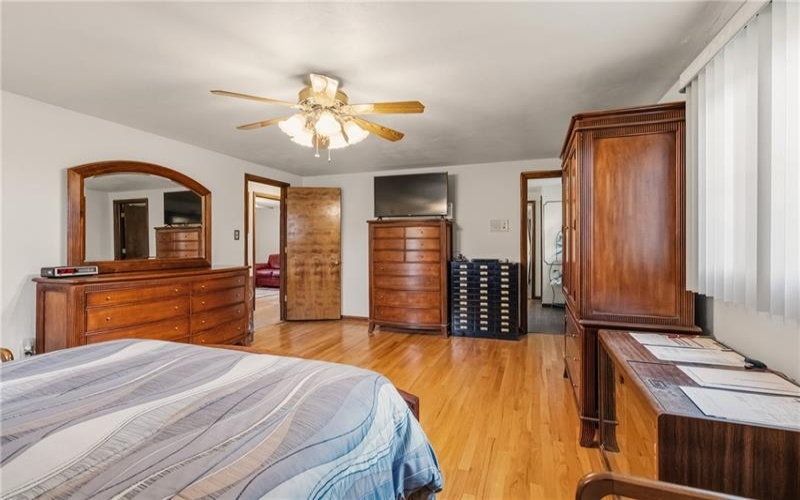
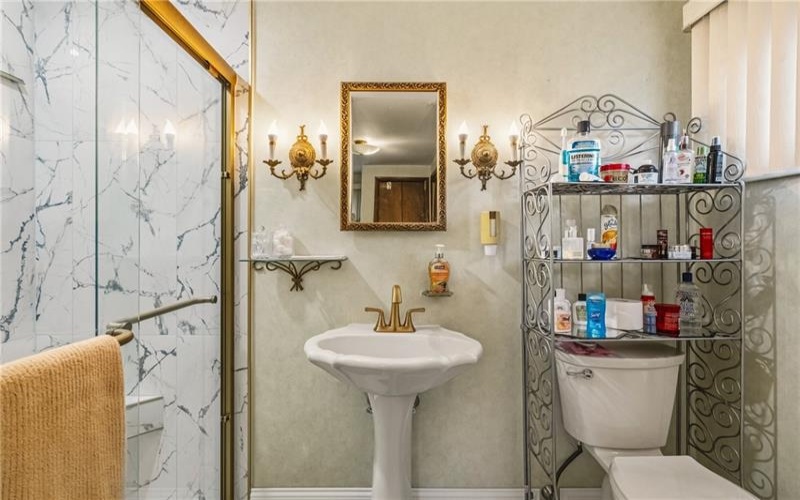
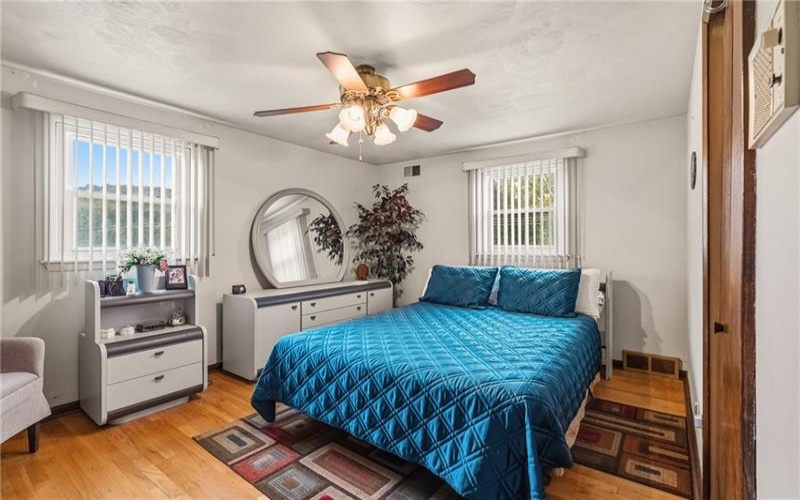
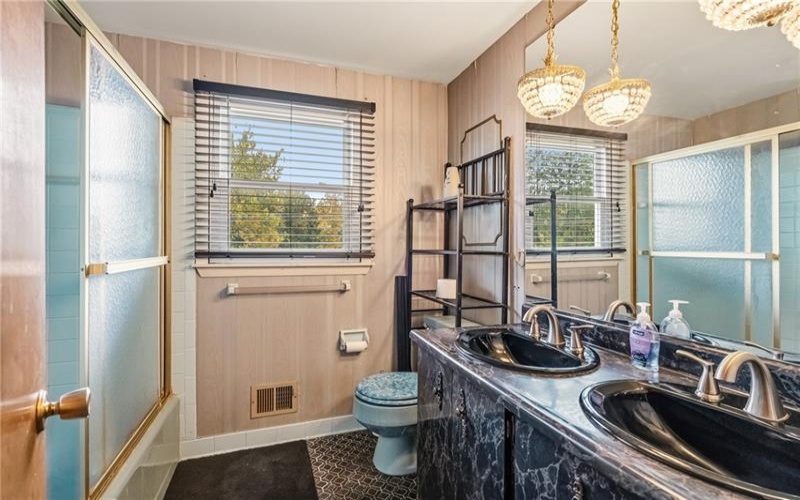
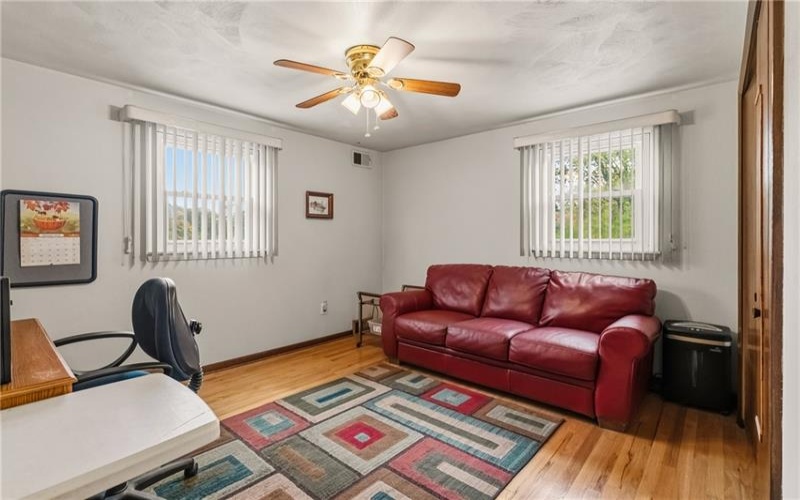
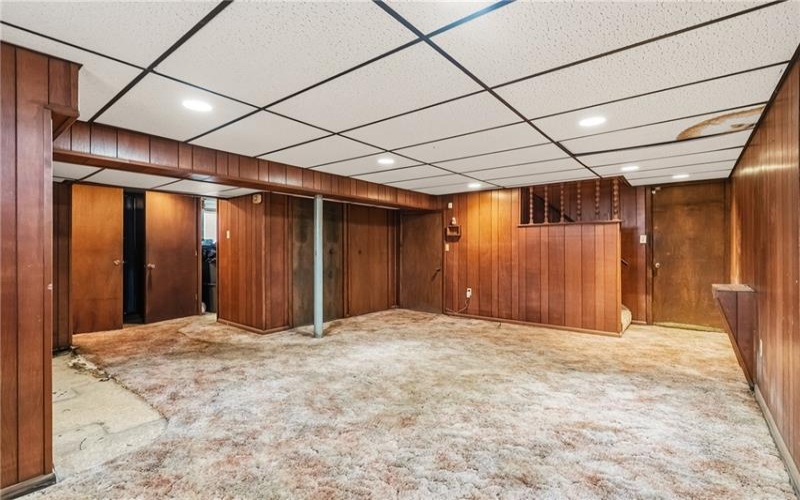
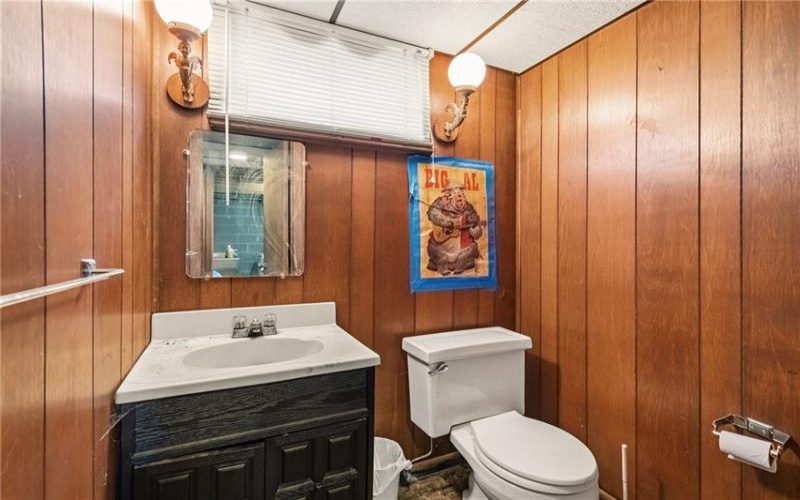
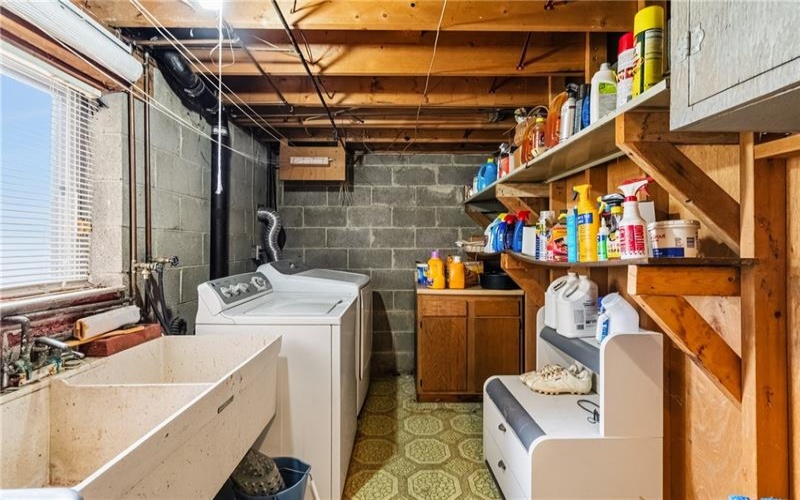
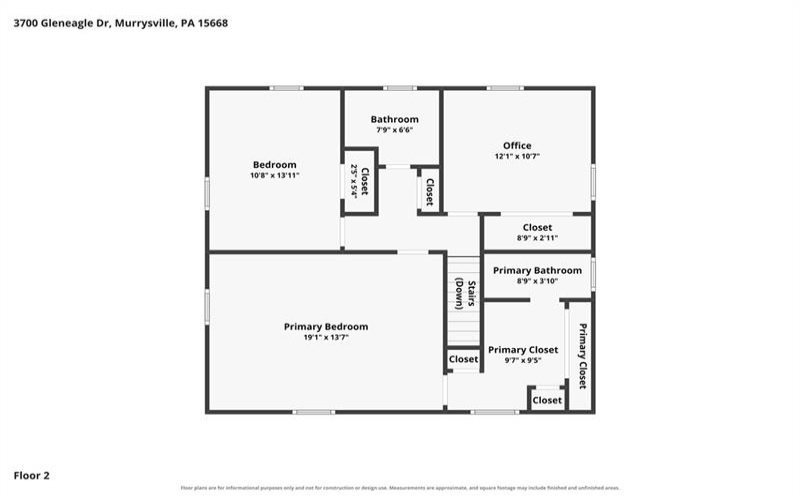
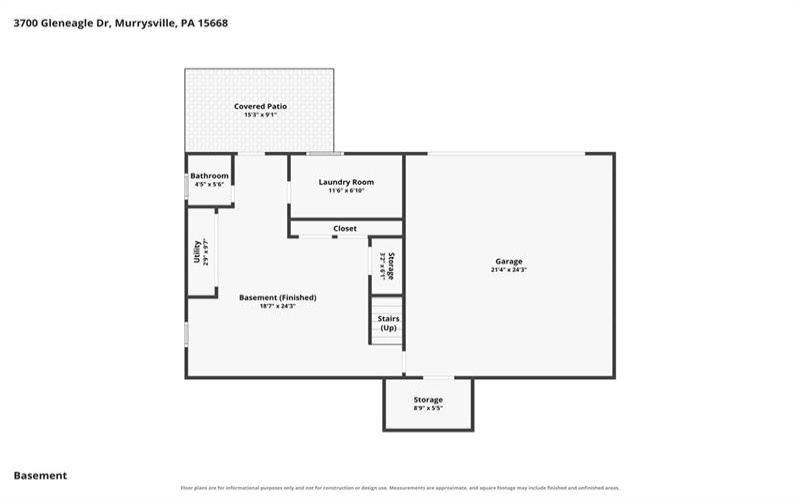
Upstairs, hardwood floors run through three spacious bedrooms. The primary suite has a large dressing area with abundant closet space and a private bath with a walk-in shower. A full hall bath serves the other bedrooms. The lower level offers finished living space with a half bath and a walk-out to a covered patio. It’s a blank canvas that could become a fourth bedroom, a guest suite, a media room or a home gym. The lower level also has a laundry room, plenty of storage and an integral two-car garage.
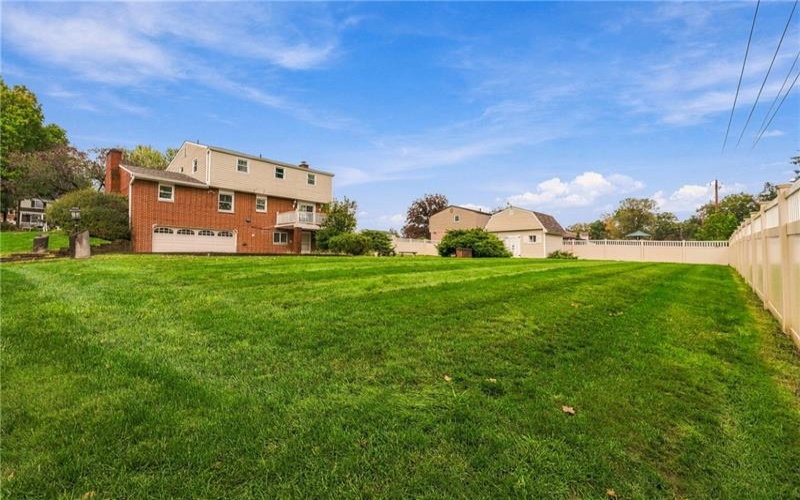
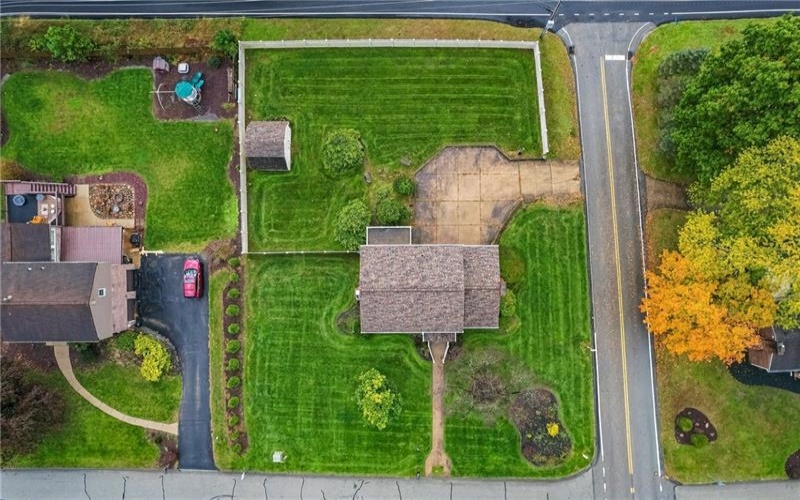
Outside, the expansive backyard is fully enclosed by a vinyl privacy fence and includes a storage shed. Plenty of room for pets, play, gardening, or summer entertaining on the patio and deck. The home has been well cared for and is being sold as-is, so buyers can bring their own vision and add value. The location is hard to beat, with Murrysville’s shopping, dining, and everyday conveniences minutes away and easy access to major routes (I-376) for commuting.
Features
- Swimming Pool
- Basement:
- 1
- Cooling System:
- Central, Electric
- Fireplace:
- wood
- Roof Type:
- Asphalt
- Parking Spaces:
- 4
- Basement Access:
- Walk Out
- Fireplaces:
- 1
- Floors:
- Hard Wood, Wall To Wall, Ceramic Tile
- Heat Type:
- Gas
- Heat Type 2:
- Forced Air
- Inclusions:
- Dishwasher, Refrigerator, Washer/dryer, Microwave Oven, Pantry, Window Treatments, Kitchen Island, Wall To Wall Carpet, Auto Door On Garage, Electric Stove, Electric Cook Top, Security System
- Parking Description:
- Integral Garage
- Sewage:
- Public
- Water:
- Public
Additional information
- Directions:
- Sardis to Hickory Hill to Gleneagle Drive
- List Office MLSID:
- R3001
- List Office Name:
- PURPOSE ONE REALTY
- Lot Size:
- 0.3049
- Style:
- 2 Story Or 2 Level
- Taxes:
- $5,952
- School District:
- Franklin Regional
- Original Entry Timestamp:
- 24/10/2026
Agent Info
- List Agent Direct Work Phone:
- 412-519-3844
- List Agent Full Name:
- Nia Condrey
- List Agent MLSID:
- 221335
Residential For Sale
3700 Gleneagle Dr, Murrysville, 15668
3 Bedrooms
2.2 Bathrooms
0.30 Acre
$380,000
Listing ID #1780715
Basic Details
- Property Type :
- Residential
- Listing Type :
- For Sale
- Listing ID :
- 1780715
- Price :
- $380,000
- Bedrooms :
- 3
- Bathrooms :
- 2.2
- Half Bathrooms :
- 2
- Year Built :
- 1987
- Lot Area :
- 0.30 Acre
- County:
- Westmoreland
- City:
- Murrysville
- Zipcode:
- 15668
- Construction:
- Brick, Vinyl
- Construction Type :
- Existing
- Status :
- Active