
Property Description
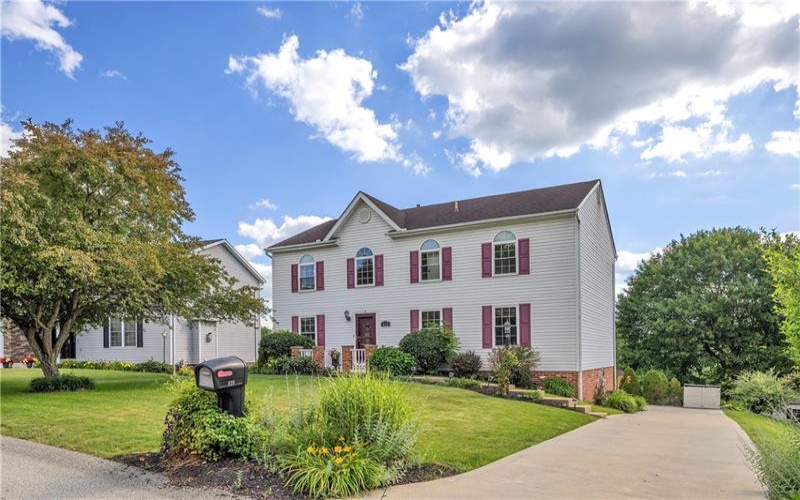
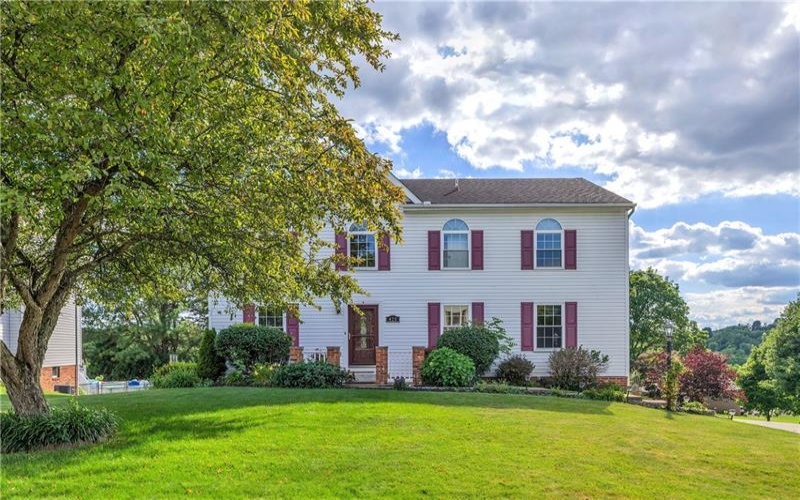
If you love a home with beautiful finishes, generous living spaces, and a kitchen that truly steals the show, this one deserves your attention! Located in the desirable Fort Allen area, this beautifully maintained 4-bedroom, 2.5-bath home combines timeless character, thoughtful upgrades, and the kind of everyday functionality that makes a house feel like home.
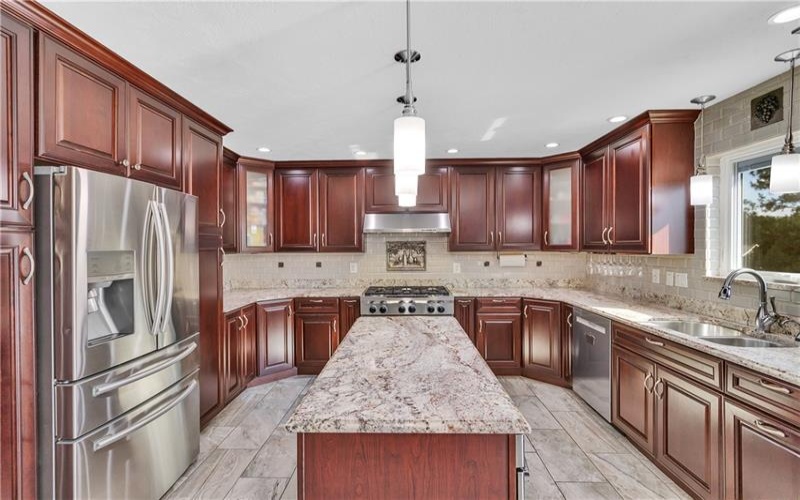
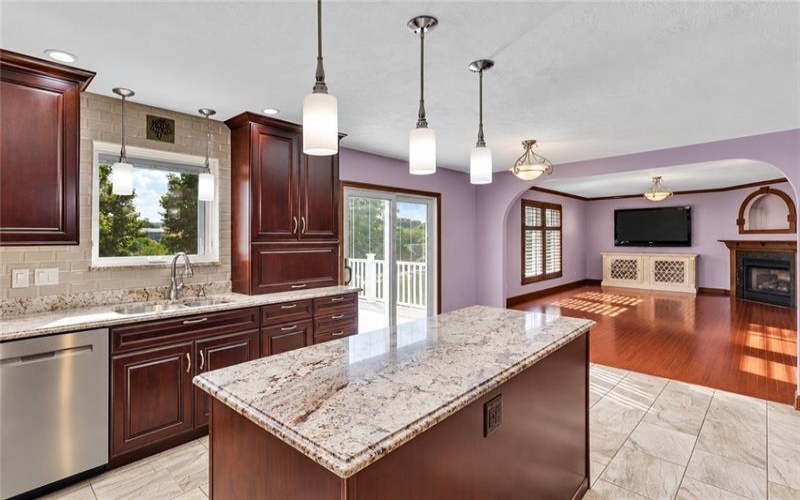
Let’s start with the kitchen, because it’s seriously impressive! Designed with the home chef in mind, this space features gorgeous cherry cabinetry, stainless steel appliances, a professional-style 6-burner dual-fuel range, a 4-in-1 convection microwave, a built-in appliance garage, and even a convenient stand-mixer lift cabinet. Whether you’re preparing a holiday feast or your morning coffee, this kitchen is ready for it all!
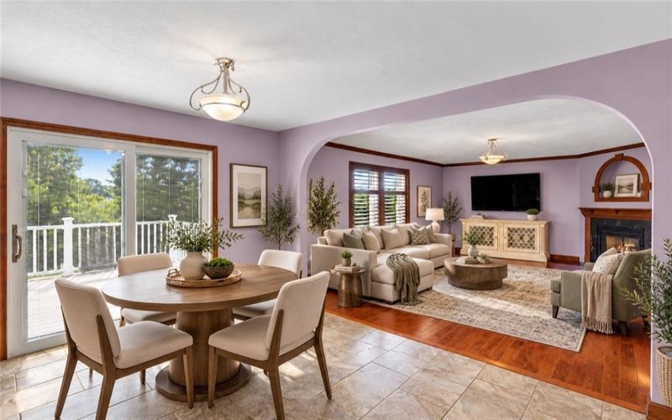
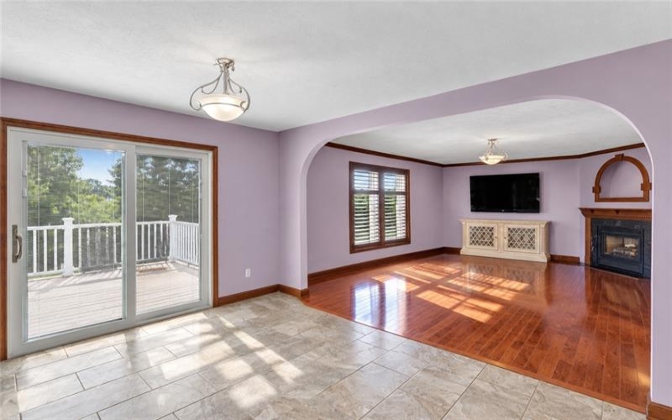
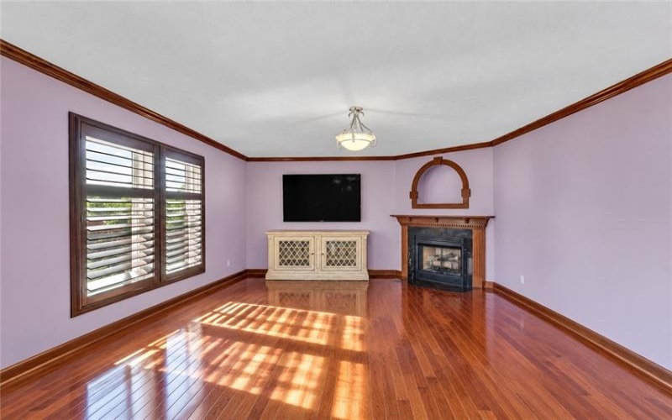
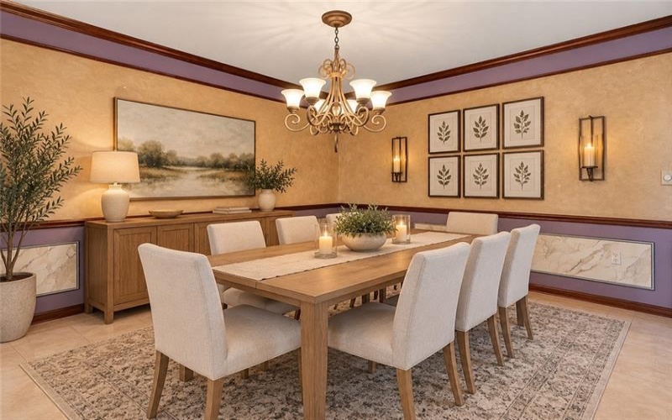
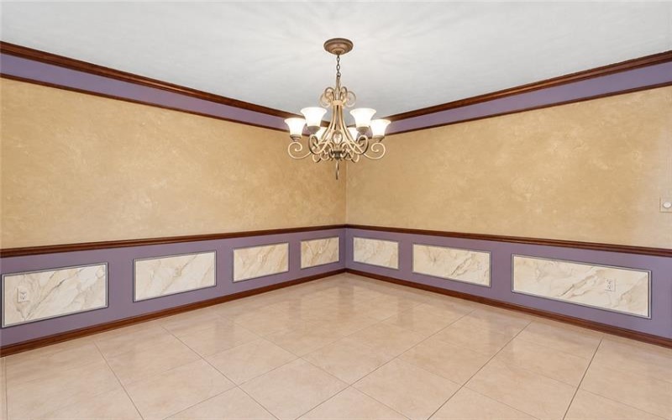
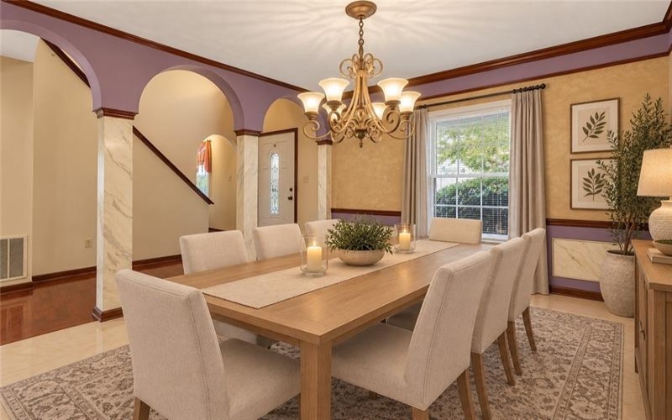
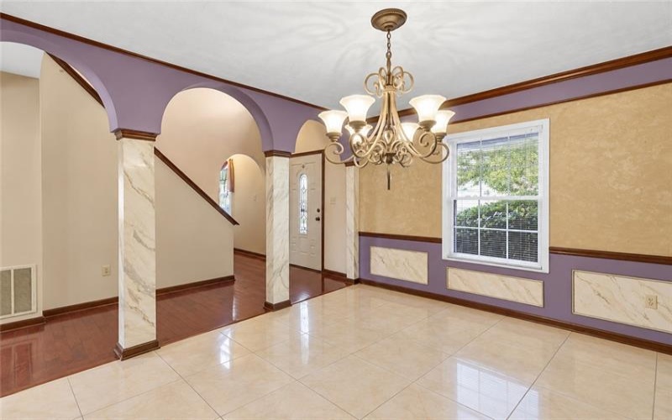
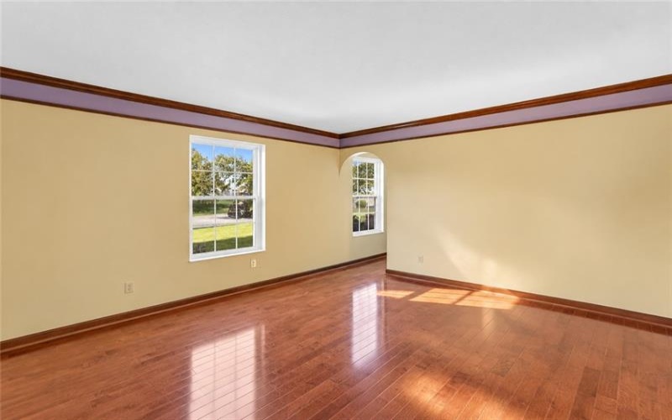
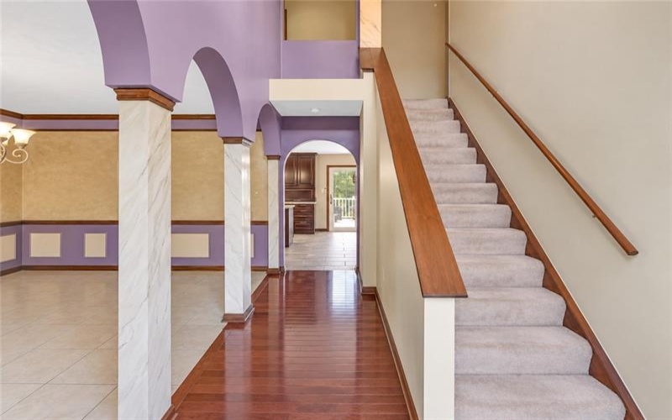
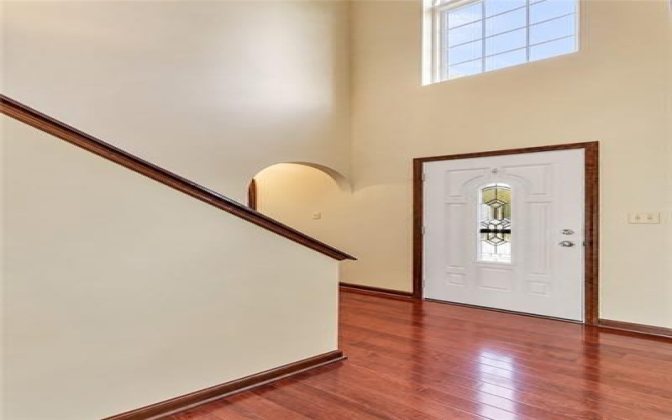
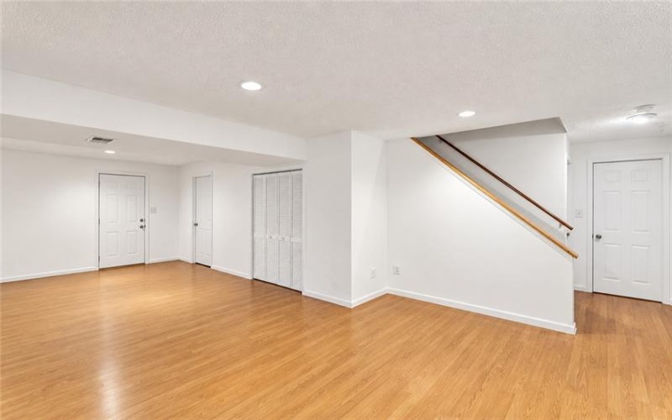
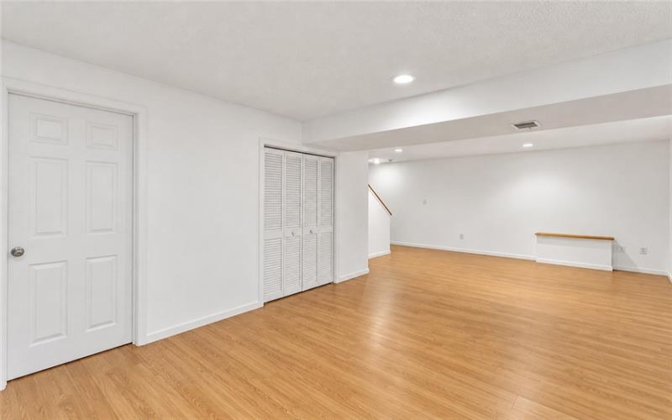
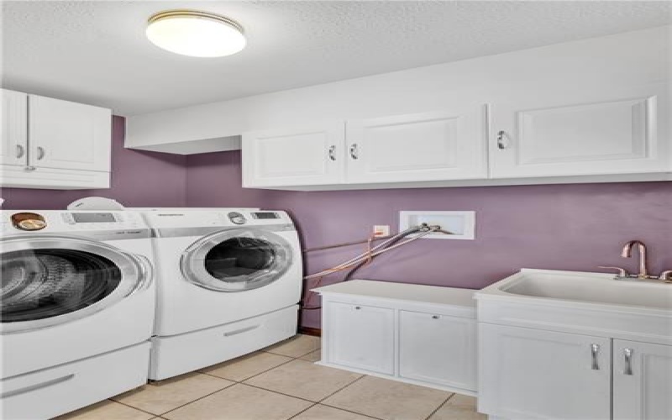
Beautiful hardwood floors, upgraded finishes, and abundant natural light create an inviting feel throughout the home. The spacious family room features a cozy gas fireplace, while the formal dining room offers a wonderful setting for holidays and special occasions. Need a little extra flexibility? The bonus room is ideal for a home office, reading room, creative space, or whatever fits your lifestyle. Convenient main-level laundry just off the kitchen is another everyday bonus.
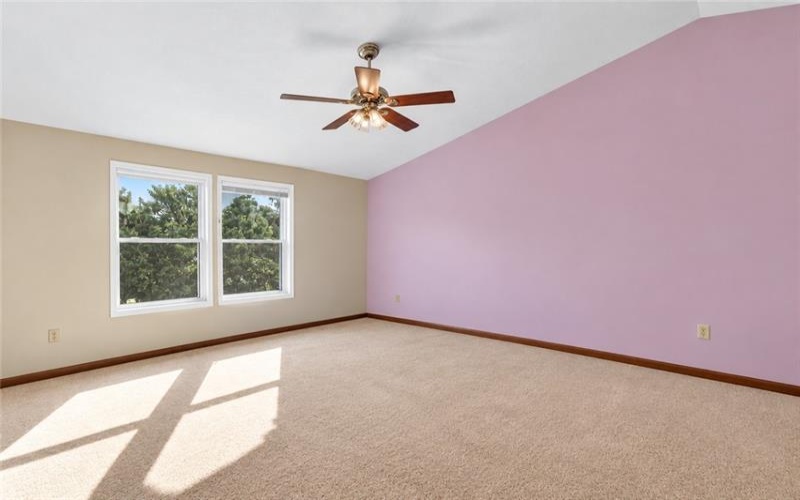
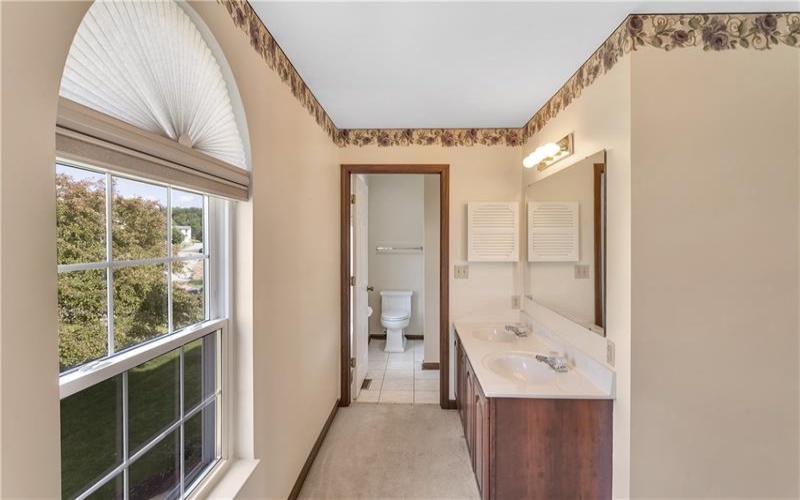
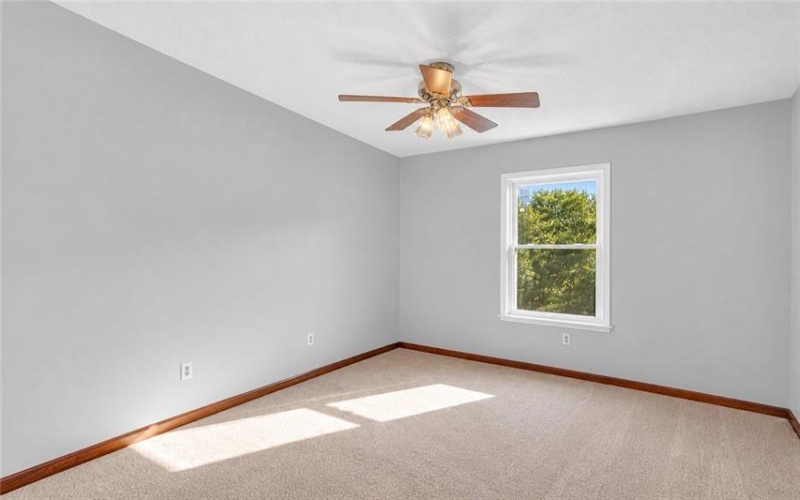
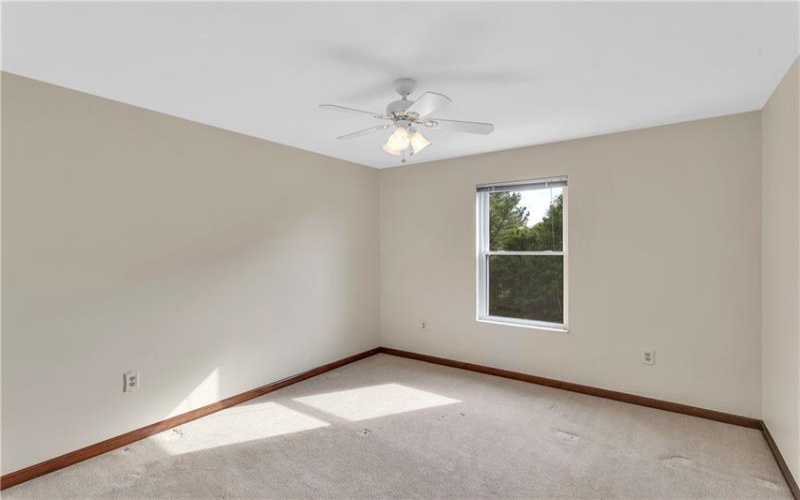
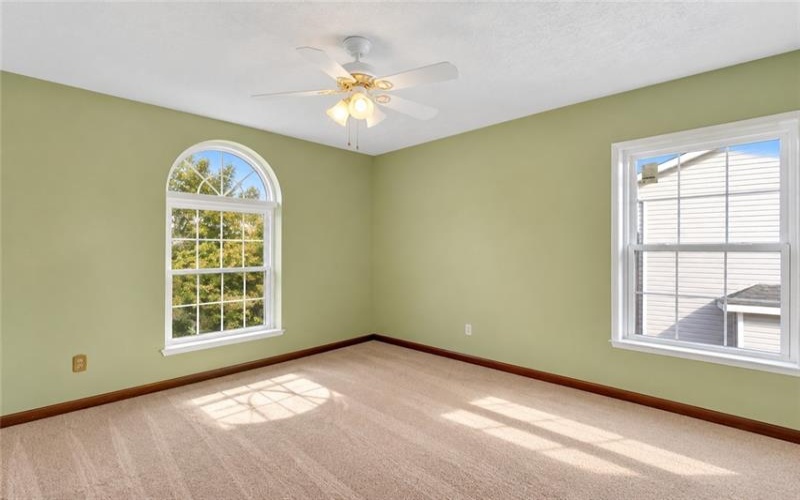
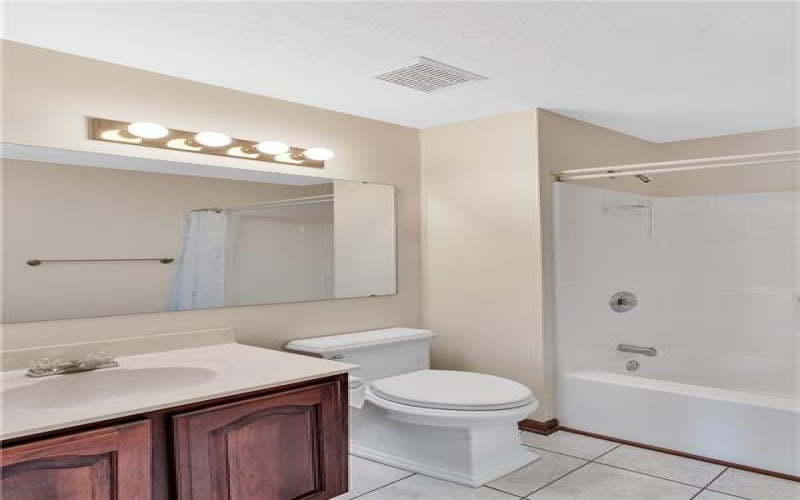
Upstairs, you’ll find four spacious bedrooms, including a primary suite that feels like a true retreat. With TWO walk-in closets and a private bathroom featuring a soaking tub, separate shower, and double vanity, there’s room to relax and recharge. And if storage is on your wish list, you’ll appreciate the exceptional closet space and smart storage solutions throughout this home.
Newer replacement windows bring in plenty of natural light while adding to the home’s efficiency and comfort. Every room offers something to appreciate, from the beautiful woodwork to the generous proportions and versatile layout.
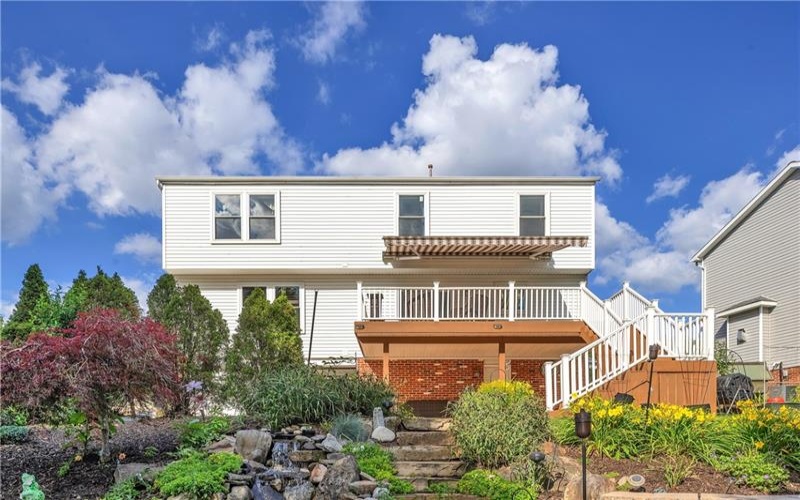
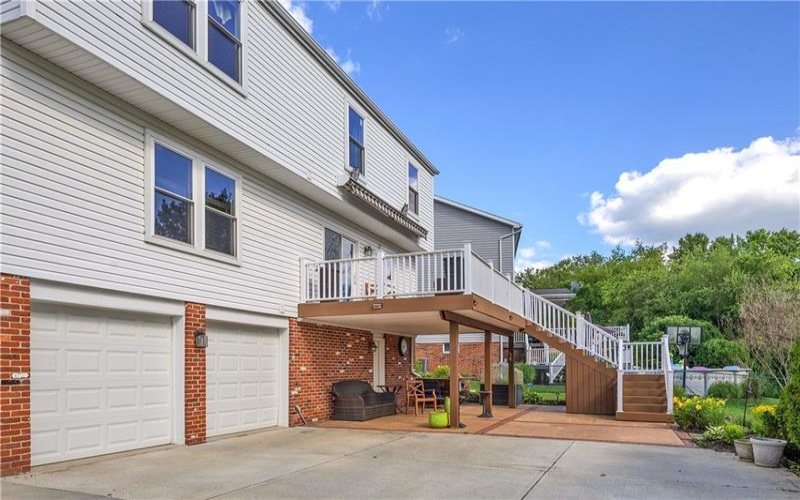
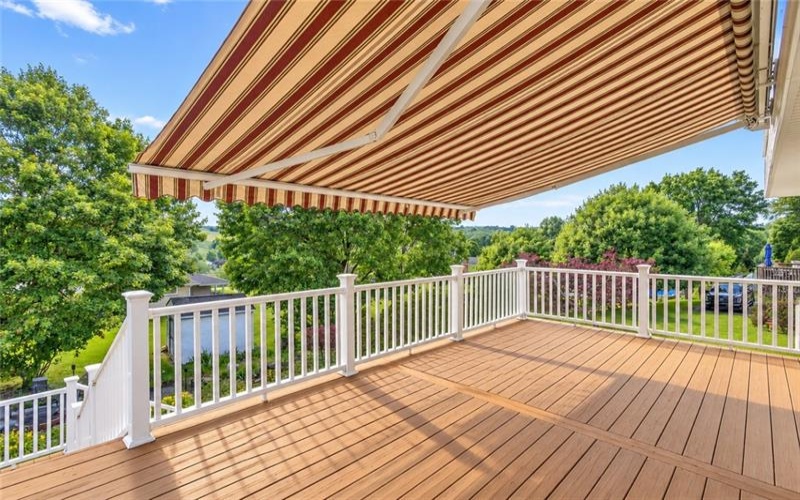
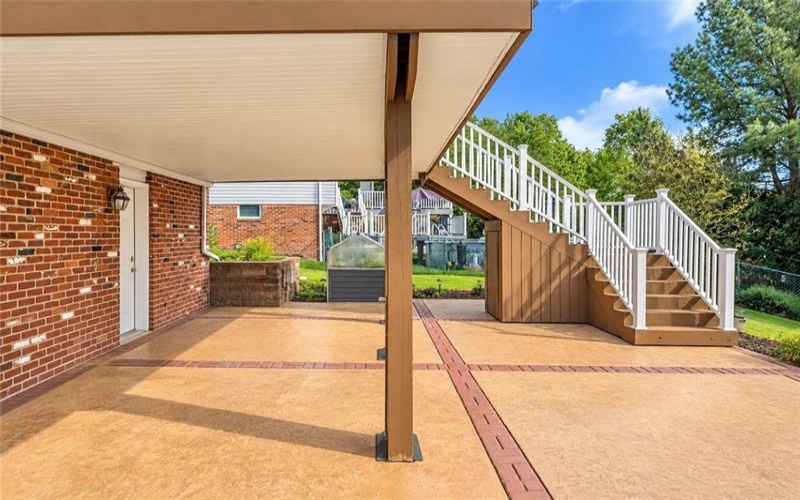
And while the interior is the star, the backyard deserves a mention too! Two peaceful waterfalls, a pond, an expansive deck with retractable awning, and a lower patio create a lovely outdoor escape.
With its impressive kitchen, beautiful interior finishes, flexible living spaces, and incredible storage, this Fort Allen home offers so much more than meets the eye. Come inside, explore the possibilities, and see why this could be the one you’ve been waiting for!
Features
- Basement:
- 1
- Cooling System:
- Central, Electric
- Fireplace:
- gas
- Roof Type:
- Asphalt
- Parking Spaces:
- 2
- Basement Access:
- Walk Out
- Fireplaces:
- 1
- Floors:
- Hard Wood, Wall To Wall, Tile
- Heat Type:
- Gas
- Heat Type 2:
- Forced Air
- Inclusions:
- Dishwasher, Gas Stove, Refrigerator, Washer/dryer, Disposal, Kitchen Island, Auto Door On Garage, Microwave/convection Oven Combo
- Parking Description:
- Integral Garage
- Sewage:
- Public
- Water:
- Public
Additional information
- List Office MLSID:
- 13644
- List Office Name:
- COLDWELL BANKER REALTY
- Lot Size:
- 70.03 X 133.05 X IR
- Style:
- 2 Story Or 2 Level
- Taxes:
- $4,727
- School District:
- Hempfield Area
- Original Entry Timestamp:
- 24/10/2026
Agent Info
- List Agent Direct Work Phone:
- 724-864-2121
- List Agent Full Name:
- Wendy McGuill
- List Agent MLSID:
- 226600
Residential For Sale
420 Lexington Drive, Greensburg, 15601
4 Bedrooms
2.1 Bathrooms
0.21 Acre
$429,900
Listing ID #1780651
Basic Details
- Property Type :
- Residential
- Listing Type :
- For Sale
- Listing ID :
- 1780651
- Price :
- $429,900
- Bedrooms :
- 4
- Bathrooms :
- 2.1
- Half Bathrooms :
- 1
- Year Built :
- 2000
- Lot Area :
- 0.21 Acre
- County:
- Westmoreland
- City:
- Greensburg
- Zipcode:
- 15601
- Construction Type :
- Existing
- Status :
- Active