
Property Description
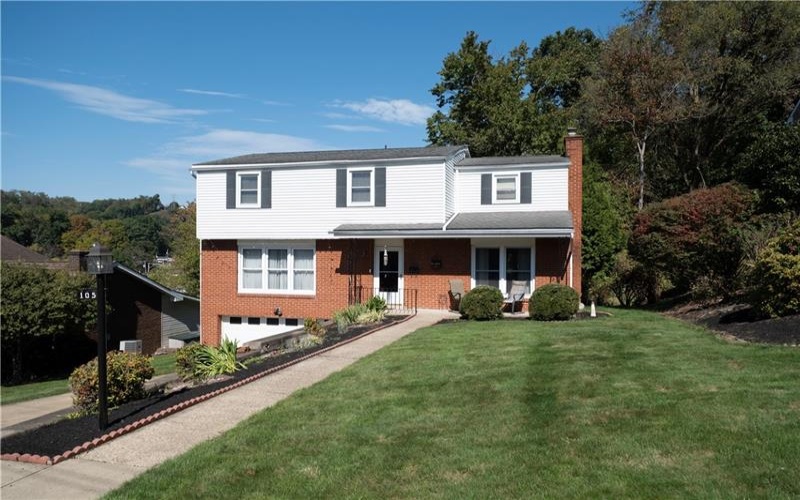
Need More Space? Welcome to 105 Ardennes Court—Where Comfort, Space, and Versatility Come Together!
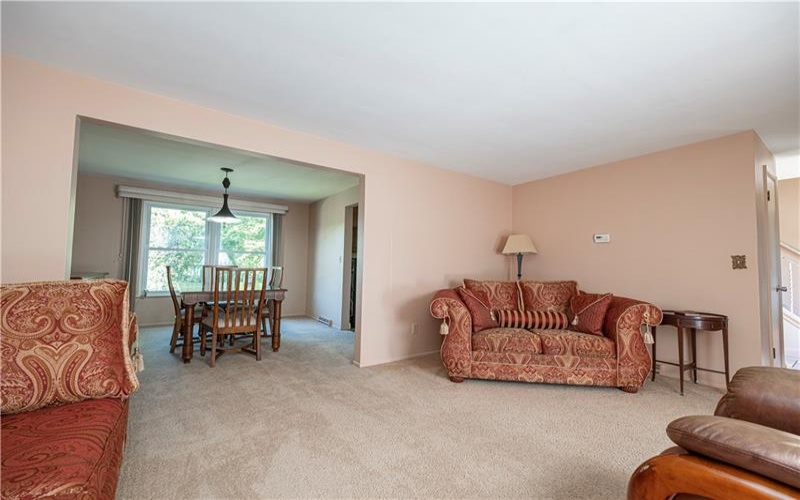
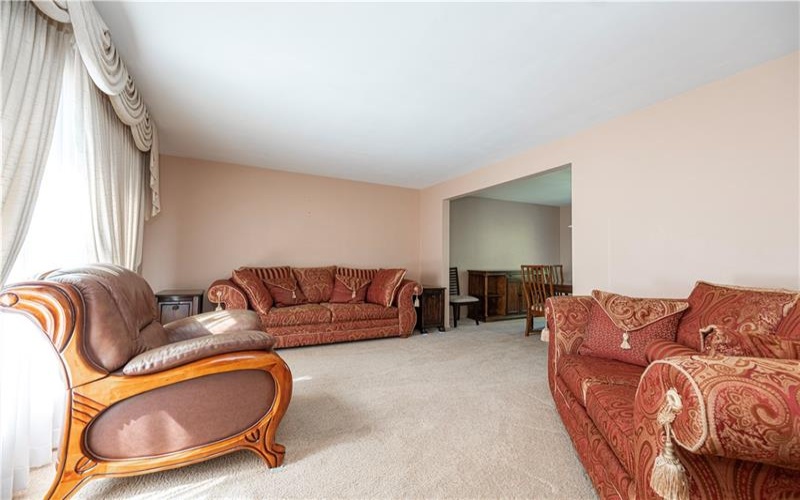
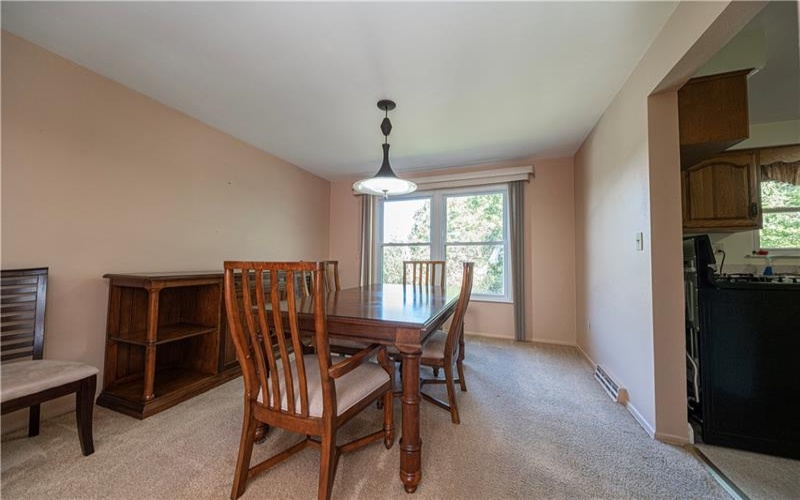
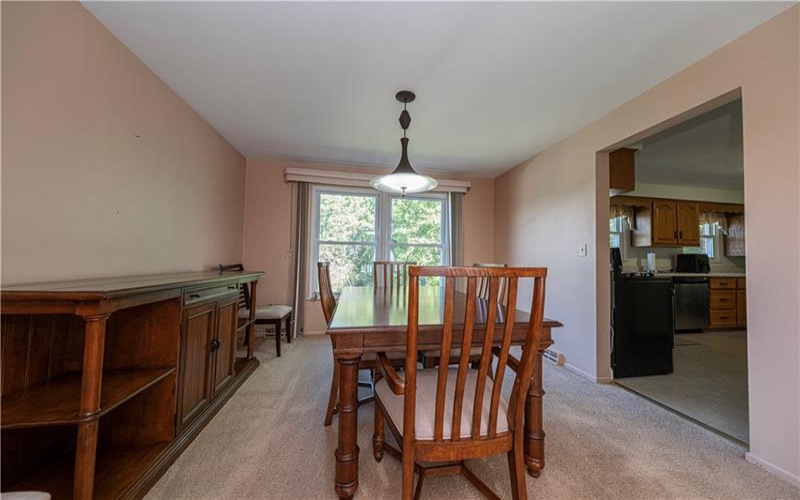
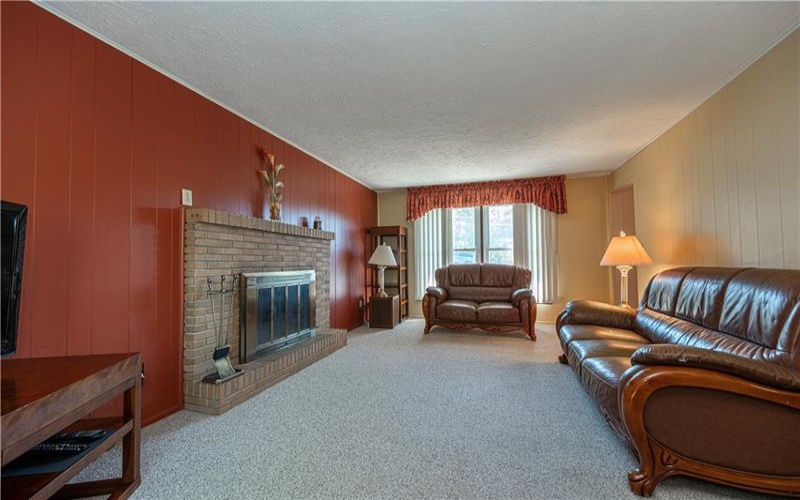
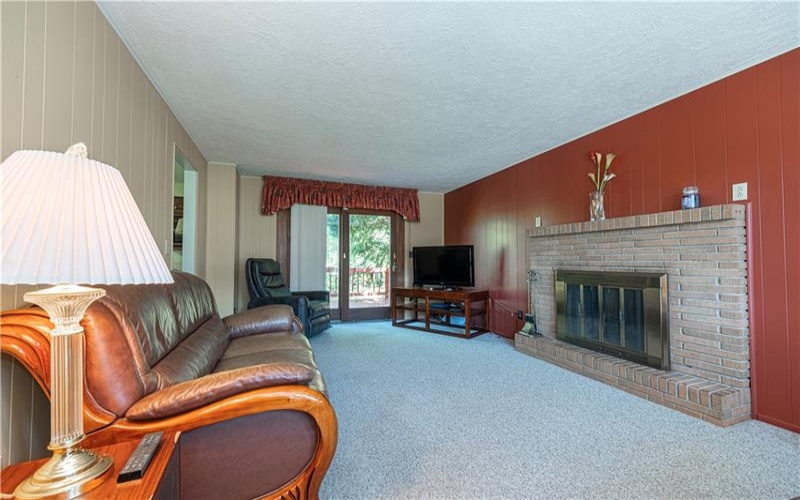
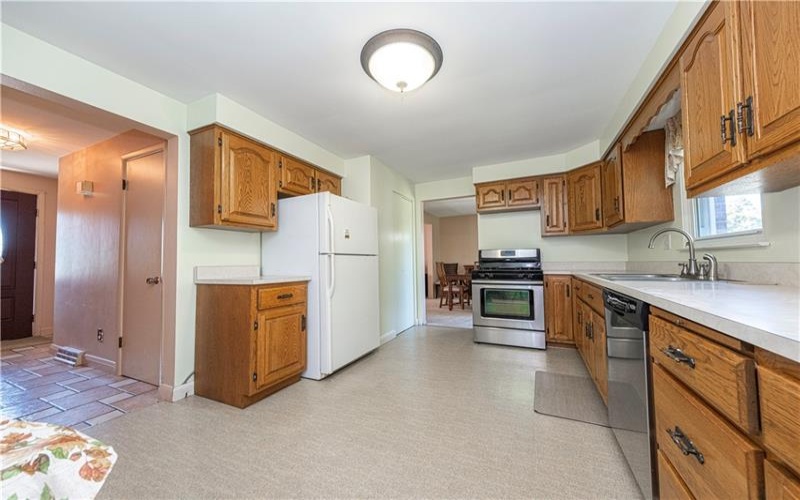
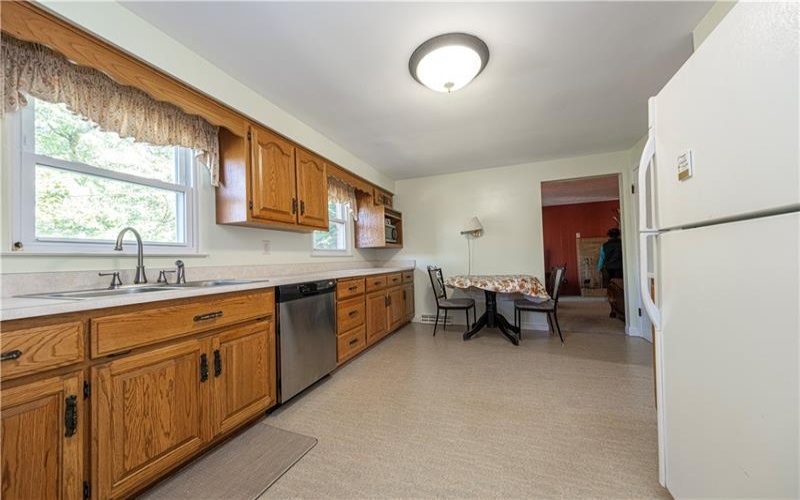
Step inside from the level entry walkway into a bright, welcoming foyer. The thoughtfully designed floor plan features a generously sized living room, formal dining room, and comfortable family room with fireplace on the main level. The large eat-in kitchen has beautiful cabinetry, generous counter space, and plenty of room for casual dining. Large windows throughout fill the home with natural light, creating a warm and inviting atmosphere.
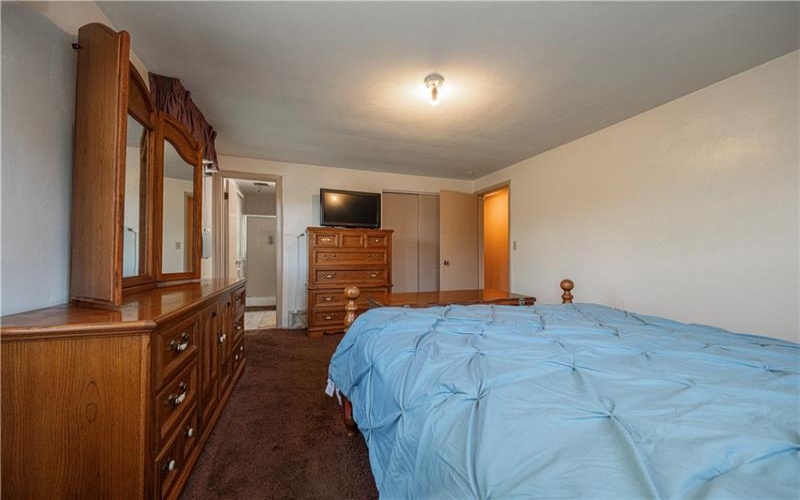
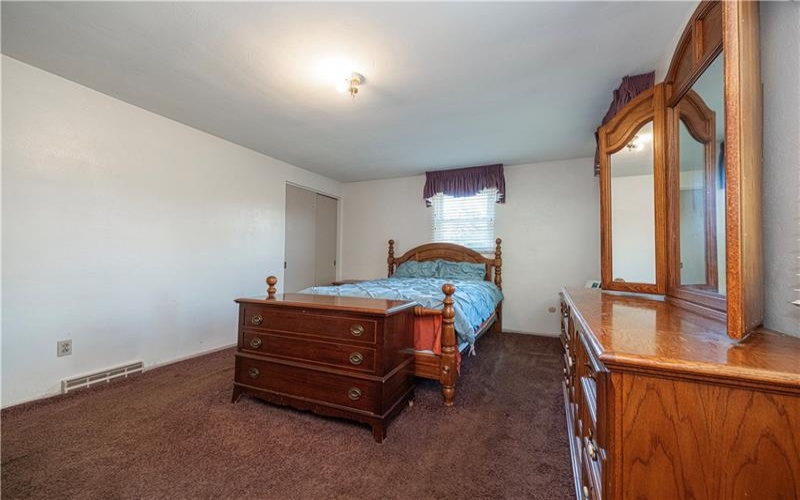
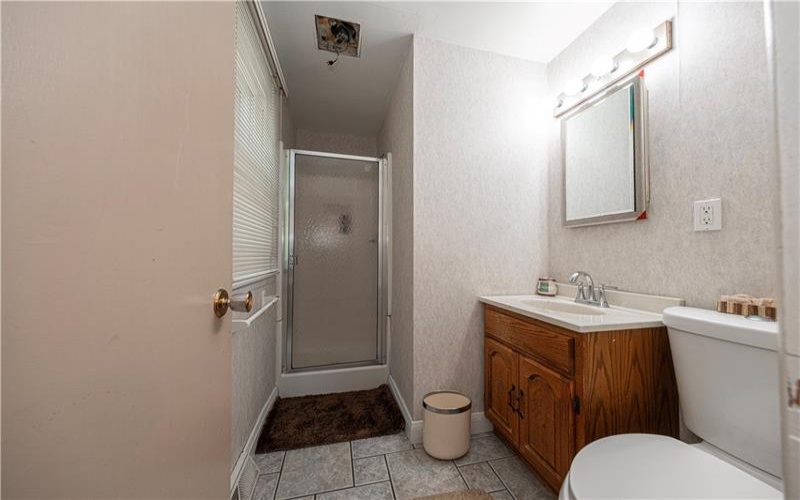
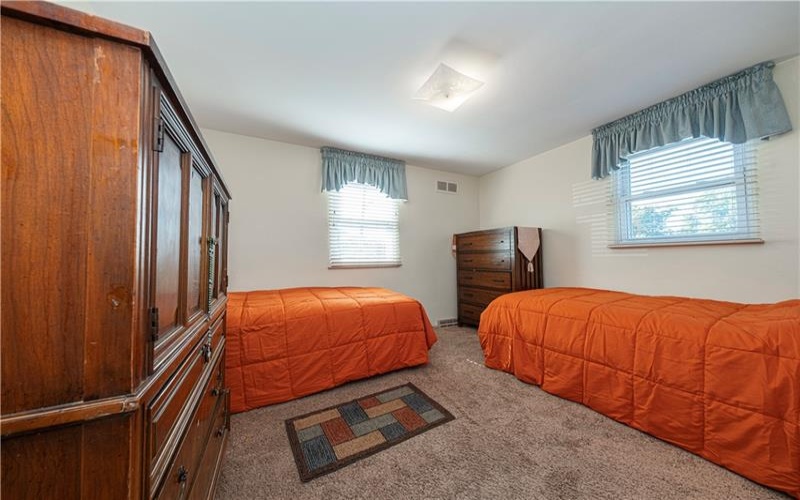
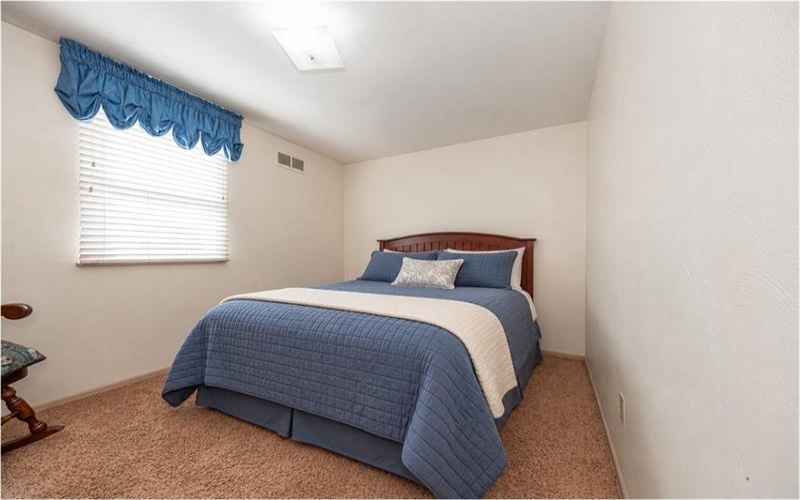
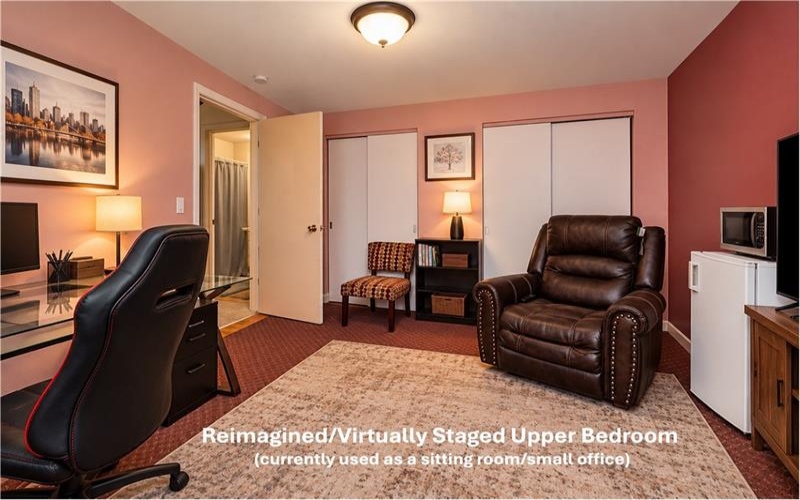
The upper-level features four comfortably sized bedrooms, including a primary suite with a private ensuite bathroom.
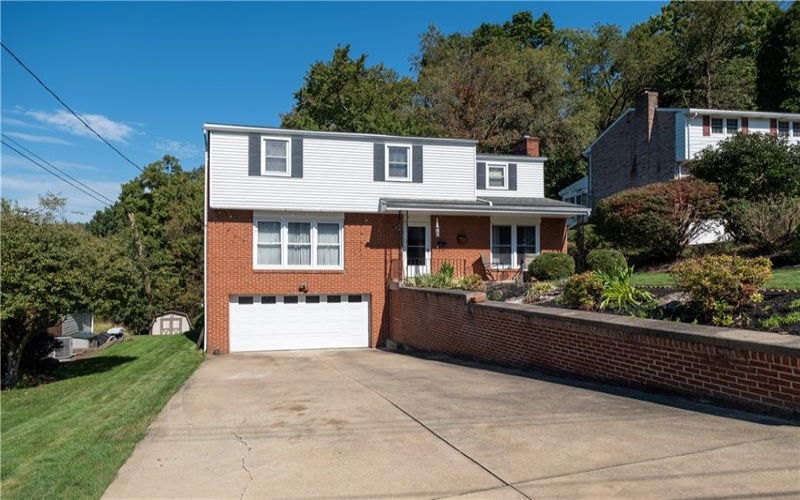
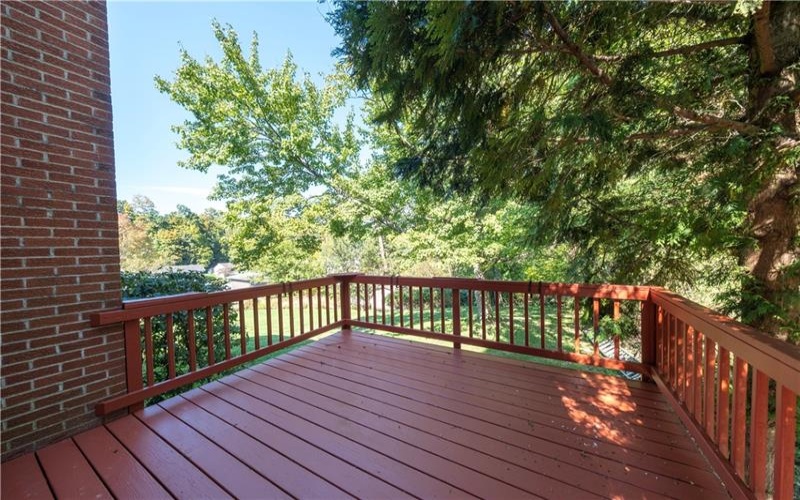
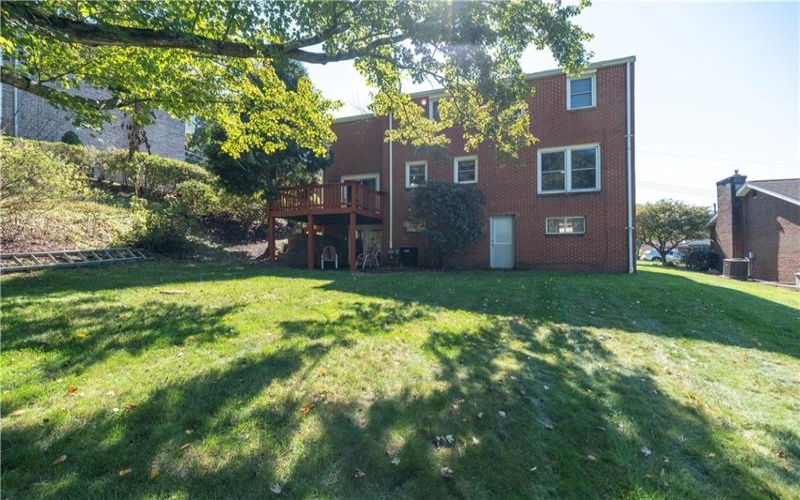
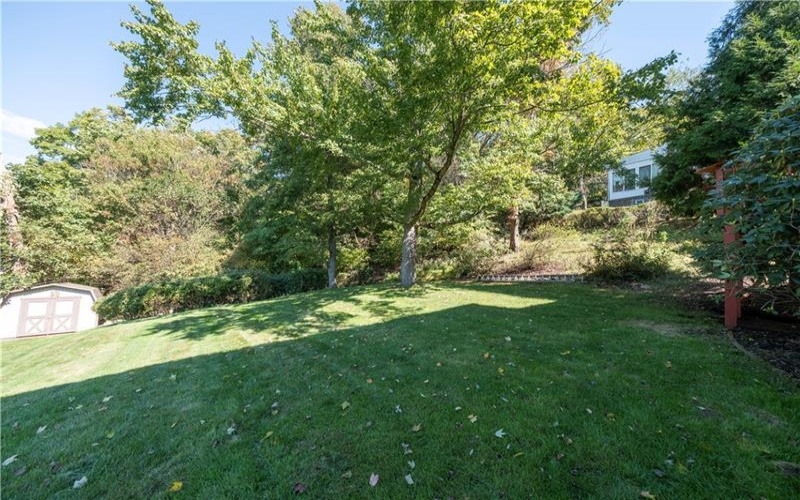
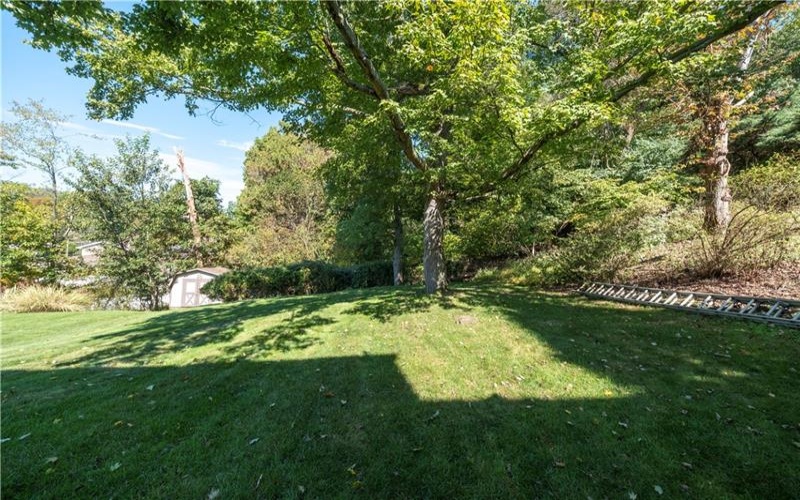
Step outside to enjoy the large, private backyard and elevated deck just off the family room – ideal for outdoor gatherings, a peaceful morning coffee, and an evening “wine” down. The oversized garage offers exceptional storage for lawn equipment, patio furniture, and more, with convenient direct access to the backyard.
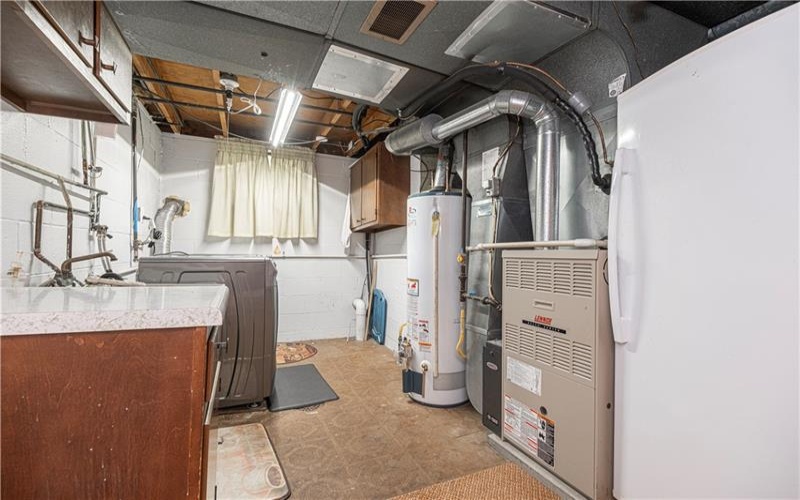
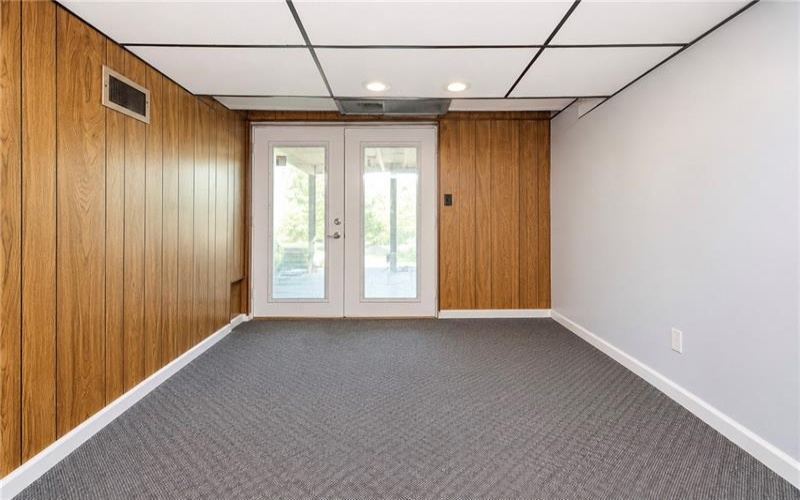
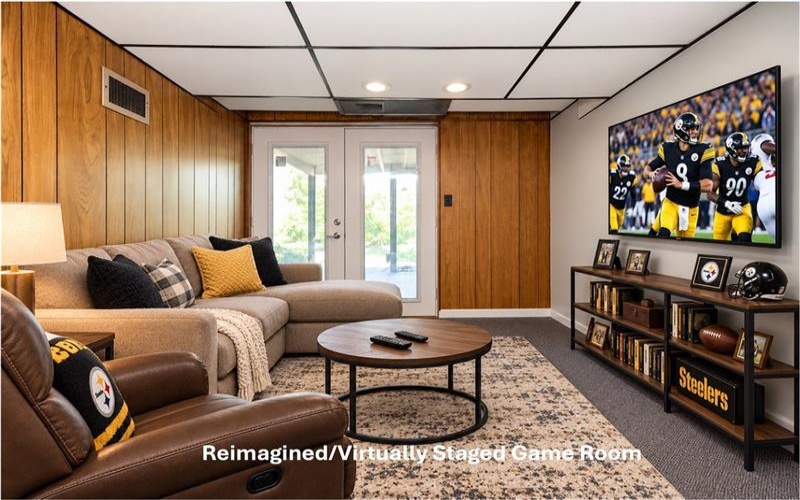
Wait! There’s more! The finished lower-level bonus room adds another dimension of living space. Imagine a home theater, game room, fitness area, hobby space, or the ultimate entertainment retreat—the possibilities are endless!
With a separate living room, dining room, family room, and finished lower-level bonus room, there’s room to entertain, relax, work, and pursue your favorite activities—all under one roof.
Conveniently located – shopping, restaurants, grocery stores, parks, hospitals, walking and biking trails are nearby.
If you’ve been searching for a 4-bedroom home with multiple living areas, a finished lower level, an oversized garage, and a private backyard, 105 Ardennes Court deserves a closer look. More Space. More Possibilities. More Reasons to Call It Home!
Features
- Swimming Pool
- Basement:
- 1
- Cooling System:
- Central
- Parking Spaces:
- 2
- Basement Access:
- Walk Out
- Fireplaces:
- 1
- Floors:
- Vinyl, Wall To Wall, Ceramic Tile
- Heat Type:
- Gas
- Heat Type 2:
- Forced Air
- Inclusions:
- Dishwasher, Gas Stove, Refrigerator, Microwave Oven, Window Treatments, Wall To Wall Carpet, Auto Door On Garage
- Parking Description:
- Off-street Parking, Integral Garage
- Sewage:
- Public
- Water:
- Public
Additional information
- Directions:
- Mosside Blvd (Rte 48) to Left onto Broadway Blvd to Left onto Haymaker Rd to Left onto Seventh Street Ext to Right onto Belleau Wood Blvd to Left onto Ardennes Ct
- Foreclosure:
- No
- List Office MLSID:
- 15134
- List Office Name:
- BERKSHIRE HATHAWAY THE PREFERRED REALTY
- Lot Size:
- 77.38 X 159.55 X IR
- Short Sale:
- No
- Style:
- 2 Story Or 2 Level
- Taxes:
- $4,982
- School District:
- Penn-Trafford
- Original Entry Timestamp:
- 20/10/2026
Agent Info
- List Agent Direct Work Phone:
- 724-327-5600
- List Agent Full Name:
- Jeanine White
- List Agent MLSID:
- 223801
Residential For Sale
105 Ardennes Court, Trafford, 15085
4 Bedrooms
2.1 Bathrooms
0.28 Acre
$260,000
Listing ID #1779970
Basic Details
- Property Type :
- Residential
- Listing Type :
- For Sale
- Listing ID :
- 1779970
- Price :
- $260,000
- Bedrooms :
- 4
- Bathrooms :
- 2.1
- Half Bathrooms :
- 1
- Year Built :
- 1974
- Lot Area :
- 0.28 Acre
- County:
- Westmoreland
- City:
- Trafford
- Zipcode:
- 15085
- Construction:
- Brick, Vinyl
- Construction Type :
- Existing
- Status :
- Active