
Property Description
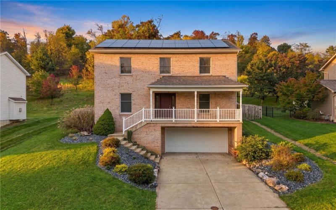
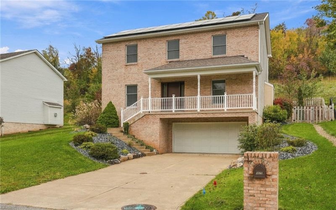
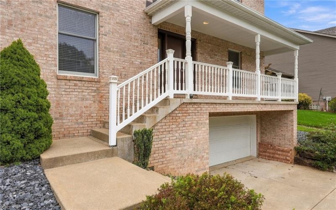
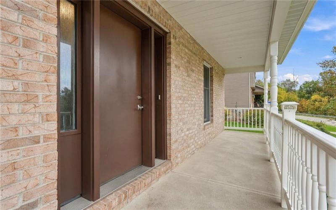
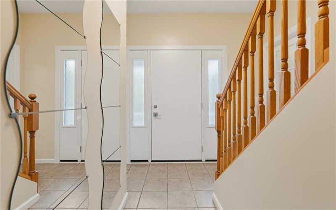
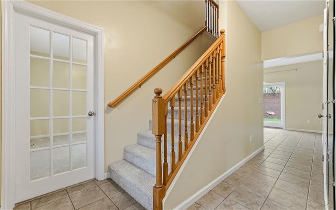
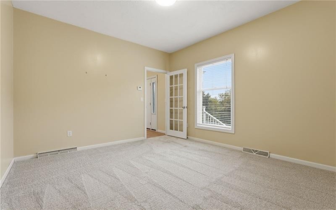
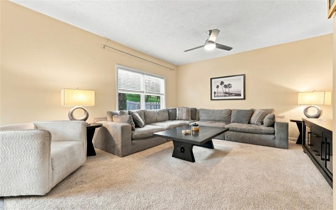
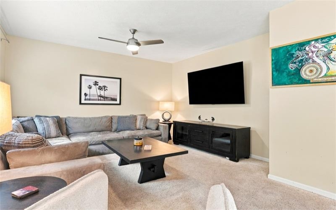
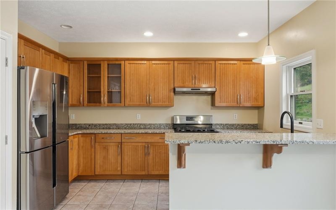
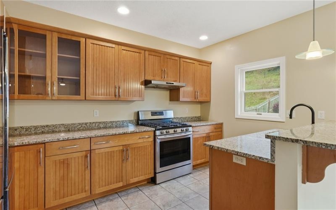
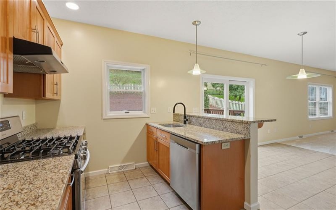
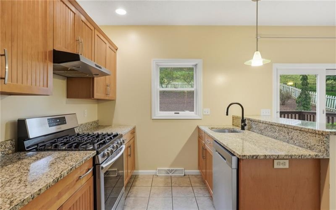
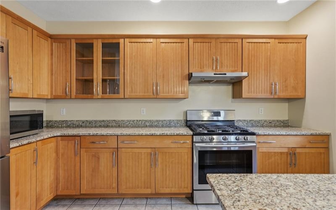
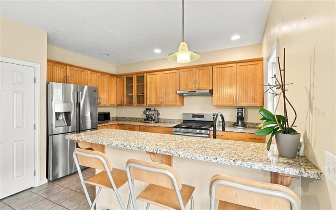
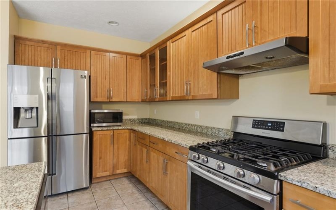
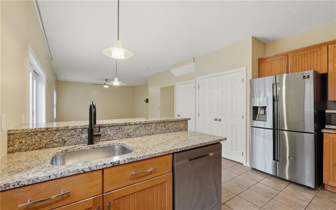
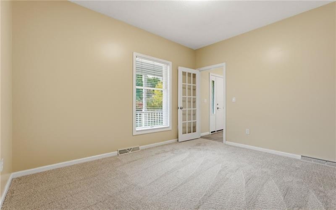
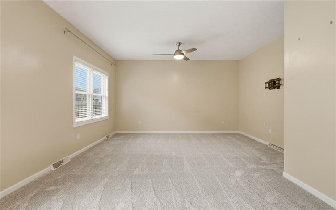
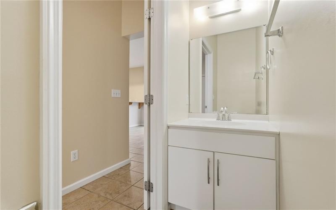
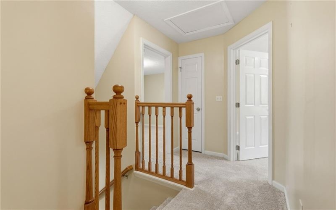
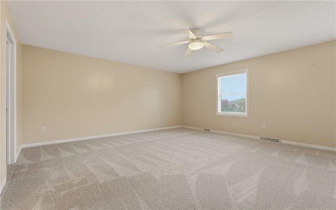
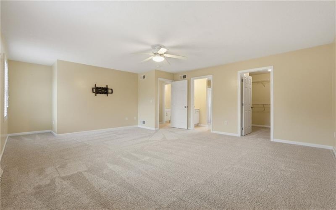
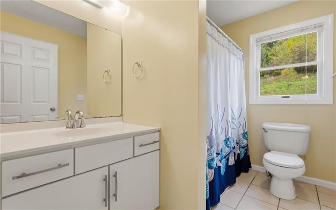
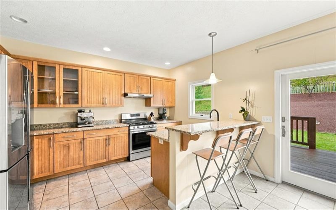
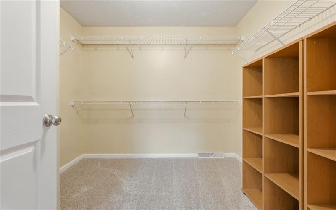
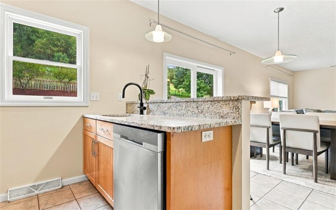
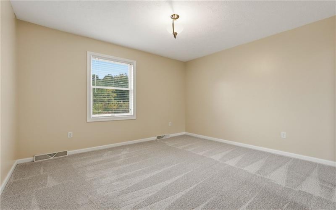
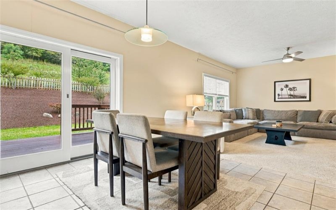
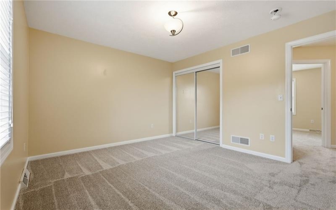
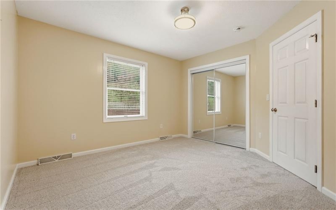
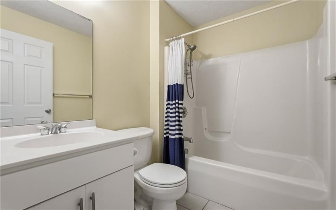
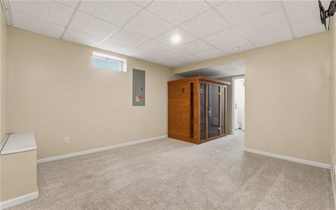
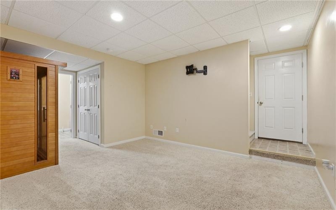
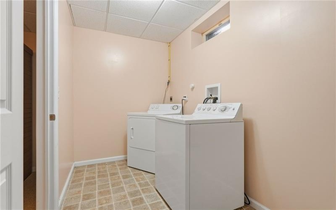
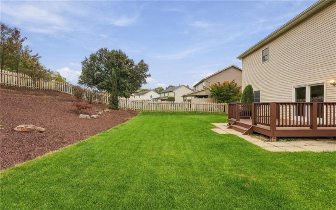
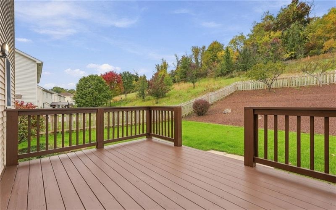
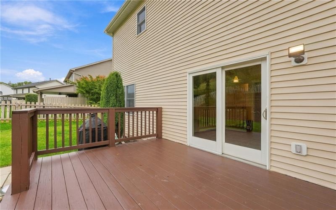
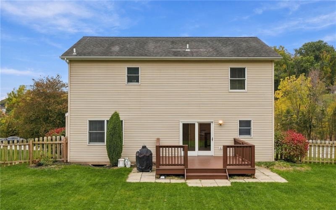
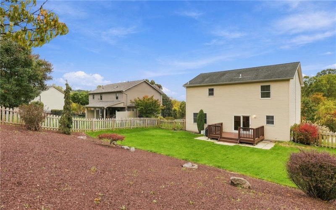
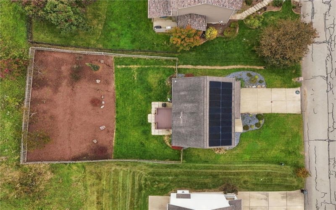
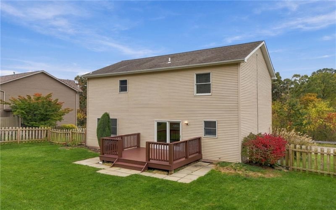
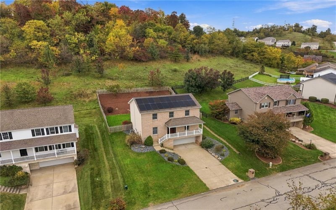
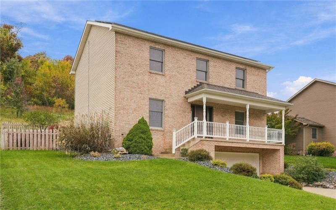
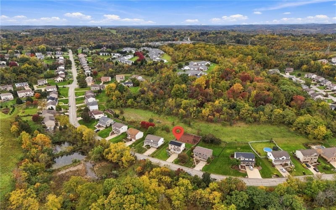
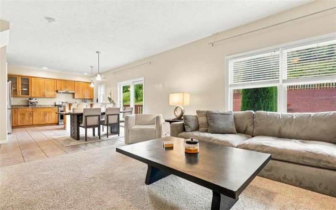
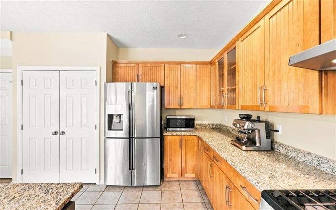
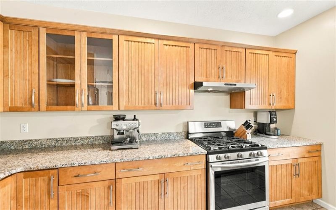
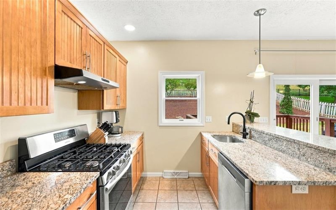
Say goodbye to soaring energy bills and hello to substantial savings! This stately two-story home offers the added benefit of solar panels, providing significant potential savings on electricity costs without the burden of lingering solar panel payments. A charming covered front porch welcomes you into an inviting entryway, flanked by a lovely home office with French doors on one side and a versatile enclosed room on the other, ideal as a potential fourth bedroom, second home office, or flex space. A convenient main-level powder room adds to the thoughtful layout. The heart of the home features an open-concept living, dining, and kitchen area, seamlessly flowing together and filled with natural light. Sliding glass doors lead to a spacious deck overlooking the fenced-in backyard, perfect for entertaining, relaxing, or enjoying the outdoors. Upstairs, retreat to the expansive primary suite featuring a private ensuite bathroom and generous walk-in closet. Two additional well-proportioned bedrooms share a second full bathroom. Brand new carpeting amongst many other updates. The finished lower level offers even more living space with a comfortable game room and the unexpected luxury of a private home sauna! A dedicated laundry area and spacious two-car integral garage complete this wonderful home. Offering space, versatility, comfort, and energy-conscious living, this home truly checks all the boxes!
Features
- Basement:
- 1
- Cooling System:
- Central
- Roof Type:
- Asphalt
- Parking Spaces:
- 2
- Basement Access:
- Walk Out
- Floors:
- Wall To Wall, Tile
- Heat Type:
- Gas
- Heat Type 2:
- Forced Air
- Inclusions:
- Dishwasher, Gas Stove, Refrigerator, Washer/dryer, Disposal, Microwave Oven, Wall To Wall Carpet, Auto Door On Garage
- Parking Description:
- Integral Garage
- Sewage:
- Public
- Water:
- Public
Additional information
- Foreclosure:
- No
- List Office MLSID:
- 19906
- List Office Name:
- PIATT SOTHEBY'S INTERNATIONAL REALTY
- Lot Size:
- 0.2583
- Short Sale:
- No
- Style:
- 2 Story Or 2 Level
- Taxes:
- $5,288
- School District:
- Franklin Regional
- Original Entry Timestamp:
- 20/10/2026
Agent Info
- List Agent Direct Work Phone:
- 412-471-4900
- List Agent Full Name:
- Brian Czapor | Blake Chaussinand
- List Agent MLSID:
- 225214
Residential For Sale
4975 Harvest Dr, Murrysville, 15668
4 Bedrooms
2.1 Bathrooms
0.26 Acre
$445,000
Listing ID #1779710
Basic Details
- Property Type :
- Residential
- Listing Type :
- For Sale
- Listing ID :
- 1779710
- Price :
- $445,000
- Bedrooms :
- 4
- Bathrooms :
- 2.1
- Half Bathrooms :
- 1
- Year Built :
- 2004
- Lot Area :
- 0.26 Acre
- County:
- Westmoreland
- City:
- Murrysville
- Zipcode:
- 15668
- Construction:
- Brick
- Construction Type :
- Existing
- Status :
- Active