
Property Description
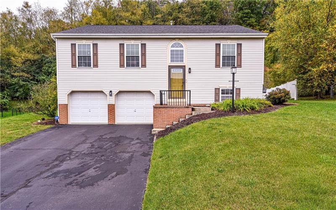
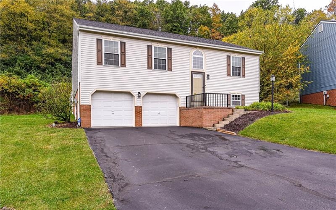
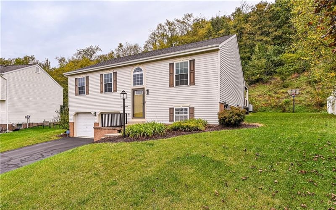
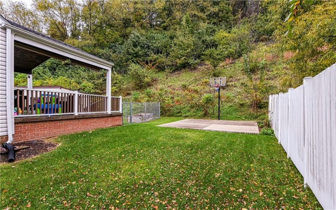
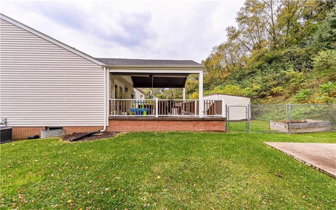
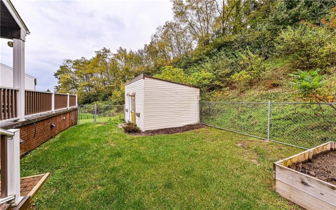
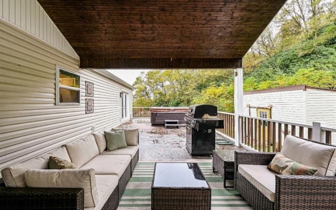
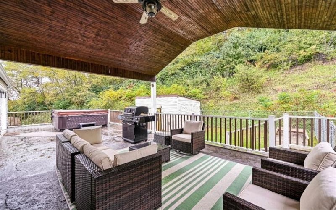
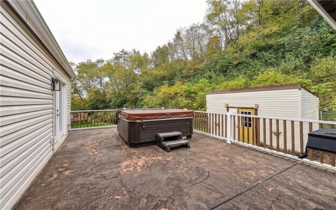
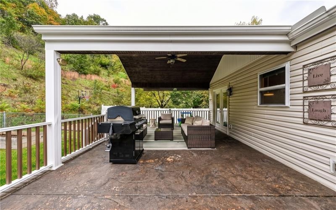
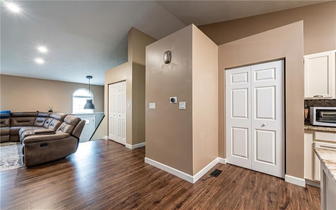
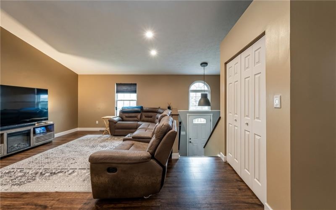
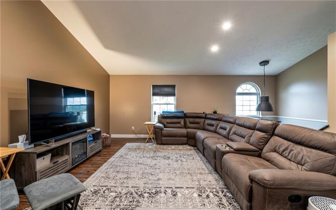
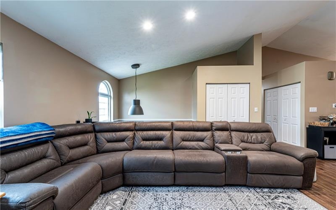
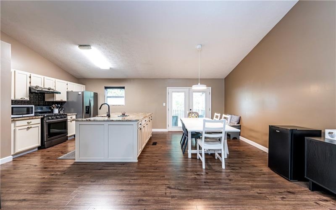
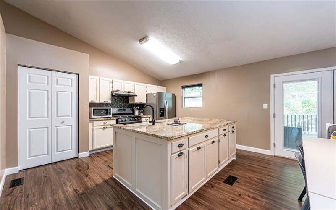
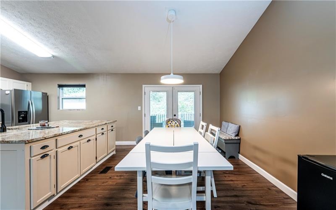
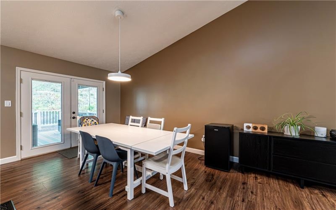
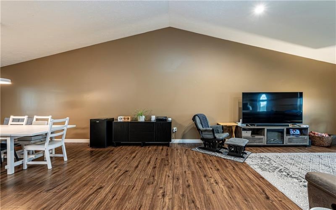
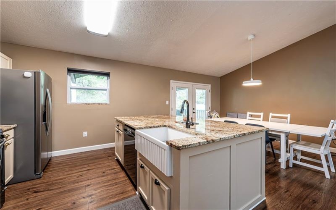
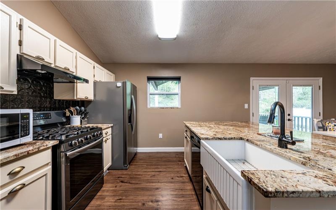
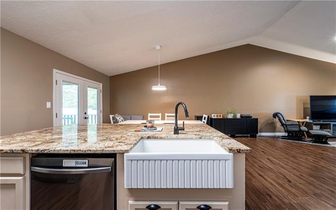
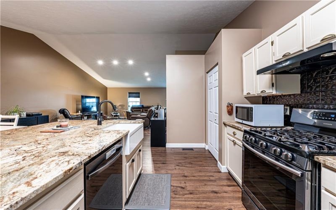
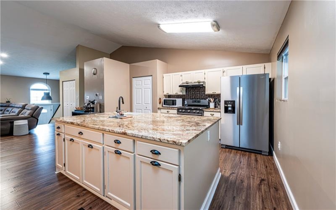
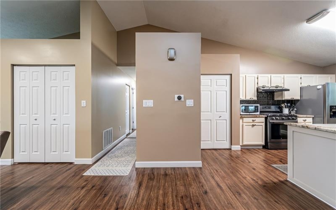
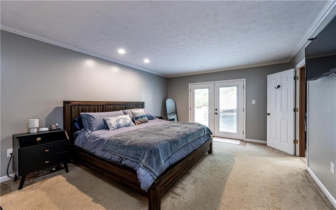
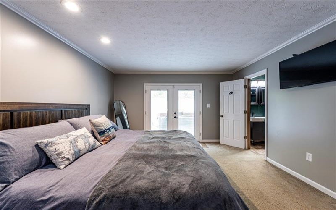
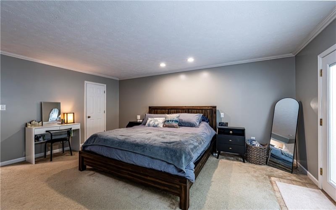
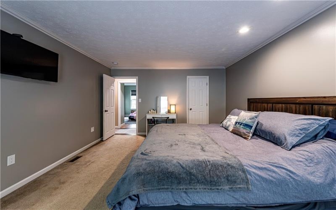
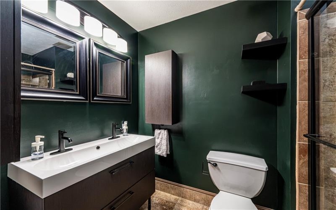
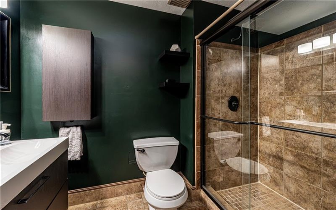
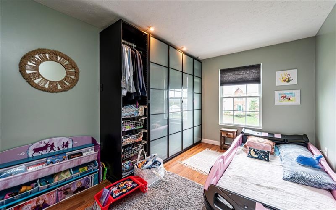
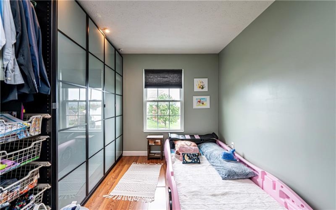
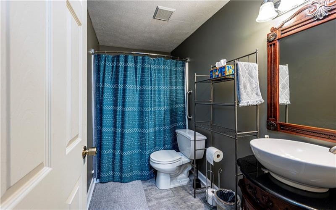
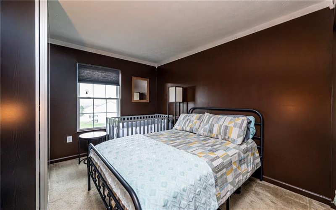
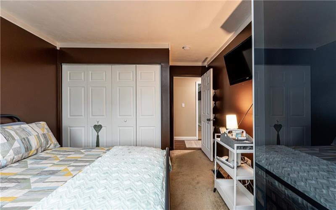
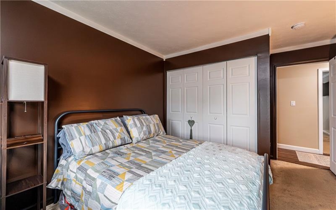
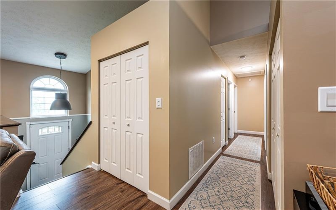
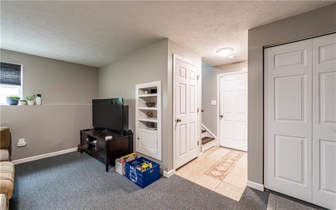
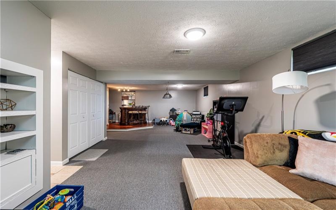
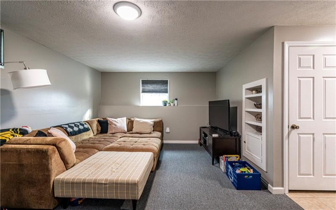
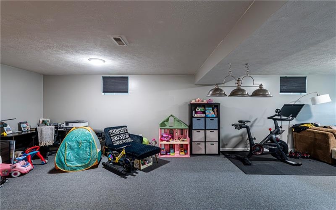
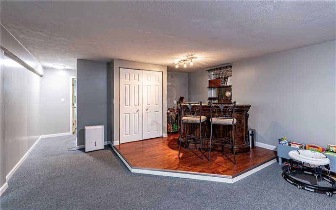
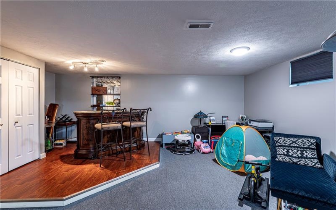
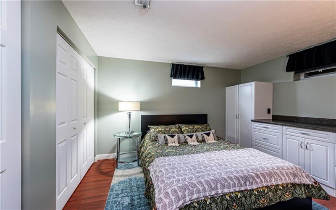
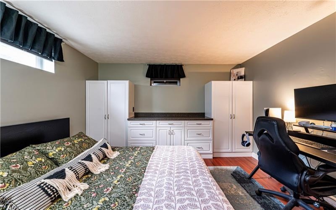
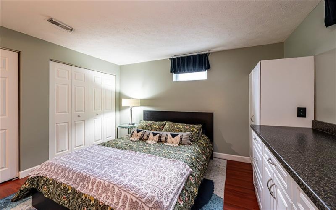
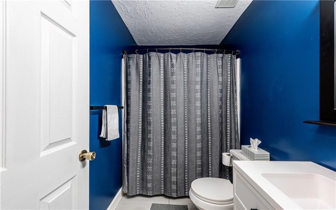
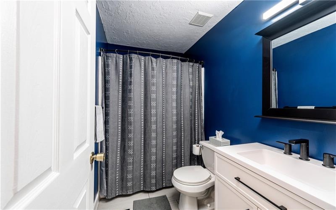
Fully updated, move-in ready, and ideally situated just minutes from the turnpike, this stunning split-level home offers the perfect blend of style, comfort, and convenience. Step inside to an open-concept layout featuring soaring vaulted ceilings and abundant natural light. The main level seamlessly connects the spacious living room, kitchen, and dining areas, making everyday living and entertaining an absolute breeze. The expansive island is a true asset. The primary suite is your own private retreat, featuring a walk-in closet, a beautifully updated ensuite bathroom, and direct walk-out access to the deck—where your private, relaxing hot tub awaits. Downstairs, the cozy finished lower level extends your living space with an additional bedroom, full bathroom, and a large family room equipped with an entertaining/bar area. Outside, the fully fenced backyard provides a secure haven for pets and play, complete with an expansive deck for outdoor gatherings and a large storage shed. Recent & Major Updates Include – Roof & Exterior: Newer roof on house, new front porch handrail, updated front patio gutters, new fascia, and back patio flashing. Systems & Appliances: Newer water heater, stainless refrigerator, and updated interior light fixtures throughout. Interior & Living: Fresh interior paint and custom window blinds. Outdoor Living: New hot tub cover and hot tub lift-assist mechanism. Simply turn the key!
Features
- Basement:
- 1
- Cooling System:
- Central
- Roof Type:
- Composition
- Parking Spaces:
- 2
- Floors:
- Ceramic Tile, Laminate
- Heat Type:
- Gas
- Heat Type 2:
- Forced Air
- Inclusions:
- Dishwasher, Gas Stove, Refrigerator, Washer/dryer, Microwave Oven, Multi-pane Windows, Pantry, Hot Tub, Kitchen Island, Auto Door On Garage
- Parking Description:
- Integral Garage
- Sewage:
- Public
- Water:
- Public
Additional information
- List Office MLSID:
- 15126
- List Office Name:
- BERKSHIRE HATHAWAY THE PREFERRED REALTY
- Lot Size:
- 0.2187
- Style:
- Split Entry
- Taxes:
- $4,323
- School District:
- Hempfield Area
- Original Entry Timestamp:
- 16/10/2026
Agent Info
- List Agent Direct Work Phone:
- 724-838-3660
- List Agent Full Name:
- The Marilyn Davis Team
- List Agent MLSID:
- 208146
Residential For Sale
118 Stratford Ct, New Stanton, 15672
4 Bedrooms
3 Bathrooms
0.22 Acre
$389,900
Listing ID #1779511
Basic Details
- Property Type :
- Residential
- Listing Type :
- For Sale
- Listing ID :
- 1779511
- Price :
- $389,900
- Bedrooms :
- 4
- Bathrooms :
- 3
- Year Built :
- 2003
- Lot Area :
- 0.22 Acre
- County:
- Westmoreland
- City:
- New Stanton
- Zipcode:
- 15672
- Construction:
- Vinyl
- Construction Type :
- Existing
- Status :
- Active