
Property Description
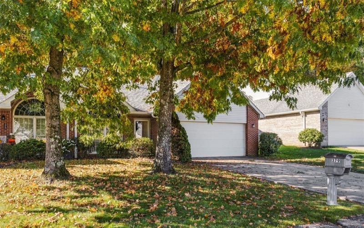
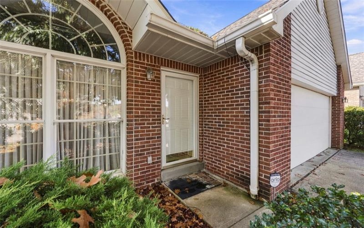
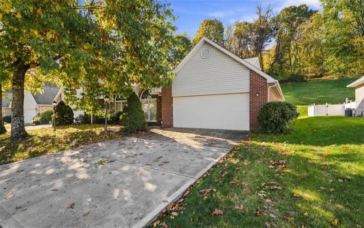
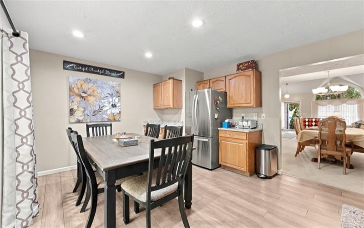
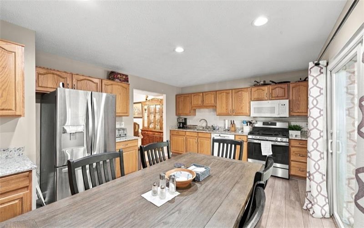
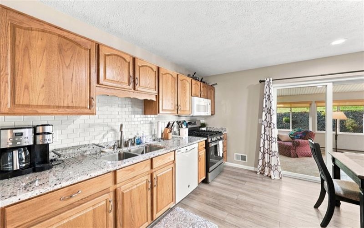
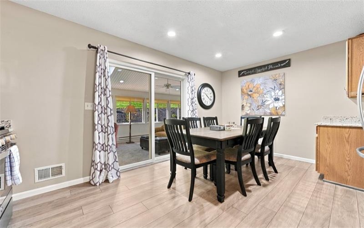
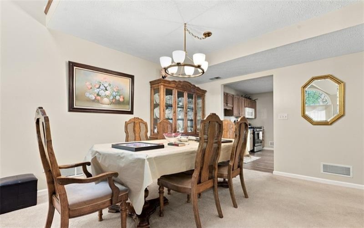
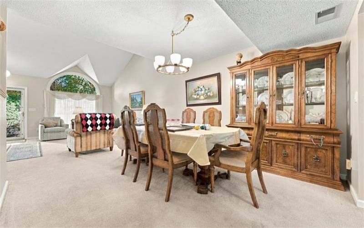
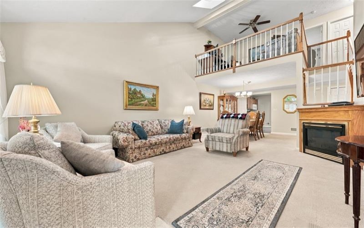
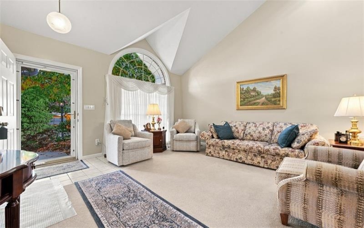
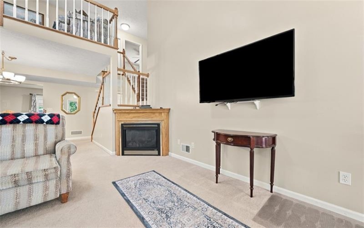
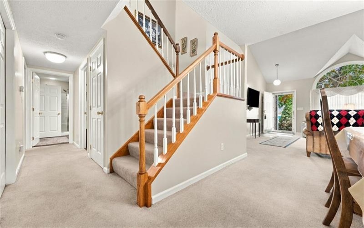
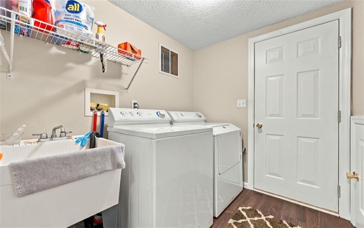
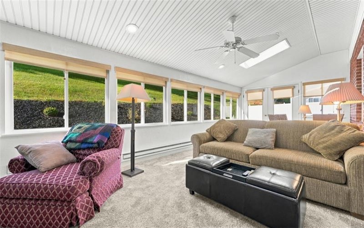
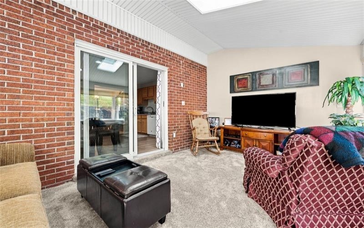
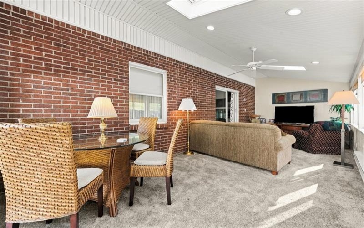
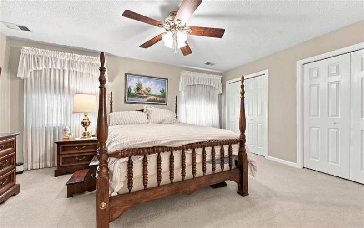
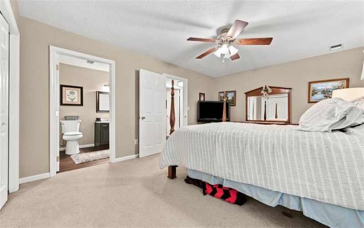
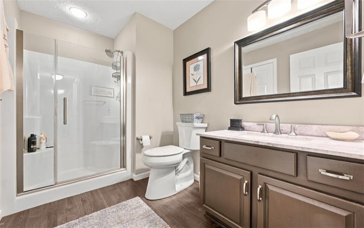
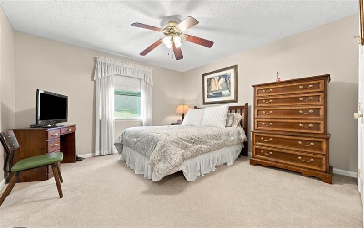
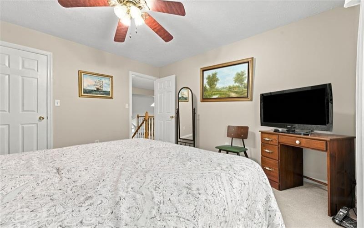
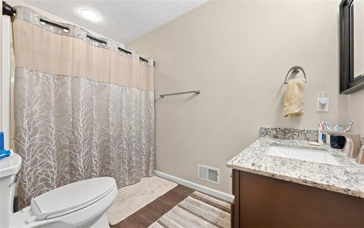
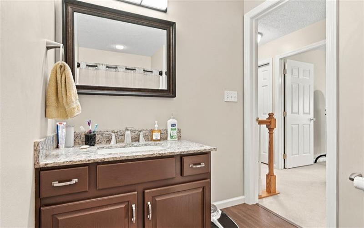
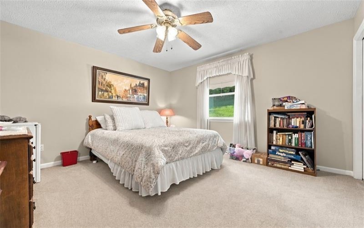
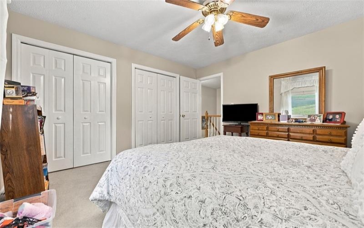
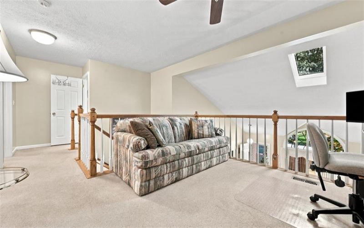
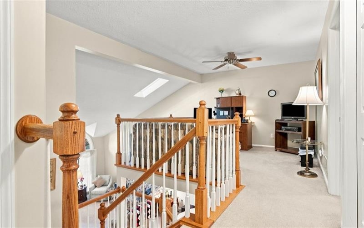
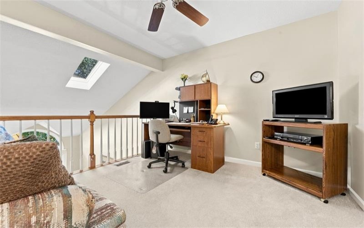
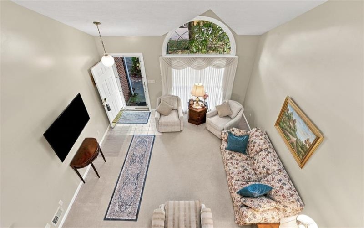
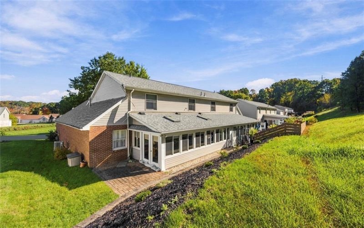
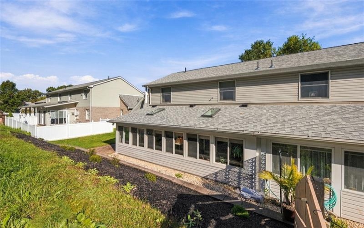
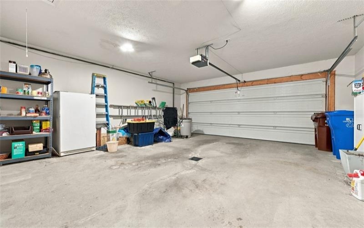
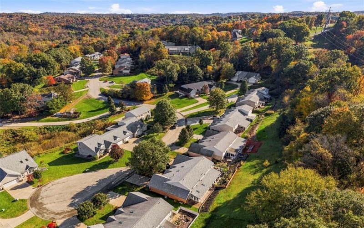
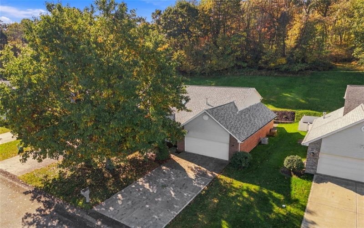
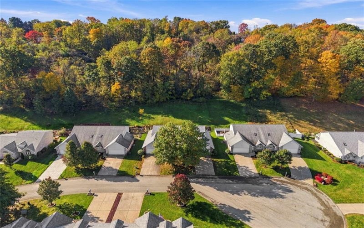
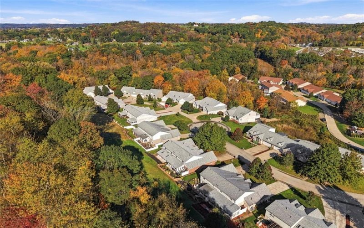
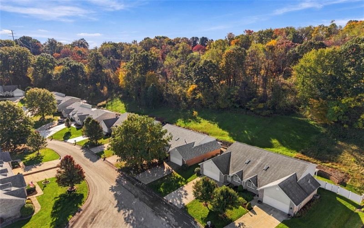
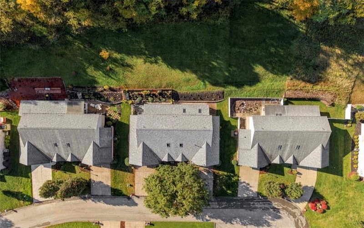
Discover comfortable, low-maintenance living in the sought-after Country Club Commons, Phase Three! This inviting patio home, designated as a townhouse, offers the perfect blend of main-level convenience and additional living space upstairs. A welcoming layout, gas fireplace, spacious primary bedroom suite, and sun-filled all-season room create a home designed for both relaxation and everyday enjoyment. With two additional bedrooms, a versatile loft, and an attached two-car garage, this home offers the space and flexibility to suit a variety of lifestyles. The main level features a spacious living room highlighted by a gas fireplace and a Palladium window that fills the space with natural light. The adjoining dining area flows seamlessly into the living space, creating a comfortable setting for everyday living and entertaining. The kitchen offers oak cabinetry, modern countertops, luxury vinyl flooring, and appliances including a stainless-steel gas range, refrigerator, and dishwasher. Enjoy the bright and inviting all-season room, featuring windows on all sides, two skylights, abundant natural light, wall-to-wall carpeting, and electric baseboard heat for year-round enjoyment. The main-level primary bedroom offers ample closet space and convenient access to the updated full bath, featuring luxury vinyl flooring and two-door access—one from the primary bedroom and the other from the hallway for convenient shared use by guests. A main-level laundry room provides direct access to the attached two-car garage. The upper-level features two additional bedrooms—one with a walk-in closet and the other offering two sizable closets—along with an updated full bath featuring luxury vinyl flooring. A versatile, carpeted loft provides additional space for a home office, reading nook, or relaxation. Wall-to-wall carpeting extends throughout the living room, dining area, all-season room, bedrooms, and loft. Recent improvements include a new roof and skylights in spring 2025, a French drain installed on the hill behind the property in summer 2025, a new gas range and family room carpeting in 2024, a new refrigerator in 2021, and a new air conditioner compressor and coil in 2019. Additional highlights include a concrete driveway and attached two-car garage. The monthly maintenance fee of $150 includes snow removal, grass cutting, bush trimming, and exterior window cleaning twice a year, offering added convenience and ease of ownership.
Features
- Swimming Pool
- Cooling System:
- Central
- Fireplace:
- gas
- Roof Type:
- Composition
- Parking Spaces:
- 2
- Fireplaces:
- 1
- Floors:
- Vinyl, Wall To Wall, Ceramic Tile
- Heat Type:
- Gas
- Heat Type 2:
- Forced Air
- Parking Description:
- Attached Garage
- Sewage:
- Public
- Water:
- Public
Additional information
- Foreclosure:
- No
- List Office MLSID:
- 36101
- List Office Name:
- CENTURY 21 AMERICAN HERITAGE
- Lot Size:
- 45x166 m/l
- Short Sale:
- No
- Style:
- Patio
- Taxes:
- $5,074
- School District:
- Burrell
- Original Entry Timestamp:
- 16/10/2026
Agent Info
- List Agent Direct Work Phone:
- 724-335-4700
- List Agent Full Name:
- Kim Reynolds
- List Agent MLSID:
- 210897
Residential For Sale
379 Country View Drive, Lower Burrell, 15068
3 Bedrooms
2 Bathrooms
0.17 Acre
$339,900
Listing ID #1779441
Basic Details
- Property Type :
- Residential
- Listing Type :
- For Sale
- Listing ID :
- 1779441
- Price :
- $339,900
- Bedrooms :
- 3
- Bathrooms :
- 2
- Year Built :
- 2001
- Lot Area :
- 0.17 Acre
- County:
- Westmoreland
- City:
- Lower Burrell
- Zipcode:
- 15068
- Construction:
- Brick
- Construction Type :
- Existing
- Status :
- Active