
Property Description
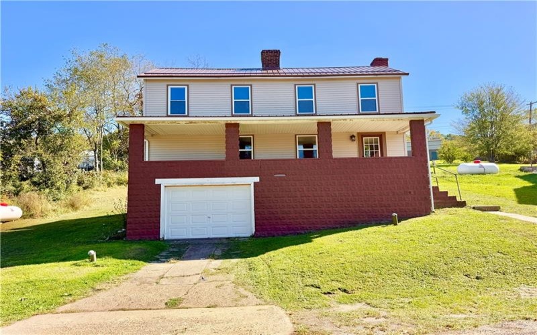
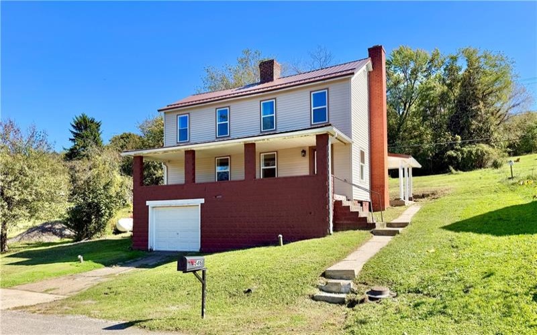
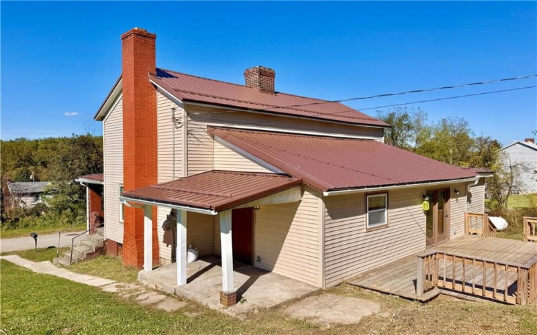
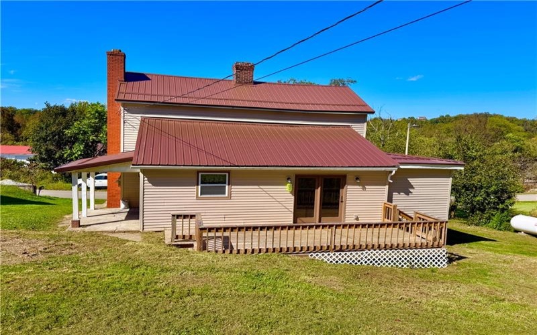
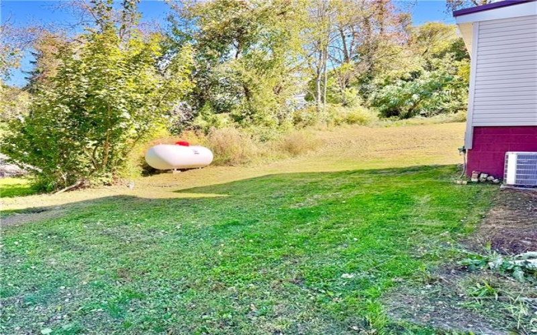
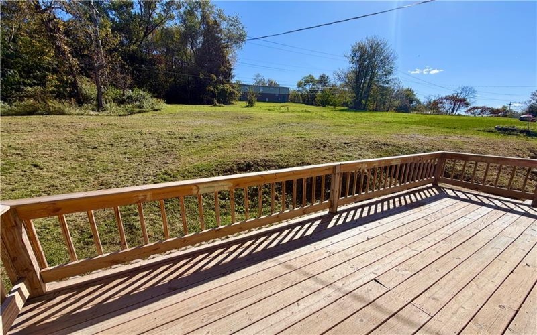
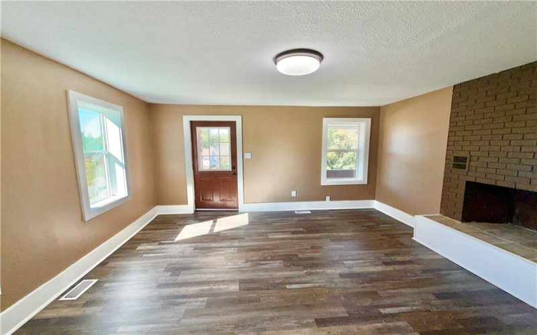
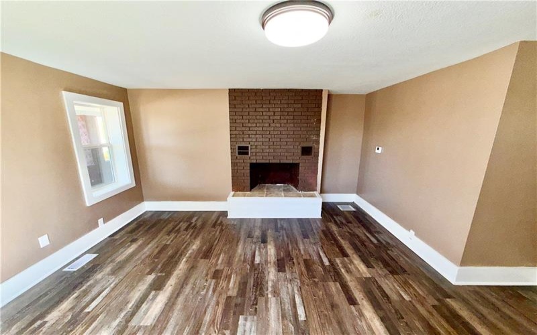
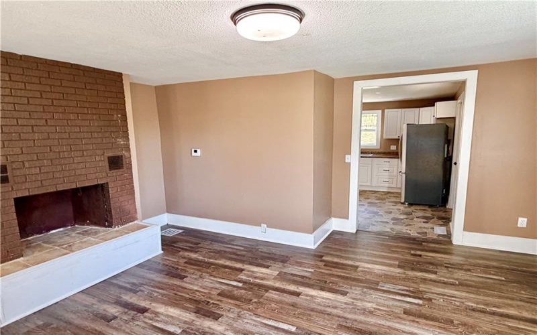
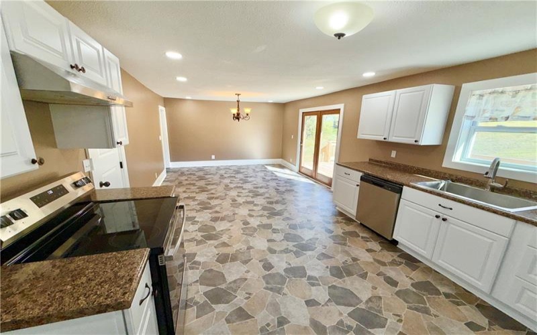
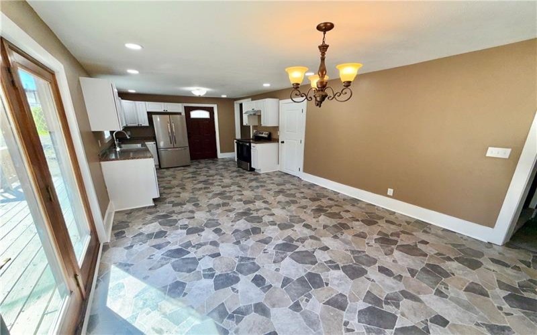
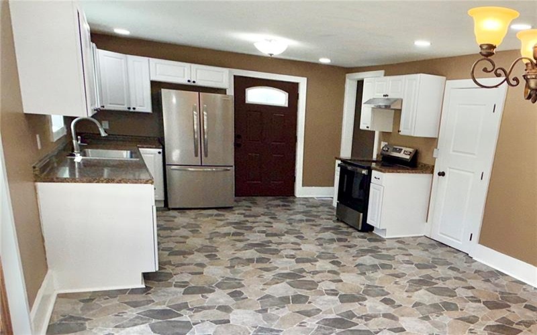
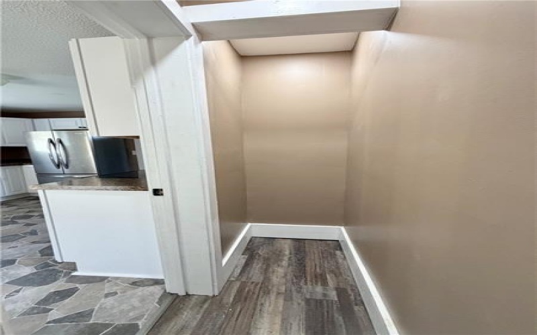
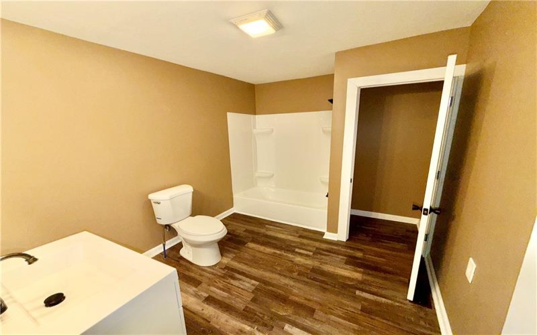
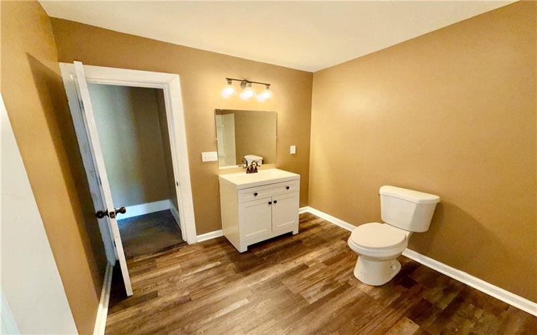
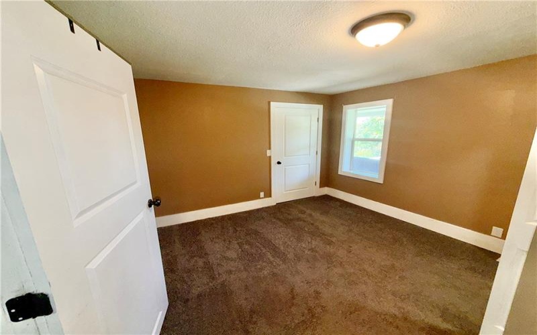
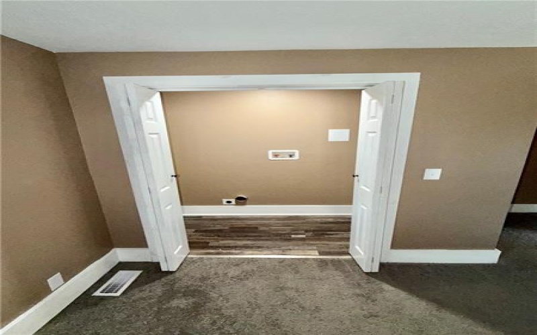
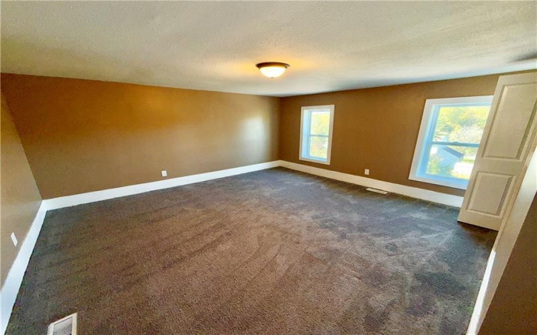
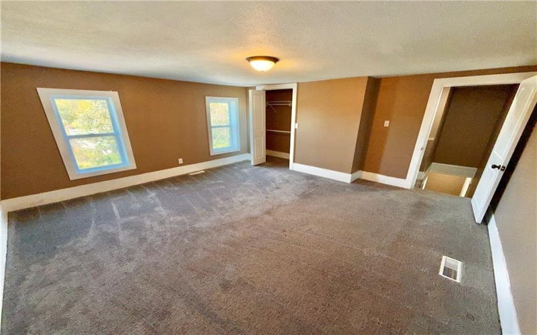
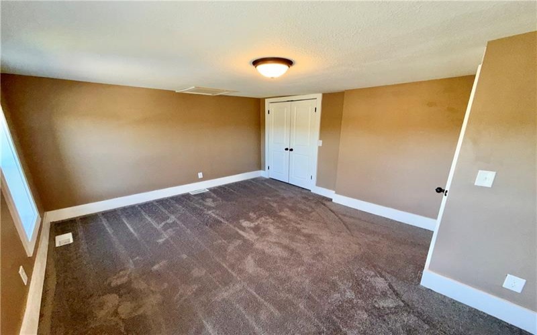
Charming 3-Bedroom Home in Laurel Highlands School District. Welcome to this refinished 3-bedroom, 1-bath home offering comfortable living and great value. The first floor features a convenient bedroom and laundry area, along with a huge eat-in kitchen complete with a full stainless-steel appliance package. The cozy living room centers around a warm fireplace—perfect for relaxing. Upstairs you’ll find two oversized bedrooms with plenty of space for the perfect nights sleep. Step outside through the French doors onto a private deck overlooking a spacious yard, ideal for outdoor enjoyment. Additional highlights include a full basement and garage parking. Conveniently located close to restaurants and shopping. A wonderful opportunity in a desirable school district!
Features
- Basement:
- 1
- Cooling System:
- Central
- Roof Type:
- Metal
- Basement Access:
- Walk Out
- Fireplaces:
- 1
- Floors:
- Vinyl, Wall To Wall
- Heat Type:
- Propane
- Heat Type 2:
- Forced Air
- Inclusions:
- Dishwasher, Refrigerator, Disposal, Microwave Oven, Wall To Wall Carpet, Auto Door On Garage, Electric Stove
- Parking Description:
- Off-street Parking, Integral Garage
- Sewage:
- Public
- Water:
- Public
Additional information
- Directions:
- Connellsville Road to Starlite Road. Cross tracks and go right on West Penn St. House on the left
- Foreclosure:
- No
- List Office MLSID:
- 82101
- List Office Name:
- RE/MAX PROFESSIONALS
- Lot Size:
- 86x155
- Short Sale:
- No
- Style:
- 2 Story Or 2 Level
- Taxes:
- $1,004
- School District:
- Laurel High
- Original Entry Timestamp:
- 08/10/2026
Agent Info
- List Agent Direct Work Phone:
- 724-437-7539
- List Agent Full Name:
- Bruce Roby
- List Agent MLSID:
- 220709
Residential For Sale
546 Penn Street, Lemont Furnace, 15456
3 Bedrooms
1 Bathrooms
0.30 Acre
$139,000
Listing ID #1778361
Basic Details
- Property Type :
- Residential
- Listing Type :
- For Sale
- Listing ID :
- 1778361
- Price :
- $139,000
- Bedrooms :
- 3
- Bathrooms :
- 1
- Year Built :
- 1920
- Lot Area :
- 0.30 Acre
- County:
- Fayette
- City:
- Lemont Furnace
- Zipcode:
- 15456
- Construction:
- Frame
- Construction Type :
- Existing
- Status :
- Active


