
Property Description
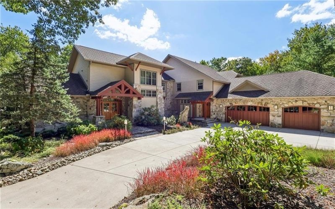
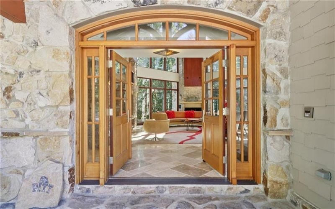
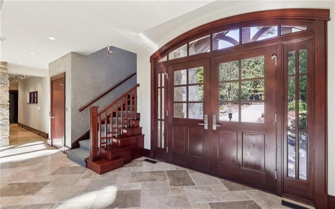
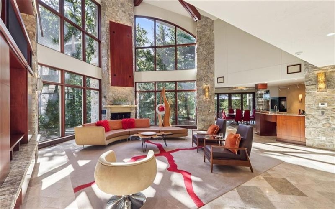
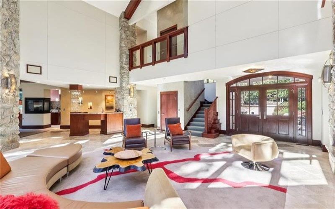
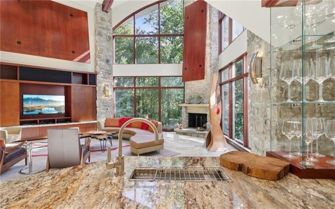
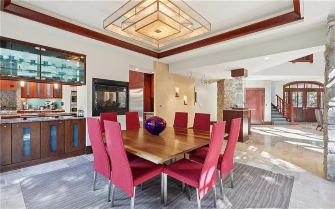
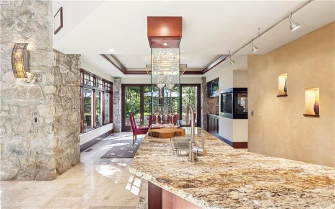
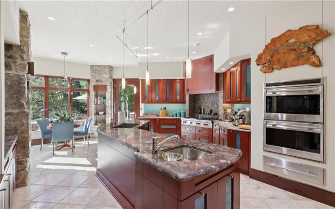
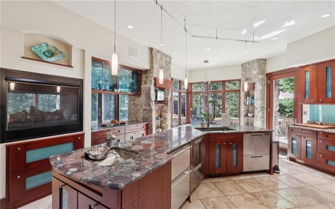
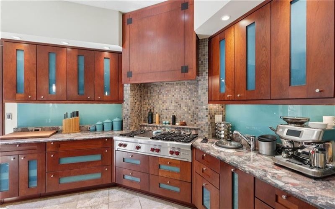
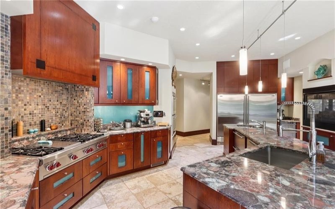
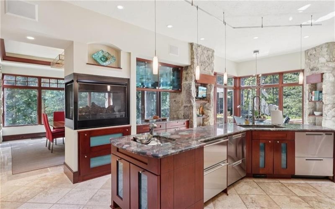
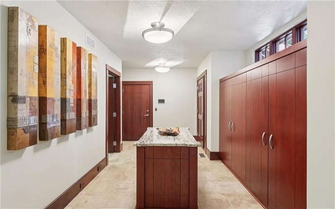
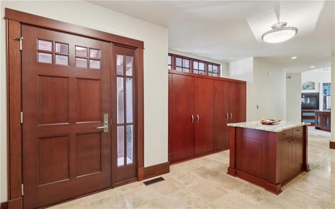
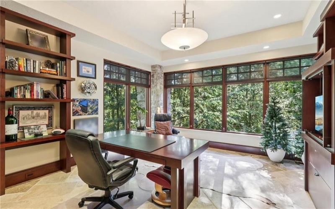
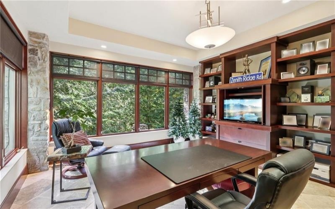
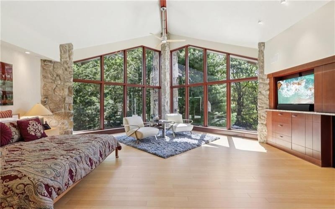
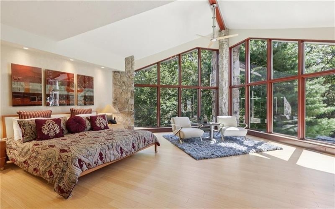
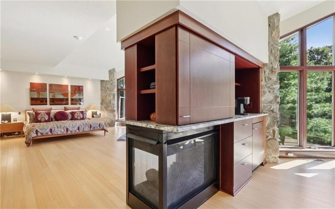
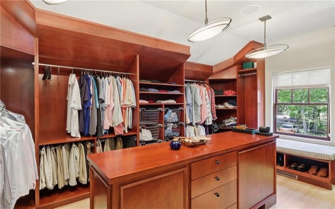
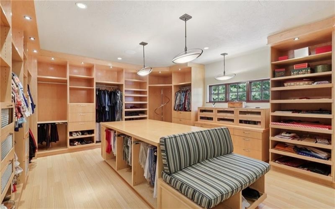
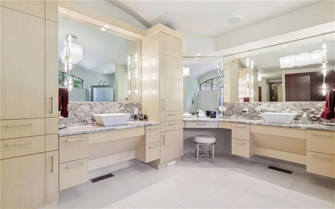
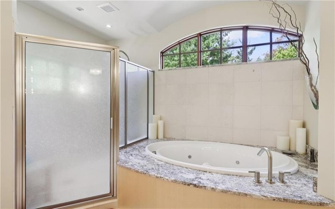
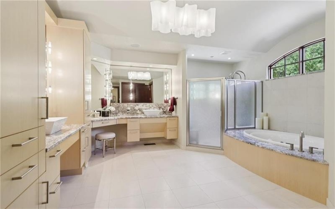
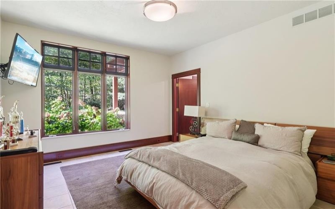
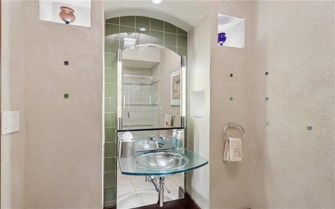
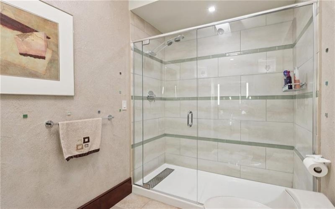
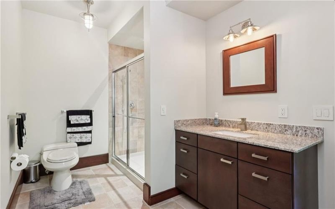
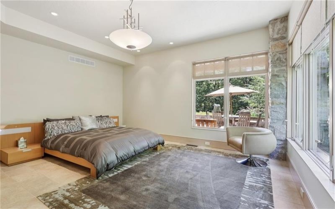
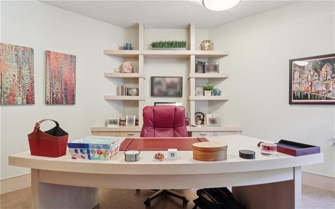
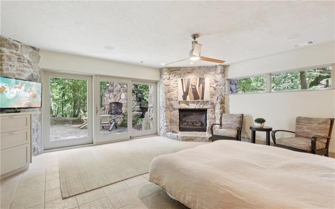
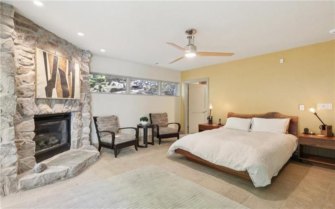
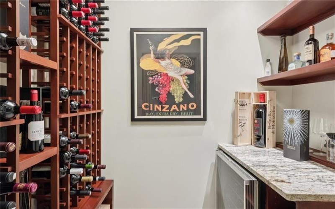
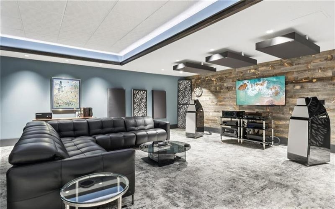
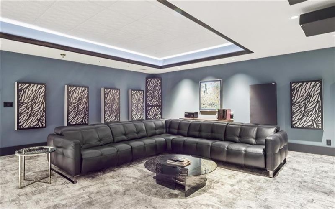
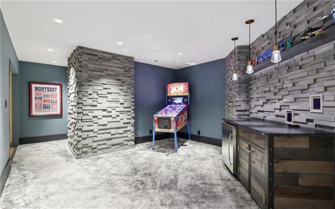
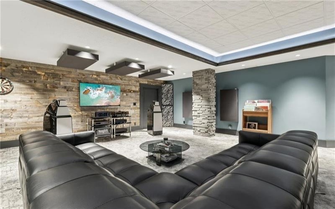
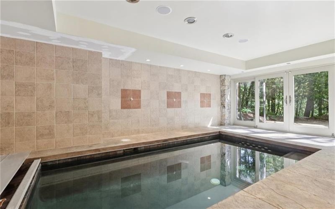
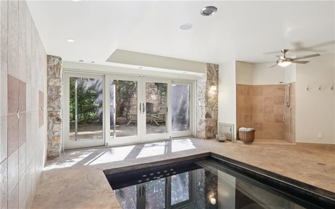
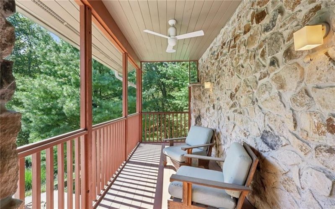
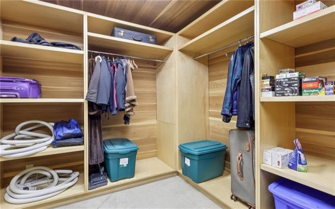
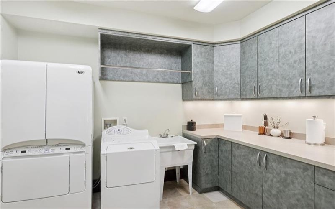
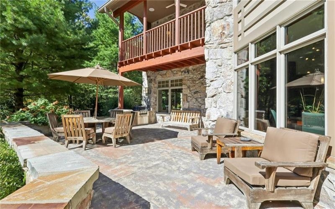
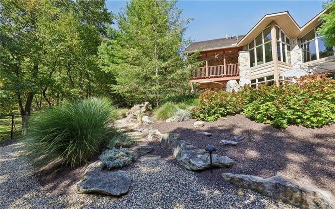
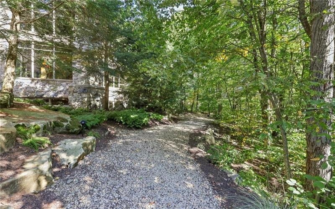
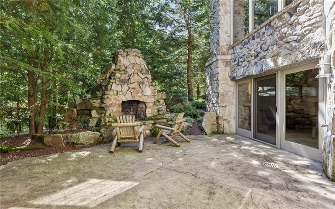
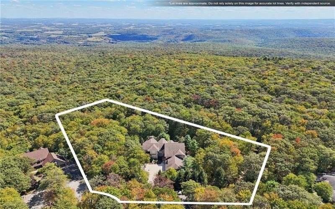
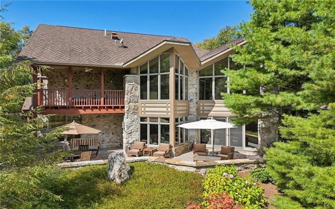
Welcome to the finest home in Hidden Valley Resort! The breathtaking architecture, the highest quality materials, the privacy, the views, the forest, one can go on and on. Designed by Dimaio & Associates, this modern home incorporates sandstone from the property, large expanses of glass, cedar, and cherry wood with a warm feeling upon entry! The open floor plan incorporates the living room, dining room, kitchen with calypso light granite and custom cherry cabinets, and a bar area too. The first floor office feels like you’re in a tree house while the second office was created with privacy in mind. Take the elevator to the second floor owner’s suite with walls of glass, a cozy fireplace, and a seating area which leads to a deck overlooking the fenced in grounds which adjoin Forbes State Forest. There are two guest bedrooms on the first floor along with another guest suite on the lower level which leads out to a private patio with fireplace. If you’re ready to work out, take a swim in the heated indoor swim spa. Then there is the fabulous family/game room which was created by the original architect and completed in 2022 from a large unfinished basement with room for pinball, pool, etc. There’s also a wine room, plenty of storage, large first floor laundry, and three car heated garage. Outside, walking paths were created throughout the grounds when the landscaping was completely redone by Blackwell and Associates in 2019. Whether you’re looking for full time or weekend living, this home offers the best of materials, has been meticulously maintained and is truly move-in ready. Enjoy the benefits of living at the resort (two outdoor pools, tennis and pickleball courts, skiing, gold course, trails, shuttle, scheduled events, etc.)with the privacy of a single family home in the forest!
Features
- Swimming Pool:
- Yes
- Basement:
- 1
- Cooling System:
- Central
- Fireplace:
- Gas/Log
- Roof Type:
- Asphalt
- Parking Spaces:
- 3
- Basement Access:
- Walk Out
- Fireplaces:
- 5
- Floors:
- Hard Wood, Wall To Wall, Ceramic Tile
- Heat Type:
- Gas
- Heat Type 2:
- Forced Air
- Inclusions:
- Dishwasher, Refrigerator, Washer/dryer, Gas Cook Top, Microwave Oven, Multi-pane Windows, Window Treatments, Jet Spray Tub, Kitchen Island, Auto Door On Garage, Central Vacuum, Convection Oven, Security System, Trash Compactor, Elevator
- Parking Description:
- Attached Garage
- Sewage:
- Public
- Water:
- Public
Additional information
- Directions:
- Use GPS
- Foreclosure:
- No
- List Office MLSID:
- 13459
- List Office Name:
- HOWARD HANNA REAL ESTATE SERVICES
- Lot Size:
- Multiple Parcels
- Short Sale:
- No
- Style:
- 2 Story Or 2 Level
- Taxes:
- $22,287
- School District:
- Somerset Area
- Original Entry Timestamp:
- 06/10/2026
Agent Info
- List Agent Direct Work Phone:
- 724-238-9099
- List Agent Full Name:
- Annette Ganassi
- List Agent MLSID:
- 217552
Residential For Sale
2330 South Ridge Drive, Hidden Valley, 15502
4 Bedrooms
4.1 Bathrooms
1.79 Acre
$1,874,000
Listing ID #1777897
Basic Details
- Property Type :
- Residential
- Listing Type :
- For Sale
- Listing ID :
- 1777897
- Price :
- $1,874,000
- Bedrooms :
- 4
- Bathrooms :
- 4.1
- Half Bathrooms :
- 1
- Year Built :
- 2009
- Lot Area :
- 1.79 Acre
- County:
- Somerset/Cambria
- City:
- Hidden Valley
- Zipcode:
- 15502
- Construction:
- Frame, Stone
- Construction Type :
- Existing
- Status :
- Active


