
Property Description
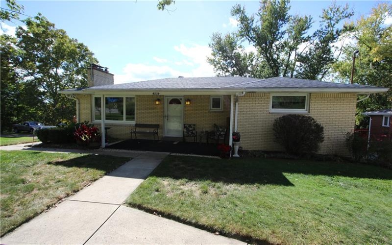
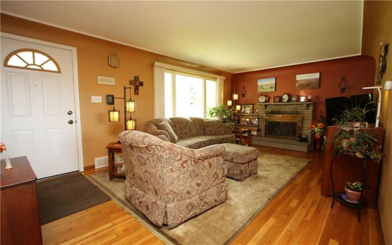
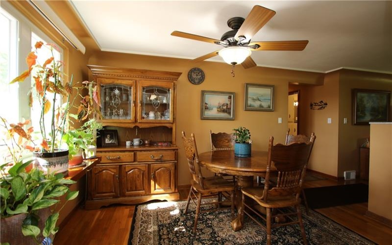
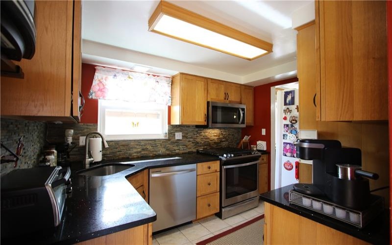
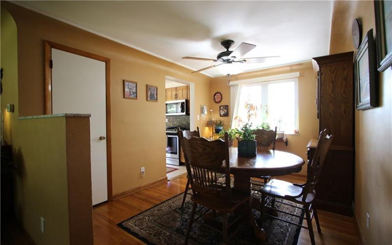
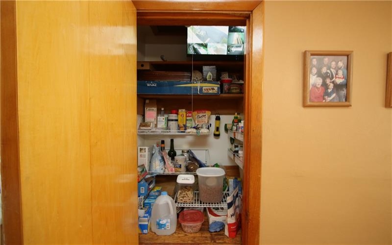
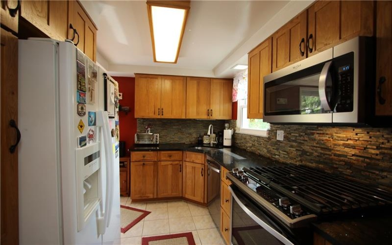
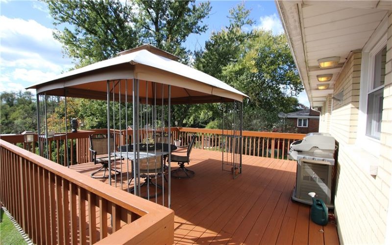
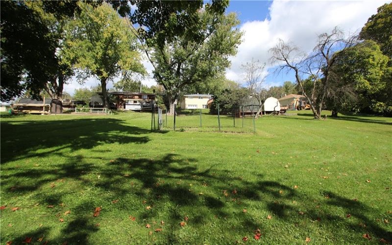
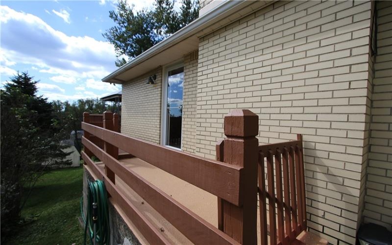
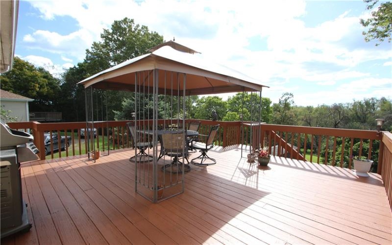
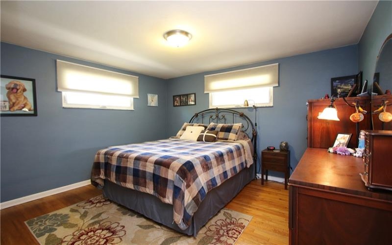
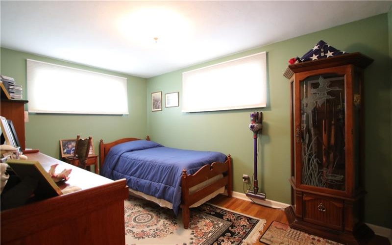
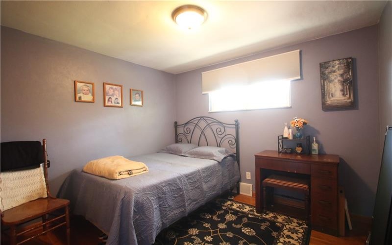
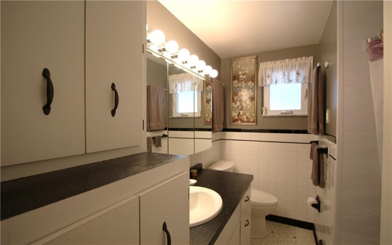
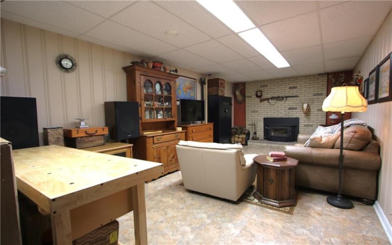
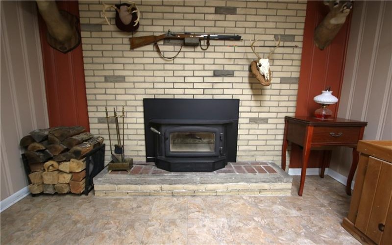
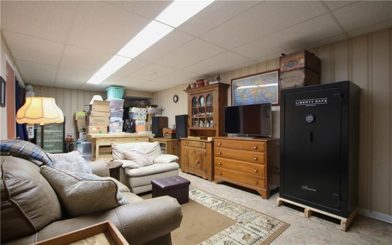
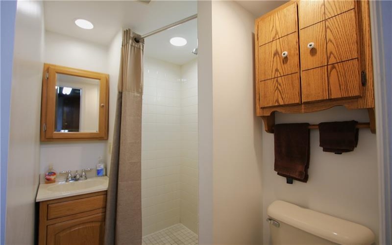
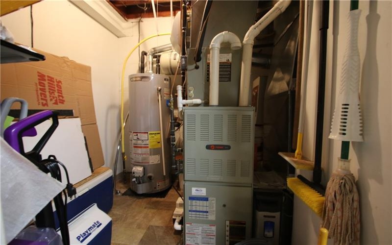
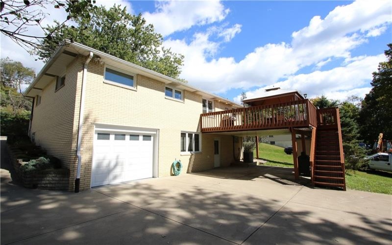
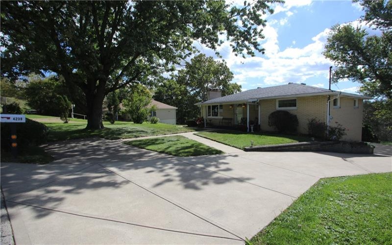
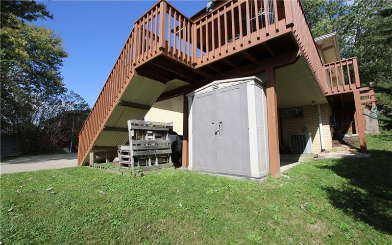
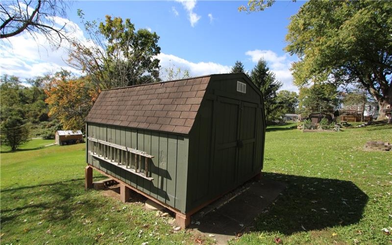
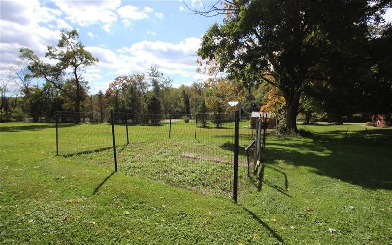
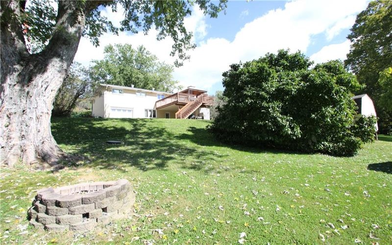
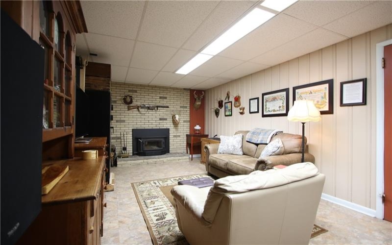
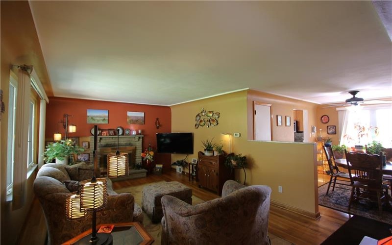
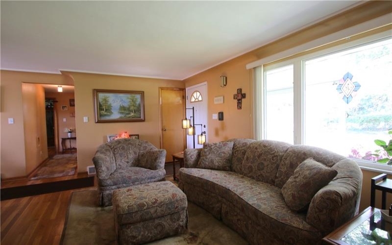
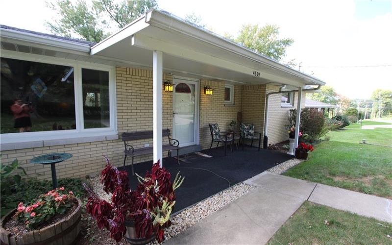
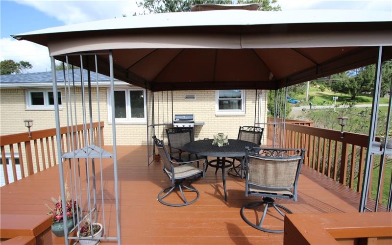
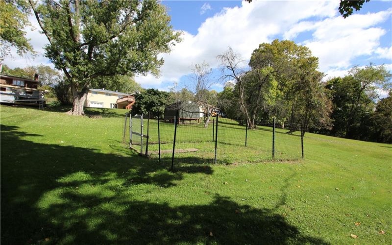
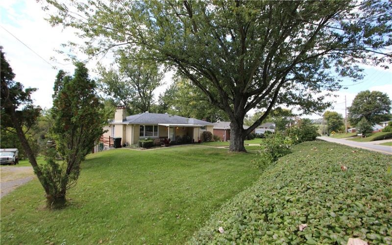
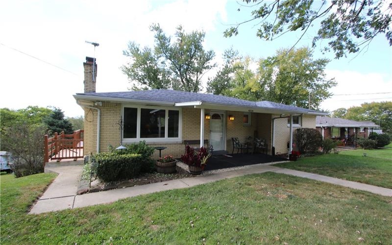
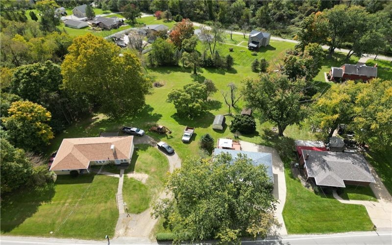
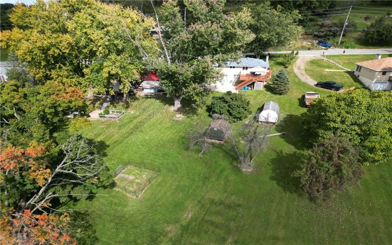
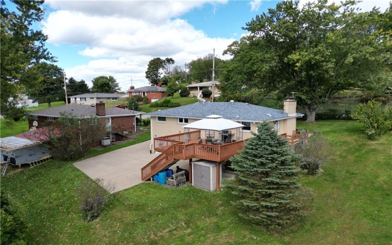
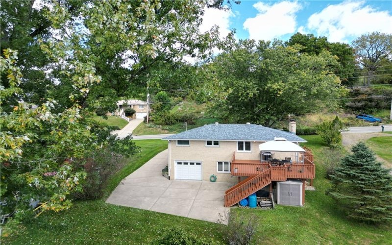
Quality Built All Brick Level Entry Ranch on almost 1/2 Acre w/ Gas Royalties being transferred! Original Hardwood Floors, Plaster Walls, some accented by Coved Ceilings & Marble Windowsills! Newer Windows, Updated Kitchen, HVAC 13 yrs, Roof Replaced April 2017, Hot Water Tank March 2021, Bath Fitters appx 5 yrs ago. Large 18×12 Living Room featuring Original Hardwood Floors, Gas Stone Fireplace highlighted by Brass Framed Glass Door Enclosure. Big Front Picture Window offering Marble Sills inviting in the Natural Light. Classic Plaster Walls complemented by Architectural Coved Ceilings. Convenient Coat Closet upon entry. Separate 11×9 Formal Dining Room also featuring Beautiful Original Hardwood Floors, Big Back Window allowing the Natural Light to flow throughout the home, Ceiling Fan Light Fixture & continued w/ Quality Plaster Walls & Distinctive Coved Ceiling. Deep Pantry Closet leading to Attic Access in Dining Room too. Beautifully Updated Kitchen accented by Stacked Stone Backsplash, Plenty of Wood Cabinets, Quartz Counter Tops, Ceramic Tiled Floors. Stainless-Steel Gas Stove, Microwave, Newer Dishwasher (Sept 2026) & the Refrigerator offering in door water & ice dispenser. Side Door opens to 12×5 porch leading onto Incredible 18×18 Deck! Huge Backyard including Fenced Garden area, Firepit & Shed! Abundance of Cabinetry in Full Bathroom w/ Ceramic Tile Floors & partial Ceramic Wall Tiled Walls, Triple Mirrored Medicine Cabinet enhanced by Vanity Lighting. Easy-Care Bath Fitter Tub & Surround installed (appx 6 years ago) plus Laundry Chute! Nice Sized Bedrooms all w/ Gorgeous Hardwood Floors! Abundance of Cabinetry in Full Bathroom w/ Ceramic Tile Floors & partial Ceramic Wall Tiled Walls, Triple Mirrored Medicine Cabinet enhanced by Vanity Lighting! Enormous 25×11 Finished Game Room highlighted by Brick Wood Burning Fireplace & Attractive Tile Flooring.
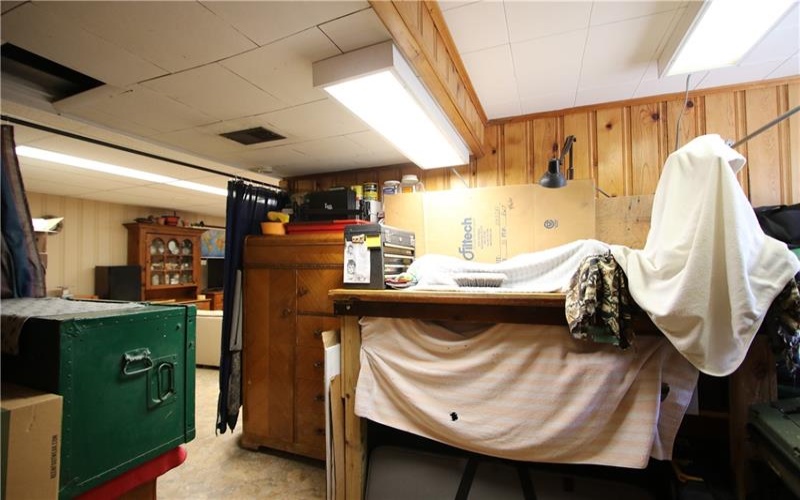
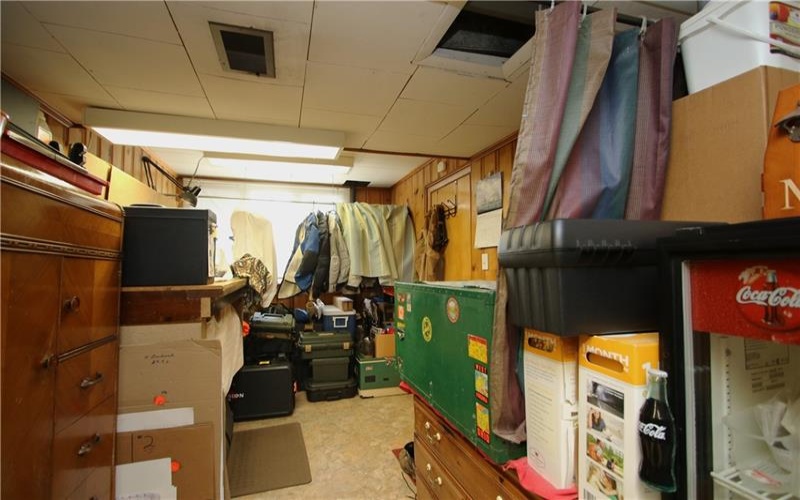
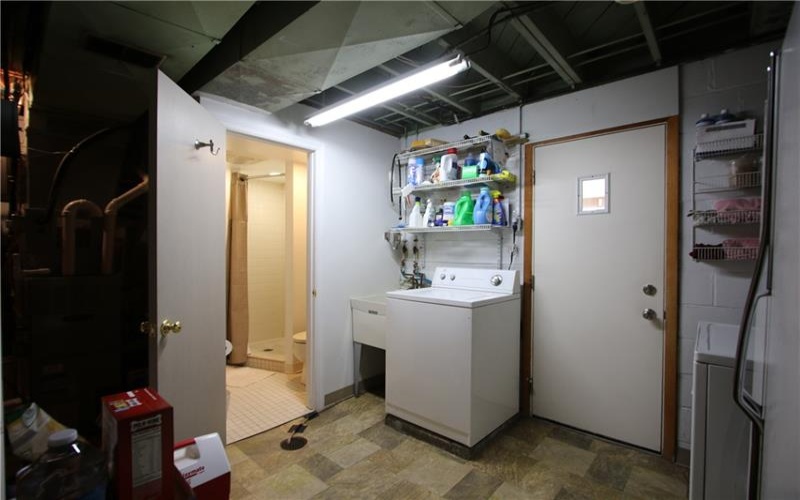
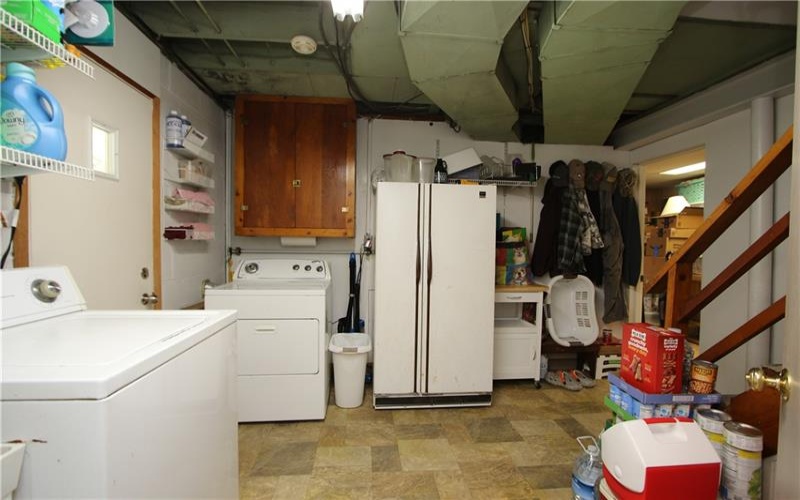
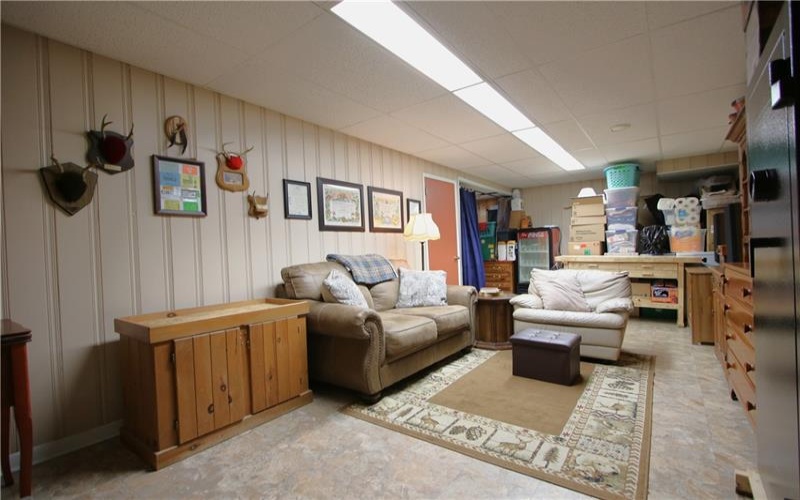
Another 11×8 area off of Game Room, perfect for a Den, Hobby area, Exercise Room or whatever you desire accented w/ Knotty Pine Paneling. Laundry Chute in this area (top left corner in photo is opening for Chute from Bathroom). Absolute Move-in Condition! Minutes to PA 43, Route 837 & Route 51
Features
- Swimming Pool
- Basement:
- 1
- Cooling System:
- Central, Electric
- Fireplace:
- Wood Gas
- Roof Type:
- Composition
- Parking Spaces:
- Yes
- Basement Access:
- Walk Out
- Fireplaces:
- 2
- Floors:
- Hard Wood, Ceramic Tile
- Heat Type:
- Gas
- Heat Type 2:
- Forced Air
- Inclusions:
- Dishwasher, Gas Stove, Refrigerator, Washer/dryer, Disposal, Microwave Oven, Screens, Window Treatments, Auto Door On Garage
- Parking Description:
- Integral Garage
- Sewage:
- Septic Tank
- Water:
- Public
Additional information
- Directions:
- PA 43 N/S to Finleyville exit R/ L Finleyville Elrama Road towards Route 837
- Foreclosure:
- No
- List Office MLSID:
- 31601
- List Office Name:
- REALTY ONE GROUP GOLD STANDARD
- Lot Size:
- 53x215x75x245 = 0.46
- Short Sale:
- No
- Style:
- Ranch Or 1 Level
- Taxes:
- $2,738
- School District:
- Ringgold
- Original Entry Timestamp:
- 06/10/2026
Agent Info
- List Agent Direct Work Phone:
- 724-941-1427
- List Agent Full Name:
- Doreen Walters
- List Agent MLSID:
- 208311
Residential For Sale
4239 Finleyville Elrama Road, Finleyville, 15332
3 Bedrooms
2 Bathrooms
0.49 Acre
$238,000
Listing ID #1777786
Basic Details
- Property Type :
- Residential
- Listing Type :
- For Sale
- Listing ID :
- 1777786
- Price :
- $238,000
- Bedrooms :
- 3
- Bathrooms :
- 2
- Year Built :
- 1958
- Lot Area :
- 0.49 Acre
- County:
- Washington
- City:
- Finleyville
- Zipcode:
- 15332
- Construction:
- Brick
- Construction Type :
- Existing
- Status :
- Active