
Property Description
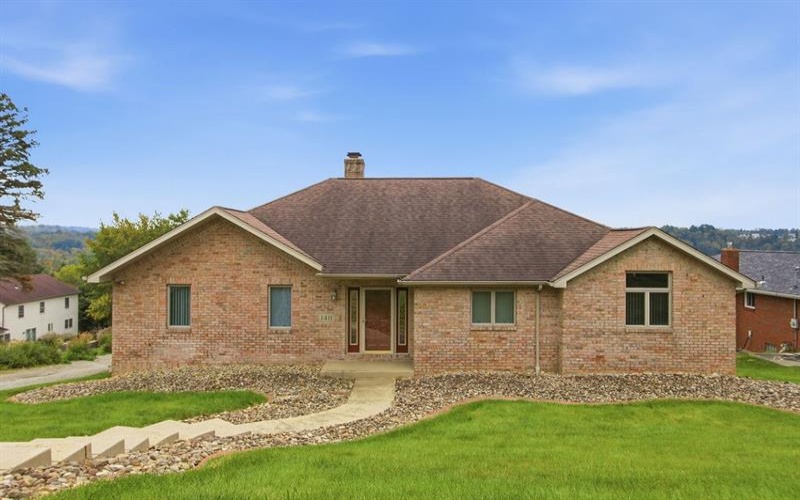
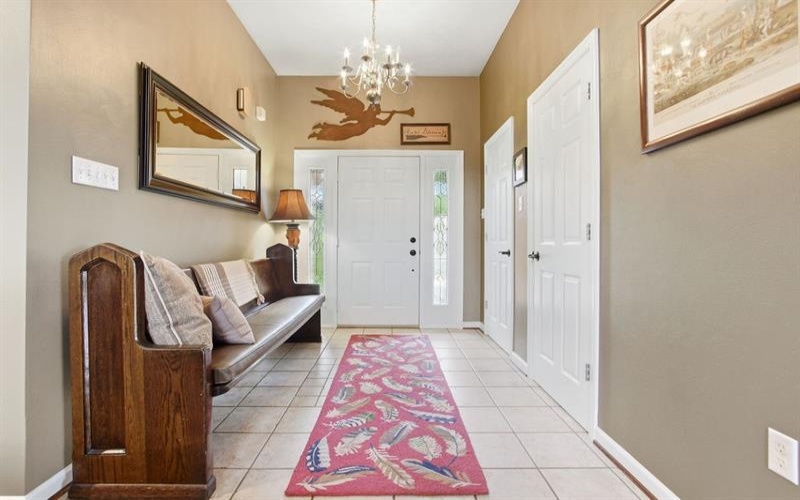
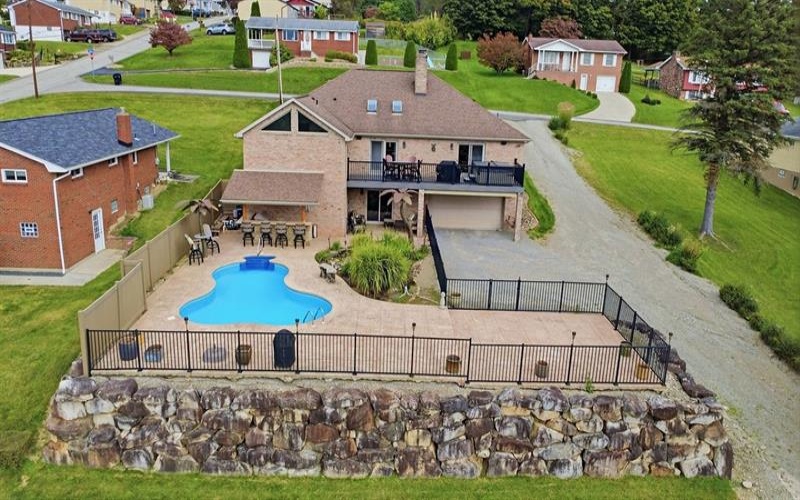
This is not your typical ranch. Custom designed and built by its original owners, this all-brick North Huntingdon home combines impressive craftsmanship, spacious one-level living and a backyard created to feel like your own resort.
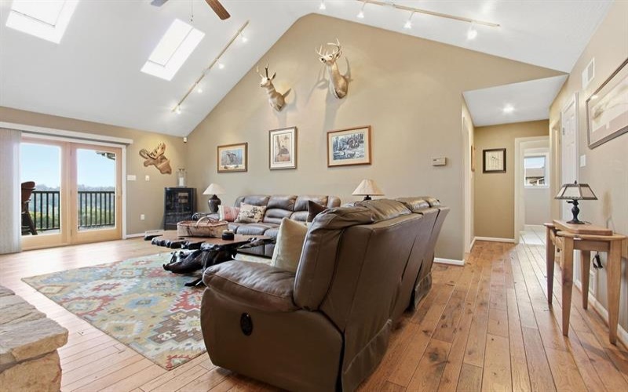
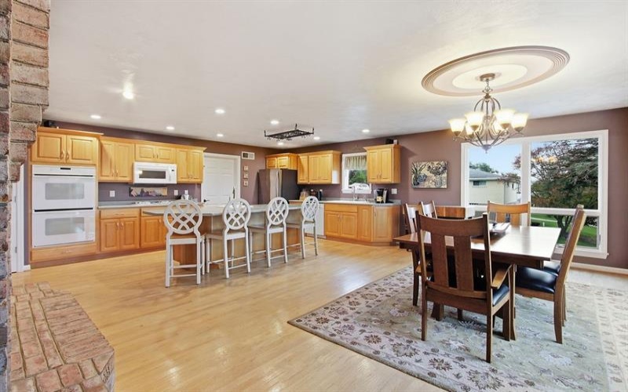
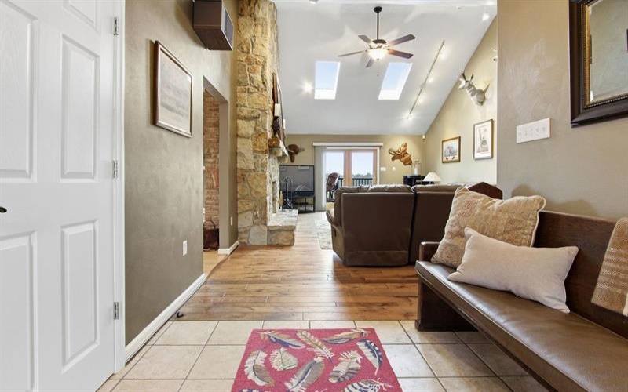
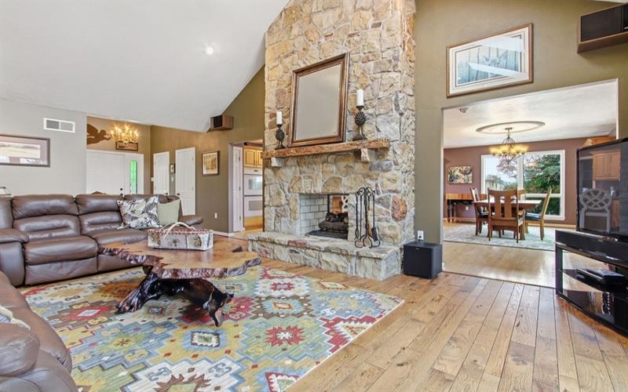
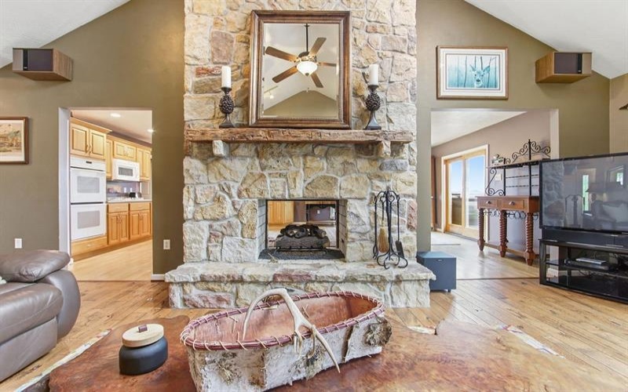
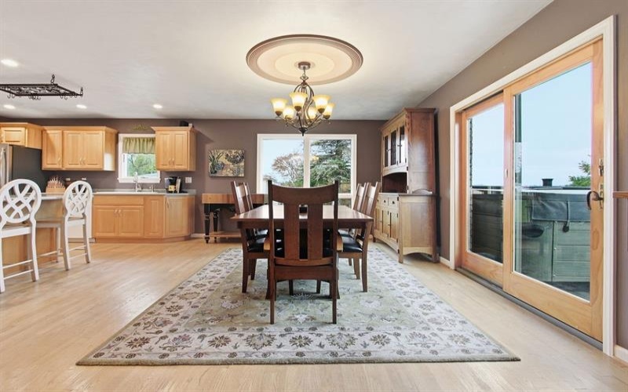
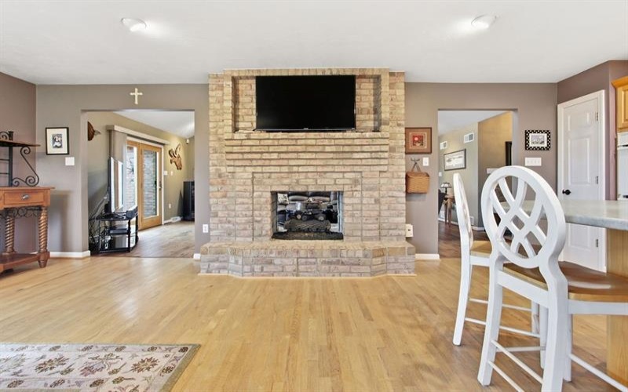
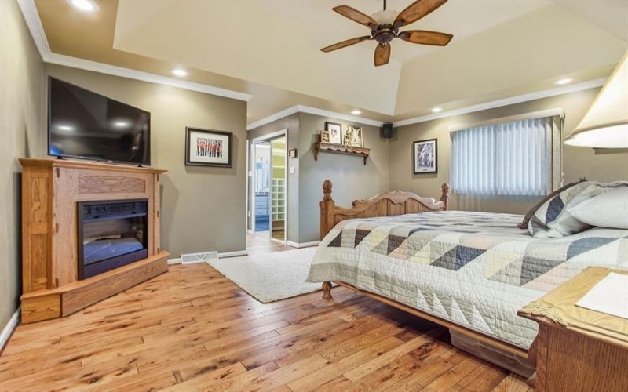
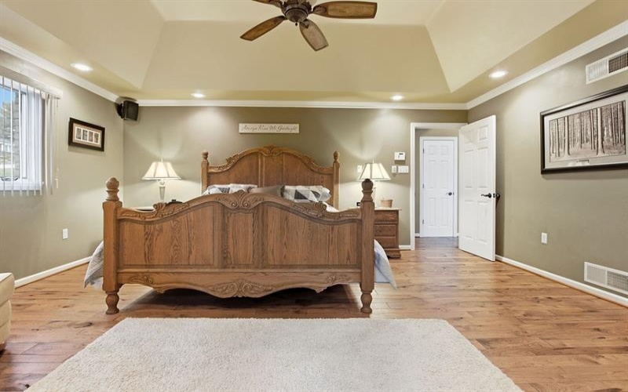
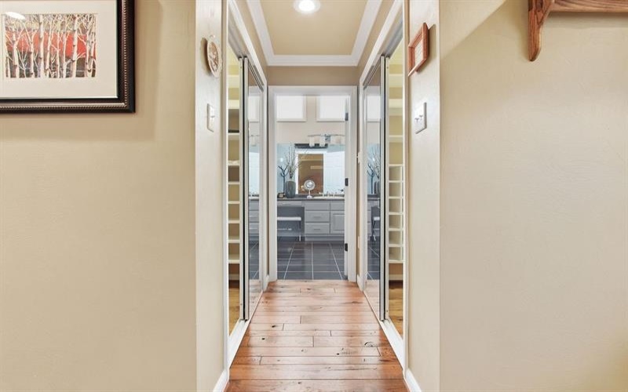
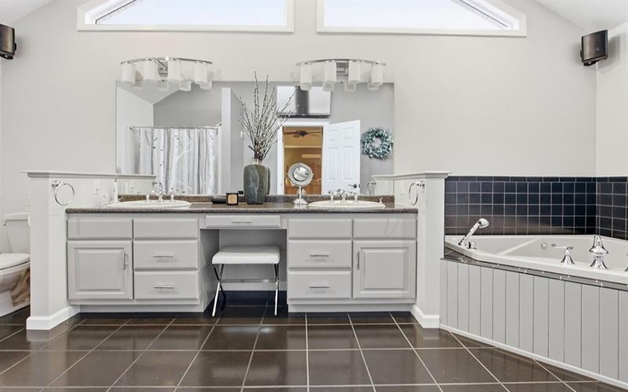
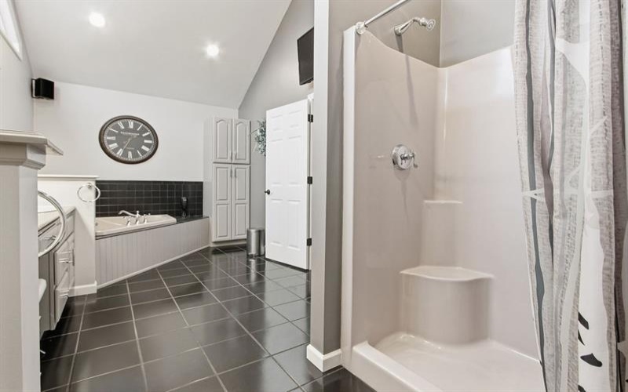
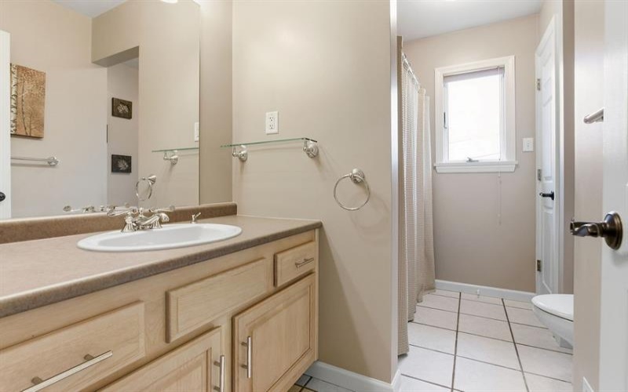
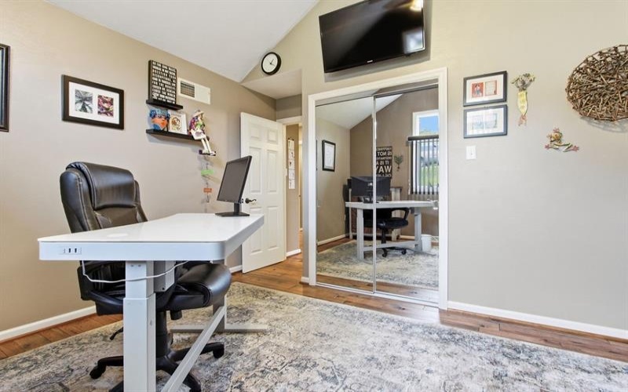
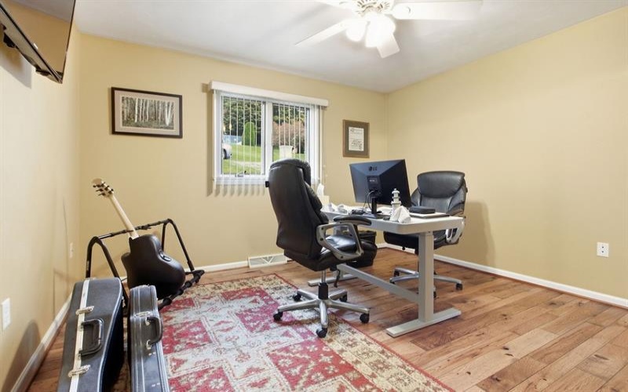
Step inside to a dramatic vaulted great room where a full-stone fireplace creates the centerpiece of the home. The open flow continues into an expansive kitchen and dining area with plenty of room for gathering and entertaining. The oversized primary suite feels like a retreat of its own, offering two walk-in closets and a spacious private bath, while two additional bedrooms and another full bath complete the main living level. Solid hickory and white-oak flooring, Andersen windows and doors, hard-coat plaster and substantial masonry construction reflect a level of quality that is increasingly difficult to find.
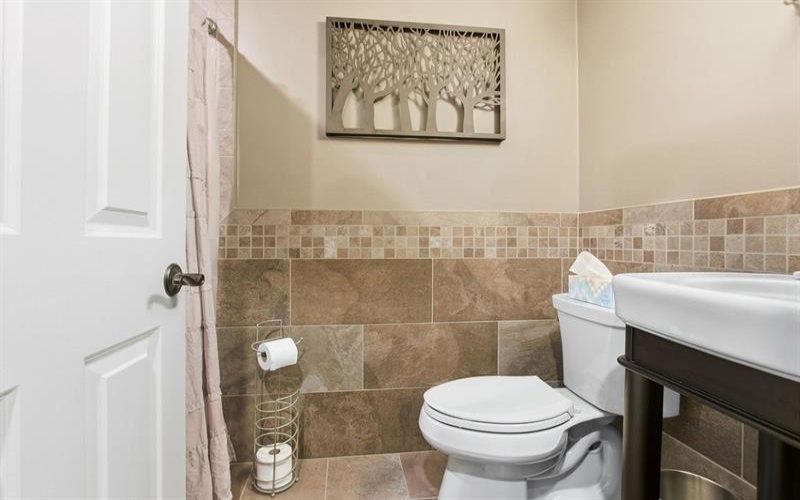
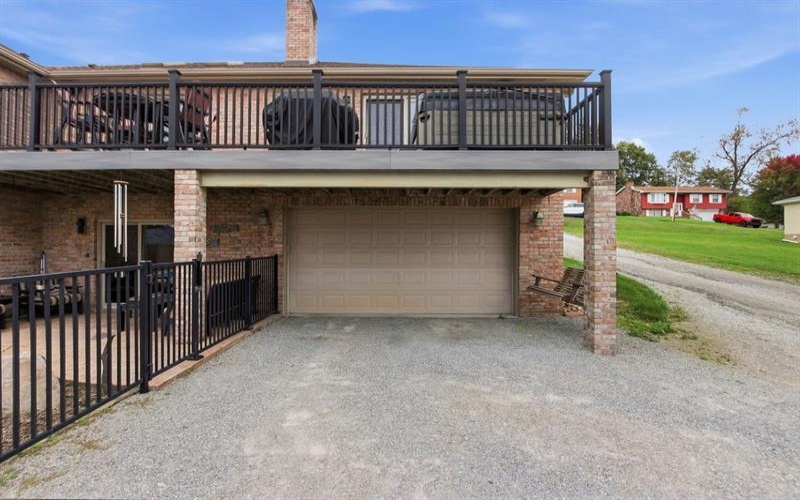
And there is much more below. The expansive lower level was constructed with 8-foot ceilings, creating space that feels far different from a typical ranch basement. Finished areas provide additional possibilities for recreation, entertaining or hobbies, while abundant storage, a full bath and a dedicated safe room with a steel door add even more functionality. Even the 2-car garage was thoughtfully designed with heavy-duty concrete floors, individual floor drains, commercial plumbing, a stainless utility sink and sprayer, epoxy-coated walls and an insulated commercial garage door.
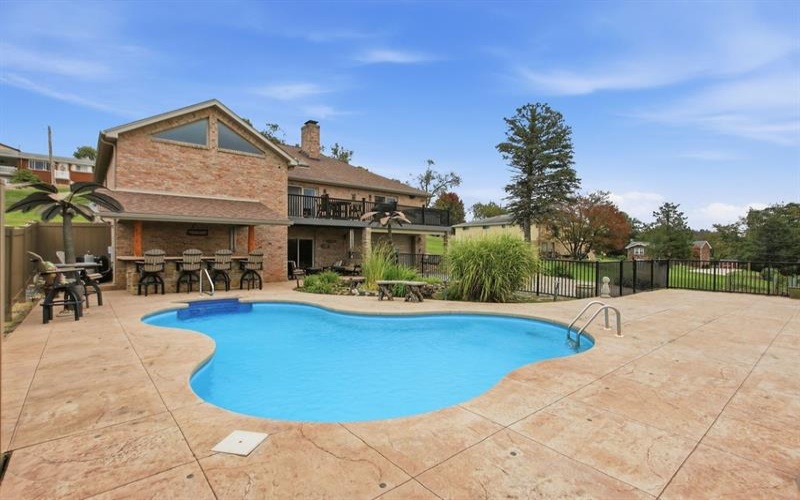
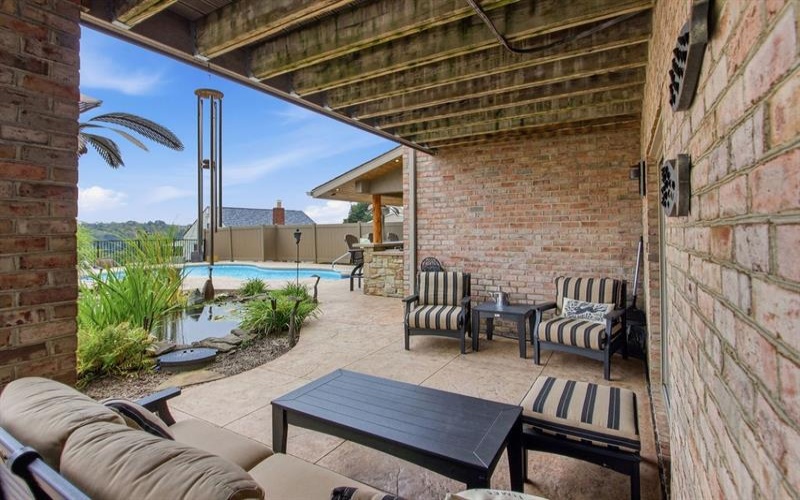
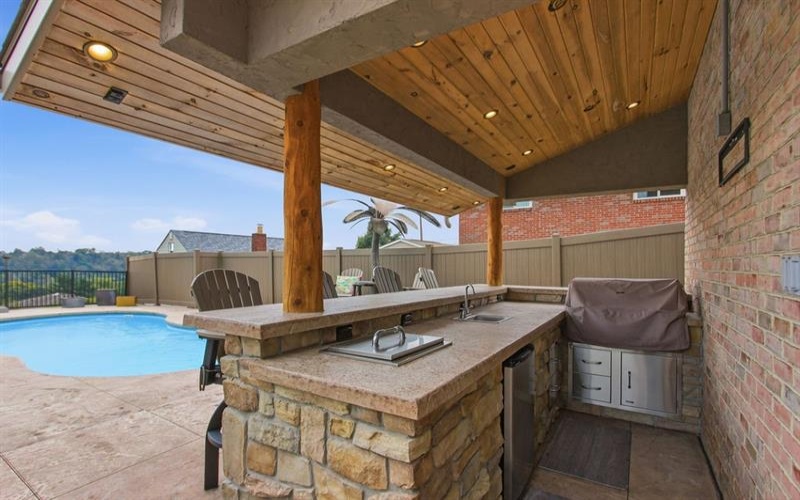
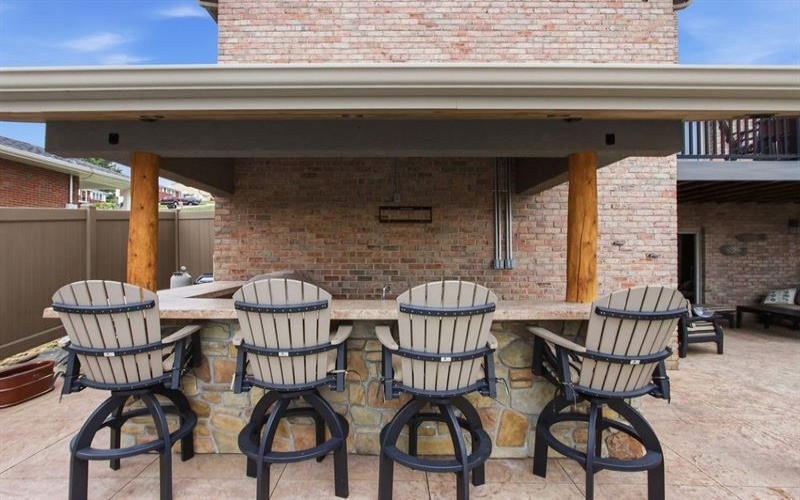
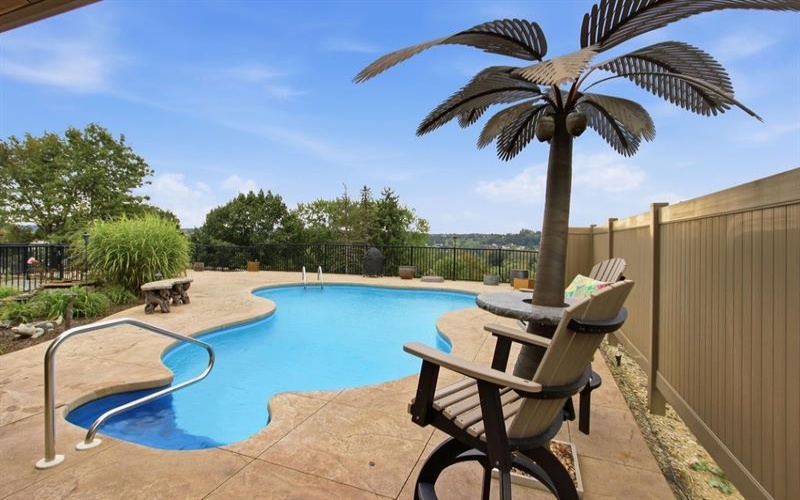
Then step outside—and this home becomes something entirely different. The backyard was designed for serious outdoor living, centered around a heated 12,000-gallon saltwater pool and surrounded by expansive stamped and colored concrete. A low-maintenance Fiberon deck overlooks the entire setting, while the masonry outdoor kitchen is equipped with a commercial Bull grill and power rotisserie, refrigeration, water, lighting and electric. A 2,000-gallon koi pond, landscape lighting, extensive hardscaping and custom details complete an outdoor environment built for everything from quiet summer afternoons to unforgettable evenings with friends.
Features
- Swimming Pool:
- Yes
- Basement:
- 1
- Cooling System:
- Central
- Fireplace:
- Gas
- Roof Type:
- Asphalt
- Parking Spaces:
- 2
- Basement Access:
- Walk Out
- Fireplaces:
- 2
- Floors:
- Hard Wood, Tile
- Heat Type:
- Gas
- Heat Type 2:
- Forced Air
- Parking Description:
- Attached Garage
- Sewage:
- Public
- Water:
- Public
Additional information
- List Office MLSID:
- 77618
- List Office Name:
- RE/MAX SELECT REALTY
- Lot Size:
- 0.2583
- Style:
- Ranch Or 1 Level
- Taxes:
- $5,045
- School District:
- Norwin
- Original Entry Timestamp:
- 06/10/2026
Agent Info
- List Agent Direct Work Phone:
- 724-519-7505
- List Agent Full Name:
- Stacie Williams
- List Agent MLSID:
- 225429
Residential For Sale
1411 John Dr, North Huntingdon, 15642
3 Bedrooms
3 Bathrooms
0.26 Acre
$499,900
Listing ID #1777812
Basic Details
- Property Type :
- Residential
- Listing Type :
- For Sale
- Listing ID :
- 1777812
- Price :
- $499,900
- Bedrooms :
- 3
- Bathrooms :
- 3
- Year Built :
- 1999
- Lot Area :
- 0.26 Acre
- County:
- Westmoreland
- City:
- North Huntingdon
- Zipcode:
- 15642
- Construction:
- Brick
- Construction Type :
- Existing
- Status :
- Active