
Property Description
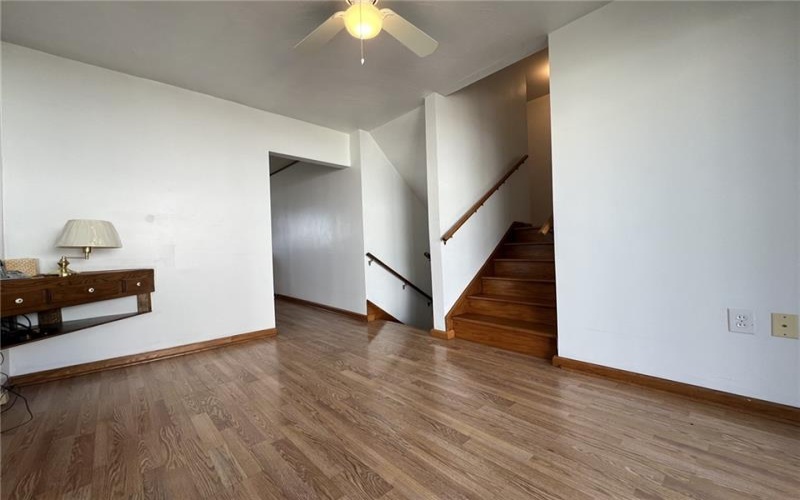
Welcome to this impressively spacious multi-level home offering incredible versatility, generous room sizes, and expansive living options across every level. Designed for comfortable living and effortless organization, this residence provides all the interior elbow room you could ask for.
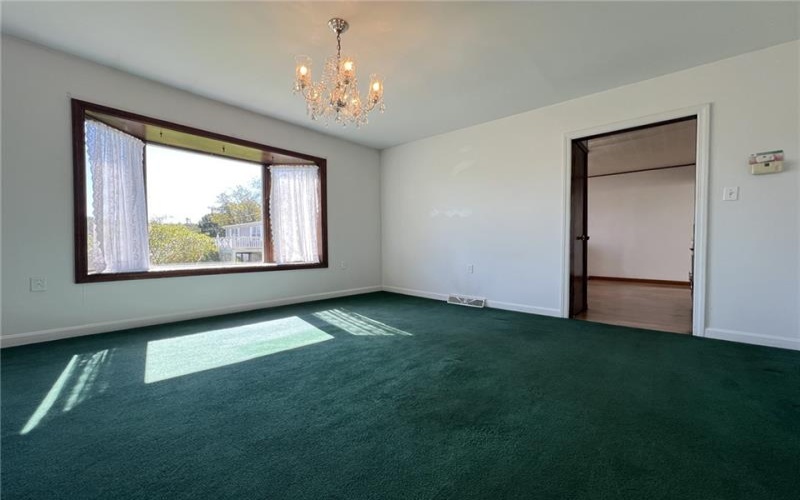
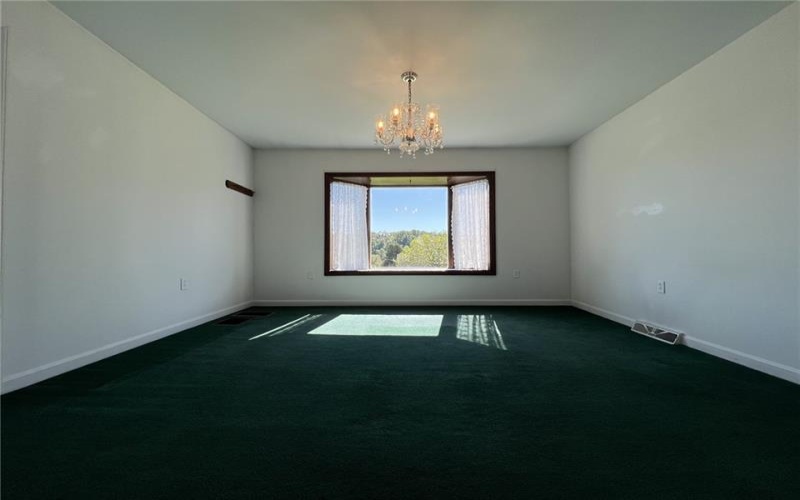
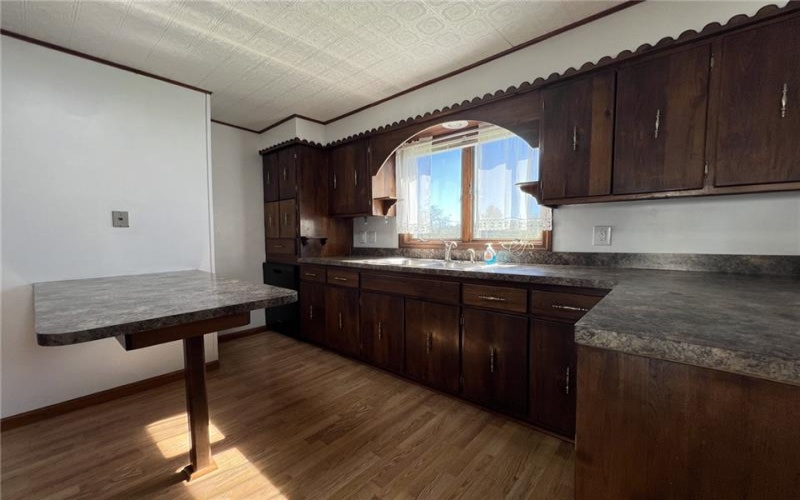
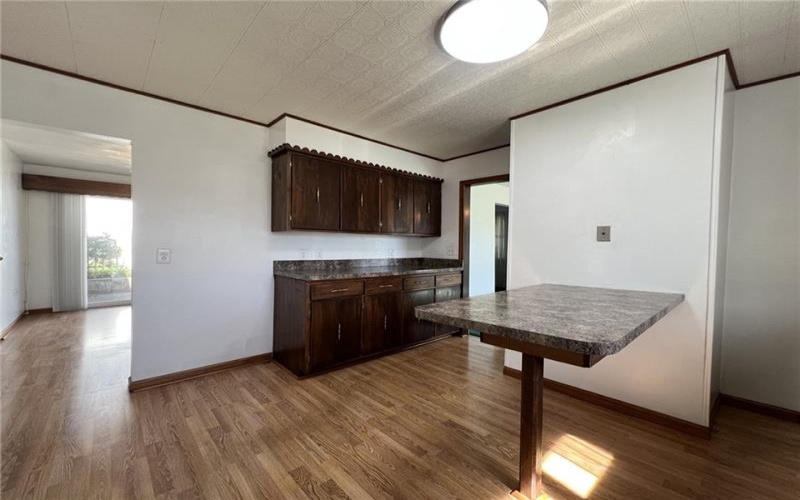
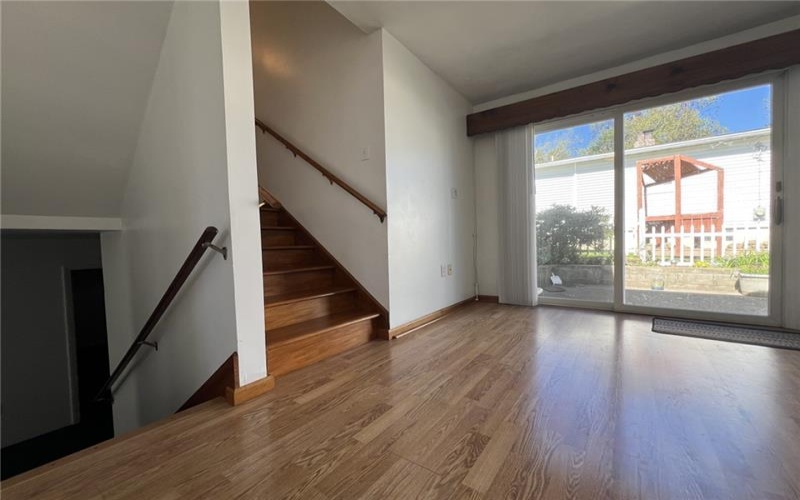
Step inside the main level where you’ll find a formal living room that flows smoothly into the dedicated dining area, creating an inviting setting for daily meals and gatherings. The adjacent kitchen features an abundance of cabinet and countertop space, ensuring ample storage and prep room for any home cook. Just off the kitchen area, unwind in the cozy main-floor den, where sliding glass doors lead directly to a private side patio—a perfect setup for outdoor grilling or enjoying a quiet morning coffee.
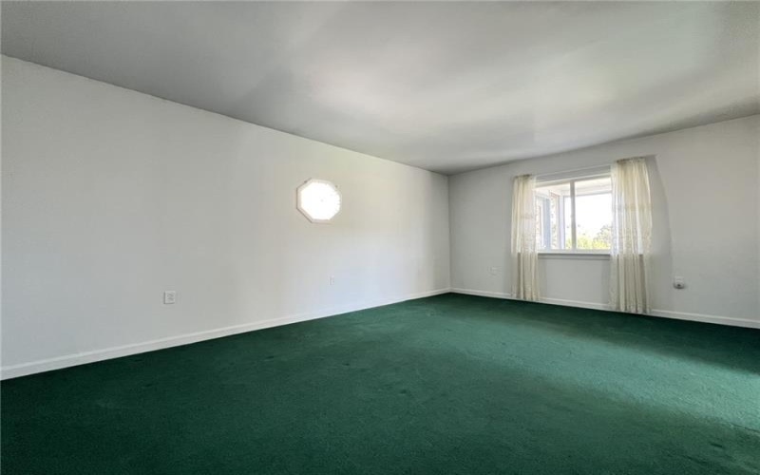
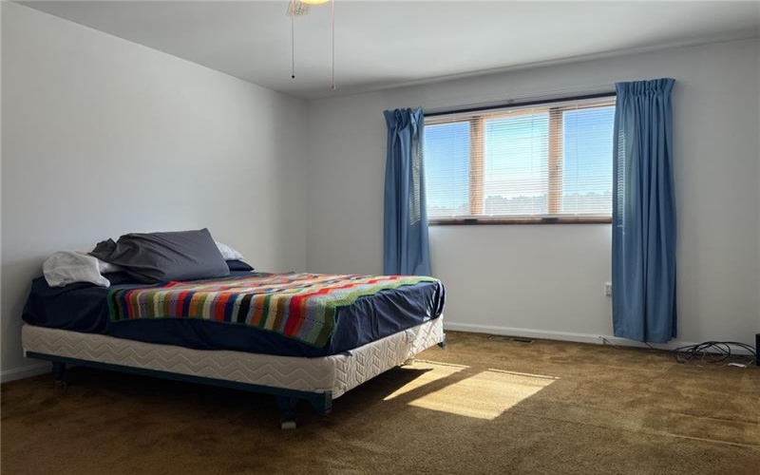
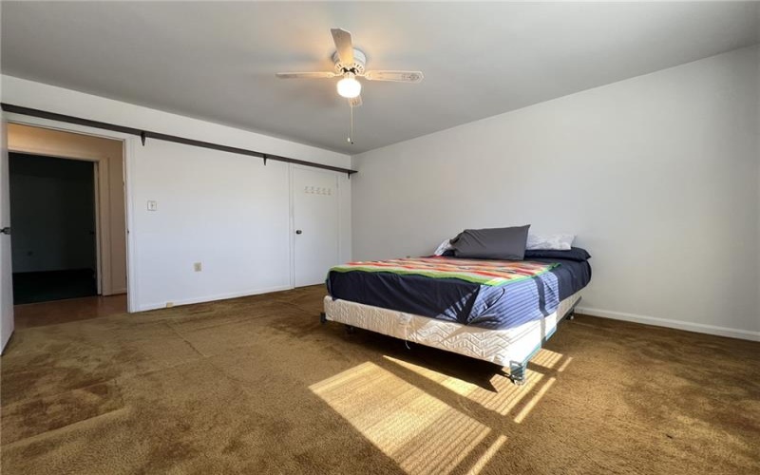
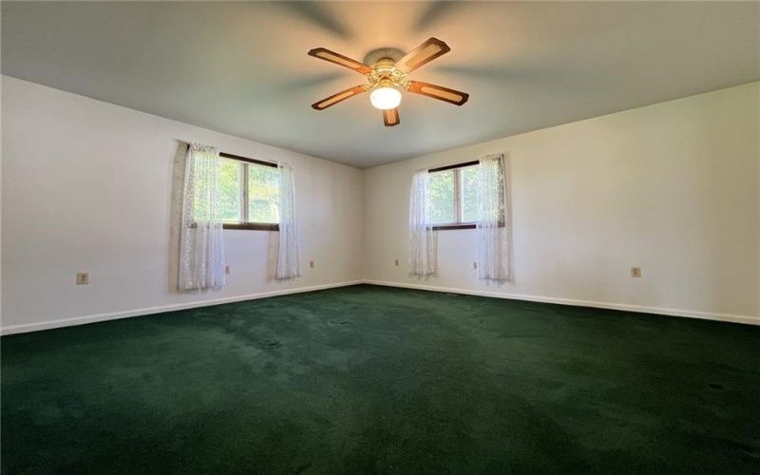
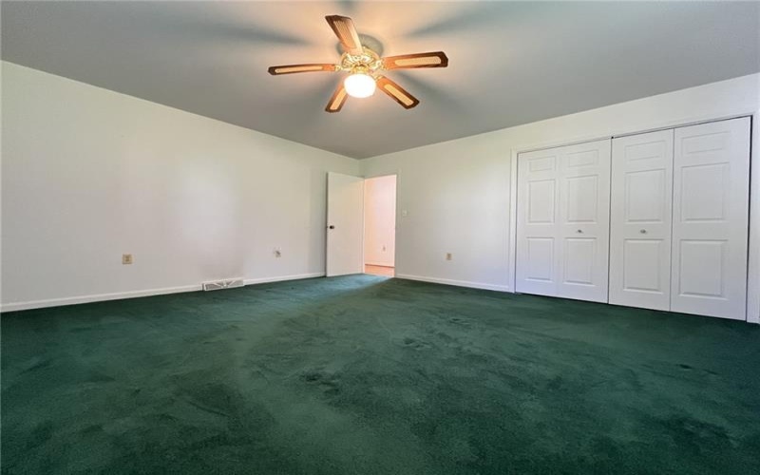
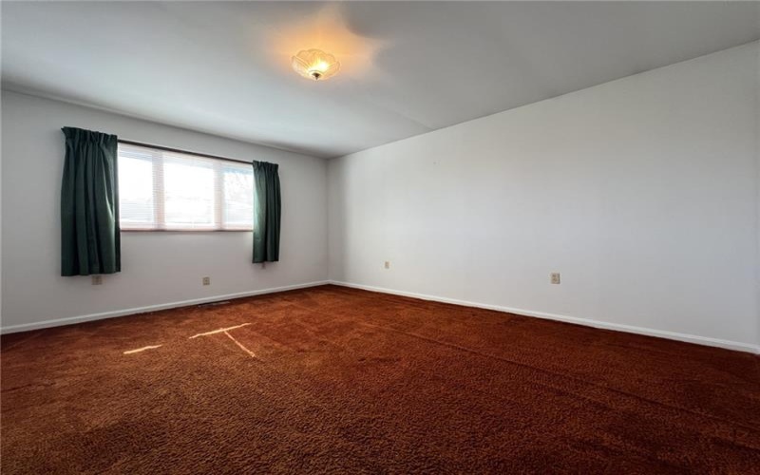
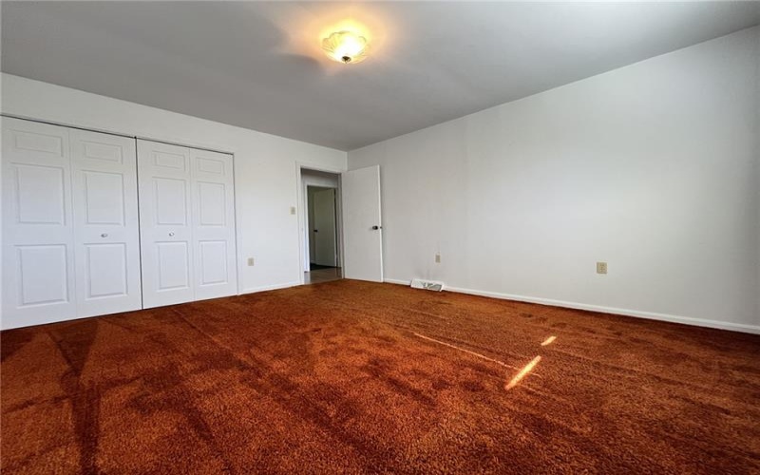
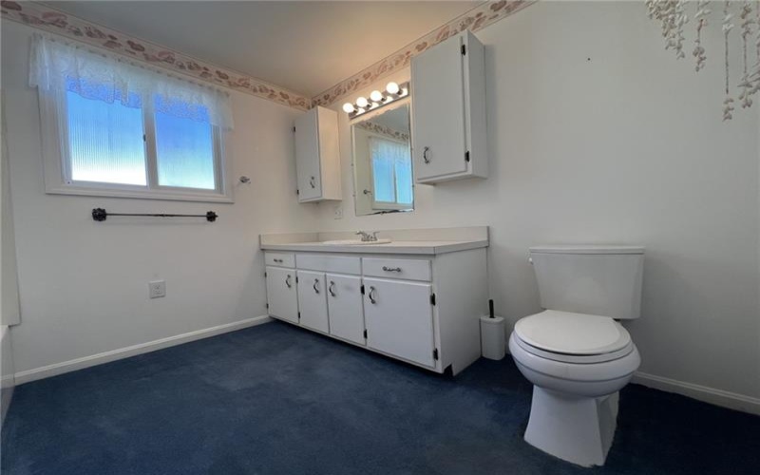
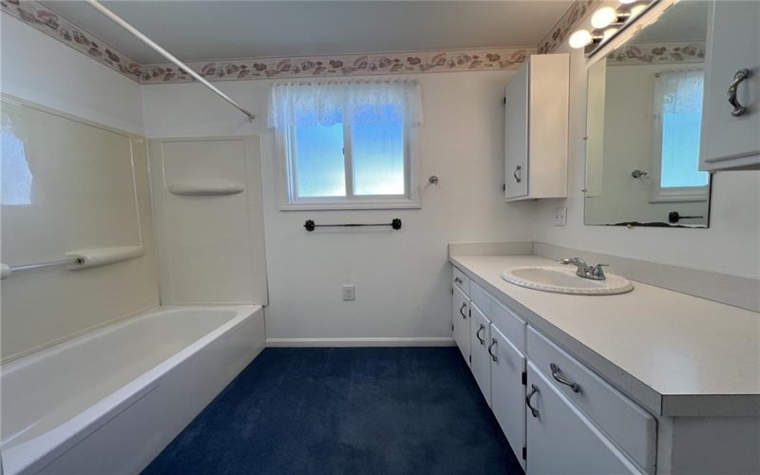
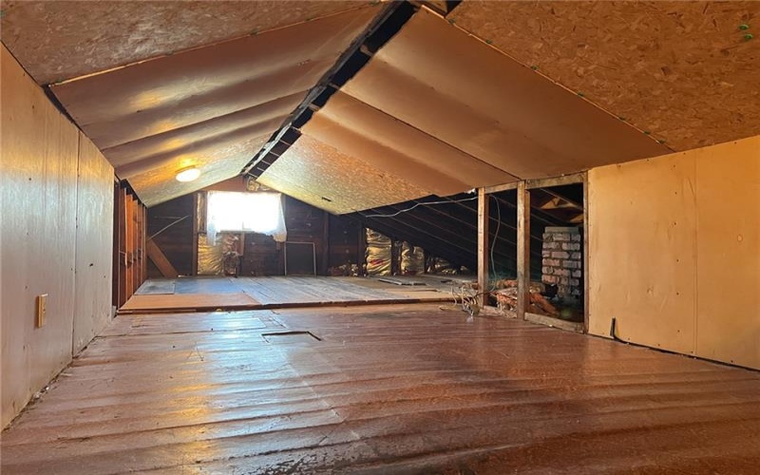
Upstairs, a wide hallway leads to three generously sized bedrooms with deep closet space and a large full hall bathroom. Adding even more value is convenient walk-up access to a sprawling attic, offering incredible ease of access for all your seasonal storage needs.
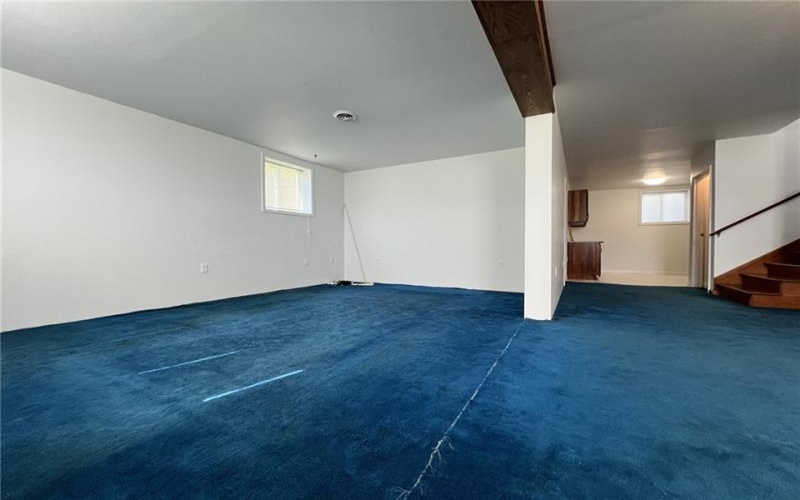
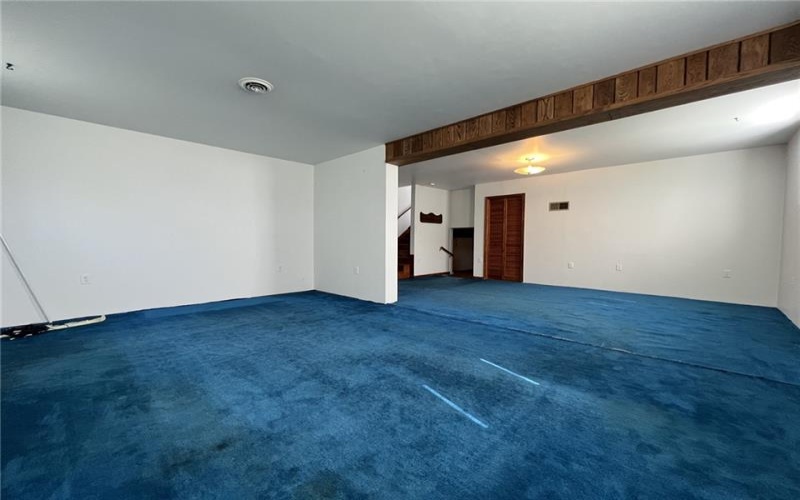
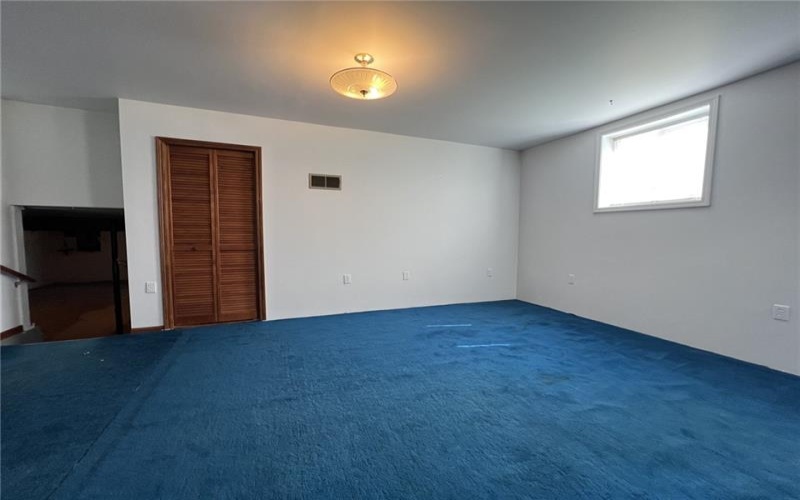
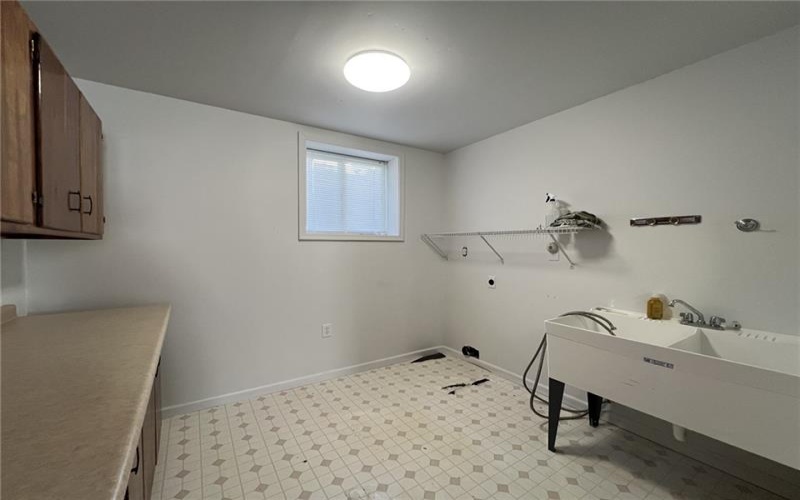
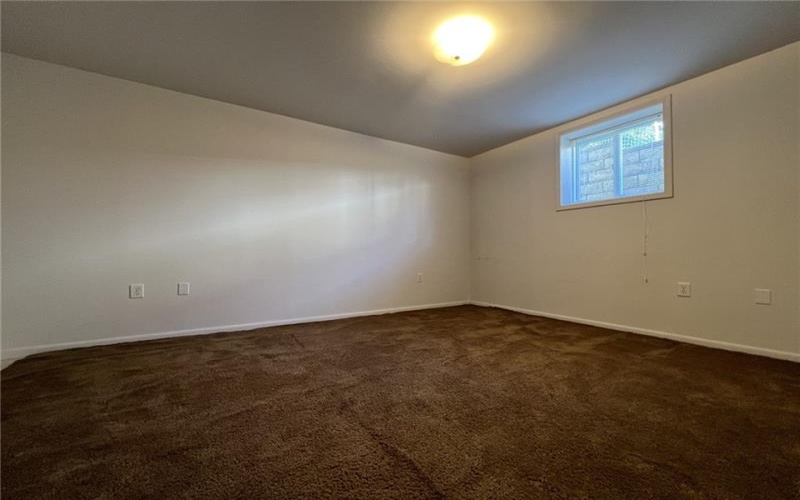
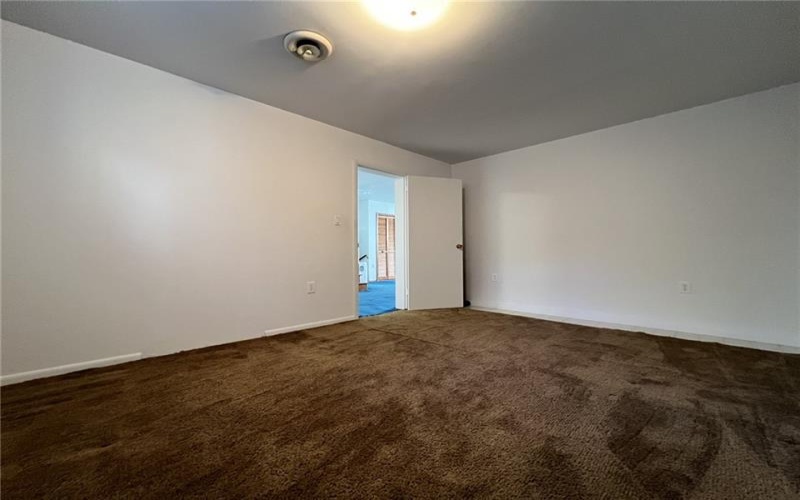
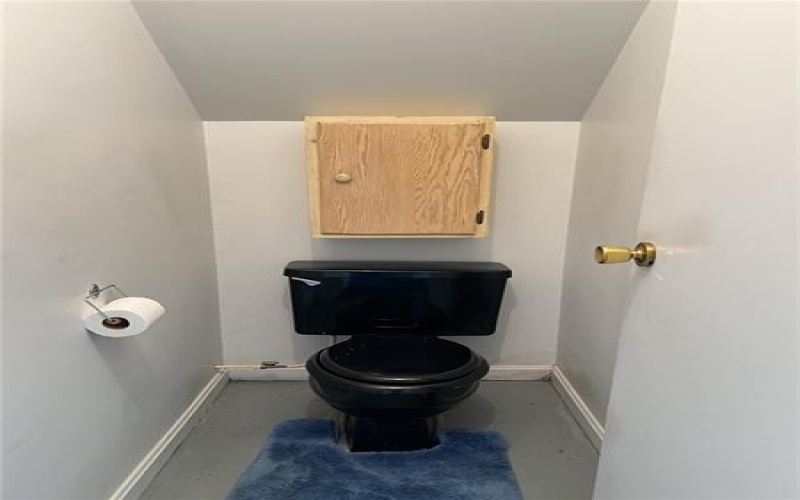
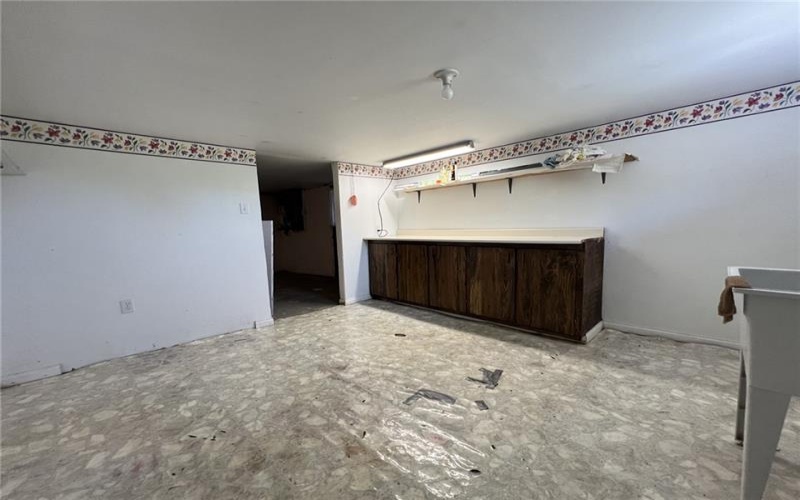
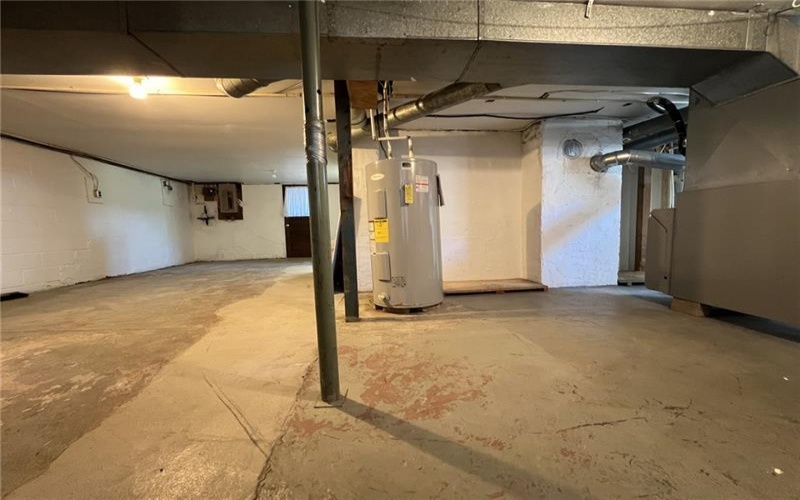
The finished lower level dramatically expands your indoor living footprint with a massive family/game room that serves as an ideal hub for entertaining, movie nights, or a recreation setup. This level also includes a convenient half bath, a dedicated laundry room with easy potential to be converted into a full bathroom, and a flexible den that functions perfectly as a 4th bedroom, home office, or guest space. Further down, the walk-out basement level houses the home’s mechanicals, a secondary laundry zone, and an additional walk-in shower stall.
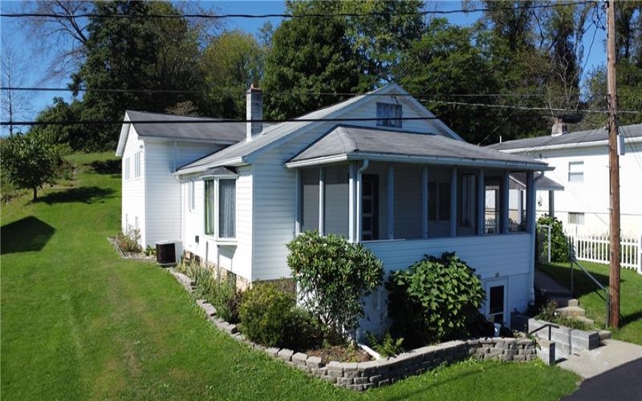
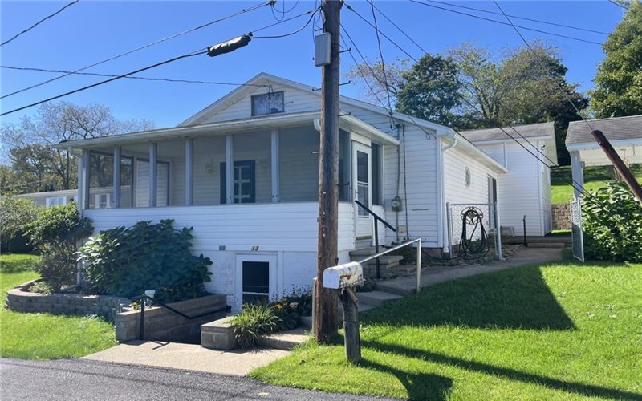
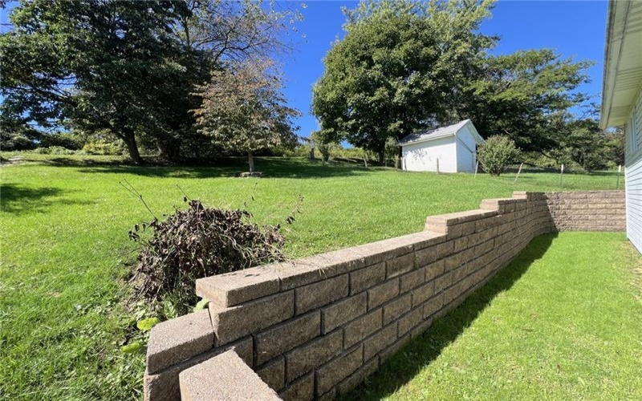
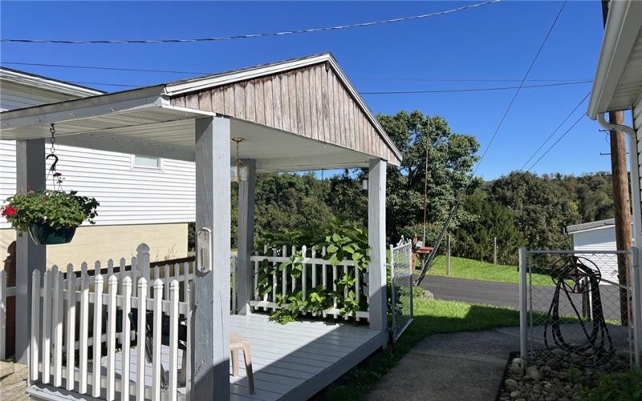
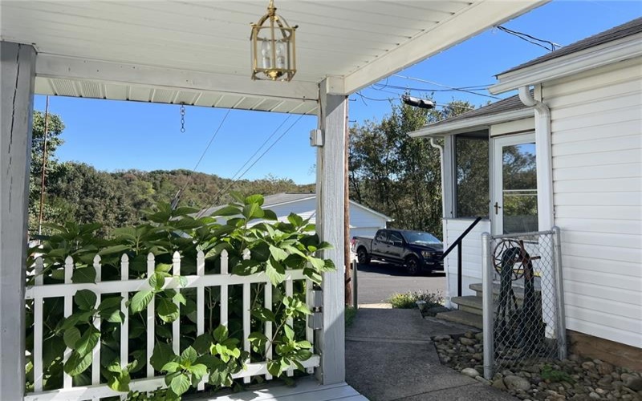
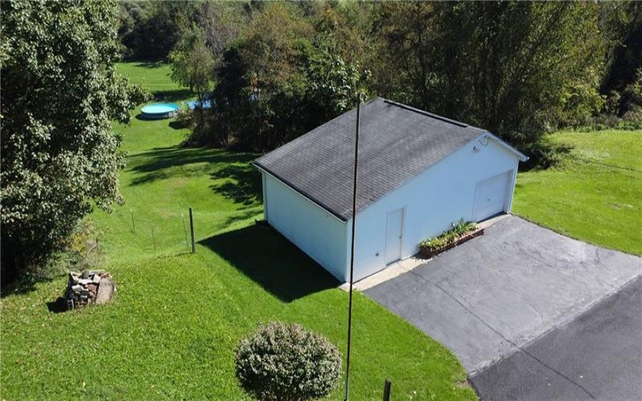
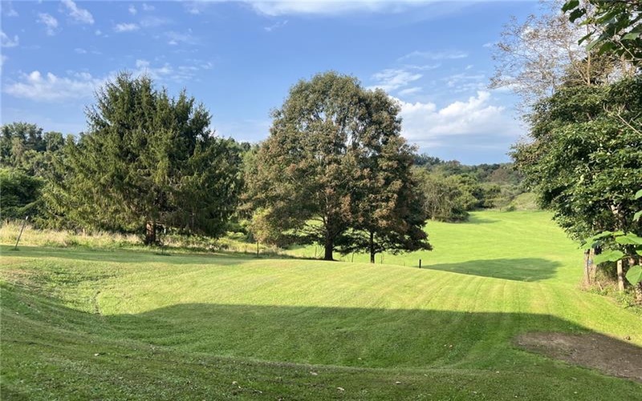
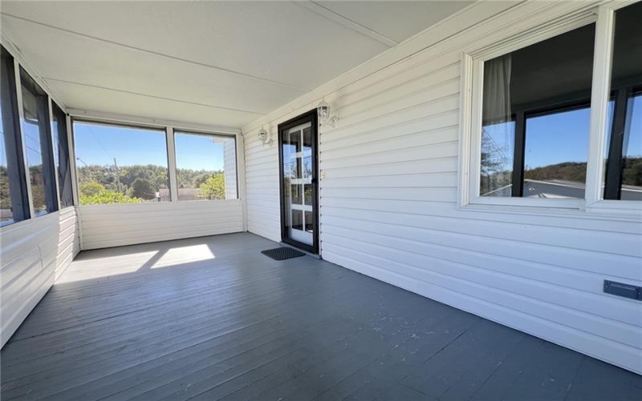
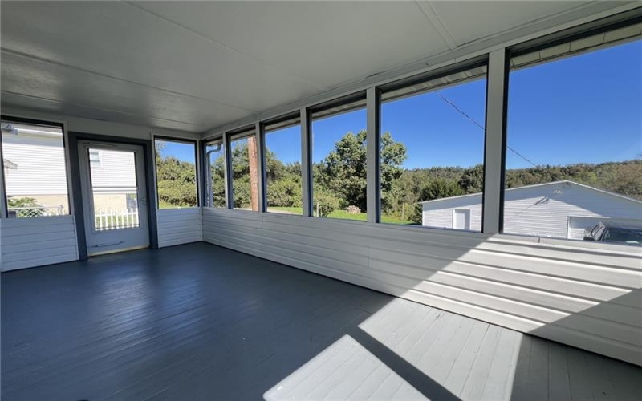
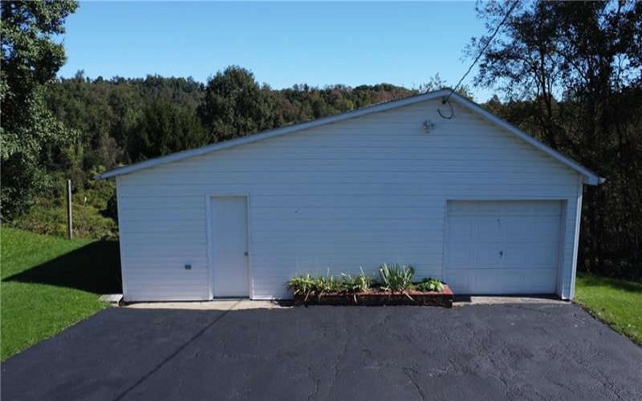
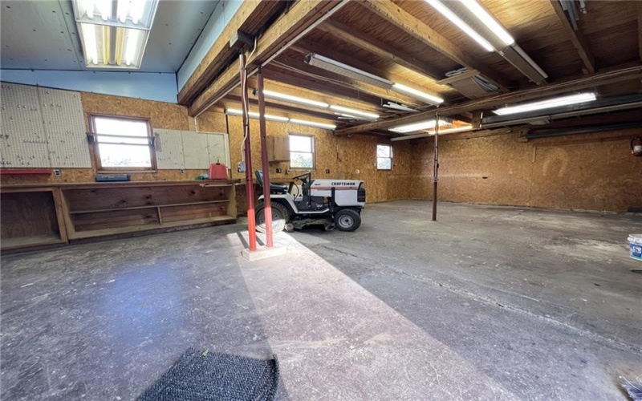
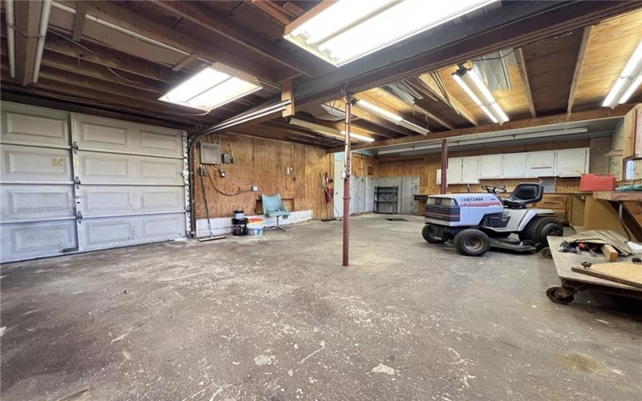
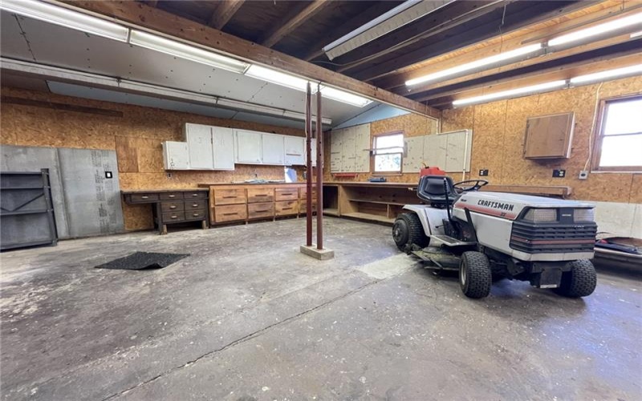
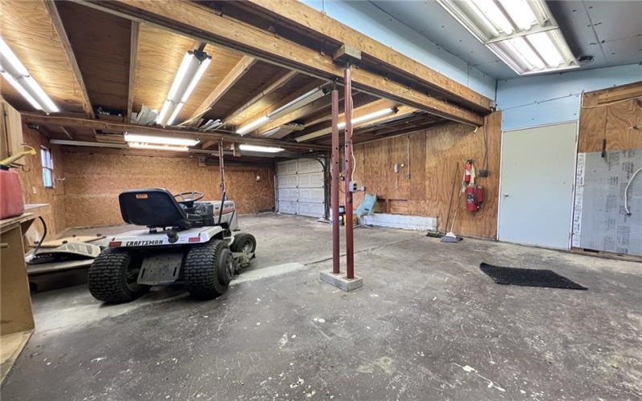
Outside, enjoy manageable outdoor nooks including a relaxing screened-in front porch, a cozy gazebo nook, and the side patio. Hobbyists, mechanics, contractors, or DIY enthusiasts will fall in love with the detached garage/workshop, which offers plenty of room for vehicles, tools, equipment, and projects. Beyond the garage lies a picturesque hillside backdrop featuring a clear, level pad where an above-ground pool was previously located—providing a great spot to reinstall a pool, create a fire pit lounge, or set up outdoor seating.
With abundant square footage, flexible layout possibilities, exceptional storage solutions, and a functional detached shop, this home offers tremendous value and space to spread out!
Features
- Basement:
- 1
- Cooling System:
- Central
- Roof Type:
- Asphalt
- Basement Access:
- Walk Out
- Heat Type:
- Oil
- Heat Type 2:
- Forced Air
- Parking Description:
- Detached Garage
- Sewage:
- Public
- Water:
- Public
Additional information
- Directions:
- Route 40 in Menallen Twp. Make R/L onto Dearth Rd at Dollar General. Follow for just over 3/4 mile and turn Right onto Dearth Ln. House is second to last house on street.
- Foreclosure:
- No
- List Office MLSID:
- 97001
- List Office Name:
- SWC REALTY
- Lot Size:
- 62x410x67x420
- Short Sale:
- No
- Style:
- Multi Level
- Taxes:
- $1,436
- School District:
- Uniontown
- Original Entry Timestamp:
- 30/09/2026
Agent Info
- List Agent Direct Work Phone:
- 724-425-7300
- List Agent Full Name:
- Cory Cavinee
- List Agent MLSID:
- 225516
Residential For Sale
13 Dearth Ln, Uniontown, 15401
4 Bedrooms
1.1 Bathrooms
0.44 Acre
$229,900
Listing ID #1777004
Basic Details
- Property Type :
- Residential
- Listing Type :
- For Sale
- Listing ID :
- 1777004
- Price :
- $229,900
- Bedrooms :
- 4
- Bathrooms :
- 1.1
- Half Bathrooms :
- 1
- Year Built :
- 1917
- Lot Area :
- 0.44 Acre
- County:
- Fayette
- City:
- Uniontown
- Zipcode:
- 15401
- Construction Type :
- Existing
- Status :
- Active


