
Property Description
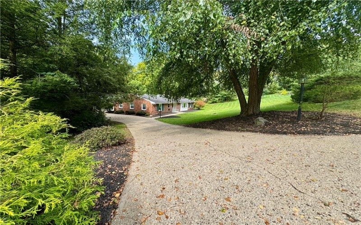
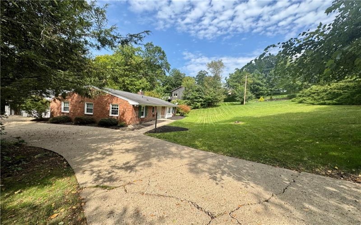
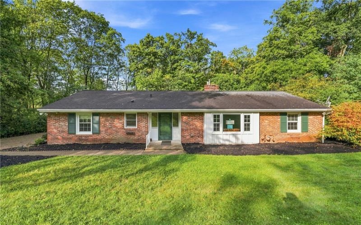
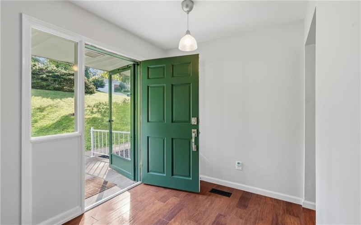
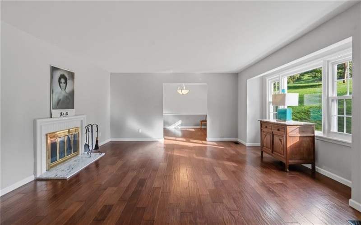
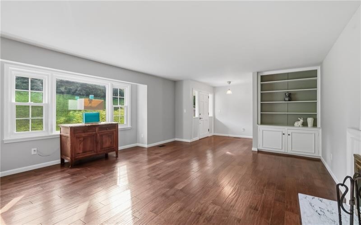
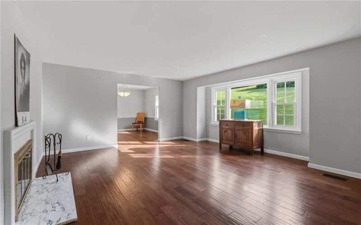
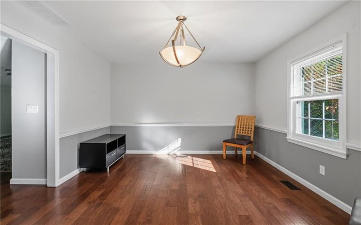
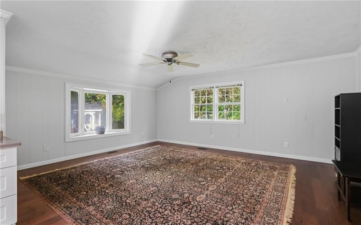
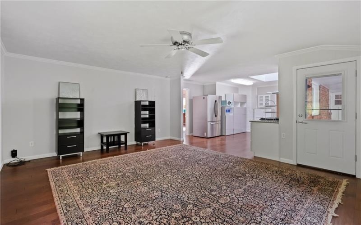
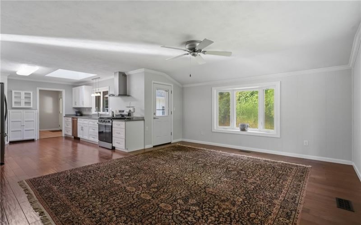
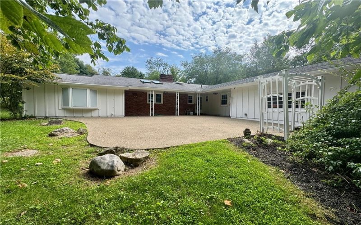
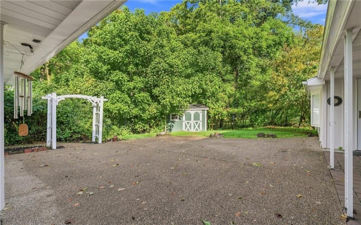
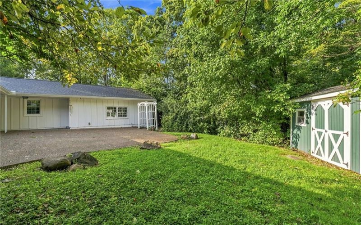
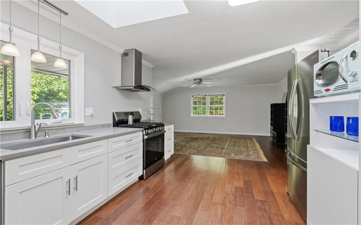
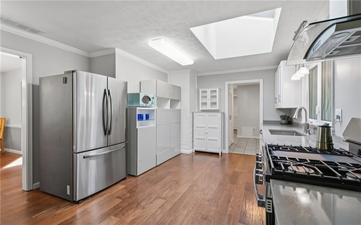
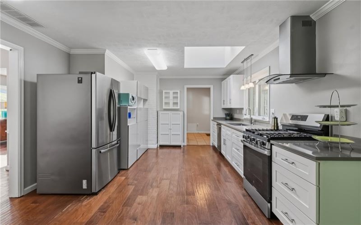
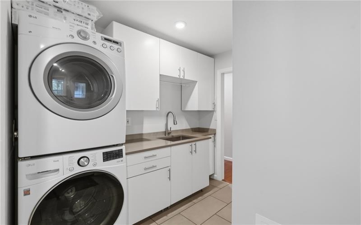
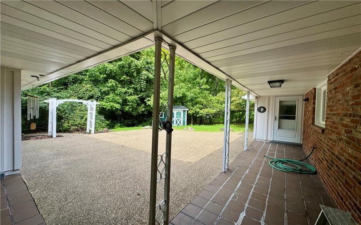
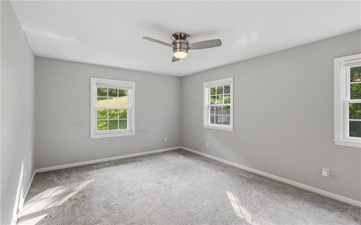
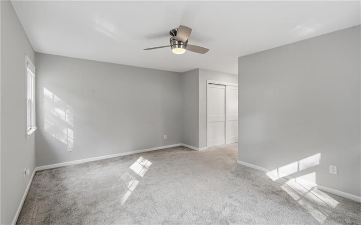
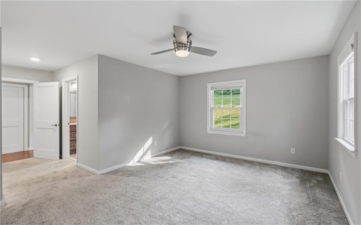
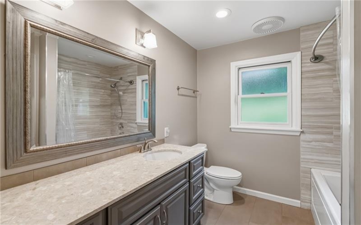
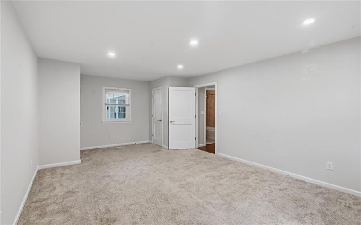
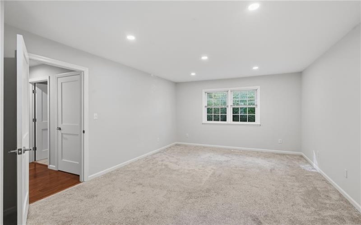
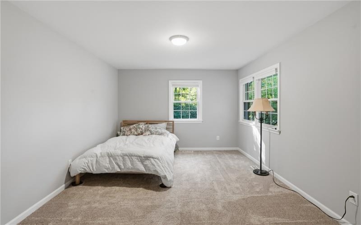
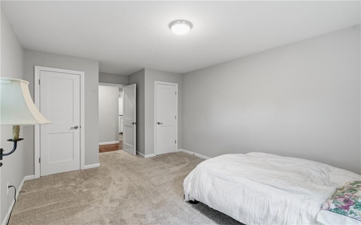
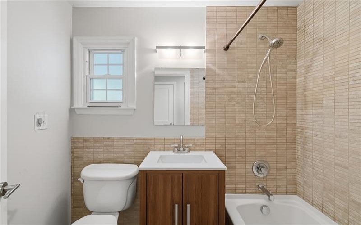
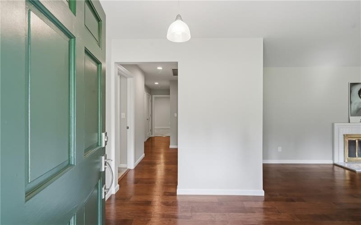
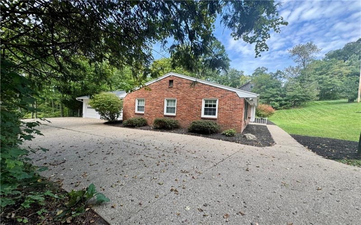
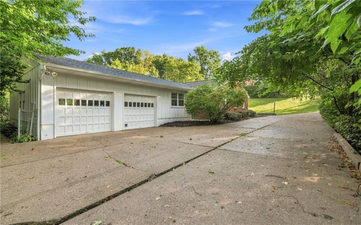
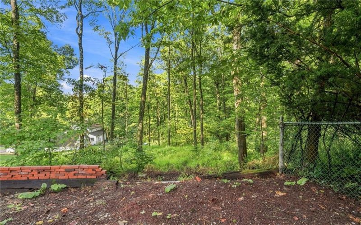
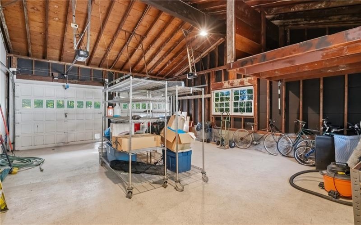
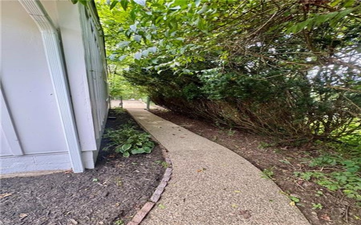
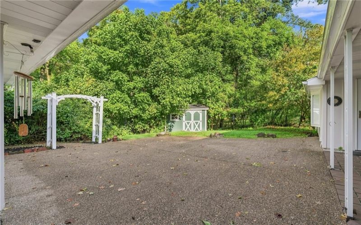
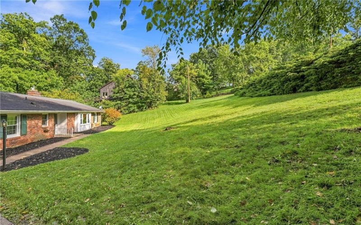
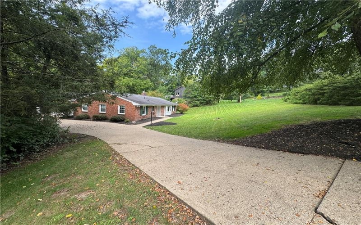
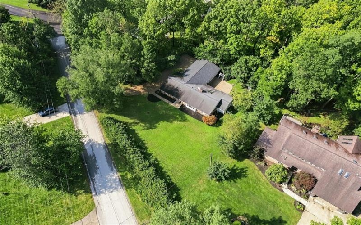
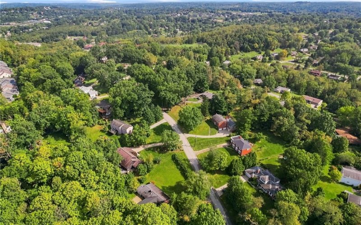
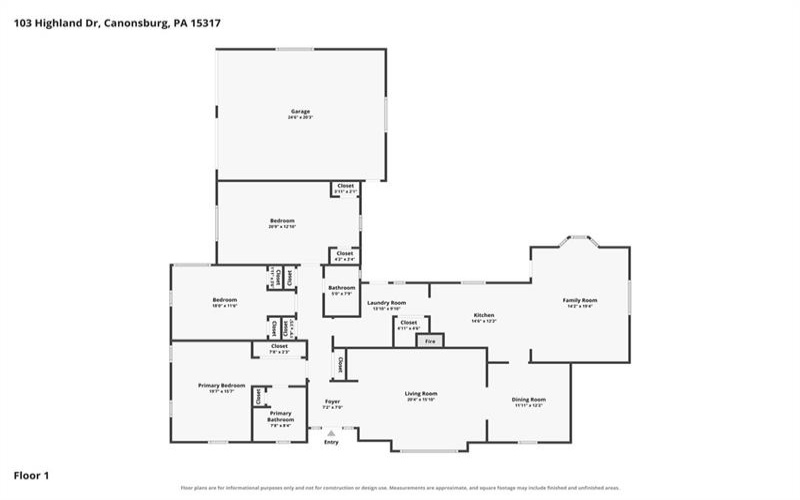
Welcome to this pristine, all-level living ranch in highly desirable Peters Township! Beautiful and spacious, this home is flooded w natural light and features large rooms designed for effortless living. The home’s interior was totally renovated approximately 11 years ago, boasting coveted engineered hardwood flooring throughout the main living areas, a sparkling white kitchen w quartz countertops, stainless appliances, and more recently brand new convection gas range, hot water tank, plus newer refrigerator. Owner replaced skylight, windows, and rear part of roof. Added some blown in insulation, and newer plumbing is PEX. Newer carpet in all bedrooms, two bedrooms feature dual closets. Renovated/beautiful ceramic baths—including a primary retreat w a whirlpool tub/shower. A separate mud room/laundry area w its own sink w/stack washer/dryer (dryer newer) was also renovated, matches kitchen cabinet/countertop. Outside, enjoy an L-shaped covered porch facing a private fenced rear yard w shed. A charming arbor w a lovely mature clematis, currently cut back. Freshly painted exterior plus an oversized two-car attached garage feature 2 brand-new openers, workbench, & overhead loft storage area. This owner kept improving this home by replacing the soffit, fascia, gutters, and rear roof. You will love how this home is nestled into the trees, offering sooo much privacy while being less than 1 mile from Donaldson’s Crossroads grocery shopping, an abundance of popular restaurants, etc. School bus stop at the corner. Concrete driveway w plenty of parking/turnaround space. Home Warranty covers HVAC, appliances, etc.is Included. Private front yard is perfect for additional outdoor recreation space….perhaps even a fire pit! Inspection report available in home for review. This is a really special home and you don’t want to miss out on it!
Features
- Swimming Pool
- Cooling System:
- Central
- Fireplace:
- LOG
- Roof Type:
- Asphalt
- Parking Spaces:
- 2
- Fireplaces:
- 1
- Floors:
- Hard Wood, Wall To Wall, Ceramic Tile
- Heat Type:
- Gas
- Heat Type 2:
- Forced Air
- Inclusions:
- Dishwasher, Gas Stove, Refrigerator, Washer/dryer, Disposal, Microwave Oven, Multi-pane Windows, Pantry, Screens, Window Treatments, Jet Spray Tub, Wall To Wall Carpet, Auto Door On Garage, Convection Oven
- Parking Description:
- Attached Garage
- Sewage:
- Public
- Water:
- Public
Additional information
- Directions:
- Waterdam to Robinhood, 2nd L onto Highland, 1st home on L OR E McMurray toward Donaldson‘s Xroads, L Center Church, at stop,R continues R past Trinity Church, at SS sign R Robinhood, R Highland
- Foreclosure:
- No
- List Office MLSID:
- 77613
- List Office Name:
- RE/MAX SELECT REALTY
- Lot Size:
- 216x278x108x164x94
- Short Sale:
- No
- Style:
- Ranch Or 1 Level
- Taxes:
- $4,536
- School District:
- Peters Twp
- Original Entry Timestamp:
- 01/09/2026
Agent Info
- List Agent Direct Work Phone:
- 724-933-6300
- List Agent Full Name:
- Dianne Wilk
- List Agent MLSID:
- 205970
Residential For Sale
103 Highland Dr, McMurray, 15317
3 Bedrooms
2 Bathrooms
0.69 Acre
$417,700
Listing ID #1772402
Basic Details
- Property Type :
- Residential
- Listing Type :
- For Sale
- Listing ID :
- 1772402
- Price :
- $417,700
- Bedrooms :
- 3
- Bathrooms :
- 2
- Year Built :
- 1960
- Lot Area :
- 0.69 Acre
- County:
- Washington
- City:
- McMurray
- Zipcode:
- 15317
- Construction:
- Frame, Brick
- Construction Type :
- Existing
- Status :
- Active


