
Property Description
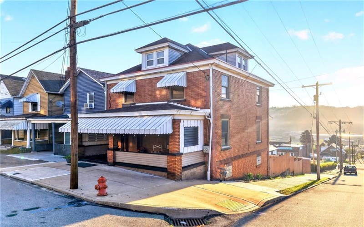
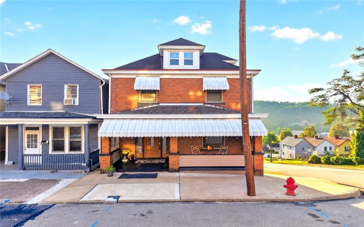
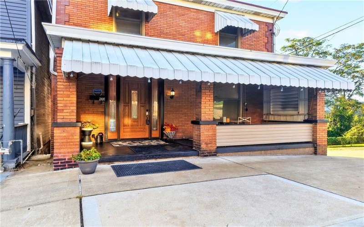
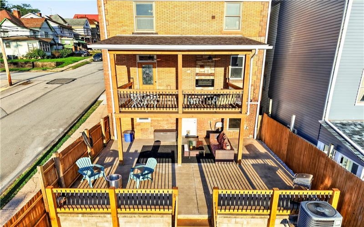
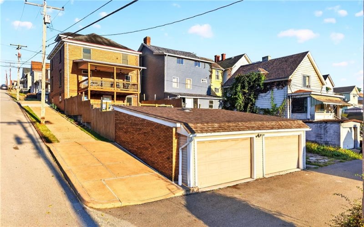
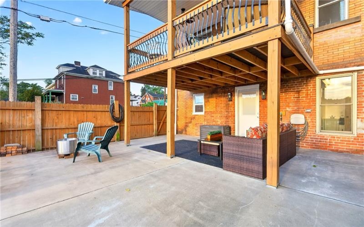
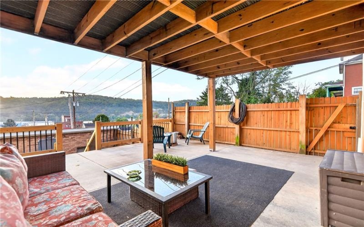
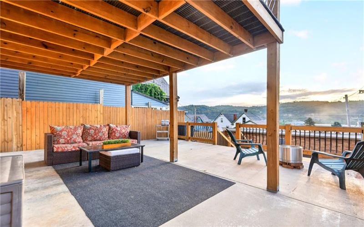
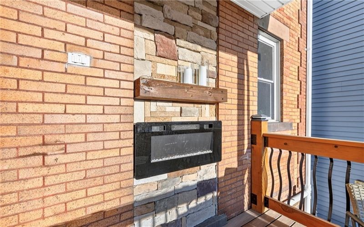
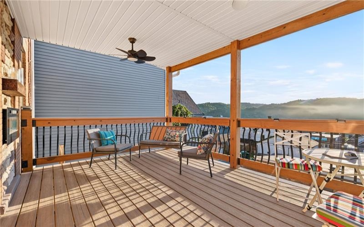
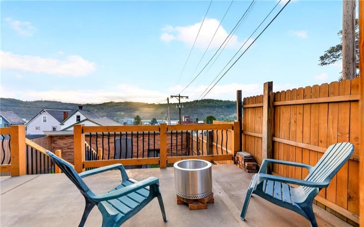
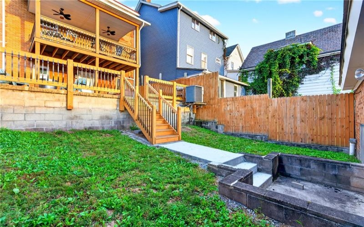
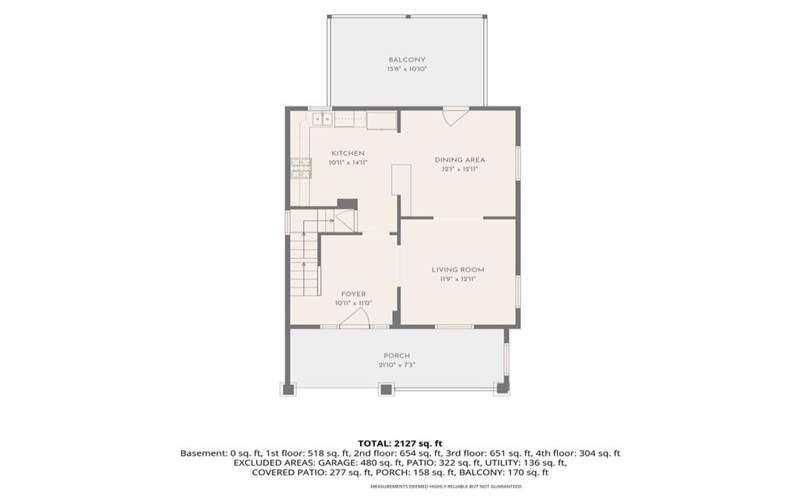
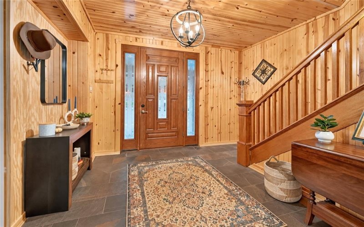
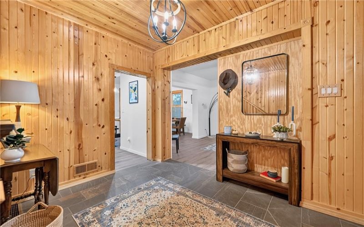
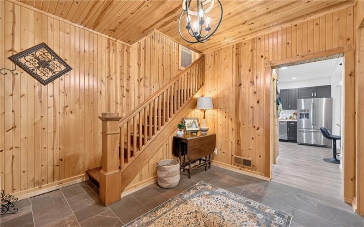
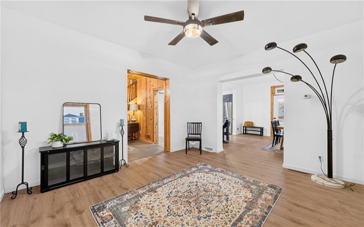
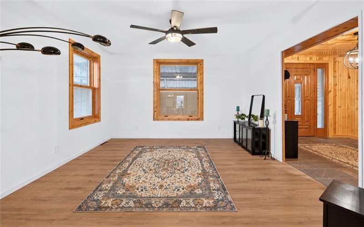
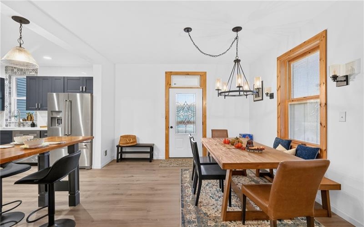
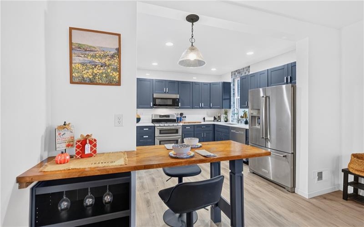
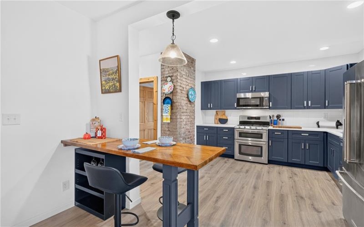
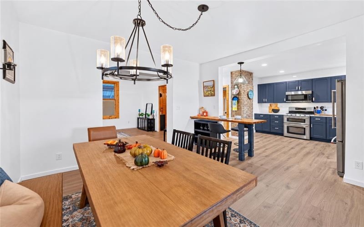
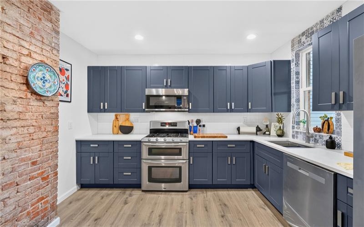
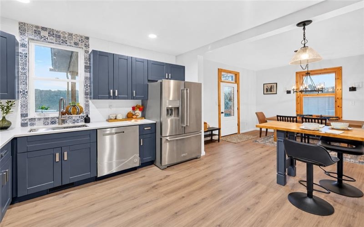
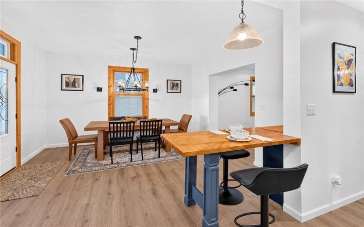
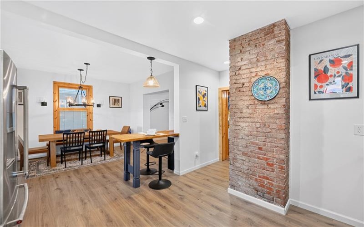
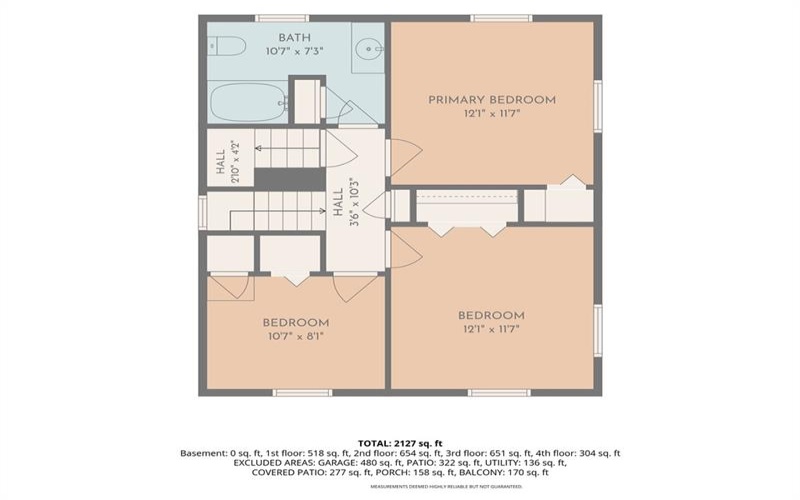
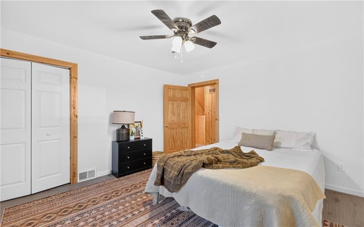
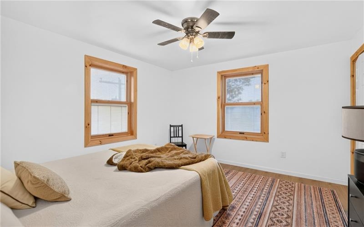
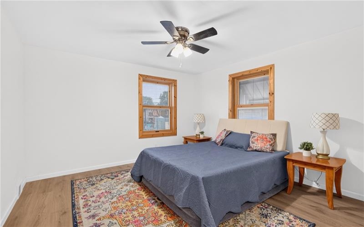
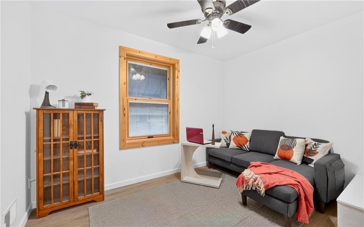
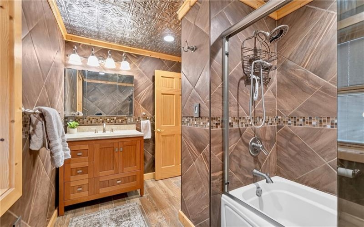
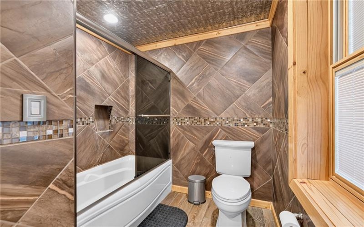
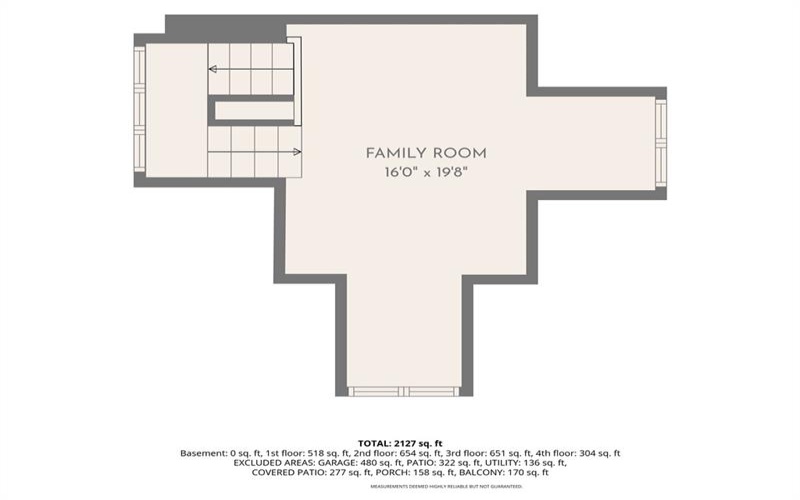
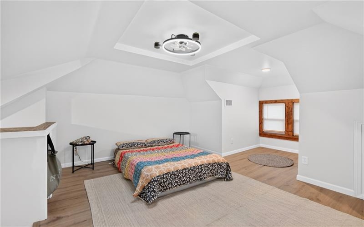
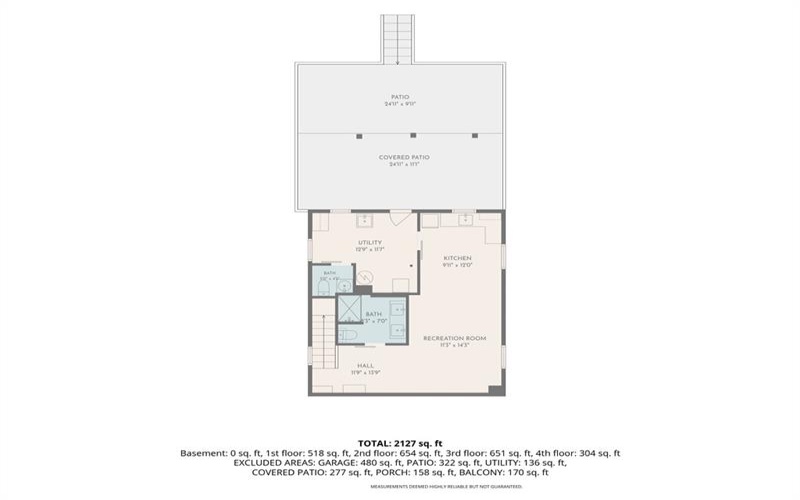
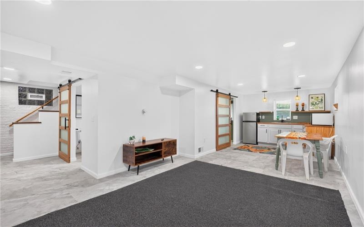
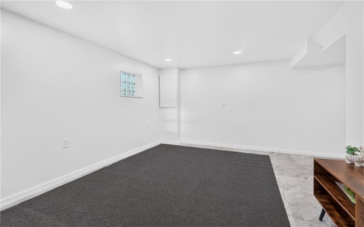
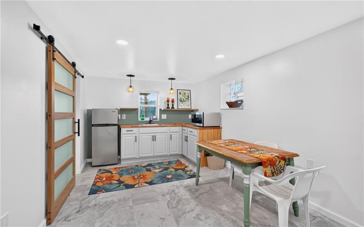
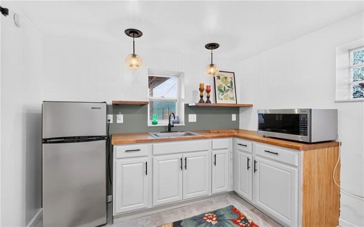
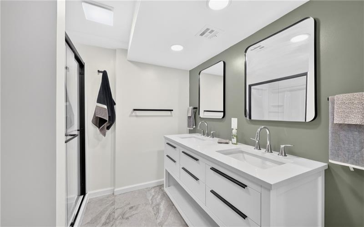
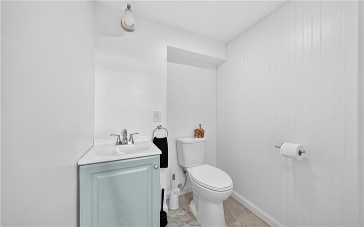
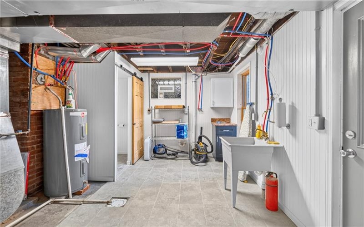
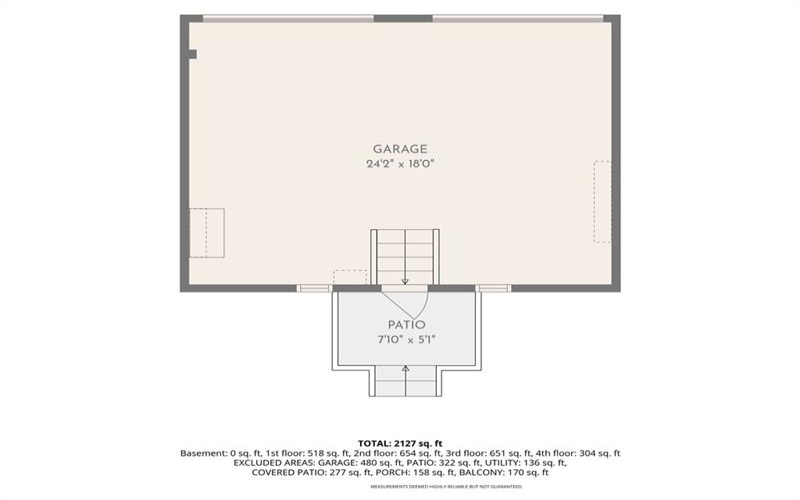
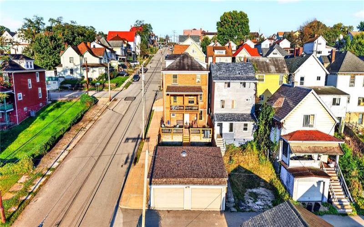
Welcome to this beautifully renovated 4 bedroom, 2.5 bathroom home in the Ringgold School District, where quality craftsmanship and meticulous attention to detail are evident throughout. No corner was left untouched in this extensive renovation, featuring a thoughtfully redesigned floor plan, beautiful new flooring and ceilings, freshly painted walls, and updated HVAC, plumbing, and electrical systems. The main level offers an inviting open-concept kitchen, dining, and living area, perfect for everyday living and entertaining. The stunning kitchen features brand-new cabinetry with soft-close doors and drawers and quartz counter top and is fully equipped with the chef of the family in mind. A formal dining room provides additional space for family meals and gatherings. Three updated bedrooms, full bathroom, linen closet and attic staircase are located on the second level, while a spacious fourth bedroom in the finished attic. The finished basement adds even more versatile living space, featuring a comfortable family room with a kitchenette that boasts oak butcher block and shelving, brand-new full bathroom, additional half bathroom and dedicated laundry/HVAC area—ideal for guests, recreation, or additional living needs. Step outside to enjoy the private, two-tiered rear decks, accessible from both the dining room and basement, offering the perfect setting for relaxing or entertaining. The decks overlook the completely fenced-in rear yard which leads to a detached two-car garage. A covered front porch provides a welcoming and private outdoor retreat. From the thoughtfully redesigned spaces to the extensive updates and quality finishes, this home has been renovated with care from top to bottom. A wonderful opportunity to own a move-in-ready home offering modern updates, functional living space, and quality craftsmanship in the Ringgold School District.
Features
- Swimming Pool
- Basement:
- 1
- Cooling System:
- Central
- Roof Type:
- Asphalt
- Parking Spaces:
- 2
- Basement Access:
- Walk Out
- Floors:
- Hard Wood, Vinyl, Ceramic Tile
- Heat Type:
- Gas
- Heat Type 2:
- Forced Air
- Inclusions:
- Dishwasher, Refrigerator, Microwave Oven, Multi-pane Windows, Window Treatments, Auto Door On Garage, Electric Stove
- Parking Description:
- Detached Garage
- Sewage:
- Public
- Water:
- Public
Additional information
- Directions:
- GPS
- Foreclosure:
- No
- List Office MLSID:
- 13301
- List Office Name:
- CENTURY 21 FRONTIER REALTY
- Lot Size:
- 26 x 100
- Short Sale:
- No
- Style:
- 2 Story Or 2 Level
- Taxes:
- $1,159
- School District:
- Ringgold
- Original Entry Timestamp:
- 03/10/2026
Agent Info
- List Agent Direct Work Phone:
- 724-941-8680
- List Agent Full Name:
- Michael Findle
- List Agent MLSID:
- 228532
Residential For Sale
100 Thompson Ave, Donora, 15033
4 Bedrooms
2.1 Bathrooms
0.06 Acre
$234,900
Listing ID #1776791
Basic Details
- Property Type :
- Residential
- Listing Type :
- For Sale
- Listing ID :
- 1776791
- Price :
- $234,900
- Bedrooms :
- 4
- Bathrooms :
- 2.1
- Half Bathrooms :
- 1
- Year Built :
- 1910
- Lot Area :
- 0.06 Acre
- County:
- Washington
- City:
- Donora
- Zipcode:
- 15033
- Construction:
- Brick
- Construction Type :
- Existing
- Status :
- Active


