
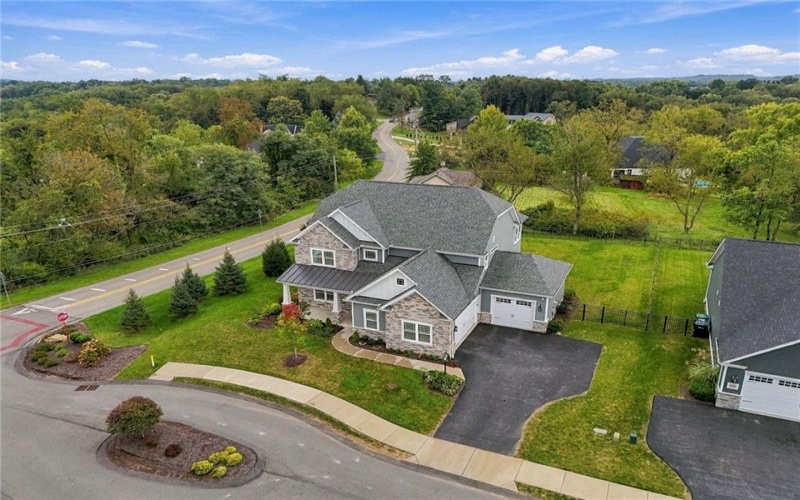
Property Description
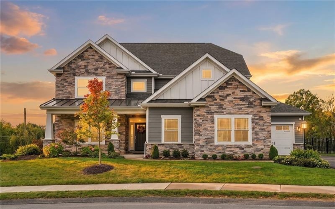
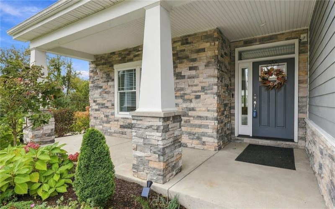
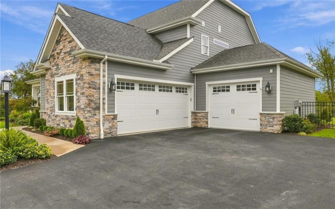
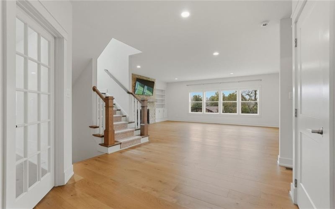
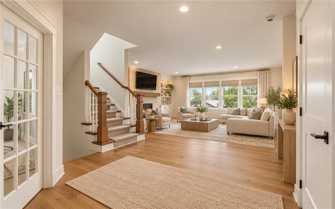
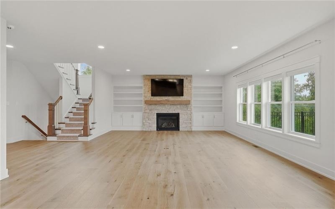
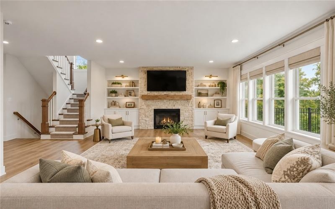
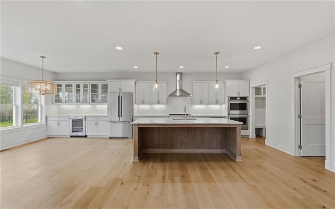
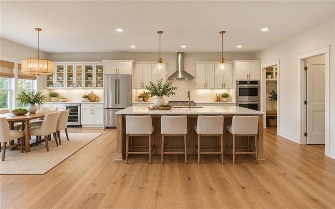
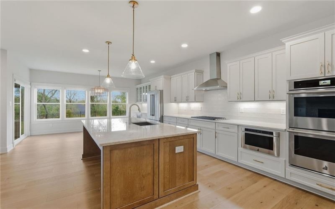
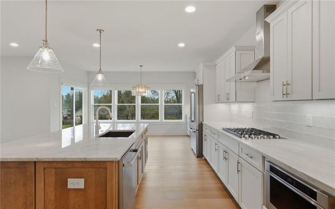
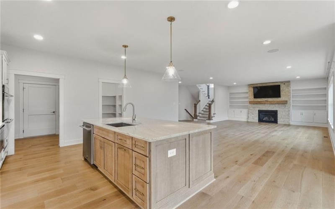
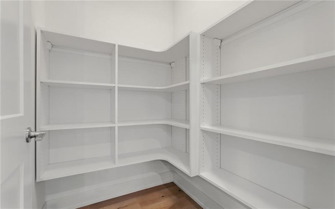
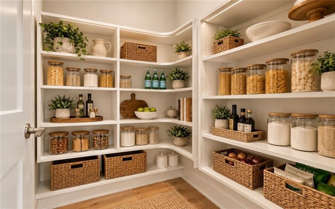
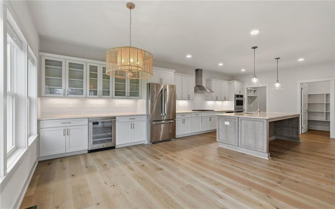
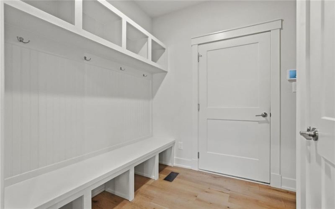
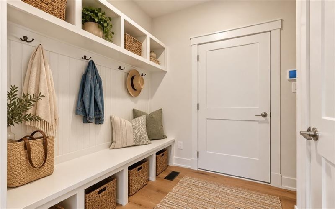
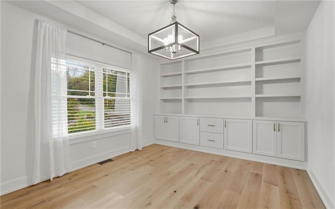
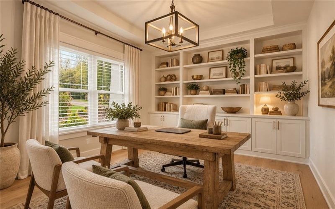
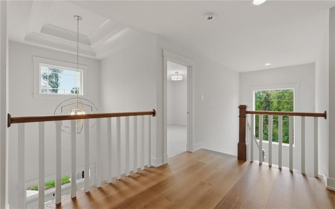
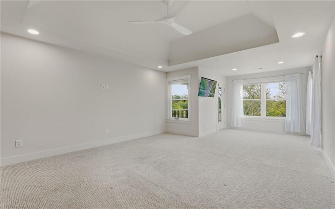
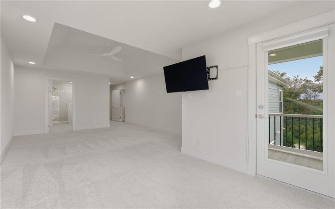
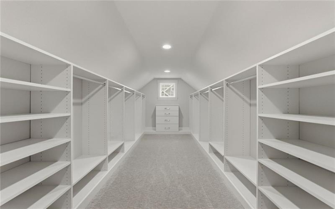
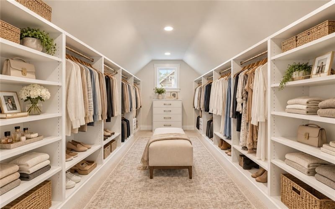
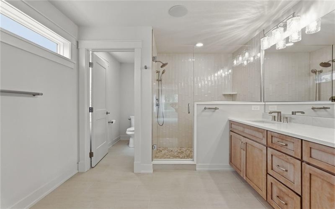
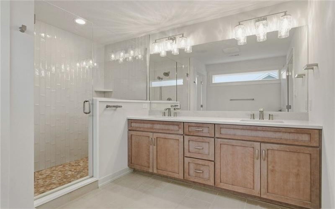
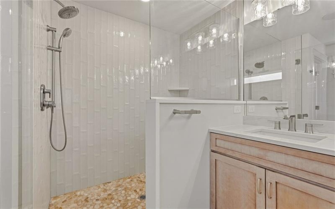
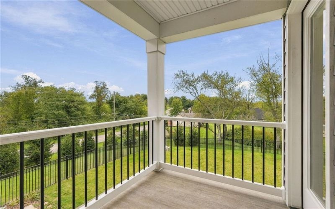
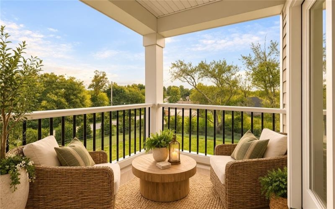
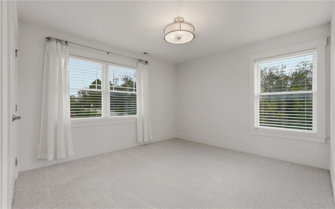
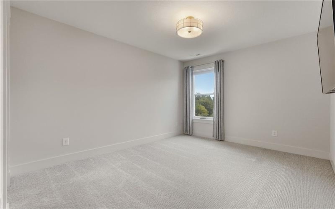
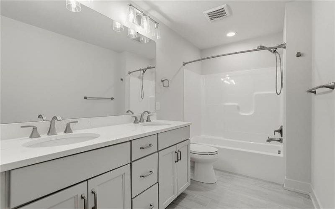
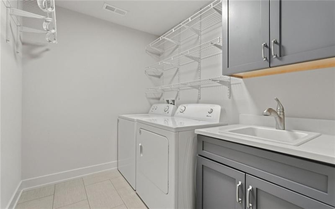
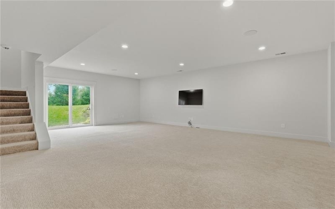
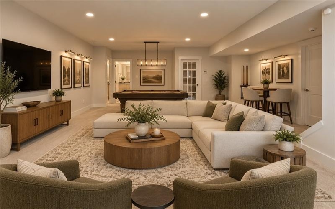
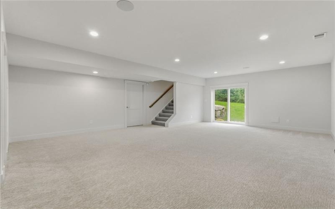
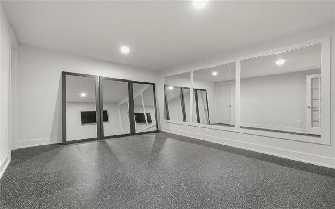
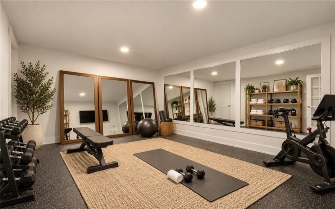
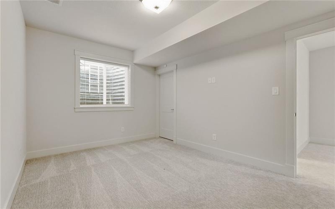
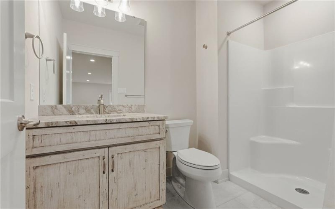
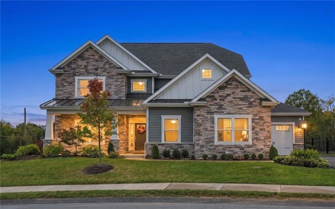
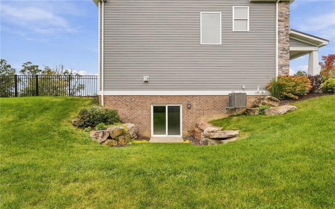
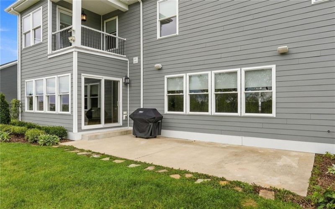
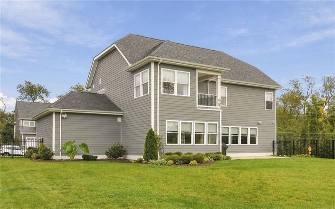
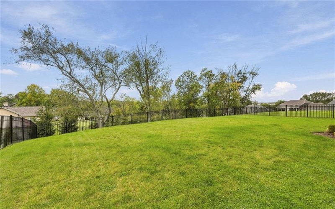
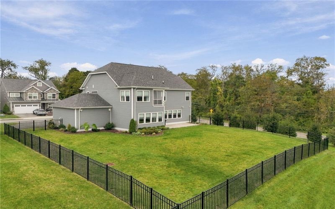
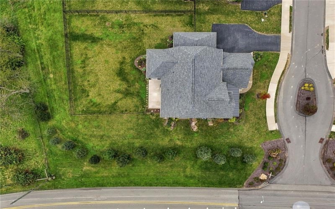
Welcome to 528 Harvest View Drive, a beautifully appointed former model home in the desirable Justabout Farms community of Peters Township. Only five years young and meticulously maintained, this impressive home still looks and feels brand new. Offering over 4,000 square feet of finished living space, 5 bedrooms, 3½ baths, and both a 2-car and separate 1-car attached garage, the home combines thoughtful design, quality finishes, and exceptional everyday living. The main level features beautiful hardwood flooring, Great Room with gas burning fireplace surrounded with built-in bookshelves and cabinetry, walls of windows and is open to a stunning Kitchen! The heart of the home is the spacious kitchen showcasing quartz countertops, an oversized quartz island, subway tile backsplash, soft-close cabinetry, select glass-front cabinets, stainless steel appliances, double ovens, drawer microwave, gas cooktop, and beverage refrigerator. A walk-in pantry and mudroom add convenience and ease to any lifestyle. The sun-drenched dining area opens directly to a large concrete patio and level, fenced backyard, creating an easy flow for indoor/outdoor entertaining. A home office is nicely located within the home and features custom built-in shelving and hardwood flooring, providing an ideal home office or quiet retreat. The Upper Level features the spacious primary suite, a true retreat with its own private covered deck, a generously sized walk-in closet, and a beautifully finished primary bath. Three additional spacious bedrooms and a conveniently located upper-level laundry complete the second floor. The finished walk-out lower level adds tremendous versatility with a large game room, 5th bedroom, full bath, exercise room, and dedicated storage room—ideal for guests, extended family, recreation, or working from home. Enjoy a covered front entry and an outstanding Peters Township location with the convenience of walking to Bower Hill Elementary and easy access to Peterswood Park, the Montour Trail, Simmons Farm, Trax Farms, shopping, the library, dining, and more.
Features
- Basement:
- 1
- Cooling System:
- Central
- Fireplace:
- GAS/FR
- Roof Type:
- Asphalt
- Parking Spaces:
- 3
- Basement Access:
- Walk Out
- Fireplaces:
- 1
- Floors:
- Hard Wood, Wall To Wall, Ceramic Tile
- Heat Type:
- Gas
- Heat Type 2:
- Forced Air
- Inclusions:
- Dishwasher, Refrigerator, Washer/dryer, Disposal, Gas Cook Top, Microwave Oven, Pantry, Window Treatments, Kitchen Island, Wall To Wall Carpet, Auto Door On Garage, Electric Stove, Security System
- Parking Description:
- Attached Garage
- Sewage:
- Public
- Water:
- Public
Additional information
- List Office MLSID:
- 19907
- List Office Name:
- PIATT SOTHEBY'S INTERNATIONAL REALTY
- Lot Size:
- 0.27
- Style:
- 2 Story Or 2 Level
- Taxes:
- $16,363
- School District:
- Peters Twp
- Original Entry Timestamp:
- 01/10/2026
Agent Info
- List Agent Direct Work Phone:
- 412-471-4900
- List Agent Full Name:
- Lisa McLaughlin
- List Agent MLSID:
- 200530
Residential For Sale
528 Harvest View Dr, Venetia, 15367
5 Bedrooms
3.1 Bathrooms
0.27 Acre
$1,070,000
Listing ID #1776739
Basic Details
- Property Type :
- Residential
- Listing Type :
- For Sale
- Listing ID :
- 1776739
- Price :
- $1,070,000
- Bedrooms :
- 5
- Bathrooms :
- 3.1
- Half Bathrooms :
- 1
- Year Built :
- 2021
- Lot Area :
- 0.27 Acre
- County:
- Washington
- City:
- Venetia
- Zipcode:
- 15367
- Construction:
- Stone, Hardie Board
- Construction Type :
- Existing
- Status :
- Active


