
Property Description
Are you looking for a project to add your personal touches? This brick ranch has character and classic style!
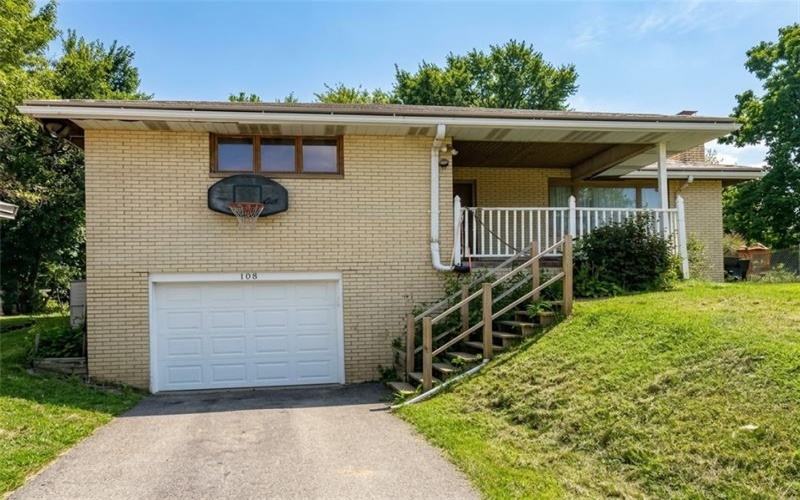
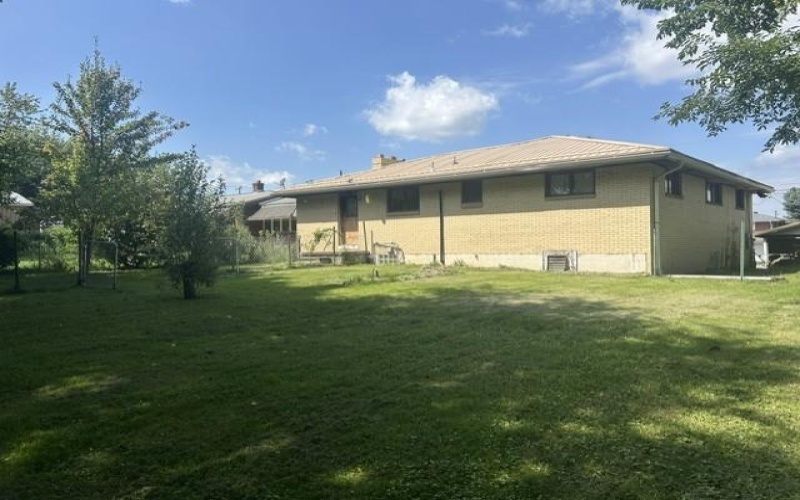
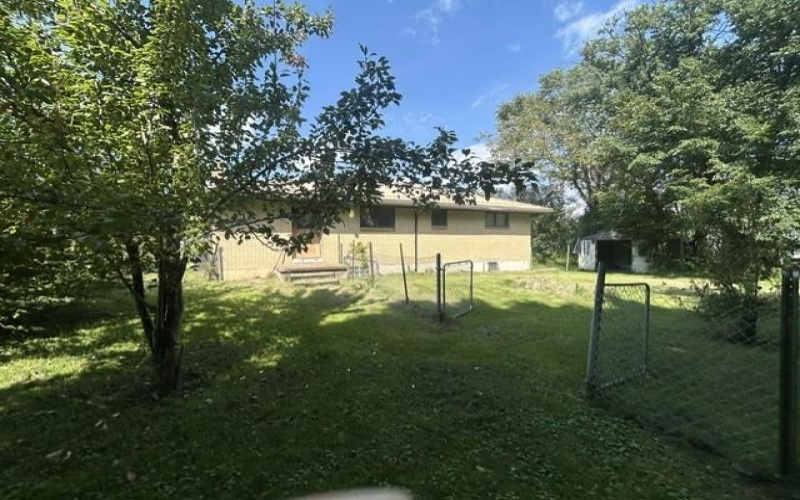
Welcome to this solid, all-brick ranch offering comfortable single-level living paired with incredible bonus features inside and out.
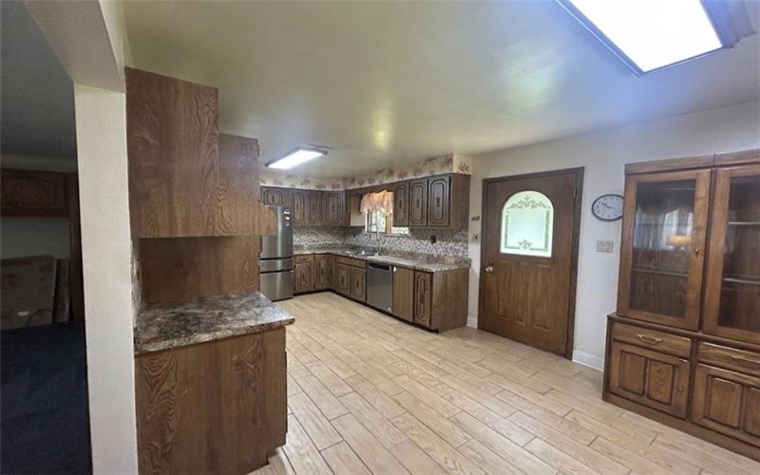
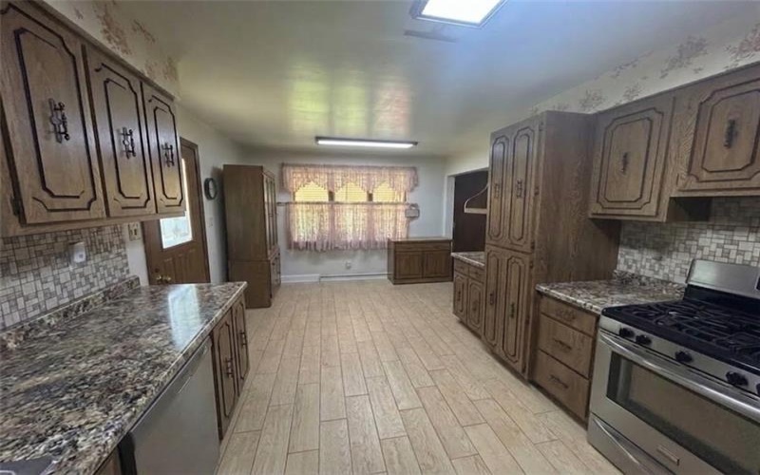
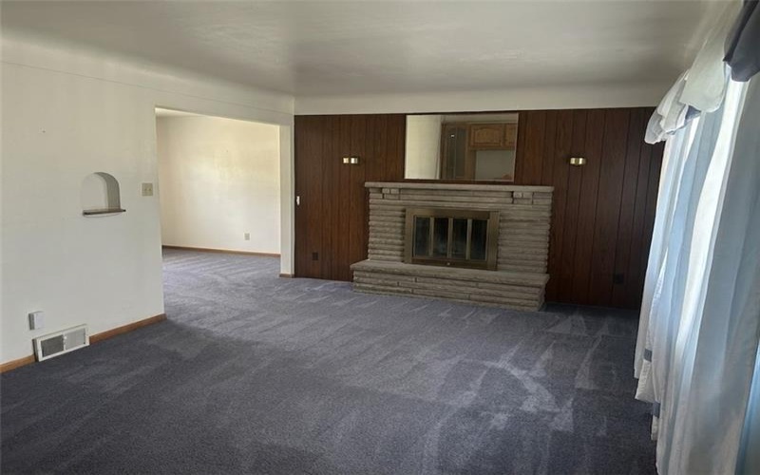
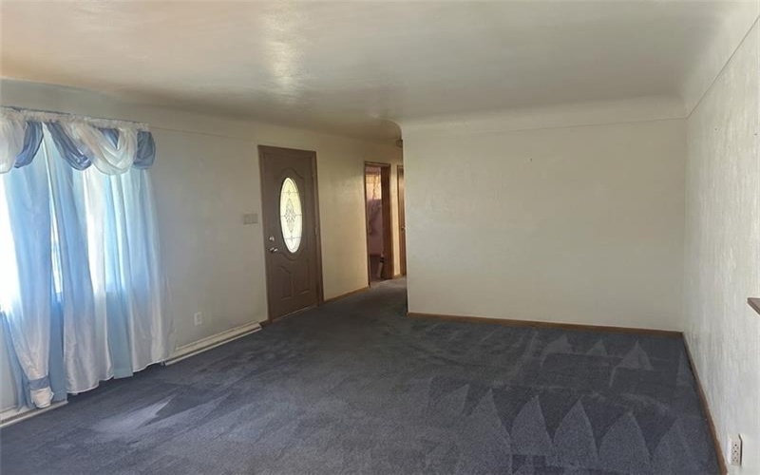
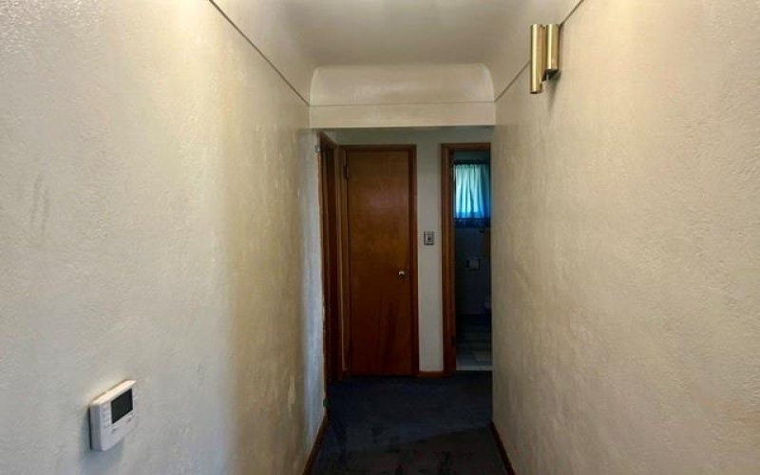
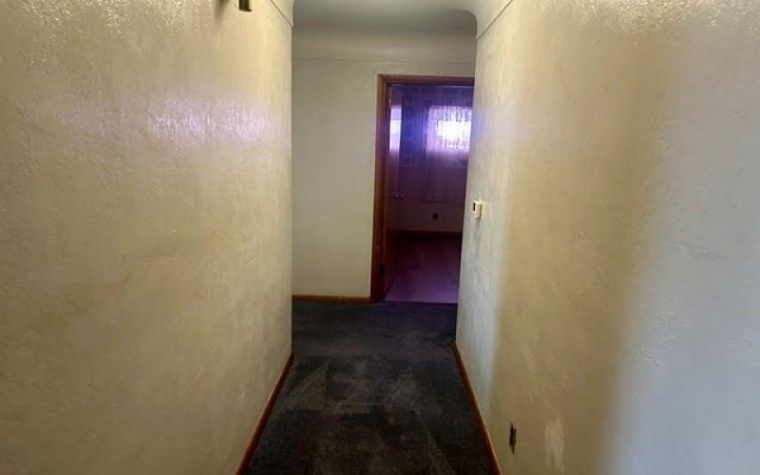
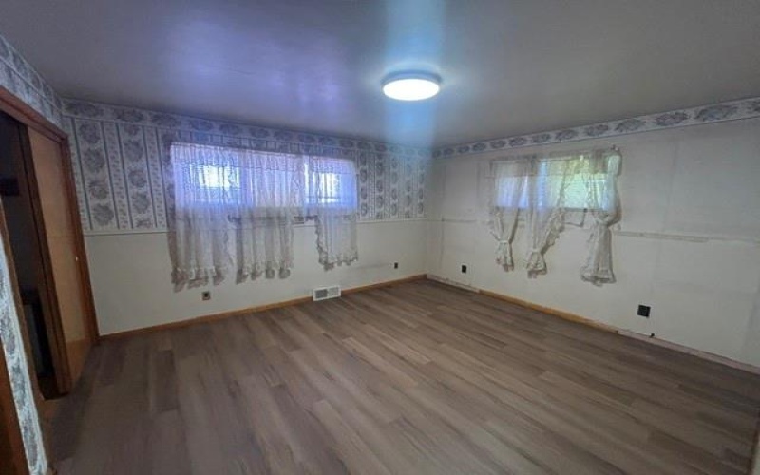
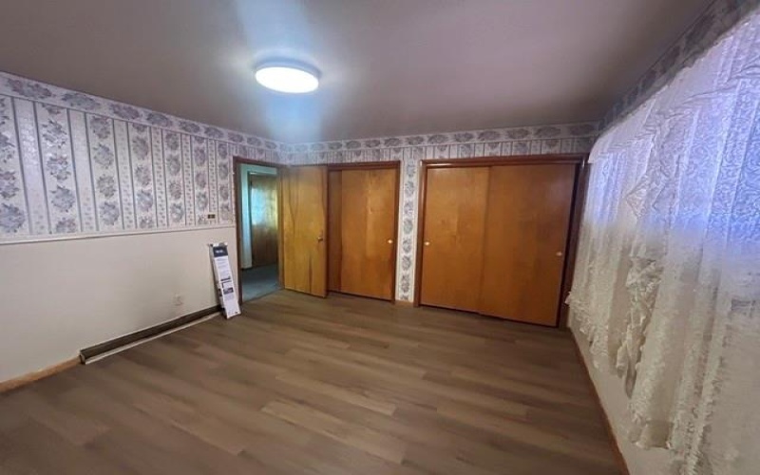
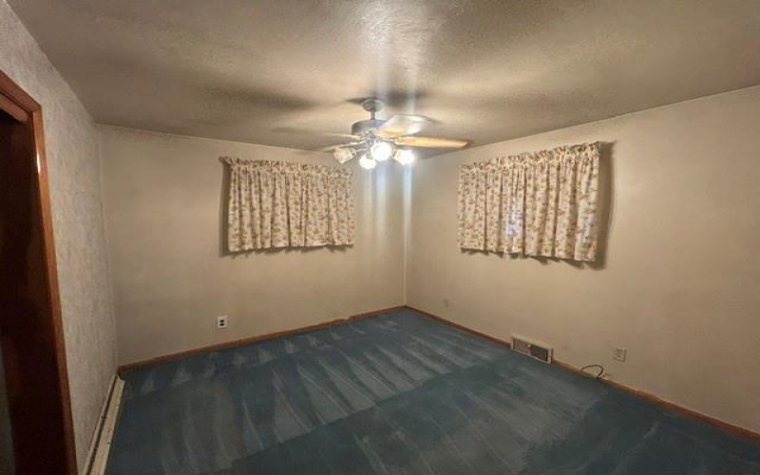
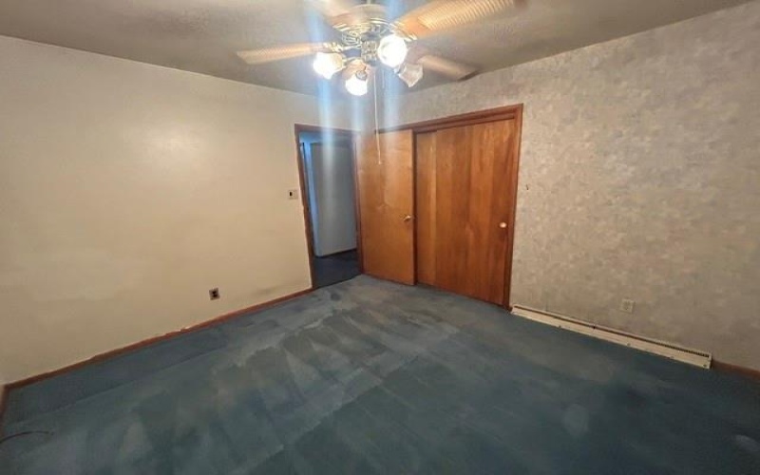
Welcoming Living Room: Features classic cove plaster ceilings, a cozy wood-burning fireplace, and original hardwood flooring beneath the carpeting. Spacious Eat-In Kitchen & Dining Area: Built for functionality and storage, featuring dual Lazy Susans, abundant cabinetry, ample counter space, and a bright dining area. Three Comfortable Bedrooms: Generous layouts with hardwood floors waiting underneath the carpets.
Convenient Features: Includes central air and a whole-house attic fan to keep cooling costs low and a built-in laundry chute leading directly downstairs.
Basement & Workshop Amenities
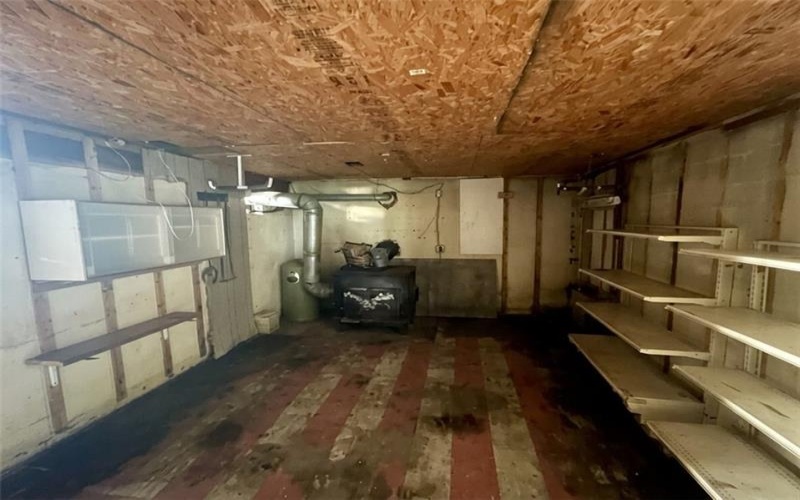
• Secondary Wood Burner: An additional wood burner in the basement provides a dependable, efficient secondary heat source.
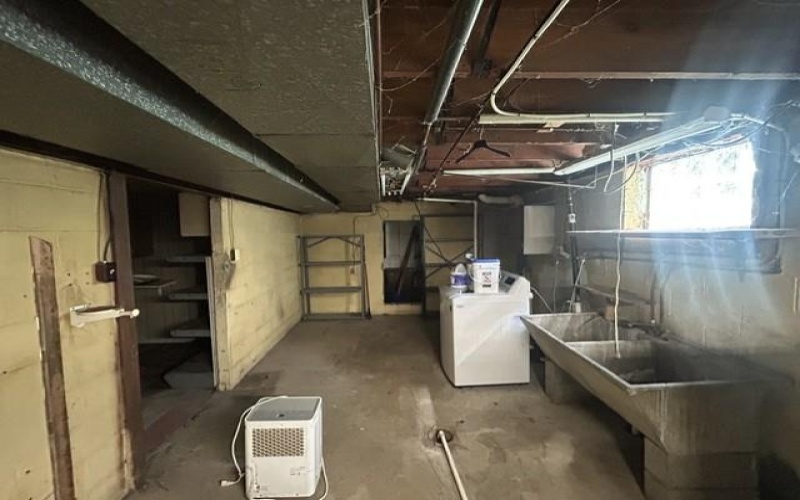
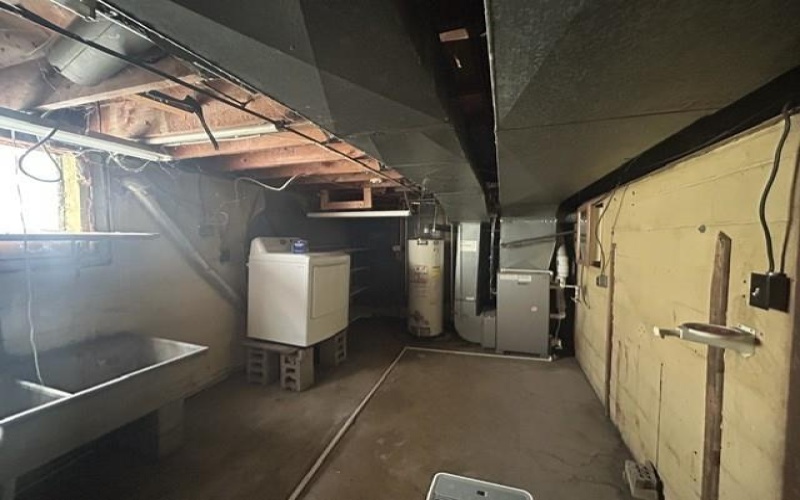
• Workspace Ready: Dedicated laundry area, abundant storage, and a workbench that conveys with the home.
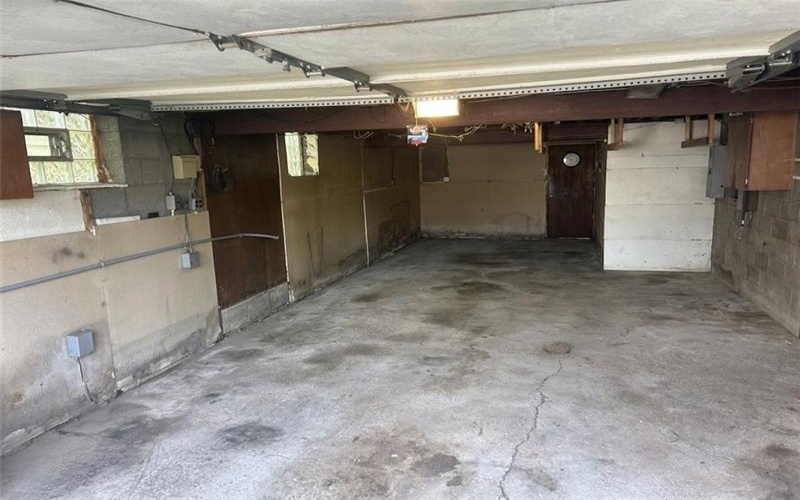
• Two-Car Tandem Garage: Integral parking with ample depth for tandem parking, storage, or a workshop area.
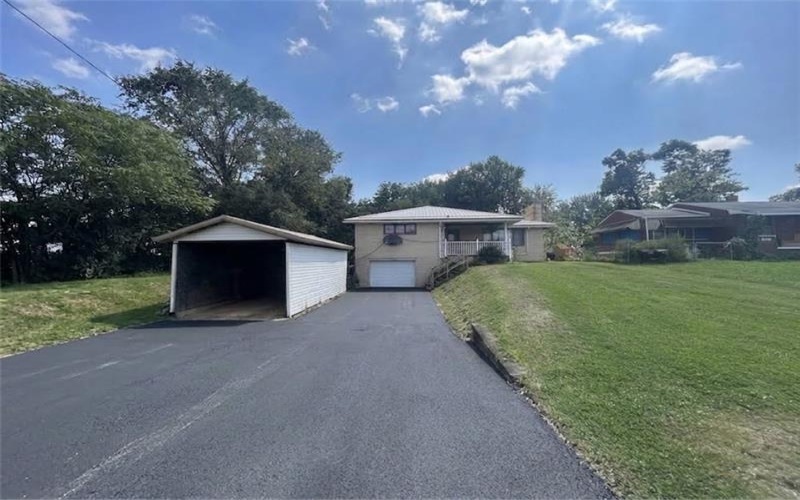
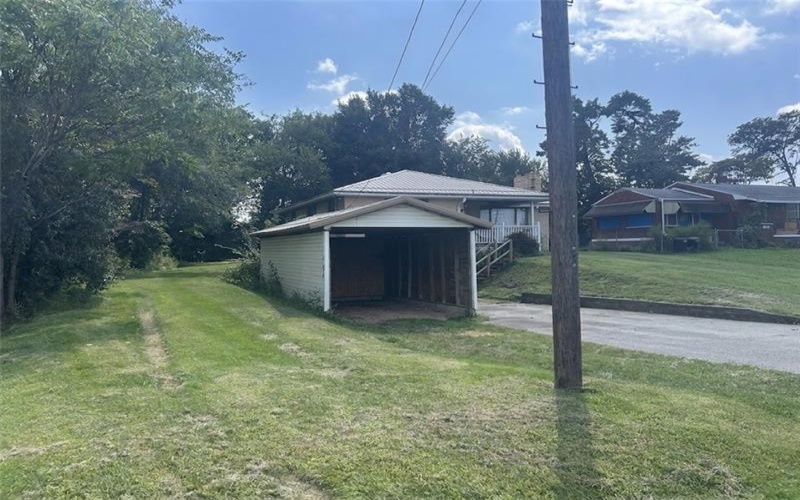
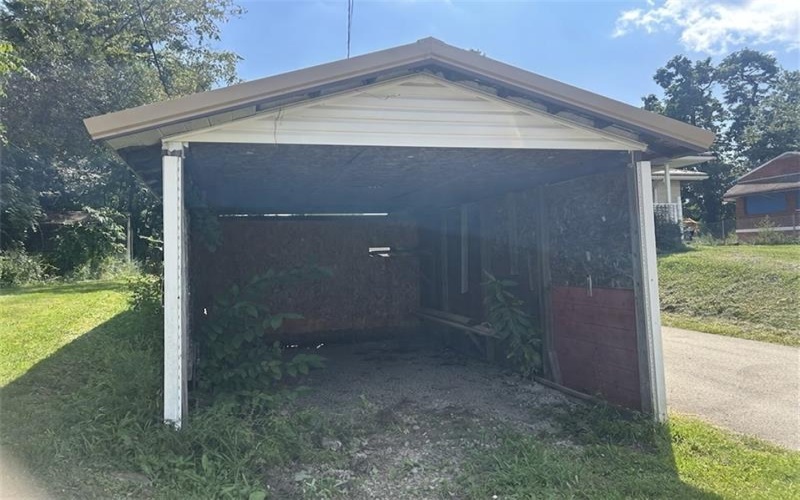
• Durable Metal Roof on home and carport: Installed approximately five years ago for low maintenance and long-lasting peace of mind.
• Covered Carport & Long Driveway: Plentiful off-street parking options for guests and daily use.
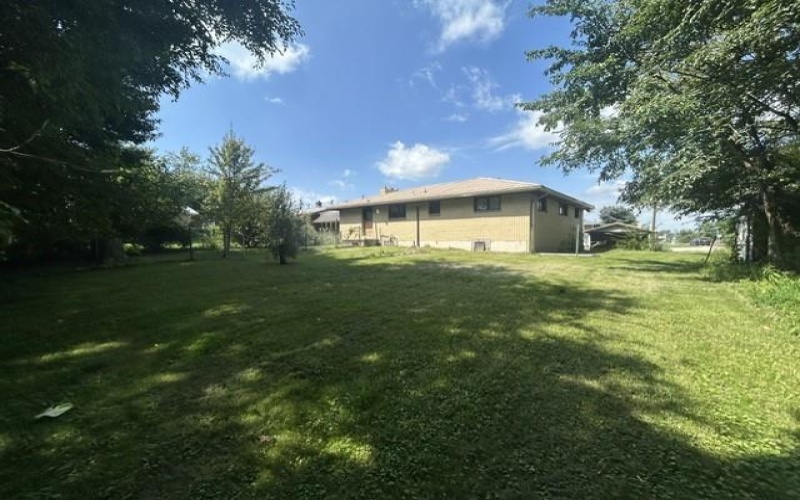
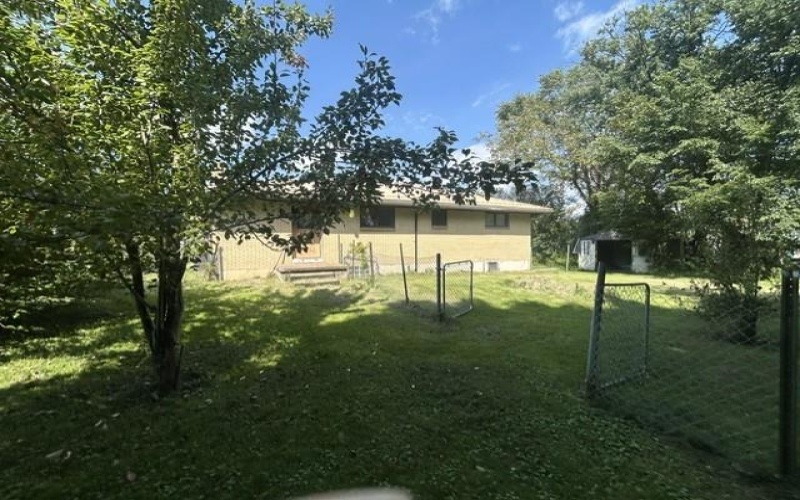
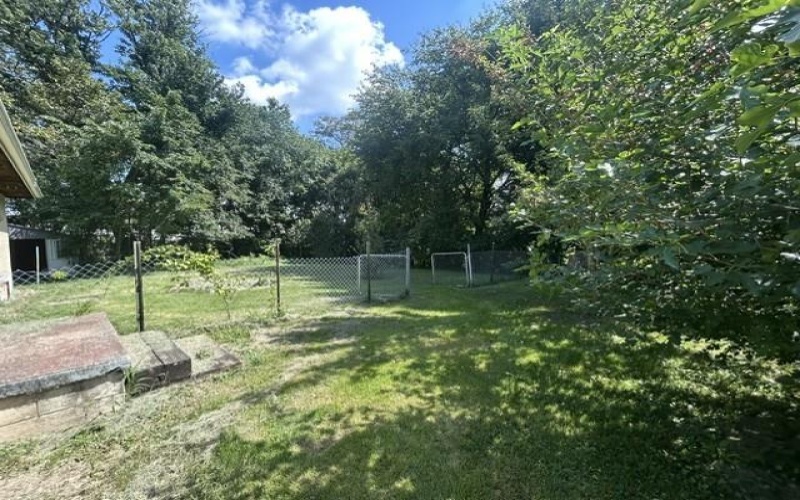
• Outdoor Living: Mature, beautiful pear trees grace the property alongside a fenced yard section ideal for pets, play, or gardening. There is also a cistern the seller hasn’t used, ideal for gardening, car washing etc.
• Prime Location: Conveniently situated near local amenities, shopping, dining, and easy commuter routes.
Features
- Swimming Pool
- Basement:
- 1
- Cooling System:
- Central
- Fireplace:
- wb LR
- Roof Type:
- Metal
- Parking Spaces:
- 3
- Basement Access:
- Walk Out
- Fireplaces:
- 1
- Floors:
- Hard Wood, Wall To Wall, Tile
- Heat Type:
- Gas
- Inclusions:
- Dishwasher, Gas Stove, Refrigerator, Washer/dryer, Window Treatments, Auto Door On Garage
- Parking Description:
- Covered Parking, Integral Garage
- Sewage:
- Septic Tank
- Water:
- Public
Additional information
- Directions:
- Rt. 51 to Mobert
- Foreclosure:
- No
- List Office MLSID:
- 77613
- List Office Name:
- RE/MAX SELECT REALTY
- Lot Size:
- 0.2893
- Short Sale:
- No
- Style:
- Ranch Or 1 Level
- Taxes:
- $2,528
- School District:
- Belle Vernon Area
- Original Entry Timestamp:
- 02/09/2026
Agent Info
- List Agent Direct Work Phone:
- 724-933-6300
- List Agent Full Name:
- Sandra Gavala
- List Agent MLSID:
- 201581
Residential For Sale
108 Mobert Dr, Rostraver Township, 15012
3 Bedrooms
1 Bathrooms
0.29 Acre
$139,900
Listing ID #1772675
Basic Details
- Property Type :
- Residential
- Listing Type :
- For Sale
- Listing ID :
- 1772675
- Price :
- $139,900
- Bedrooms :
- 3
- Bathrooms :
- 1
- Year Built :
- 1959
- Lot Area :
- 0.29 Acre
- County:
- Westmoreland
- City:
- Rostraver Township
- Zipcode:
- 15012
- Construction:
- Brick
- Construction Type :
- Existing
- Status :
- Active


