
Property Description
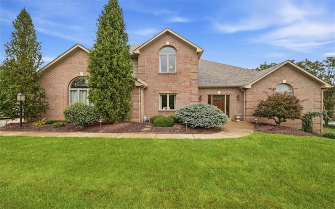
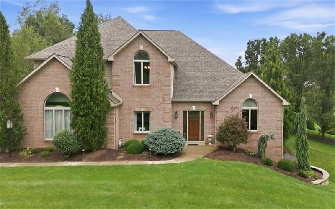
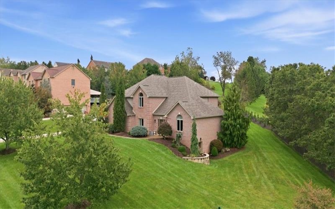
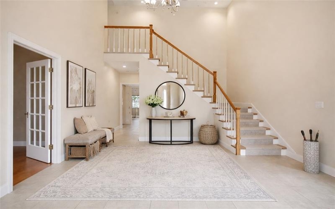
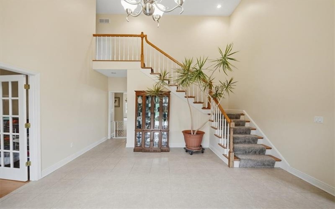
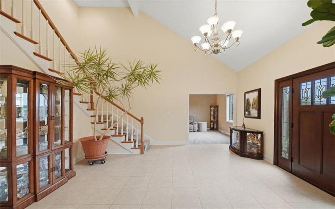
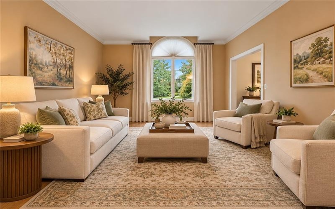
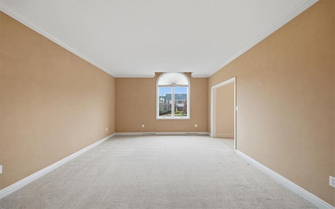
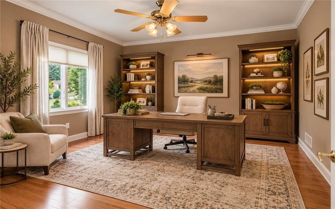
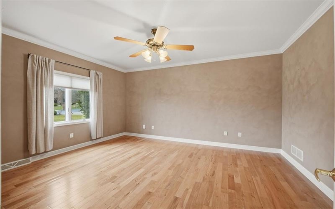
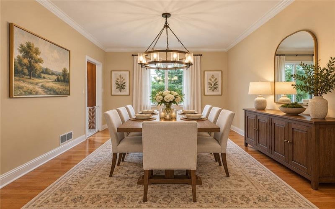
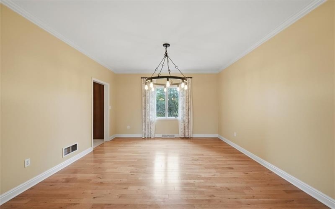
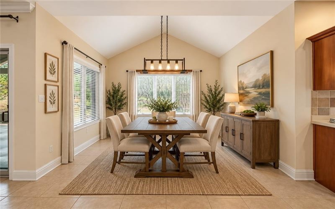
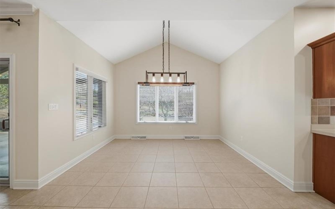
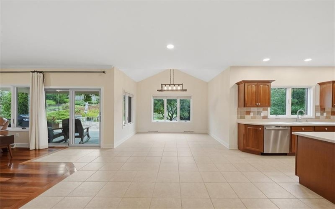
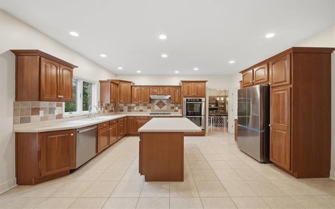
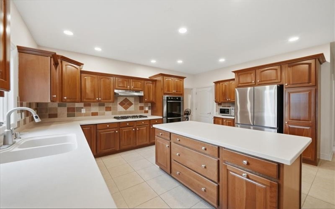
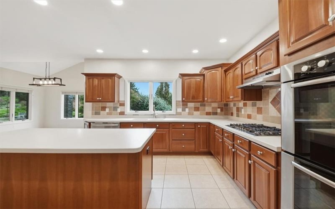
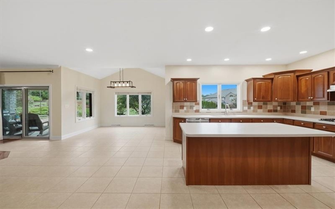
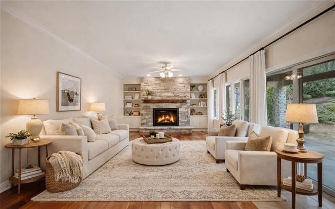
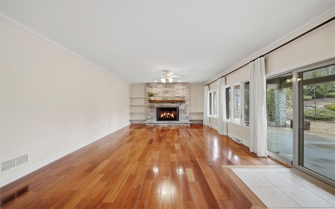
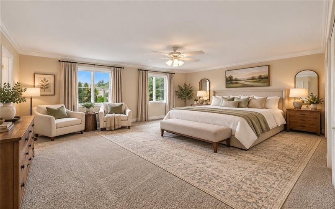
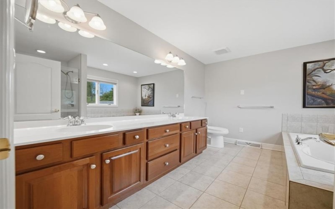
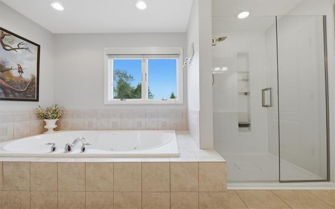
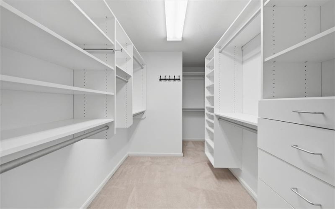
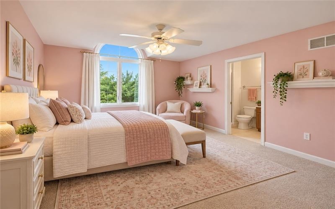
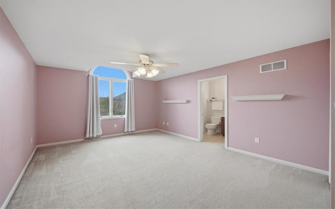
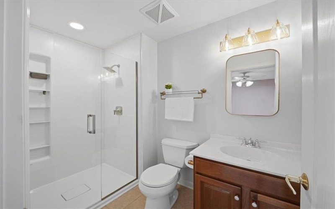
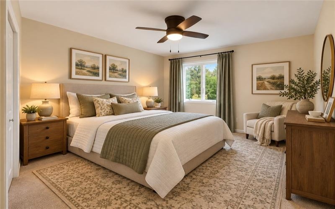
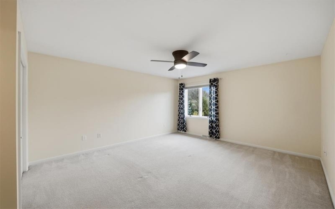
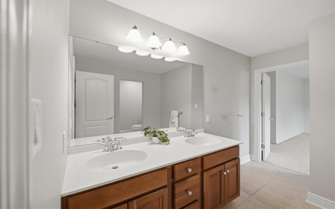
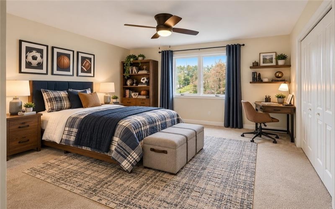
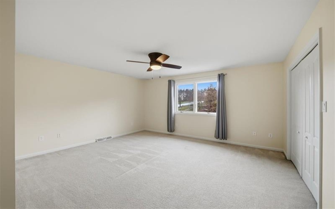
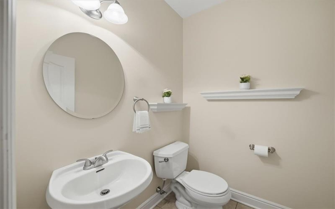
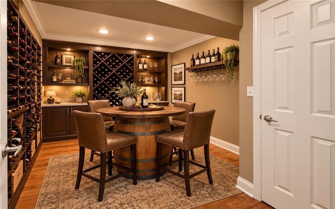
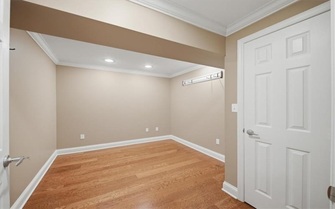
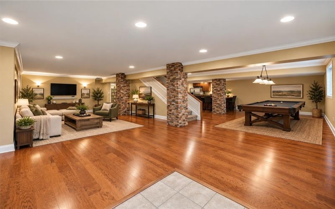
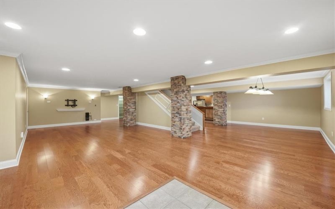
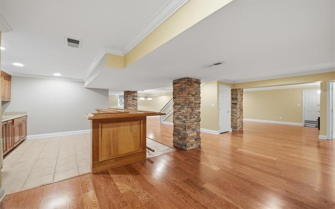
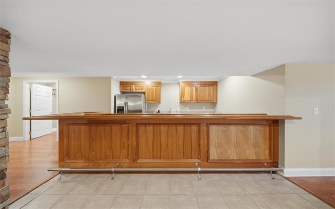
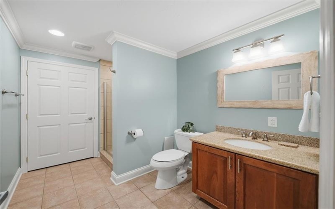
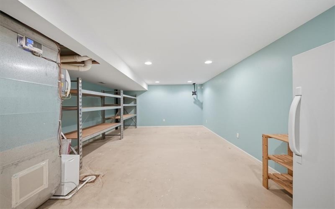
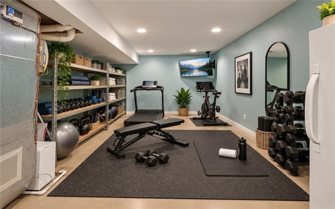
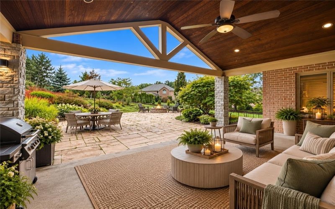
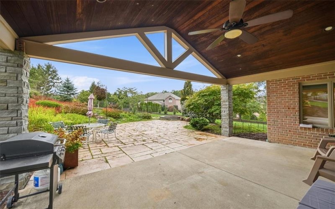
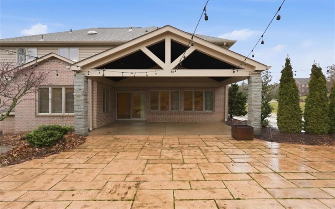
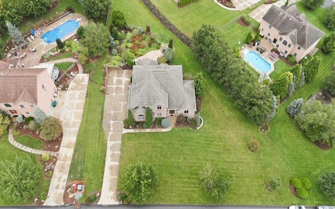
Welcome to this stunning custom brick home offering 4 beds & 4.5 baths, thoughtfully designed with exceptional living & entertaining spaces. A grand two-story entry creates a stunning first impression & sets the tome for home’s elegant design. The main level features a spacious living room & formal dining room, along with an executive office with hardwood flooring- new carpeting in the bedrooms & more. the heart of the home is the inviting family room with rich hardwood floors & dramatic floor-to-ceiling stone fireplace accented by a reclaimed barn wood mantle, creating a warm & sophisticated gathering space. the chef’s kitchen w/ breakfast nook is equipped w/ stainless appliances, including a new Samsung refrigerator, Bosch double overs, & cooktop, offering both style & functionality for everyday living & entertaining. Retreat to luxurious owner’s suite, featuring California Closets. The ensuite bath with dual sinks, relaxing jetted tub, & updated walk-in shower. Each add’l bedroom is designed w/ comfort in mind as all have ensuite baths. The finished lower level provides an outstanding living space w/ wet bar, gaming & fitness room. A locked storage room offers flexiblity & could be a guest room or a wine cellar. Step outside to enjoy the professionally designed landscaping from the covered patio, or relax around the fire pit. Additional features – landscape lighting, electric pet fence, extended level driveway & 3-car garage. This exceptional home combines luxury & comfort both inside and out.
Features
- Swimming Pool
- Basement:
- 1
- Cooling System:
- Central
- Fireplace:
- FR/GAS
- Roof Type:
- Composition
- Parking Spaces:
- 3
- Basement Access:
- Walk Out
- Fireplaces:
- 1
- Floors:
- Hard Wood, Wall To Wall, Ceramic Tile
- Heat Type:
- Gas
- Heat Type 2:
- Forced Air
- Inclusions:
- Dishwasher, Refrigerator, Washer/dryer, Disposal, Gas Cook Top, Pantry, Window Treatments, Jet Spray Tub, Kitchen Island, Wall To Wall Carpet, Auto Door On Garage, Convection Oven, Wet Bar
- Parking Description:
- Attached Garage
- Sewage:
- Public
- Water:
- Public
Additional information
- Directions:
- Rt 19 to Valleybrook to right on Bebout, to left on Turkeyfoot - Left on Bridle Trail, Left on Equestrian - Property on the right.
- Foreclosure:
- No
- List Office MLSID:
- 77613
- List Office Name:
- RE/MAX SELECT REALTY
- Lot Size:
- 0.5617
- Short Sale:
- No
- Style:
- 2 Story Or 2 Level
- Taxes:
- $10,574
- School District:
- Peters Twp
- Original Entry Timestamp:
- 24/09/2026
Agent Info
- List Agent Direct Work Phone:
- 724-933-6300
- List Agent Full Name:
- Kelly Raitano
- List Agent MLSID:
- 216742
Residential For Sale
106 Equestrian Dr, Venetia, 15367
4 Bedrooms
4.1 Bathrooms
0.56 Acre
$865,000
Listing ID #1775560
Basic Details
- Property Type :
- Residential
- Listing Type :
- For Sale
- Listing ID :
- 1775560
- Price :
- $865,000
- Bedrooms :
- 4
- Bathrooms :
- 4.1
- Half Bathrooms :
- 1
- Year Built :
- 2004
- Lot Area :
- 0.56 Acre
- County:
- Washington
- City:
- Venetia
- Zipcode:
- 15367
- Construction:
- Brick
- Construction Type :
- Existing
- Status :
- Active


