
Property Description
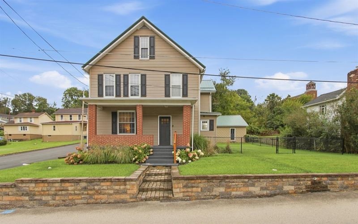
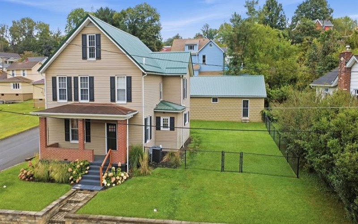
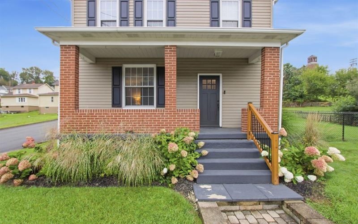
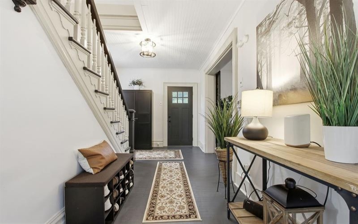
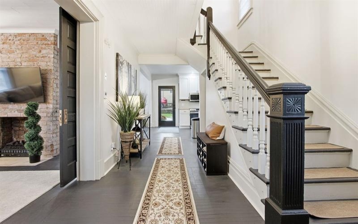
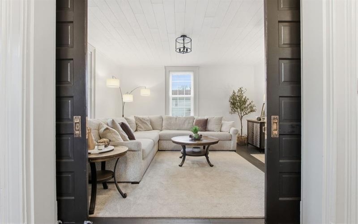
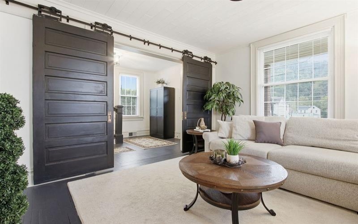
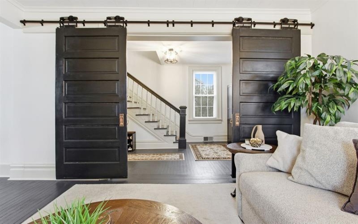
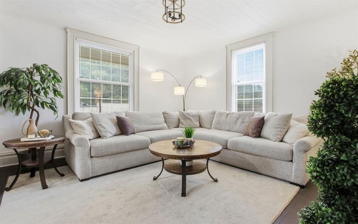
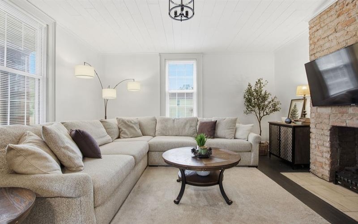
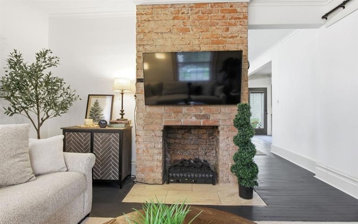
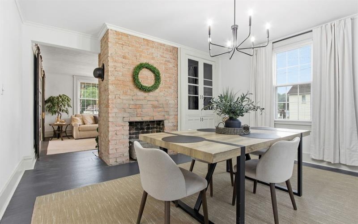
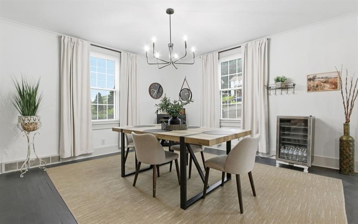
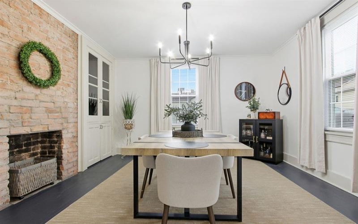
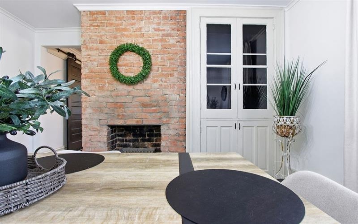
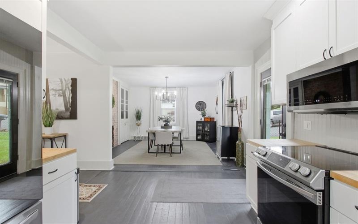
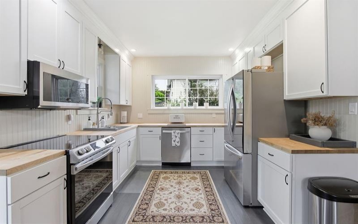
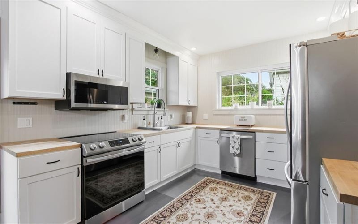
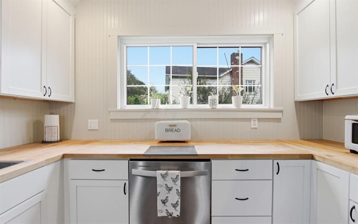
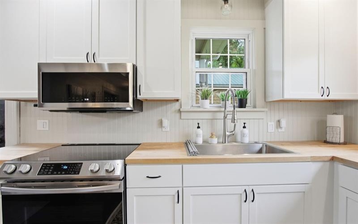
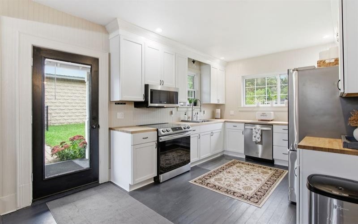
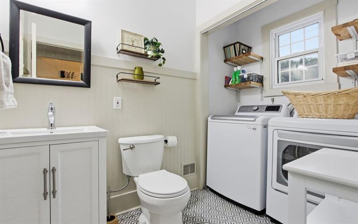
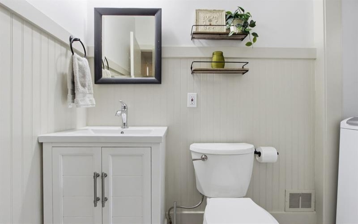
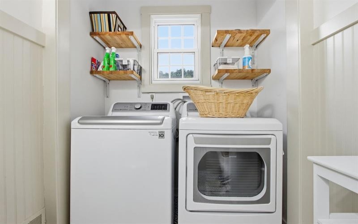
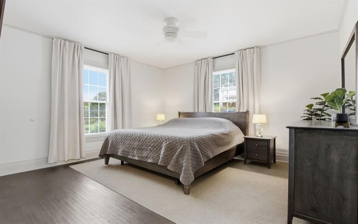
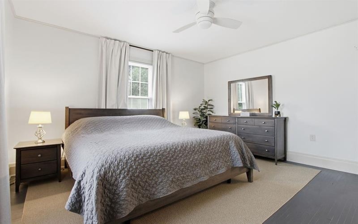
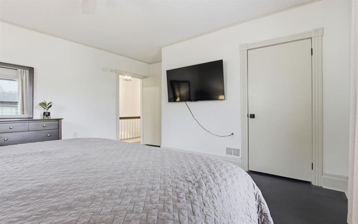
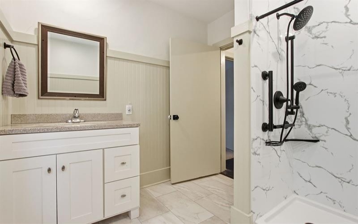
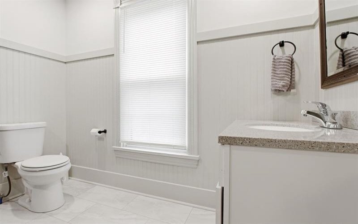
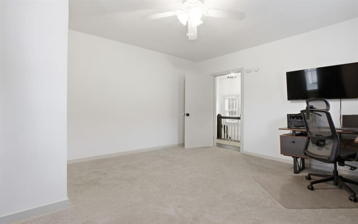
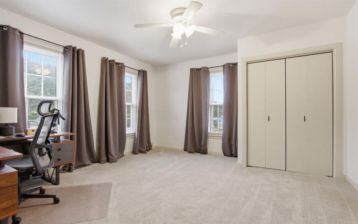
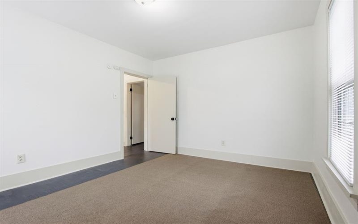
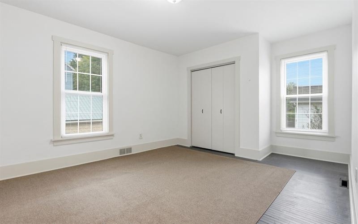
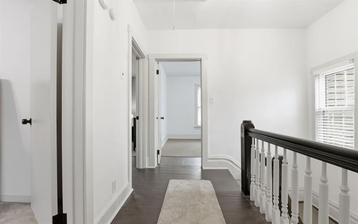
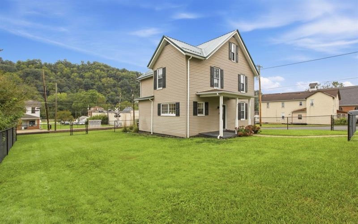
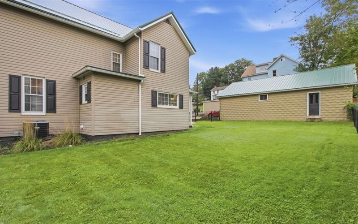
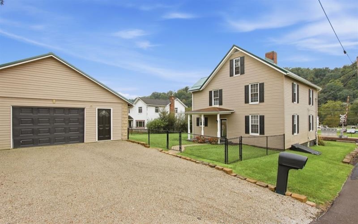
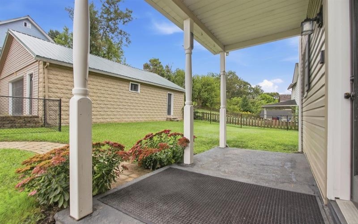
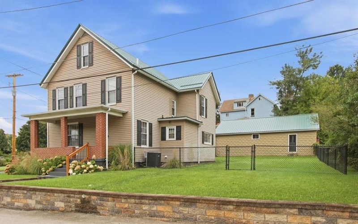
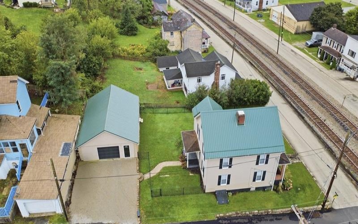
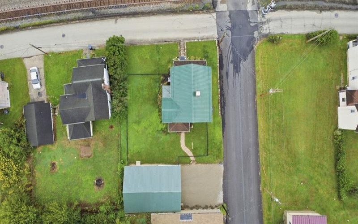
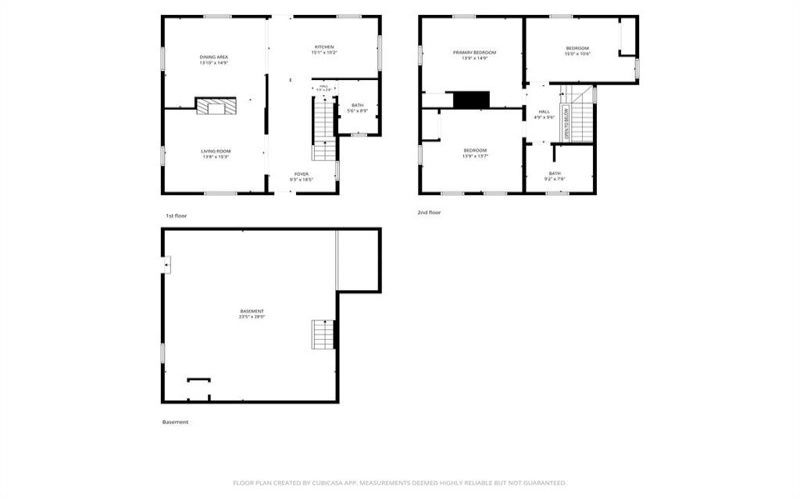
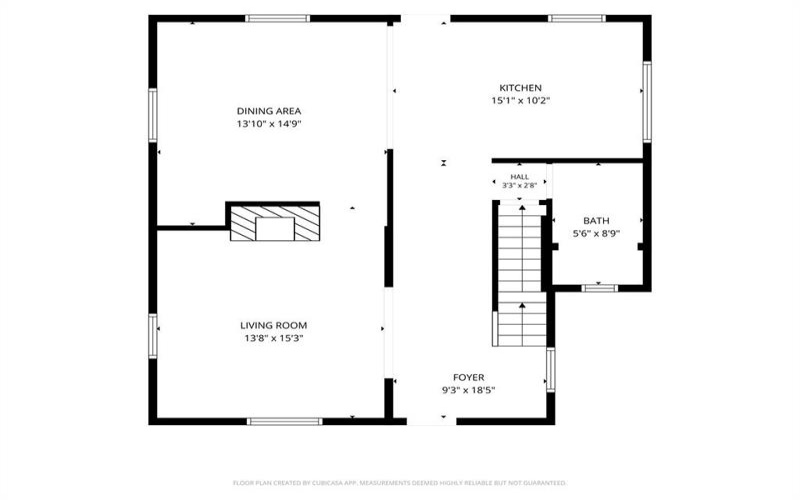
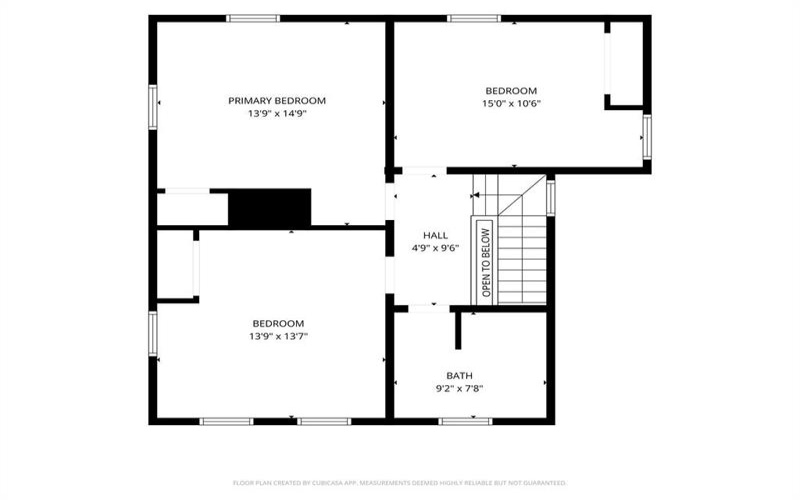
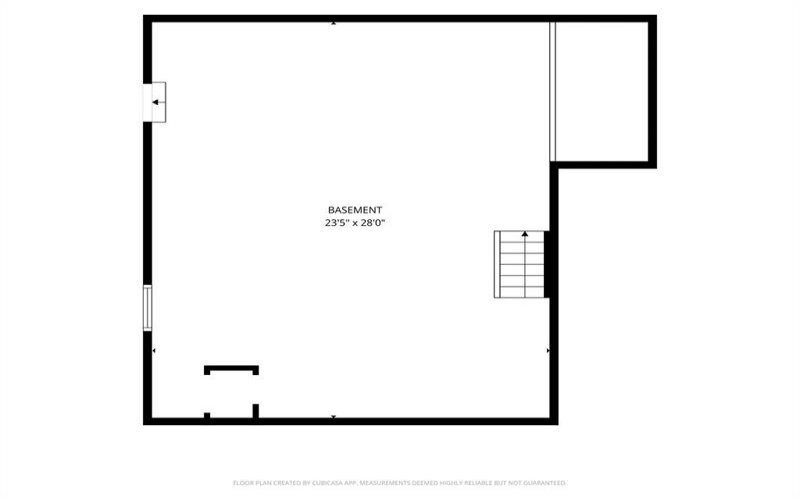
Welcome home! Immaculately maintained and beautifully updated this 3-bedroom, 1.5-bath home blends century-old farmhouse character with modern design and comfort. High ceilings and original hardwood floors welcome you into a spacious living room featuring a striking dual-sided decorative brick fireplace and one of a kind sliding entry doors that were found on-site and thoughtfully repurposed. The open dining area is sunkissed with tons of natural light with built in cabinetry and dual-sided decorative brick fireplace. The kitchen offers butcher block counters, newer appliances and pleny of cabinet space. Enjoy the convenience of first-floor laundry and the abundant storage this home offers. All 3 bedrooms offer plenty of space, sizeable closets and fall in love with the spacious upstairs bath with a new large walk-in shower completed in May 2026. The spacious basement offers additional storage options, a work bench and has the potential to add a 3rd bath. Outside, a covered rear porch overlooks fenced side and rear yards. A level walkway leads to the oversized 2-car detached garage with an expanded parking area. Just a few of the many updates to this home include a metal roof, central air and water heater (2024), new sump pump (2025) and interior drain lines (2025). Put this home at the top of the list! Schedule your tour today.
Features
- Swimming Pool
- Basement:
- 1
- Cooling System:
- Central
- Fireplace:
- Deco
- Roof Type:
- Metal
- Parking Spaces:
- 2
- Basement Access:
- Walk Out
- Fireplaces:
- 2
- Floors:
- Hard Wood, Vinyl, Wall To Wall
- Heat Type:
- Gas
- Heat Type 2:
- Forced Air
- Inclusions:
- Dishwasher, Refrigerator, Washer/dryer, Disposal, Microwave Oven, Multi-pane Windows, Screens, Window Treatments, Wall To Wall Carpet, Auto Door On Garage, Electric Stove
- Parking Description:
- Detached Garage
- Sewage:
- Public
- Water:
- Public
Additional information
- Foreclosure:
- No
- List Office MLSID:
- 77617
- List Office Name:
- RE/MAX SELECT REALTY
- Lot Size:
- 0.1886
- Short Sale:
- No
- Style:
- 2 Story Or 2 Level
- Taxes:
- $1,216
- School District:
- Yough
- Original Entry Timestamp:
- 21/09/2026
Agent Info
- List Agent Direct Work Phone:
- 724-933-6300
- List Agent Full Name:
- Shelley McClellan
- List Agent MLSID:
- 227038
Residential For Sale
403 3rd Ave, Sutersville, 15083
3 Bedrooms
1.1 Bathrooms
0.19 Acre
$231,900
Listing ID #1775541
Basic Details
- Property Type :
- Residential
- Listing Type :
- For Sale
- Listing ID :
- 1775541
- Price :
- $231,900
- Bedrooms :
- 3
- Bathrooms :
- 1.1
- Half Bathrooms :
- 1
- Year Built :
- 9999
- Lot Area :
- 0.19 Acre
- County:
- Westmoreland
- City:
- Sutersville
- Zipcode:
- 15083
- Construction:
- Frame
- Construction Type :
- Existing
- Status :
- Active


