
Property Description
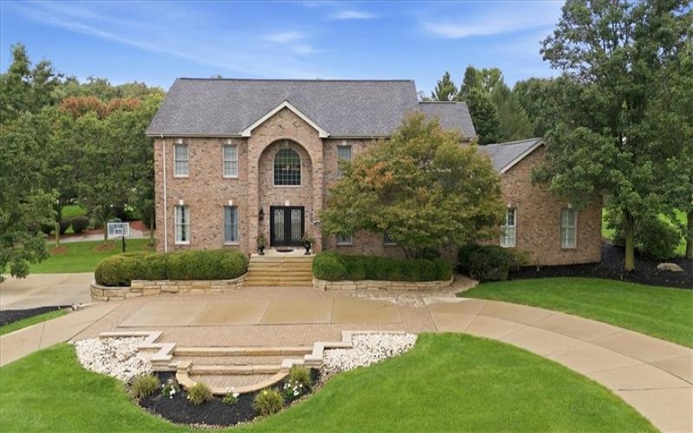
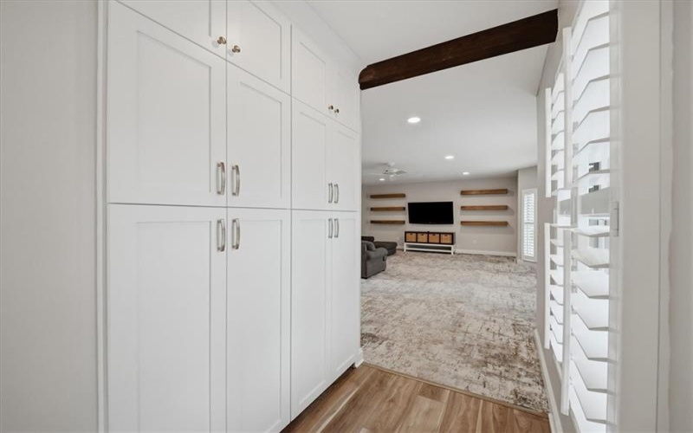
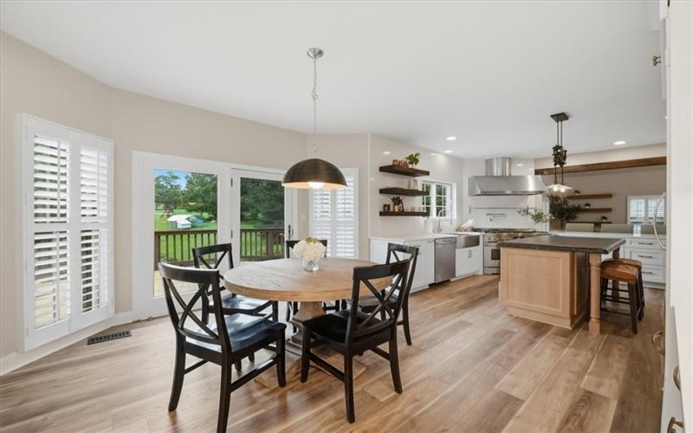
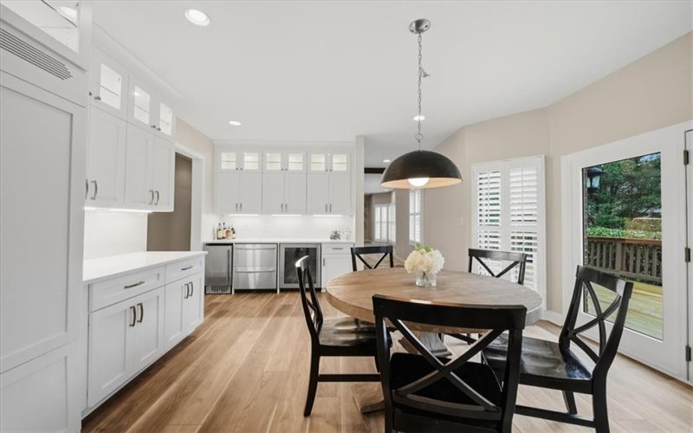
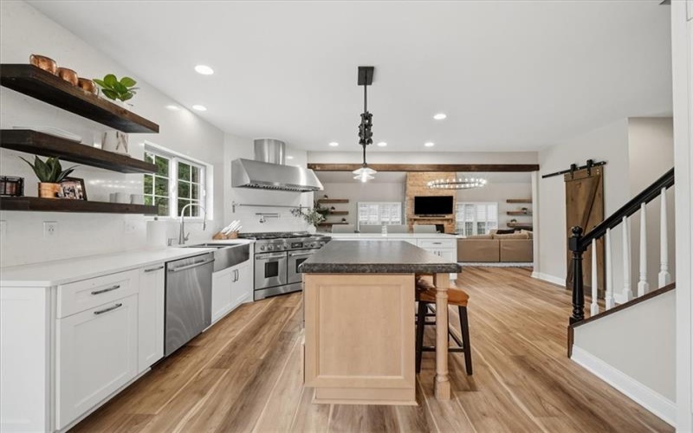
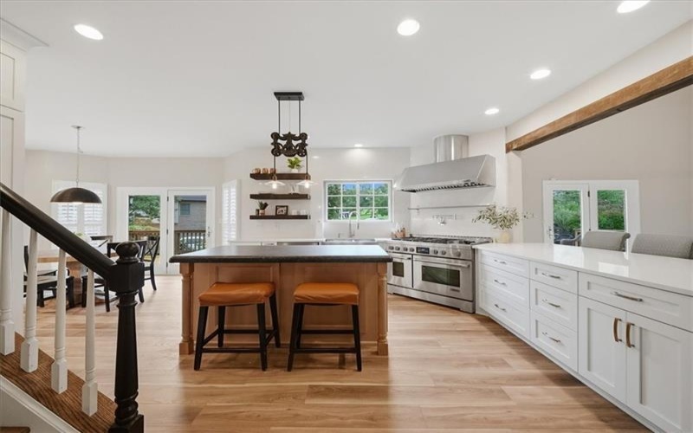
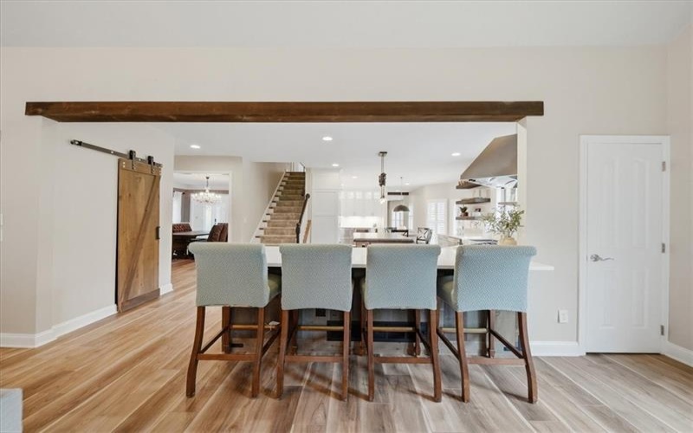
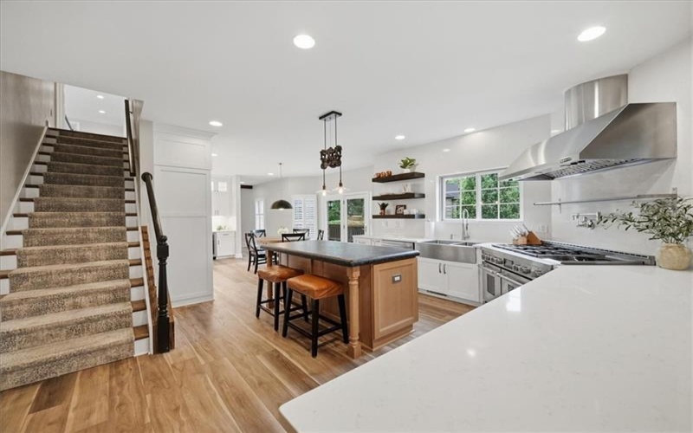
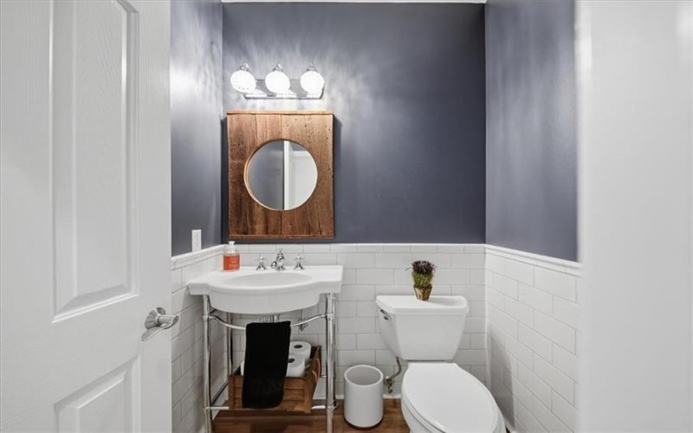
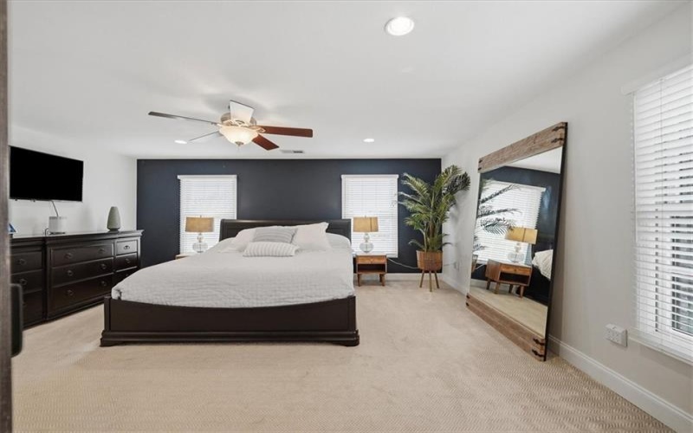
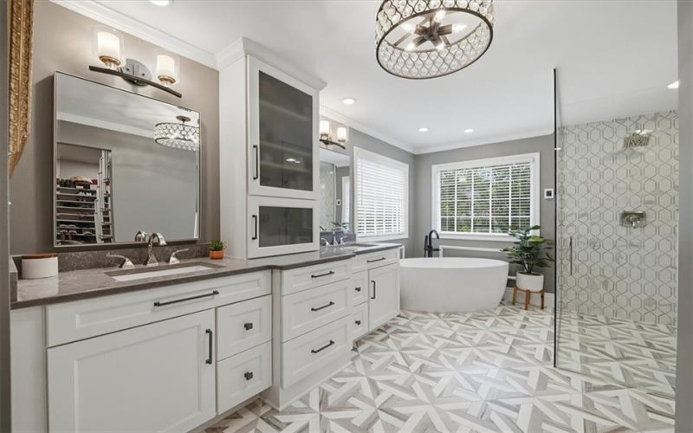
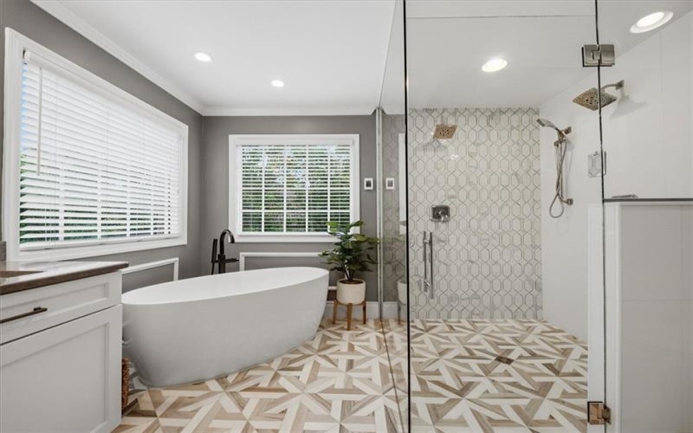
From the moment you pull up Governors Drive, the quality & attention to detail are evident throughout this sprawling 4-bedroom, 4.5-bath brick home. Designed for both everyday living & effortless entertaining, home also features a recently upgraded gourmet kitchen w/ high-end
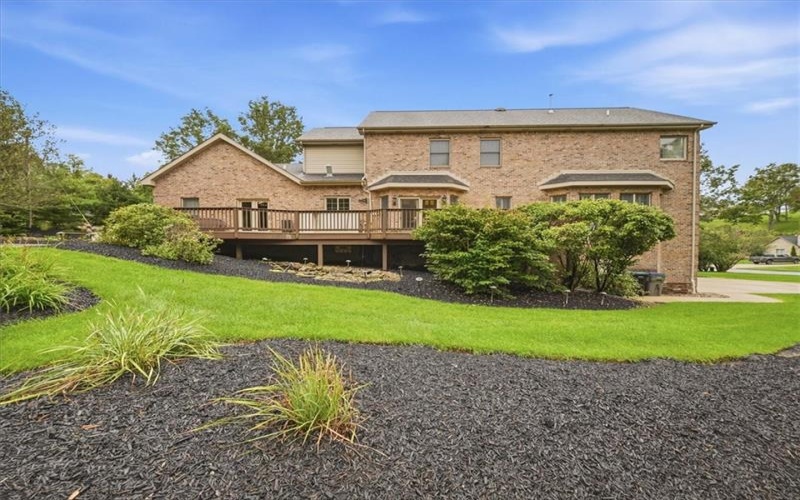
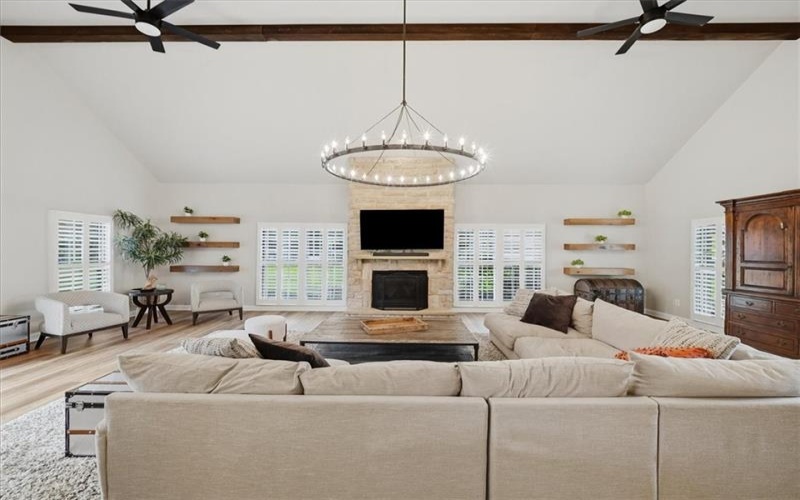
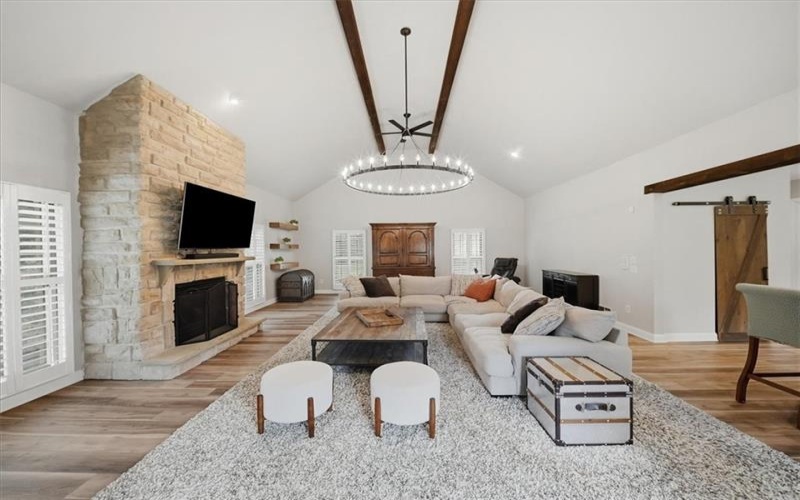
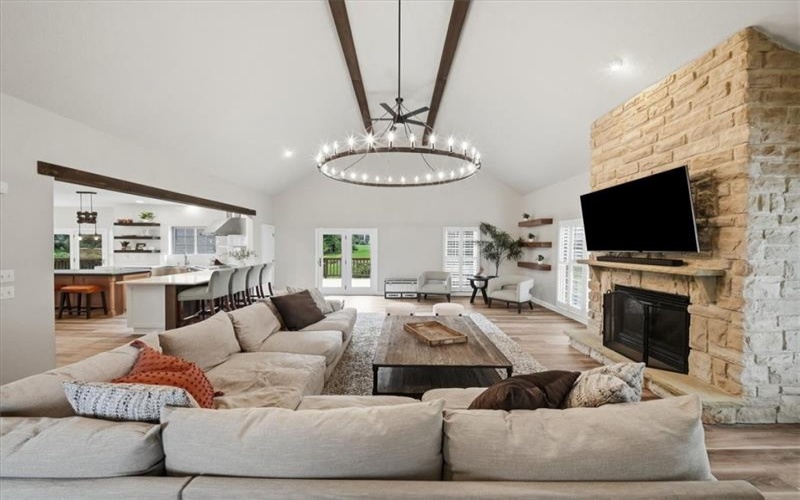
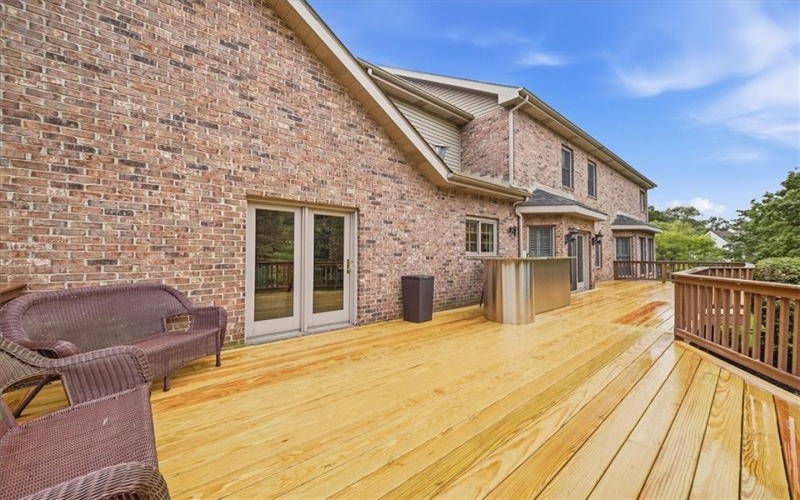
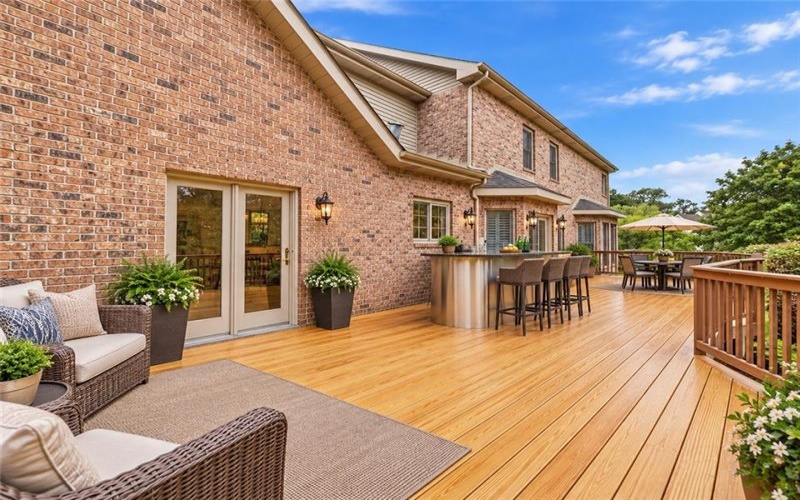
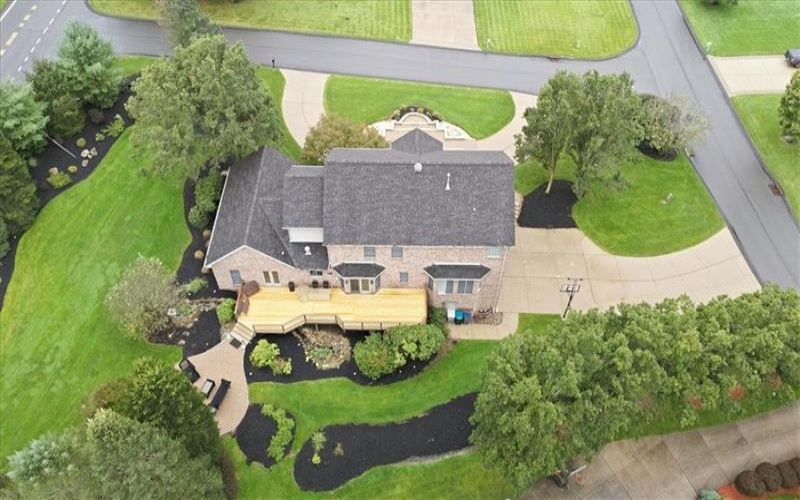
finishes flowing beautifully into the open living spaces. The impressive family room showcases cathedral ceilings, a striking stone fireplace & doors leading to the expansive deck w/ new flooring, overlooking a tranquil waterfall & koi pond. The main level offers exceptional
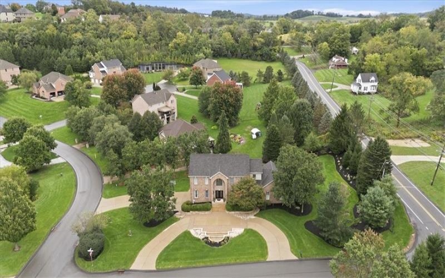
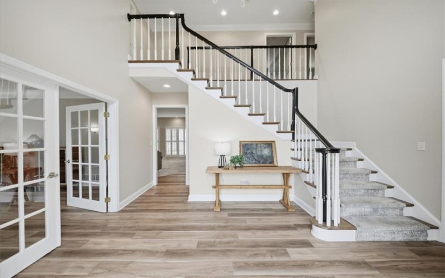
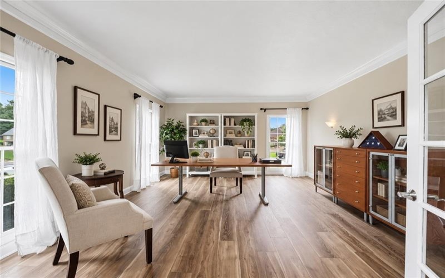
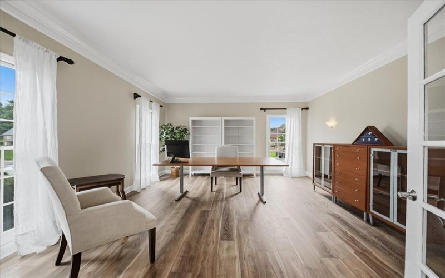
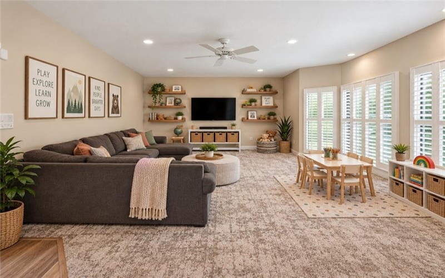
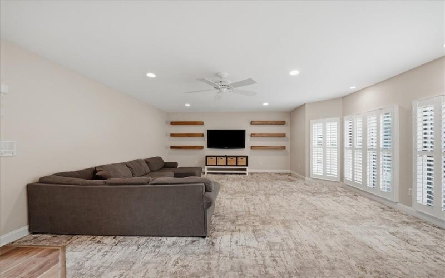
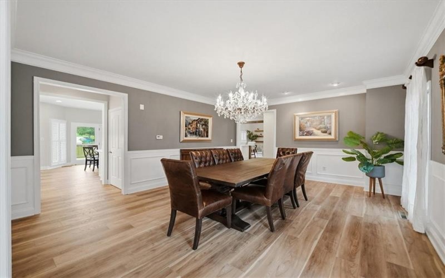
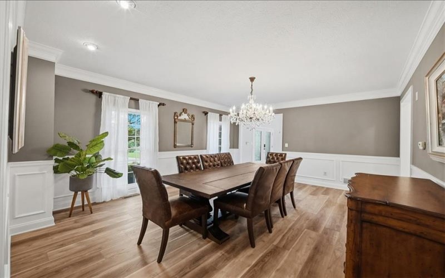
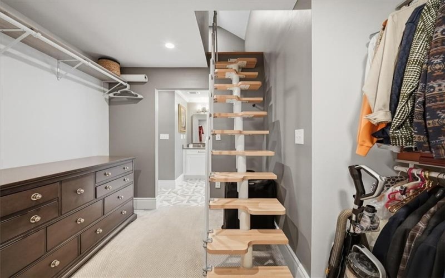
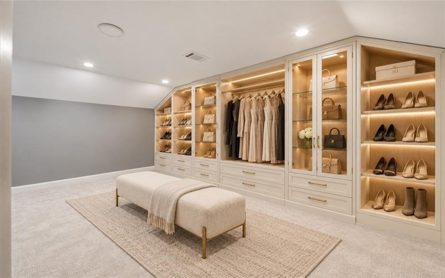
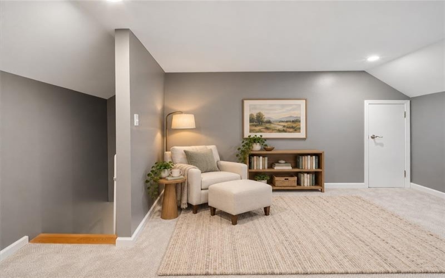
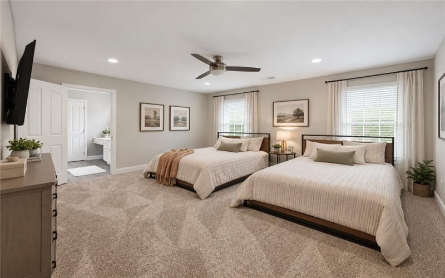
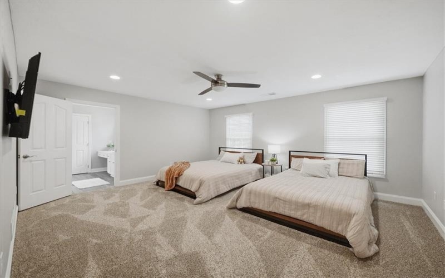
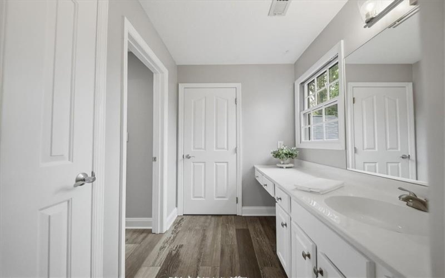
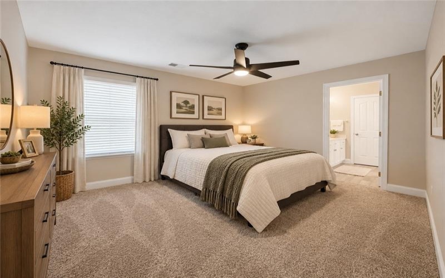
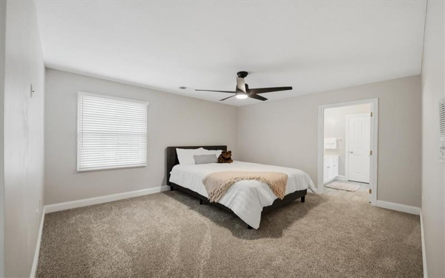
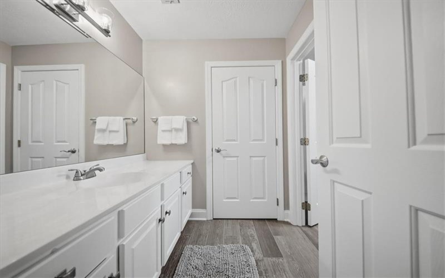
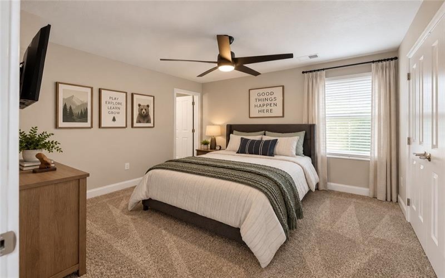
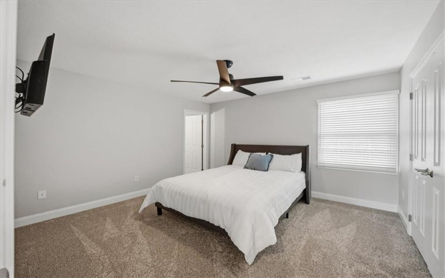
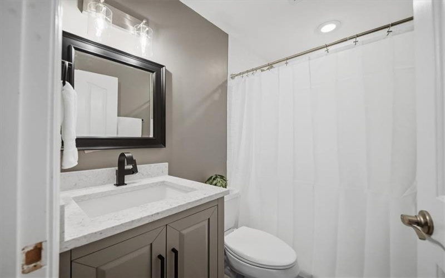
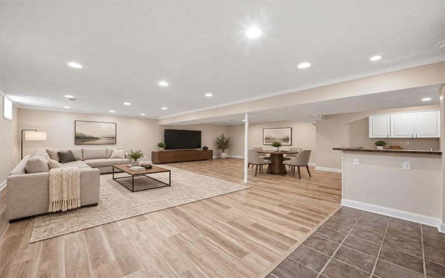
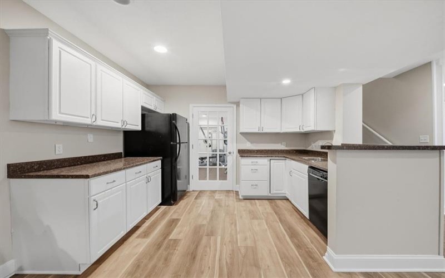
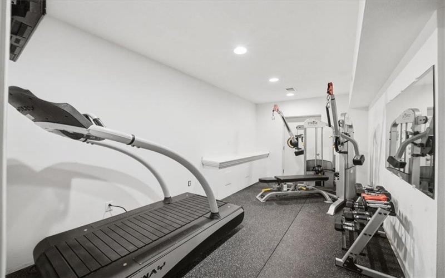
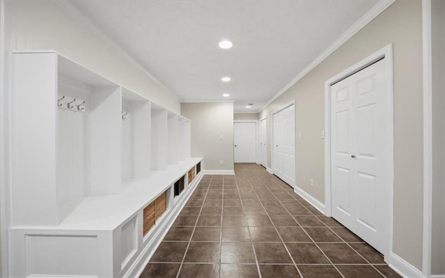
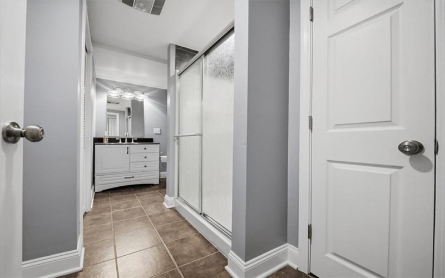
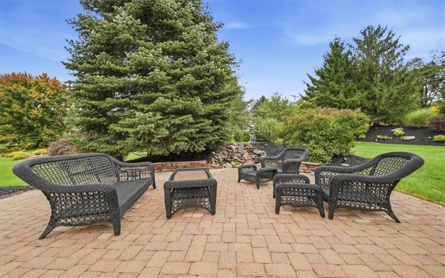
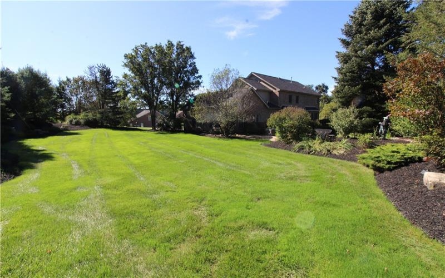
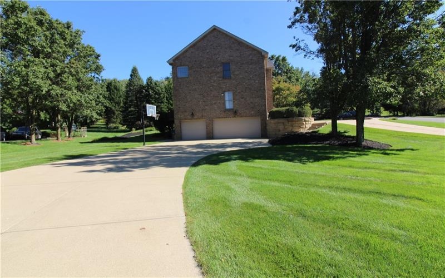
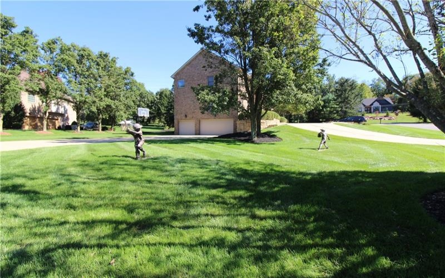
versatility w/ an executive home office, formal dining room, additional family/kids room, & convenient laundry room. Front & rear staircases lead to the upper level, where all four bedrooms feature ensuite baths, providing comfort & privacy for family & guests. The finished lower level adds even more living & entertaining space with a second kitchen, additional full bath, fitness room, & plenty of room for games & gatherings. Outside, enjoy meticulously maintained landscaping w/ sprinkler system. The generous side yard offers exciting possibilities for a future pool or outdoor entertaining space. A three-car garage, level driveway, abundant storage, & new roof in 2026 complete this exceptional property—a spacious & thoughtfully designed home with impressive indoor & outdoor amenities.
Features
- Swimming Pool
- Basement:
- 1
- Cooling System:
- Central
- Fireplace:
- Fam Rm, Fam Rm, Fam Rm, Fam Rm, Fam Rm
- Roof Type:
- Composition
- Parking Spaces:
- 3
- Basement Access:
- Walk Out
- Fireplaces:
- 1
- Floors:
- Hard Wood, Wall To Wall, Ceramic Tile
- Heat Type:
- Gas
- Heat Type 2:
- Forced Air
- Inclusions:
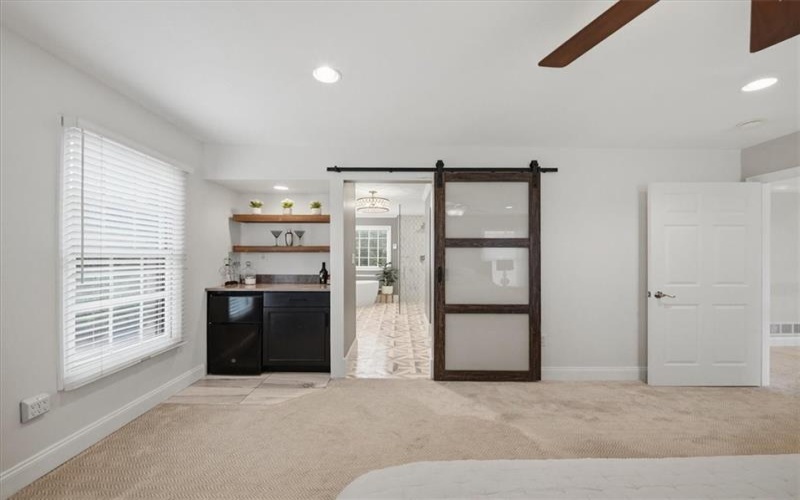
- Dishwasher, Gas Stove, Refrigerator, Washer/dryer, Disposal, Multi-pane Windows, Pantry, Window Treatments, Jet Spray Tub, Wall To Wall Carpet, Auto Door On Garage, Convection Oven, Security System, Wet Bar
- Parking Description:
- Integral Garage
- Sewage:
- Public
- Water:
- Public
Additional information
- Directions:
- E McMurray Road to right on Valleybrook, right on Bebout, left on Turkeyfoot, left on Iron Horse - Property on right.
- Foreclosure:
- No
- List Office MLSID:
- 77613
- List Office Name:
- RE/MAX SELECT REALTY
- Lot Size:
- 0.673
- Short Sale:
- No
- Style:
- 2 Story Or 2 Level
- Taxes:
- $13,196
- School District:
- Peters Twp
- Original Entry Timestamp:
- 23/09/2026
Agent Info
- List Agent Direct Work Phone:
- 724-933-6300
- List Agent Full Name:
- Kelly Raitano
- List Agent MLSID:
- 216742
Residential For Sale
100 Iron Horse Dr, Venetia, 15367
4 Bedrooms
4.1 Bathrooms
0.67 Acre
$1,117,000
Listing ID #1775532
Basic Details
- Property Type :
- Residential
- Listing Type :
- For Sale
- Listing ID :
- 1775532
- Price :
- $1,117,000
- Bedrooms :
- 4
- Bathrooms :
- 4.1
- Half Bathrooms :
- 1
- Year Built :
- 2003
- Lot Area :
- 0.67 Acre
- County:
- Washington
- City:
- Venetia
- Zipcode:
- 15367
- Construction:
- Brick
- Construction Type :
- Existing
- Status :
- Active


