
Property Description
THIS ONE IS READY TO IMPRESS!
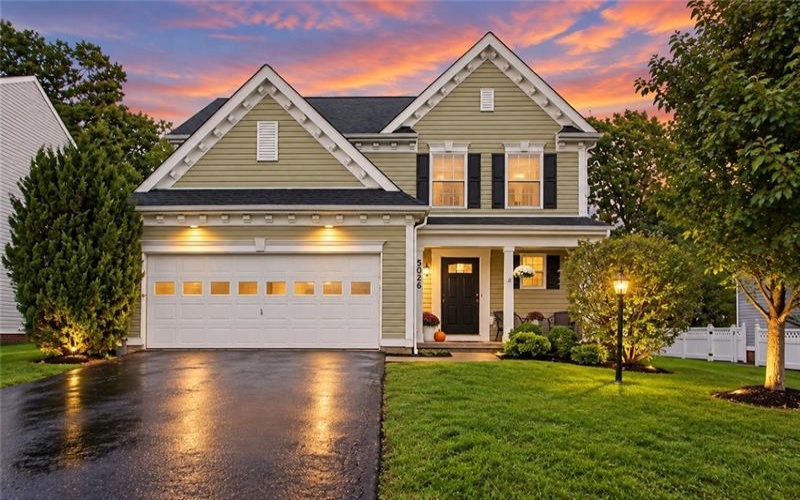
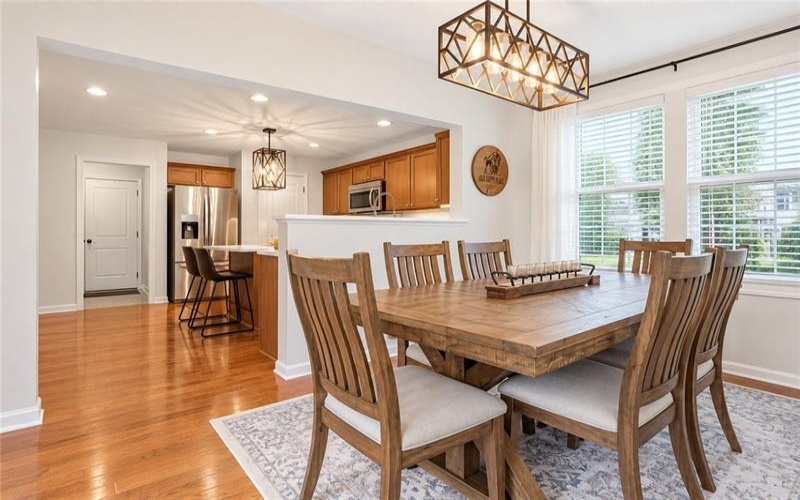
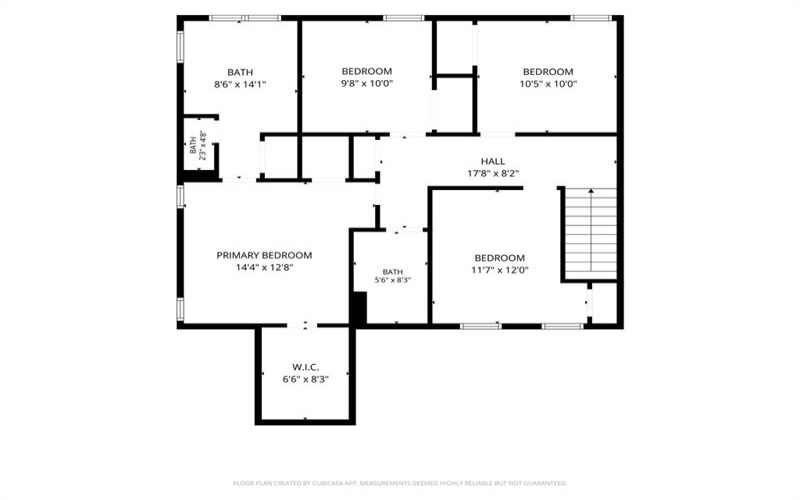
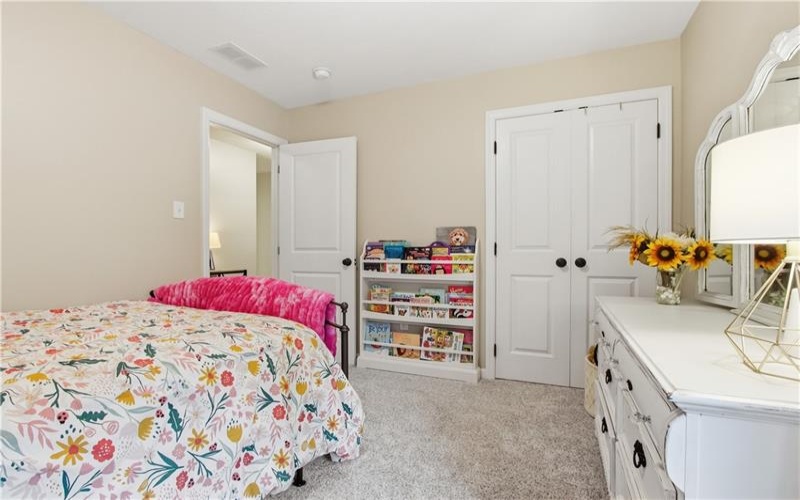
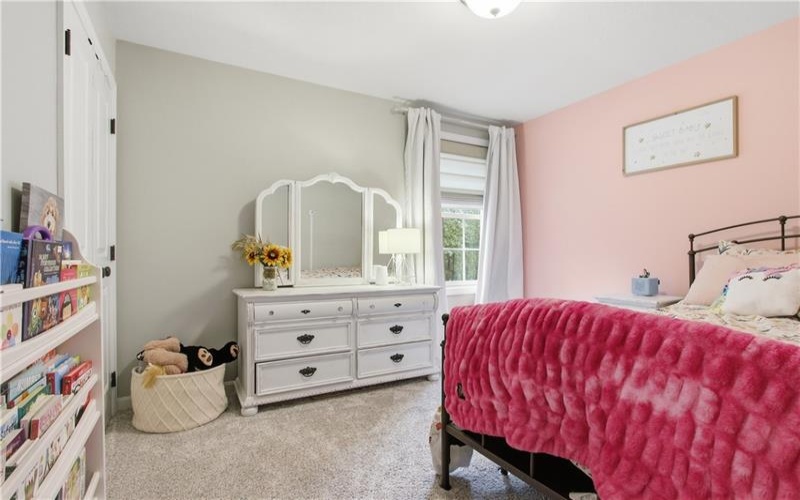
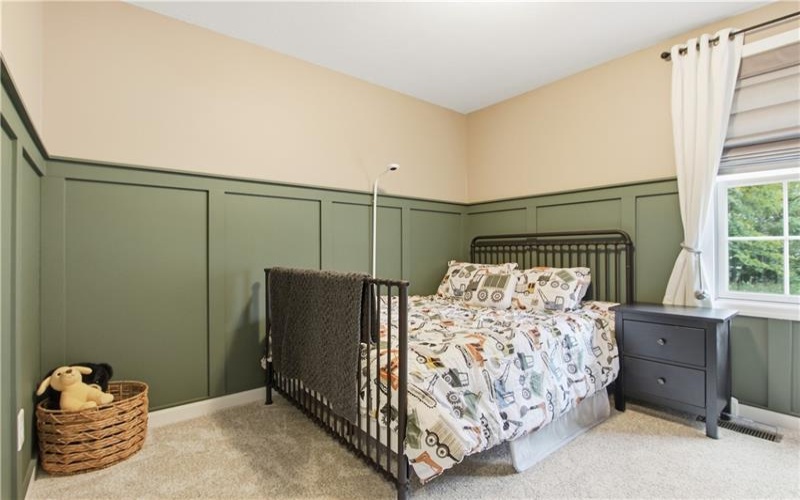
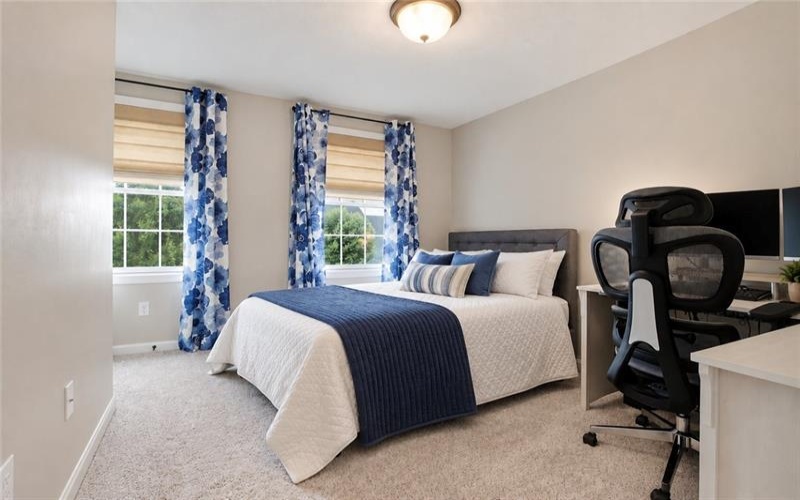
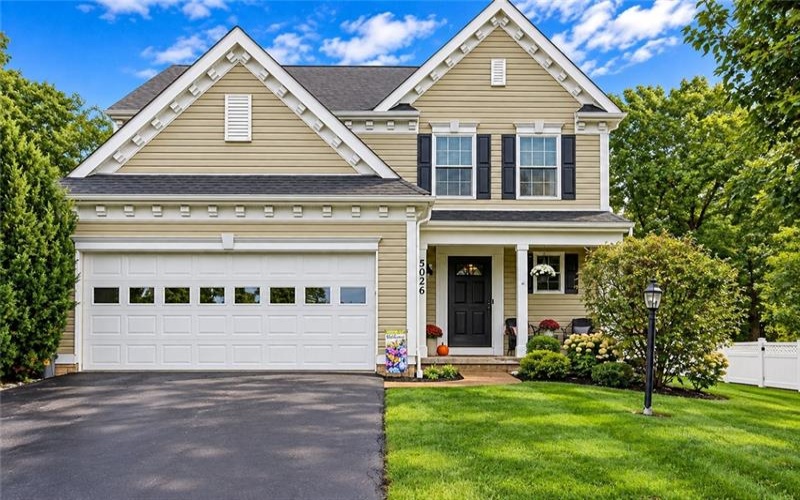
Welcome home to this beautifully updated 4-bedroom, 3½-bath home in the desirable Canon Mac School District! From the moment you walk in, you’ll love the open, inviting feel, stylish updates, and incredible amount of space this home has to offer.
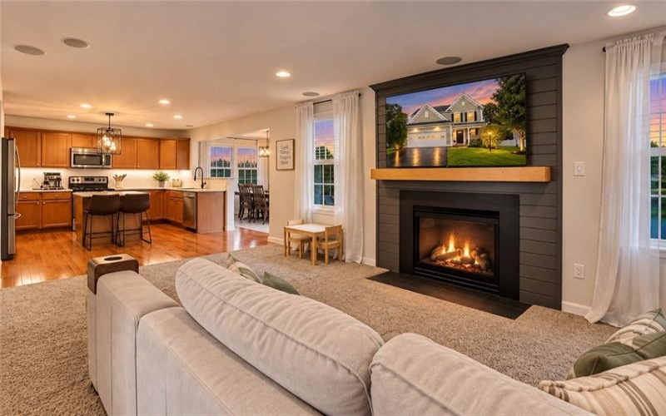
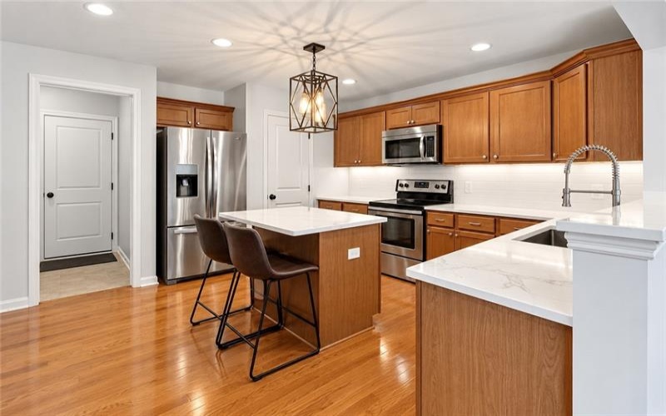
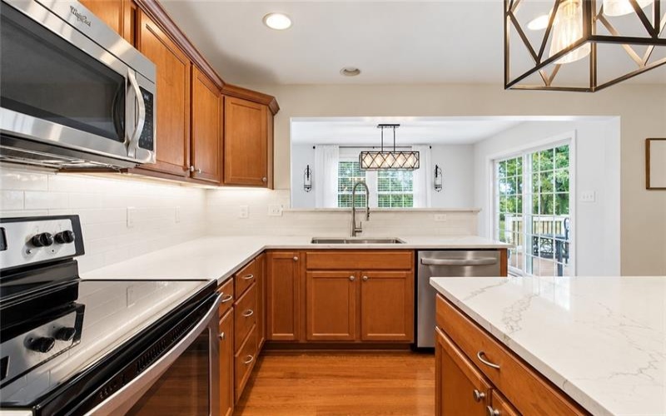
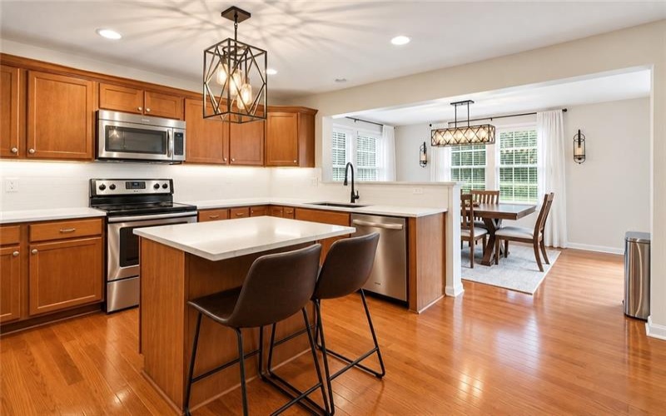
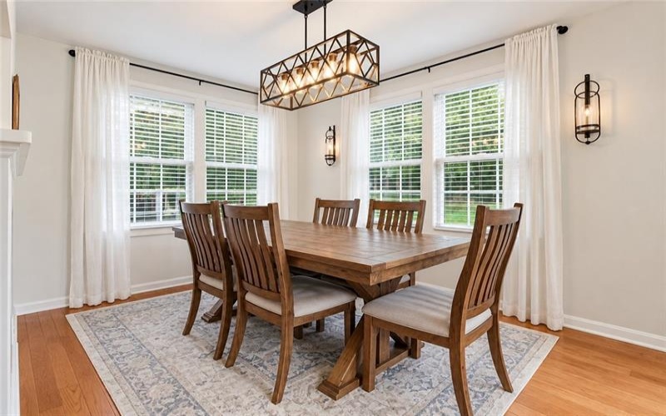
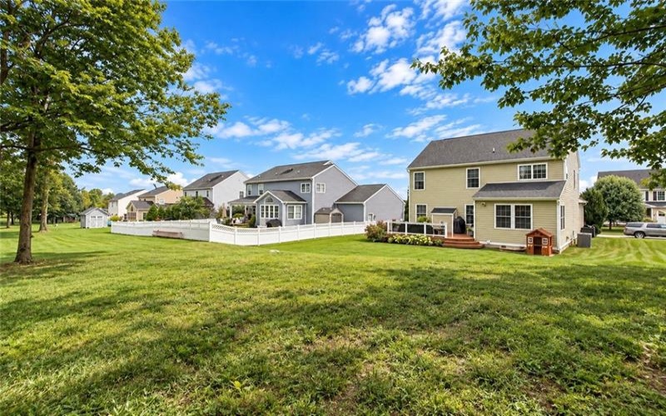
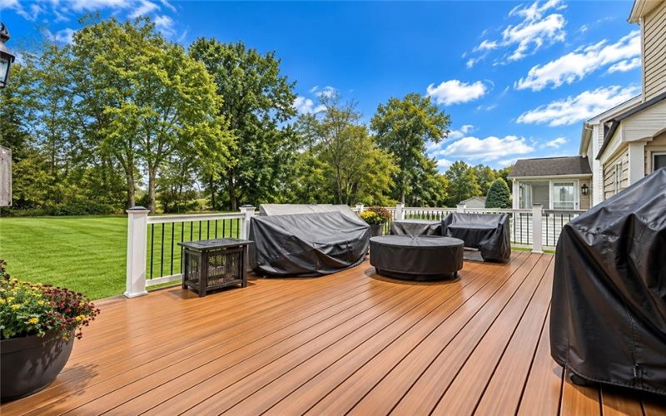
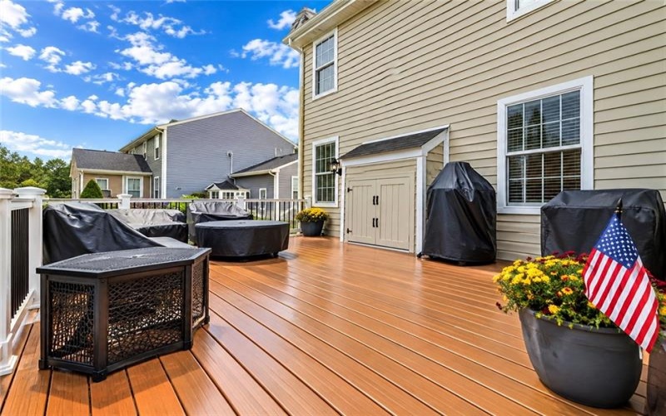
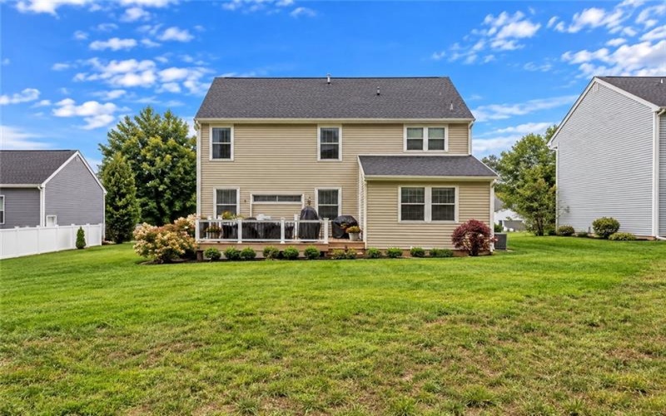
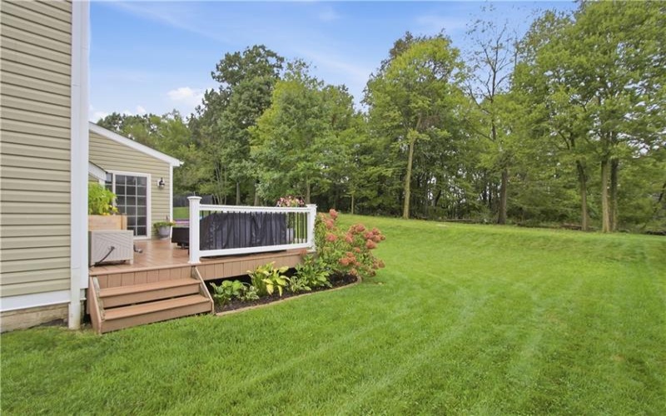
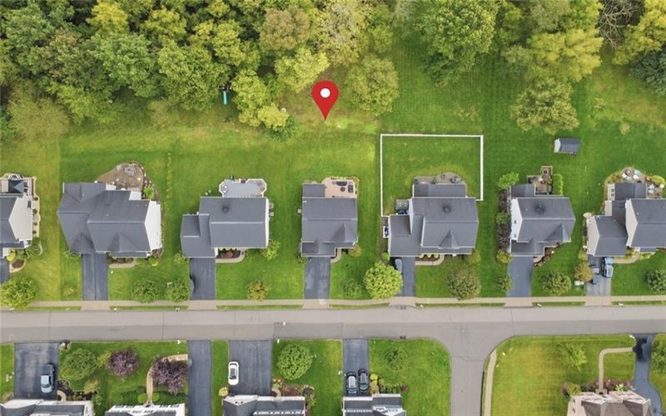
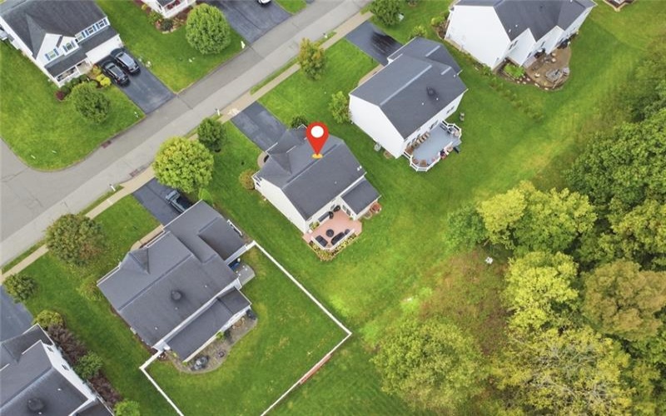
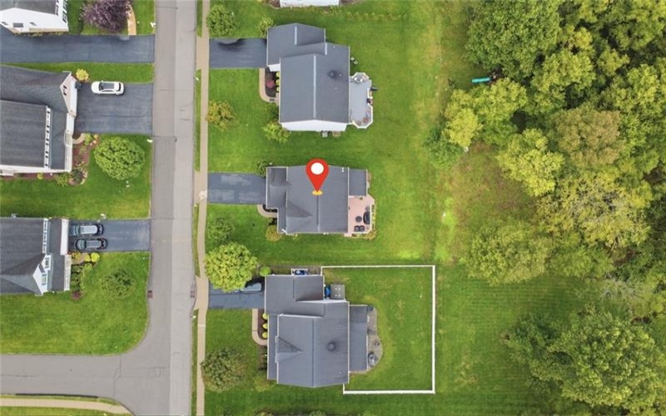
The gorgeous kitchen features quartz countertops, a stylish backsplash, recessed lighting, and under-cabinet lighting. The morning room dining area is the perfect place for morning coffee or gathering with family and friends, with a sliding door leading to the rear deck overlooking the expanded backyard—a wonderful space to relax and entertain.
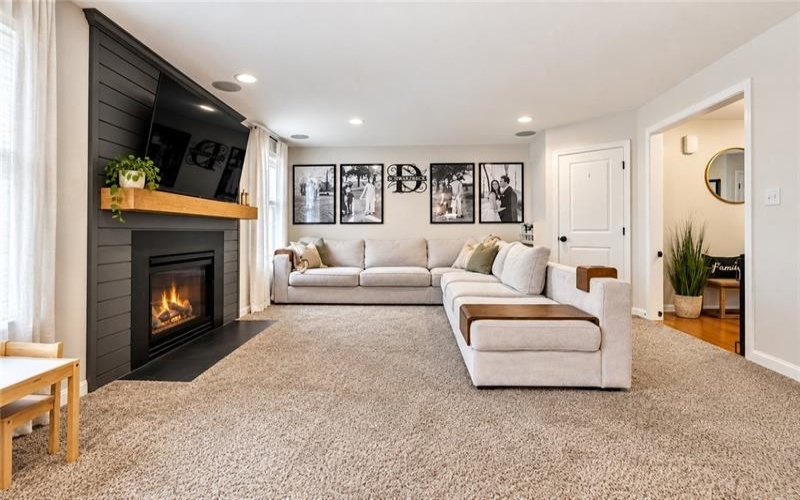
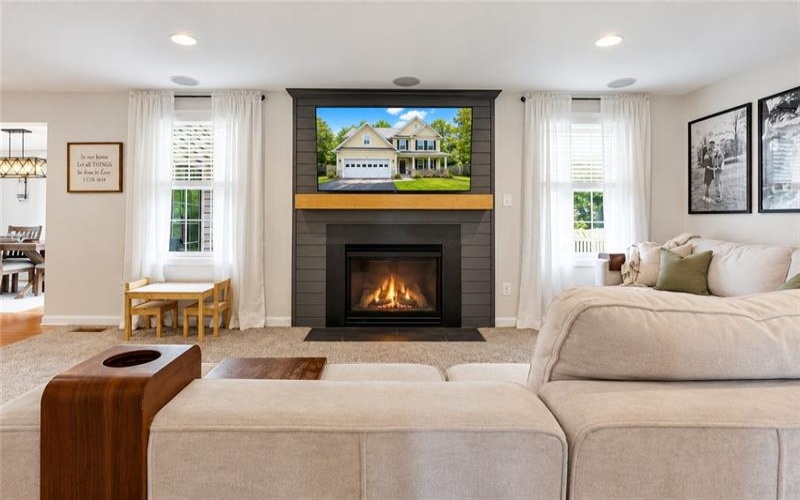
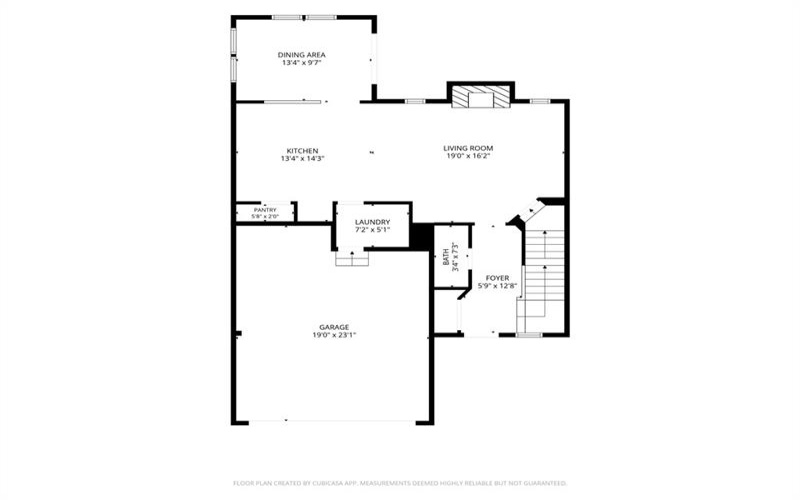
The kitchen flows right into the living room, creating a fantastic open feel. A beautiful shiplap wall with crown molding surrounds the fireplace, adding warmth and character, while whole-house speakers make entertaining even more fun. Updated lighting and new flooring add a fresh, modern touch.
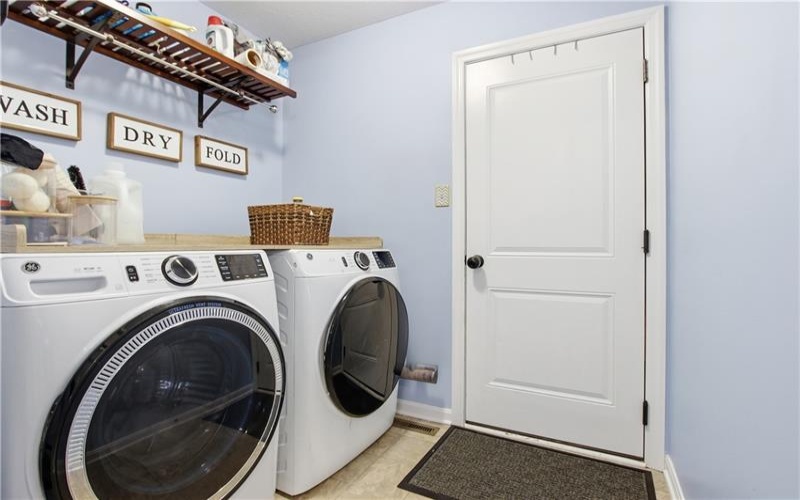
Convenience is everywhere, with a first-floor laundry and first-floor powder room just off the main living areas. The home also features a Nest thermostat and a new spring system in the 2-car garage.
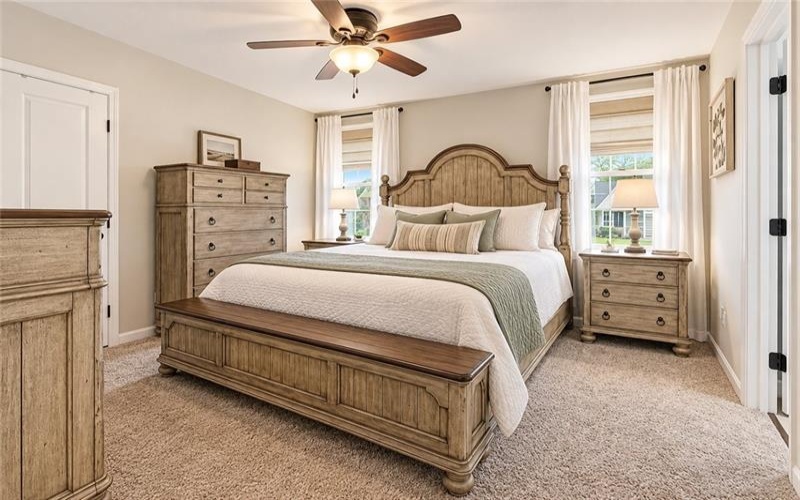
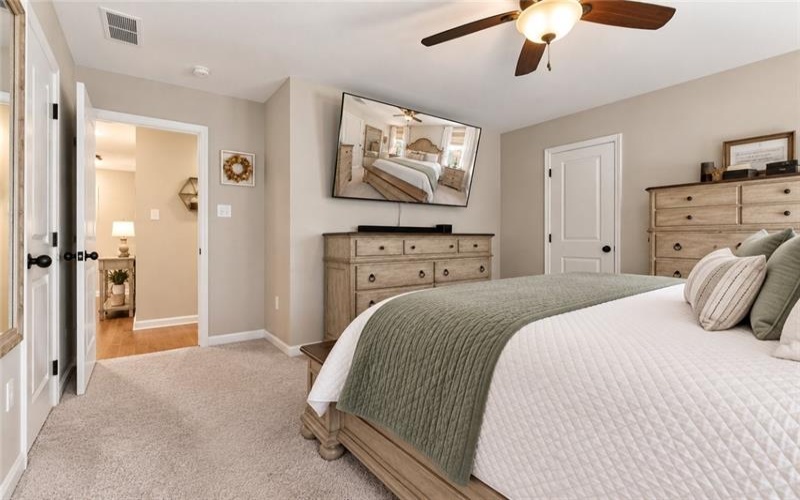
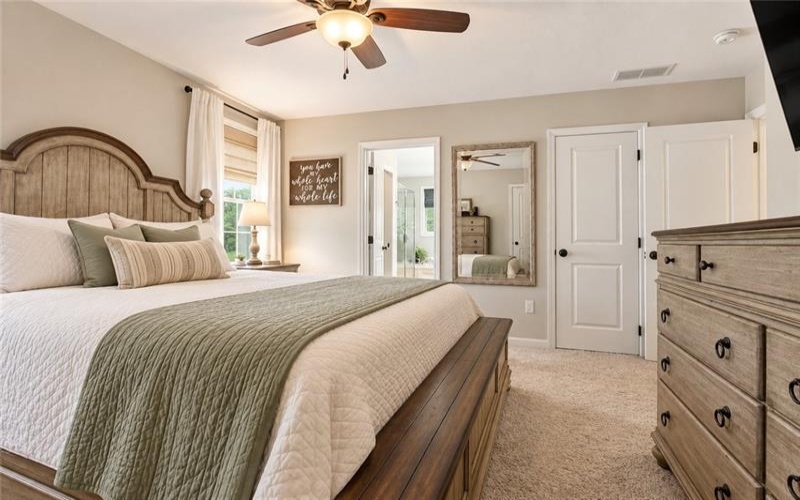
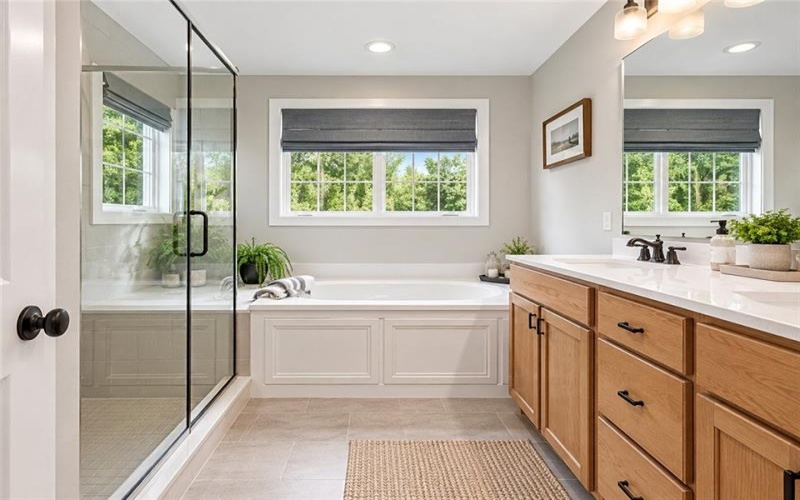
The primary suite is truly a retreat, featuring a spacious walk-in closet and a beautiful ensuite bath complete with a walk-in shower, relaxing soaker tub, water closet, and double sinks. There’s plenty of space to unwind and get ready for the day!
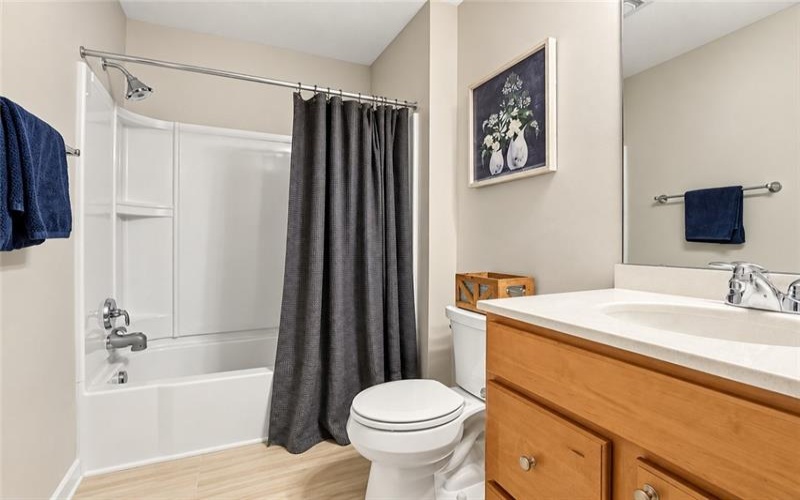
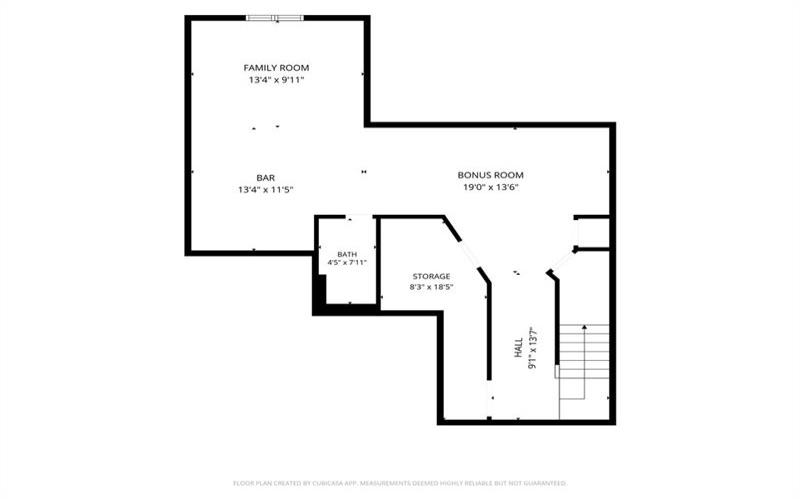
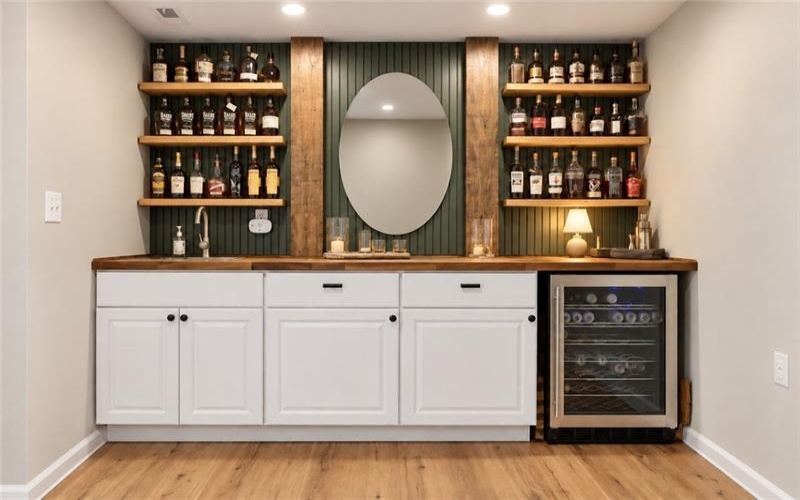
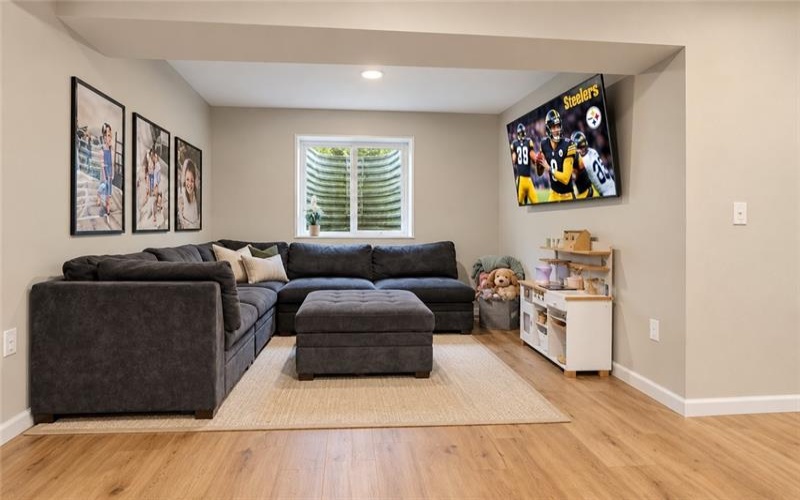
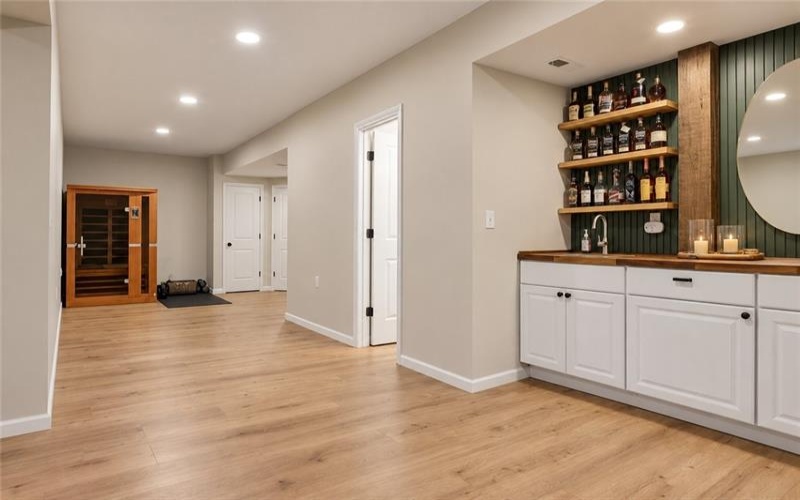
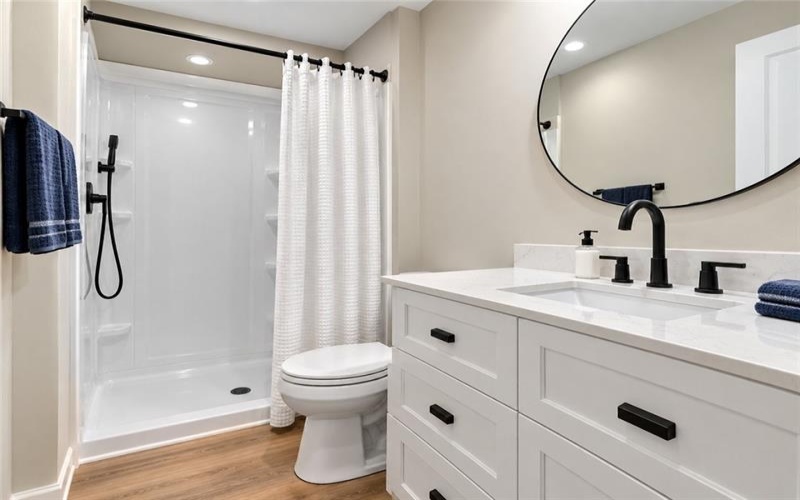
And then there’s the newer lower level, offering even more living and entertaining space. With newer flooring, a fantastic wet bar with floating shelves and refrigerator, plus a full bath with a walk-in shower, this level is perfect for game nights, movie nights, guests, or entertaining.
Step outside and enjoy the rear deck overlooking the expanded backyard—a great place to unwind, host friends, or simply enjoy your own outdoor space.
With 4 bedrooms, 3½ baths, multiple entertaining areas, beautiful updates, and an incredible primary suite, this home offers the space and features you’ve been looking for—all in Canon Mac Schools!
? Beautifully updated, wonderfully spacious, and ready for its next owner! Don’t miss your chance to see this one. Schedule your private showing today—you may have just found your next home! ????
Features
- Swimming Pool:
- Yes
- Basement:
- 1
- Cooling System:
- Central
- Roof Type:
- Asphalt
- Parking Spaces:
- 2
- Basement Access:
- Interior Only
- Fireplaces:
- 1
- Floors:
- Hard Wood, Wall To Wall, Ceramic Tile
- Heat Type:
- Gas
- Heat Type 2:
- Forced Air
- Inclusions:
- Dishwasher, Refrigerator, Pantry, Kitchen Island, Wall To Wall Carpet, Auto Door On Garage, Electric Stove, Wet Bar
- Parking Description:
- Integral Garage
- Sewage:
- Public
- Water:
- Public
Additional information
- Directions:
- From Muse Bishop turn into Oakbrooke Estates. Follow Oakbrooke Drive through neighborhood until turning RIGHT onto Firwood Dr.
- Foreclosure:
- No
- List Office MLSID:
- 15120
- List Office Name:
- BERKSHIRE HATHAWAY THE PREFERRED REALTY
- Lot Size:
- 0.18
- Short Sale:
- No
- Style:
- 2 Story Or 2 Level
- Taxes:
- $5,144
- School District:
- Canon Mc Millan
- Original Entry Timestamp:
- 21/09/2026
Agent Info
- List Agent Direct Work Phone:
- 724-941-3340
- List Agent Full Name:
- Brenda Deems
- List Agent MLSID:
- 211867
Residential For Sale
5026 Firwood Dr, Canonsburg, 15317
4 Bedrooms
3.1 Bathrooms
0.18 Acre
$475,000
Listing ID #1775528
Basic Details
- Property Type :
- Residential
- Listing Type :
- For Sale
- Listing ID :
- 1775528
- Price :
- $475,000
- Bedrooms :
- 4
- Bathrooms :
- 3.1
- Half Bathrooms :
- 1
- Year Built :
- 2014
- Lot Area :
- 0.18 Acre
- County:
- Washington
- City:
- Canonsburg
- Zipcode:
- 15317
- Construction:
- Vinyl
- Construction Type :
- Existing
- Status :
- Active


