
Property Description
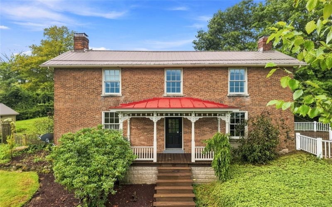
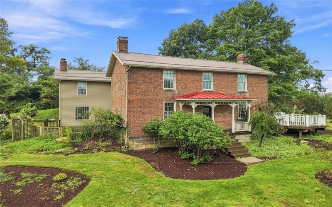
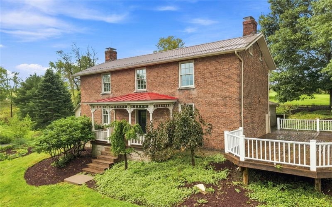
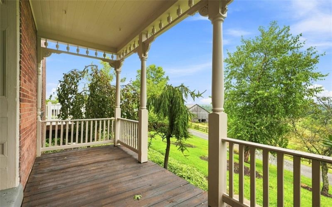
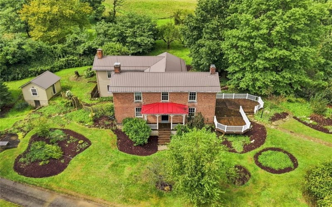
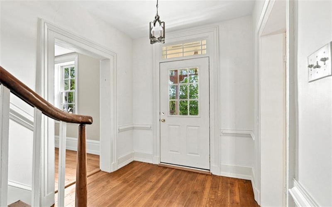
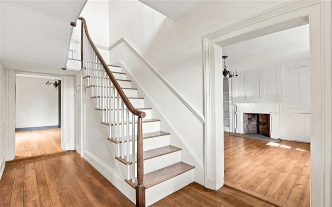
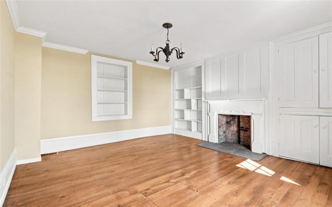
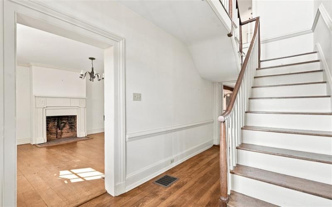
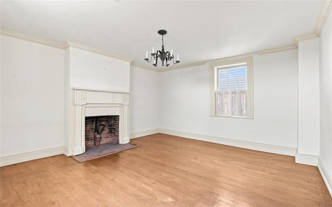
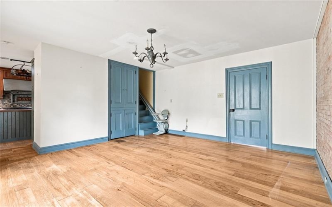
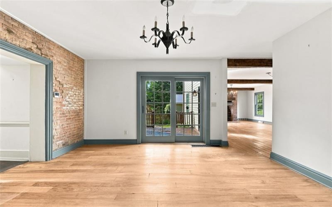
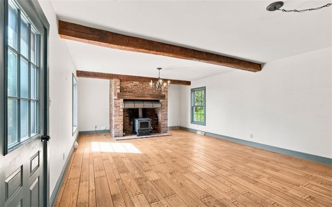
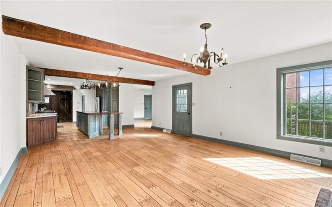
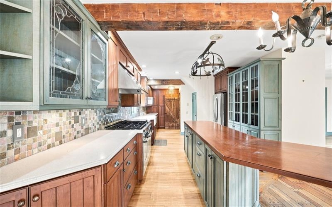
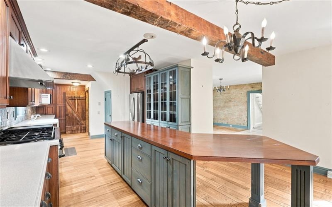
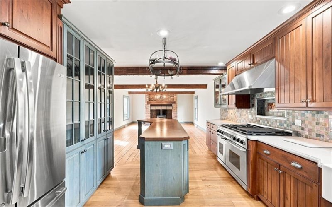
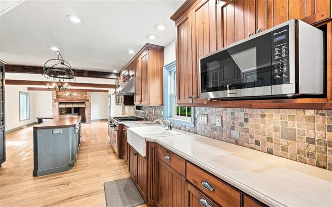
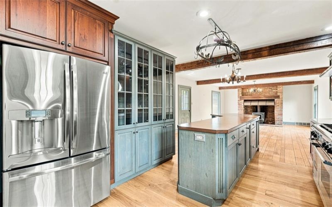
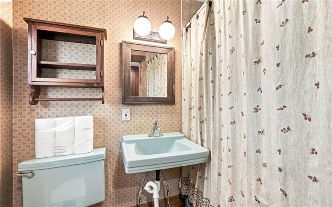
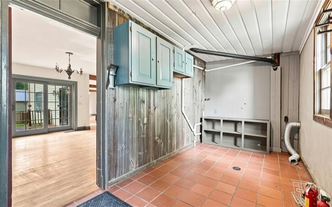
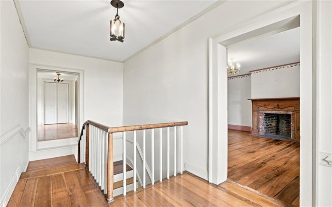
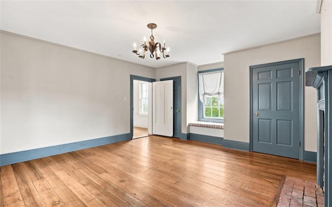
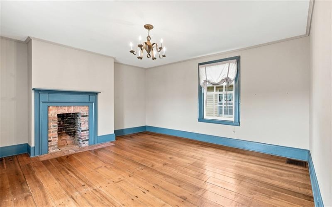
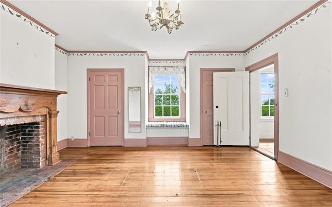
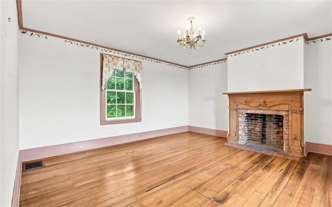
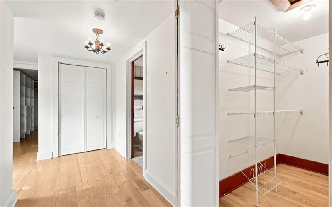
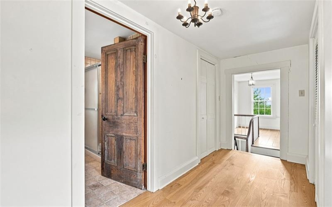
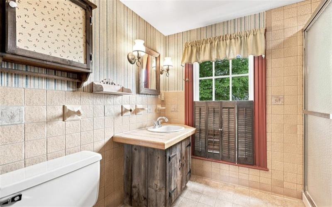
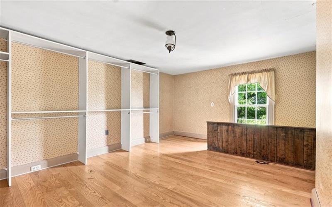
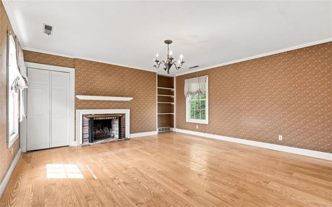
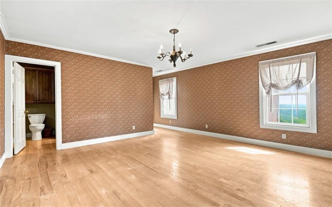
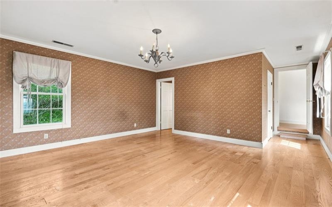
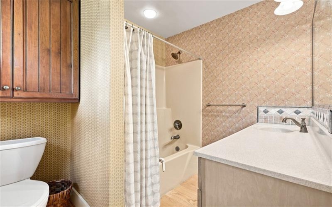
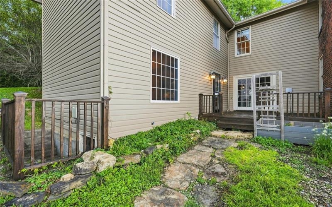
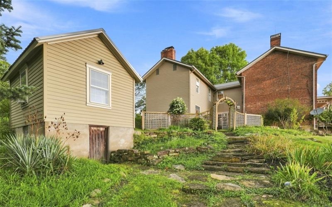
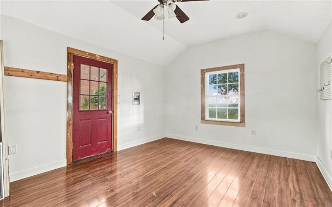
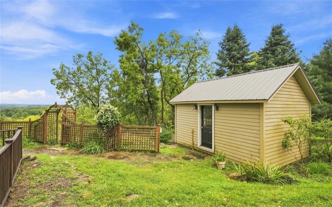
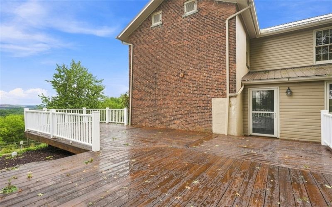
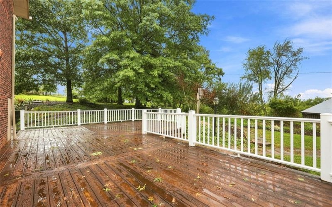
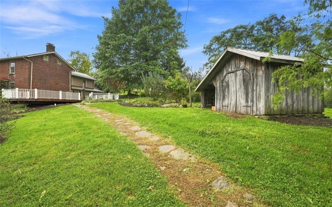
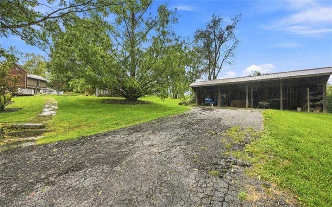
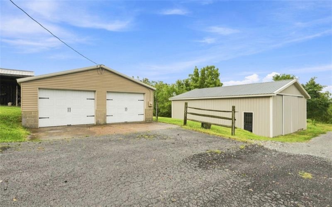
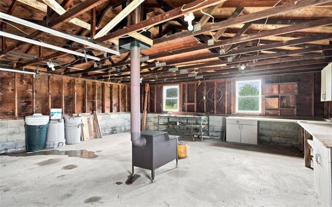
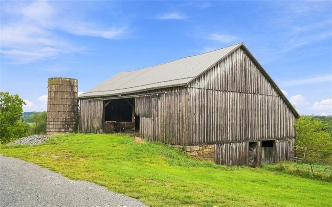
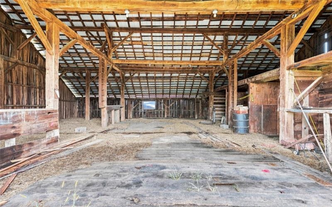
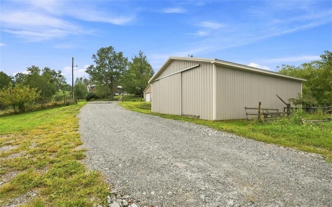
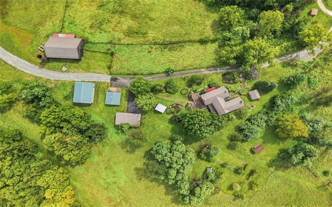
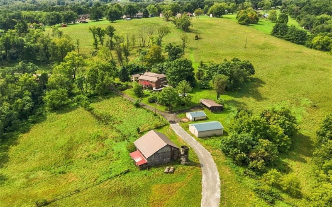
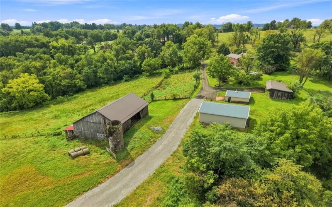
Historic farmhouse charm, room to spread out, and the convenience of public water and sewer—all on 5.52 acres tucked along a private lane. This distinctive property offers a peaceful country setting just a short drive from interstates, shopping, and dining.Inside, wood flooring, built-ins, and six fireplaces—including two woodburning and four decorative—reflect the home’s character. The spacious country kitchen features a large island, a professional-grade six-burner propane range, and an adjoining dining area with an impressive brick fireplace and wood-burning insert. A generous family room provides additional space to gather. The home offers three full baths and a spacious primary suite with its own private bath, along with additional bedrooms for family and guests. An upstairs pass-through room provides flexible space for a nursery, library, or dressing room. A main-level laundry/mudroom opens to the deck and provides convenient access from the detached two-car garage. The outbuildings offer exceptional versatility: a historic barn, a 30-by-40-foot pole building with a concrete floor, and a spring house with a conditioned upper-level room—ideal for a home office, gym, art studio, or gardener’s retreat. The gentle trickle of spring water below adds to the peaceful atmosphere of this separate space. Mature trees, perennial gardens, and pasture complete the setting. Metal roofs were installed on the home, spring house, and barn in 2015. Two purchase options are available: the home with 5.52 acres, including the barn and pasture, as shown on the existing approved subdivision plan; or the home with approximately two acres, excluding the barn and pasture, subject to revised subdivision approval. The advertised price reflects the 5.52-acre offering. Contact the listing agent for pricing and details on the two-acre alternative. The existing subdivision drawing is available in the MLS. Seller does not own the oil, gas, or mineral rights.
Features
- Swimming Pool
- Cooling System:
- Central
- Fireplace:
- 4De/2wd
- Roof Type:
- Metal
- Parking Spaces:
- 2
- Basement Access:
- Walk Out
- Fireplaces:
- 6
- Floors:
- Hard Wood, Tile
- Heat Type:
- Electric
- Heat Type 2:
- Heat Pump
- Inclusions:
- Dishwasher, Gas Stove, Refrigerator, Kitchen Island, Auto Door On Garage
- Parking Description:
- Detached Garage
- Sewage:
- Public
- Water:
- Public
Additional information
- Directions:
- Jefferson Ave to 844W. R on Hewitt. L on Malone Ridge. R on Wolfram (see directional) to end. Or GPS.
- Foreclosure:
- No
- List Office MLSID:
- 92901
- List Office Name:
- RE/MAX HOME CENTER
- Lot Size:
- 5.52 acres
- Short Sale:
- No
- Style:
- 2 Story Or 2 Level
- Taxes:
- $4,000
- Tour URL:
- https://www.zillow.com/view-imx/e188cbd4-81e7-47e4-ad2f-12b2ff17c521?setAttribution=mls&wl=true&
- School District:
- Trinity Area
- Original Entry Timestamp:
- 18/09/2026
Agent Info
- List Agent Direct Work Phone:
- 724-260-5686
- List Agent Full Name:
- Cindy A. Namie
- List Agent MLSID:
- 207353
Residential For Sale
50 Wolfram, Washington, 15301
4 Bedrooms
3 Bathrooms
5.52 Acre
$599,900
Listing ID #1775151
Basic Details
- Property Type :
- Residential
- Listing Type :
- For Sale
- Listing ID :
- 1775151
- Price :
- $599,900
- Bedrooms :
- 4
- Bathrooms :
- 3
- Year Built :
- 1810
- Lot Area :
- 5.52 Acre
- County:
- Washington
- City:
- Washington
- Zipcode:
- 15301
- Construction:
- Frame, Brick
- Construction Type :
- Existing
- Status :
- Active


