
Property Description
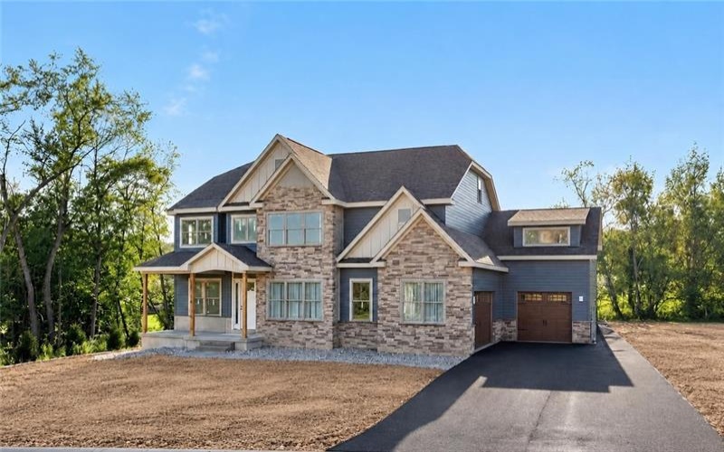
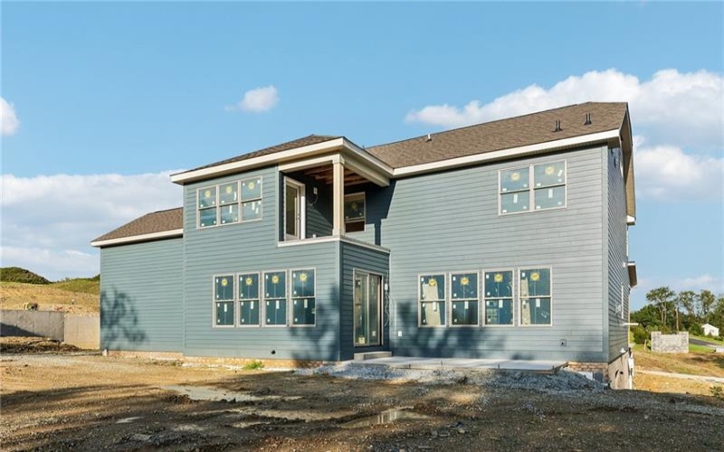
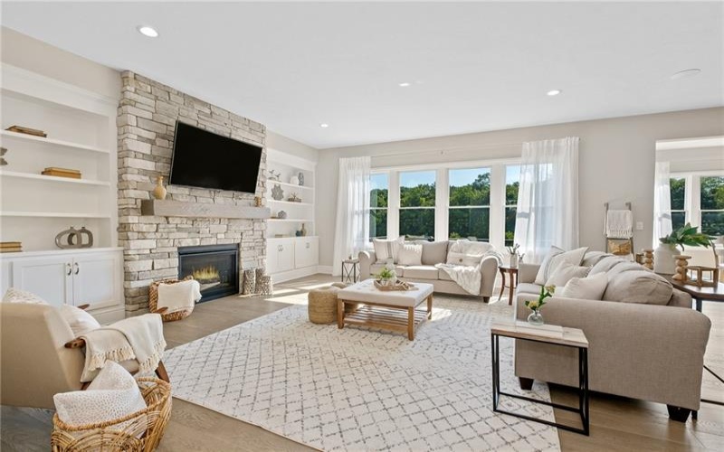
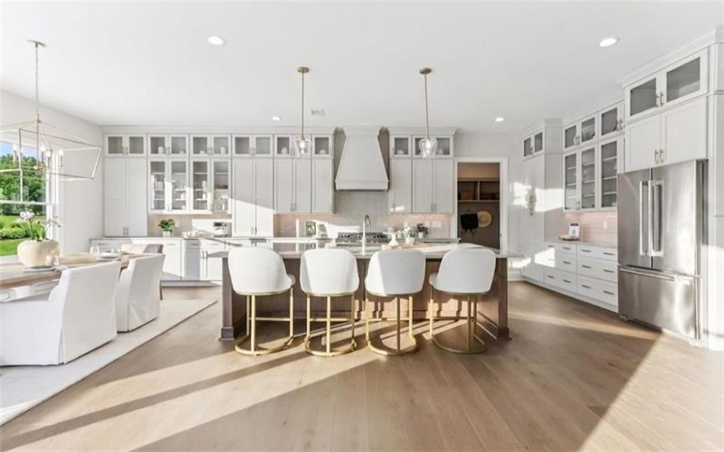
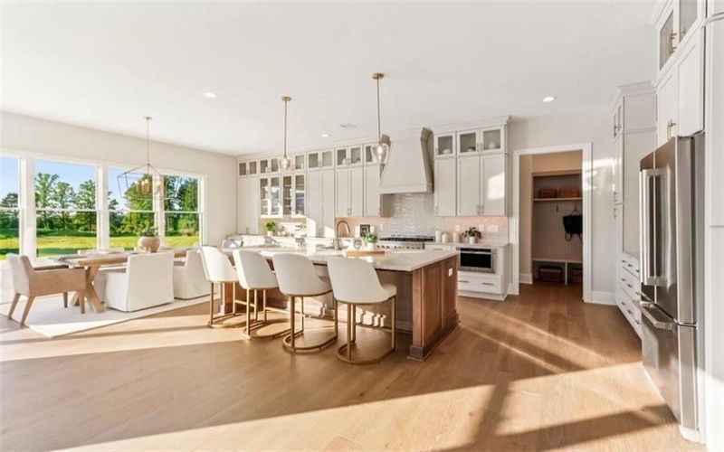
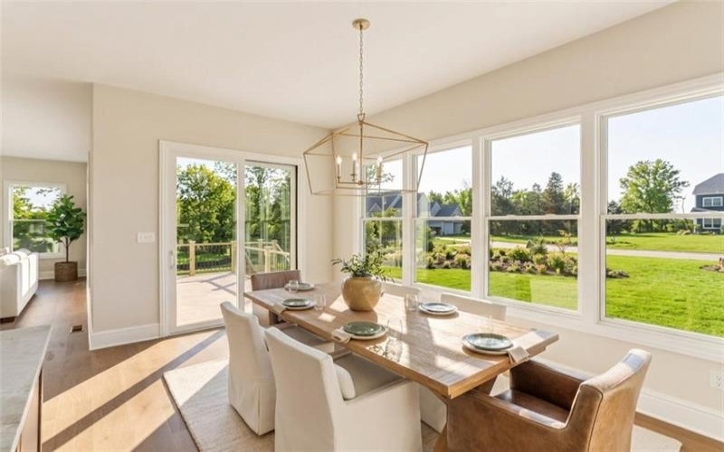
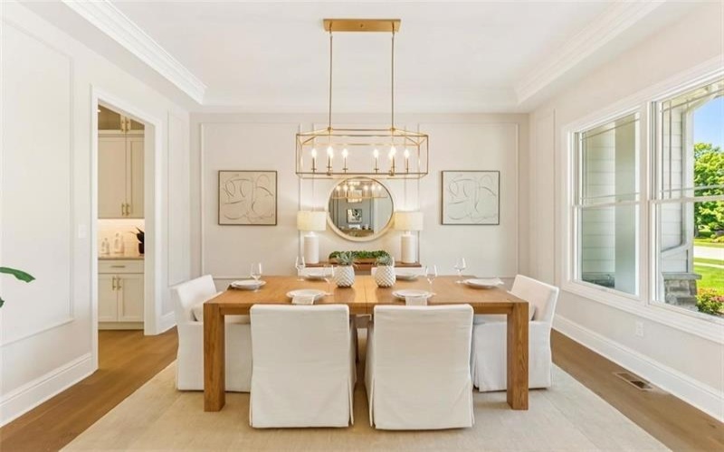
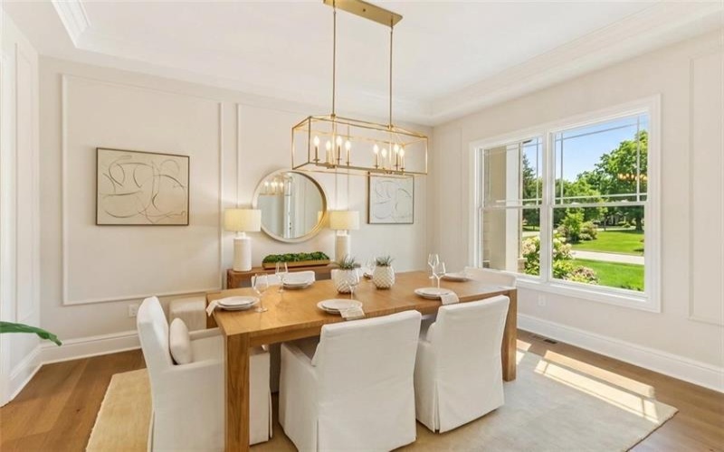
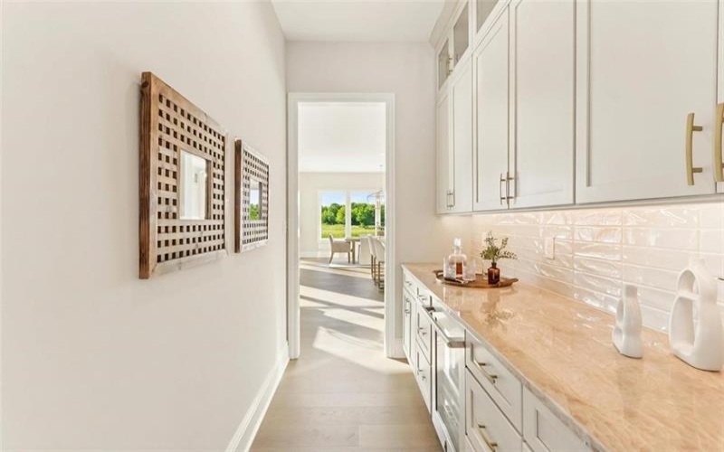
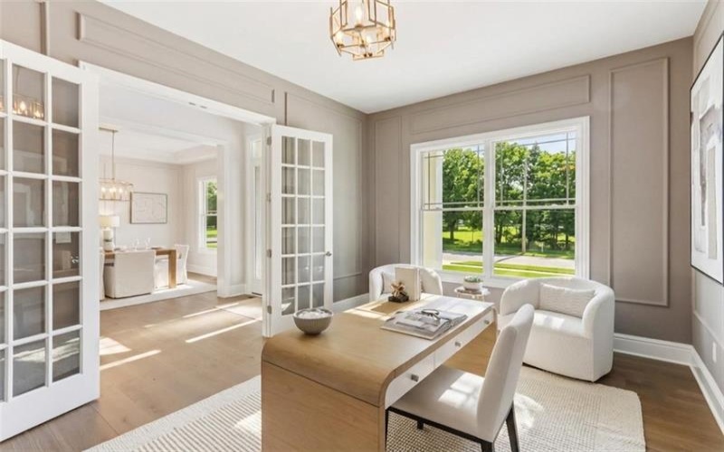
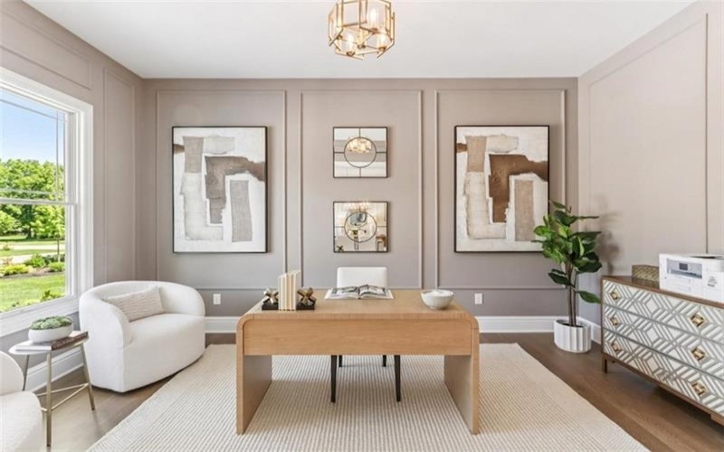
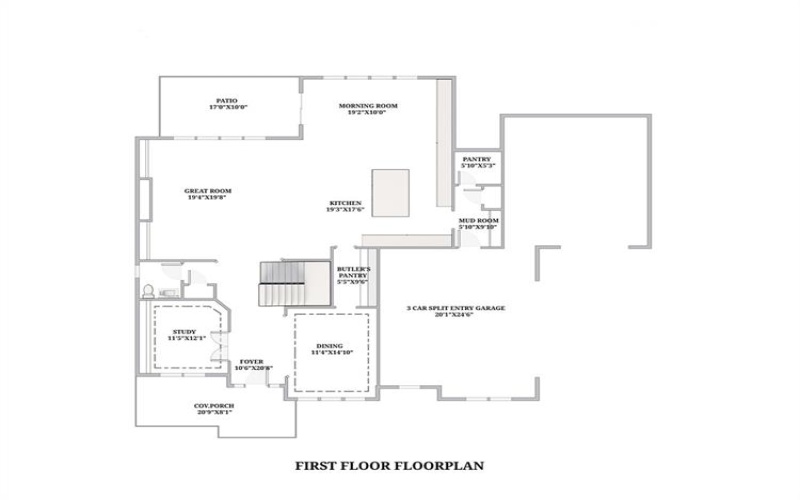
Experience refined living in this brand-new, beautifully crafted custom residence, set on a remarkable homesite with an expansive, highly usable yard—perfect for outdoor entertaining and recreation. As you enter, a light-filled study is thoughtfully positioned just off the foyer, offering a quiet space for work or relaxation. A formal dining room provides the perfect setting for holiday gatherings and special occasions. The open-concept floor plan is filled with upscale finishes and designed for effortless living. At the heart of the home, a stunning gourmet kitchen with a large center island flows seamlessly into the bright and airy breakfast area and spacious great room, creating an inviting setting for both everyday living and entertaining.
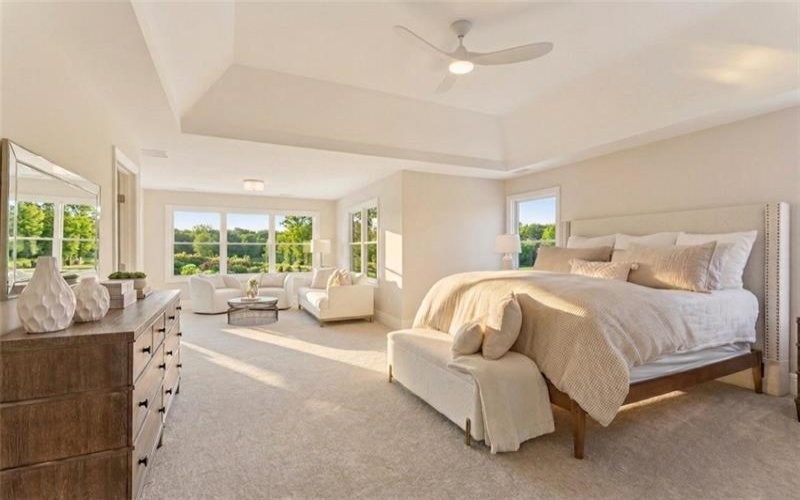
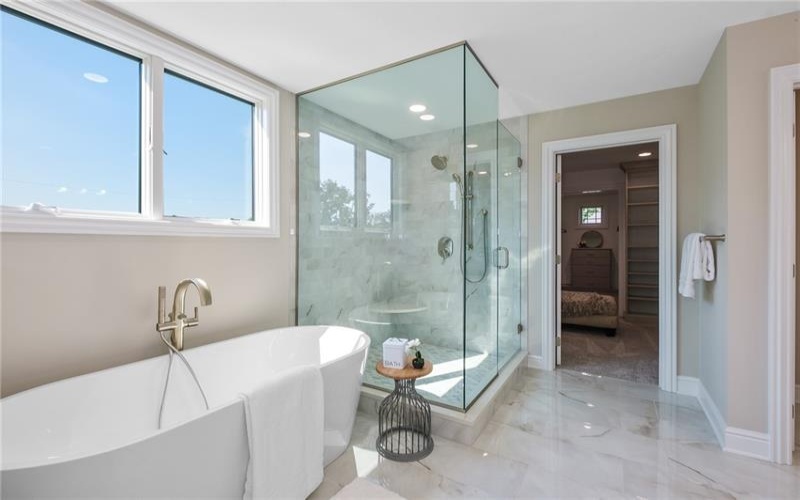
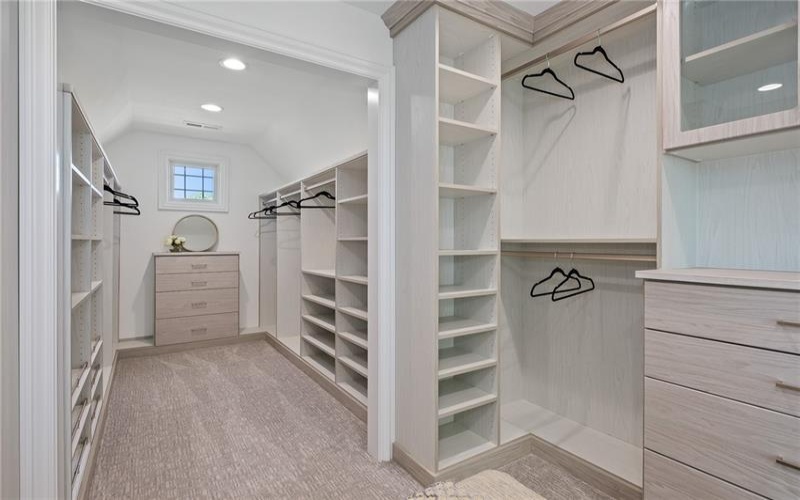
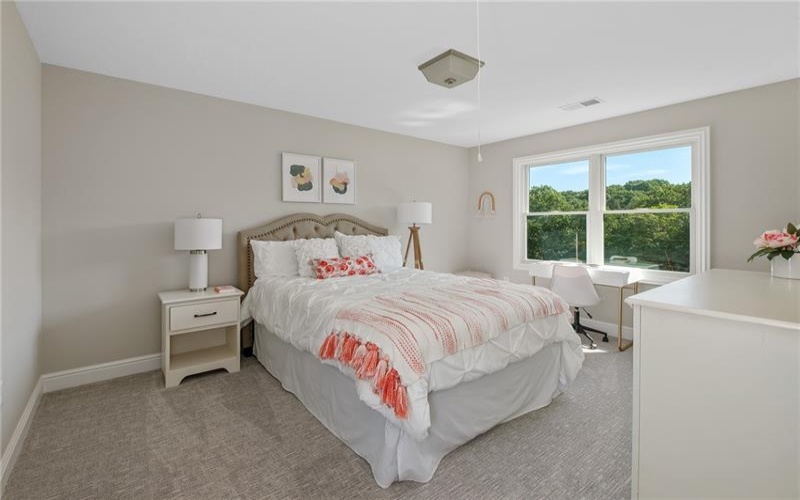
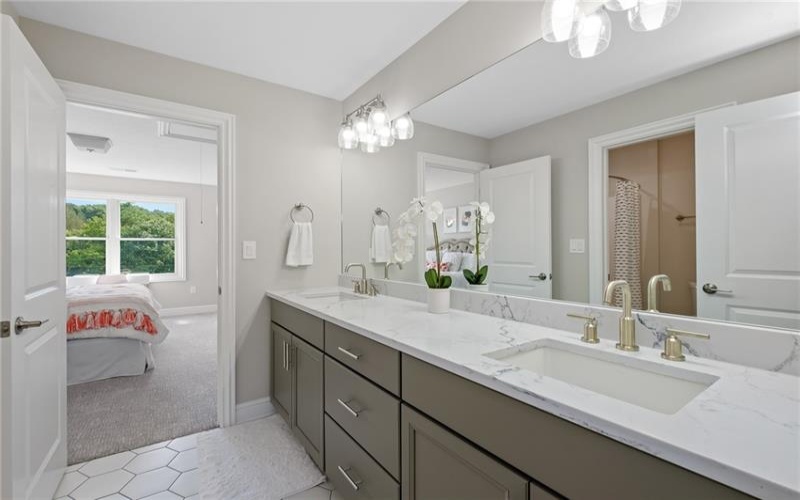
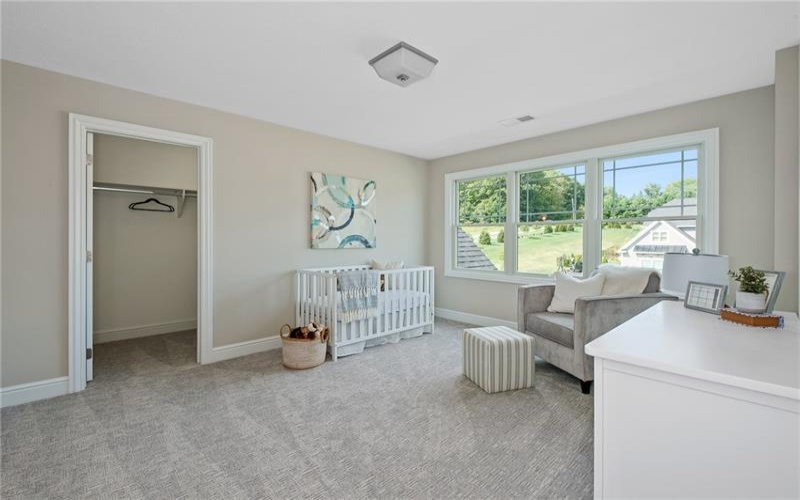
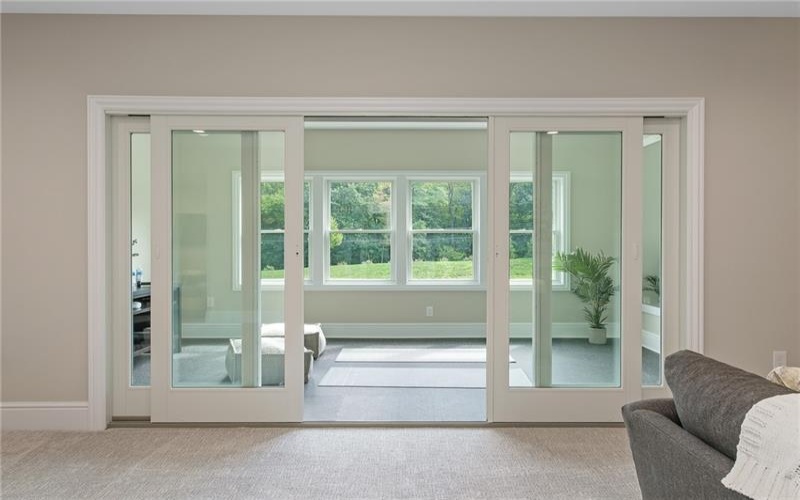
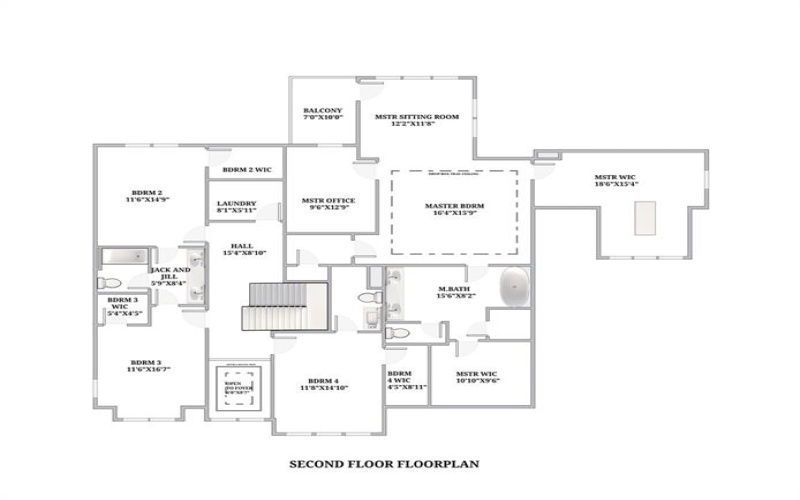
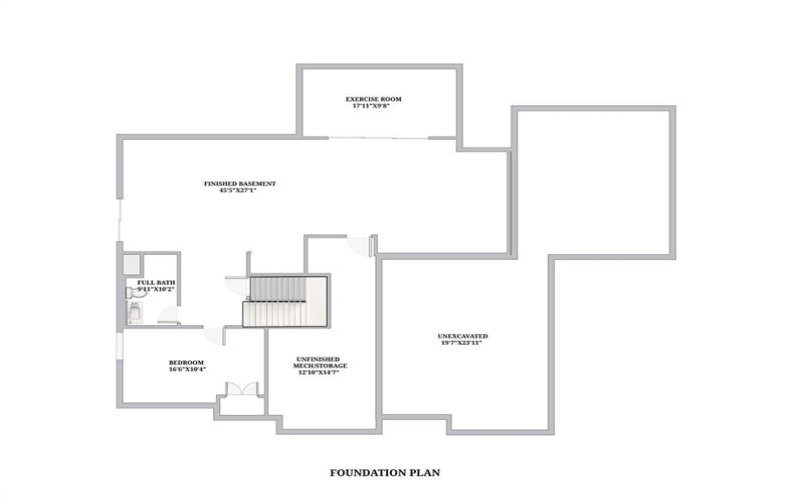
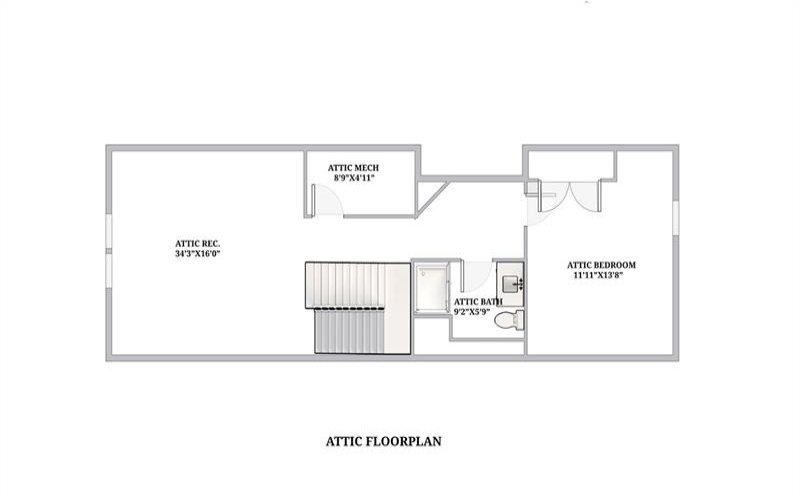
Upstairs, the owner’s suite serves as a private retreat, complete with a spa-inspired bath and a generous walk-in closet. Three additional guest bedrooms and a full hall bath provide comfortable space for family and guests. The third floor expands the home’s versatility with an additional recreation room, a private bedroom, and a full bath—perfect for guests, a private suite, or flexible living space. The finished basement offers exceptional versatility, featuring a spacious recreation room, a dedicated exercise room, an additional bedroom, and a full bath—ideal for entertaining.
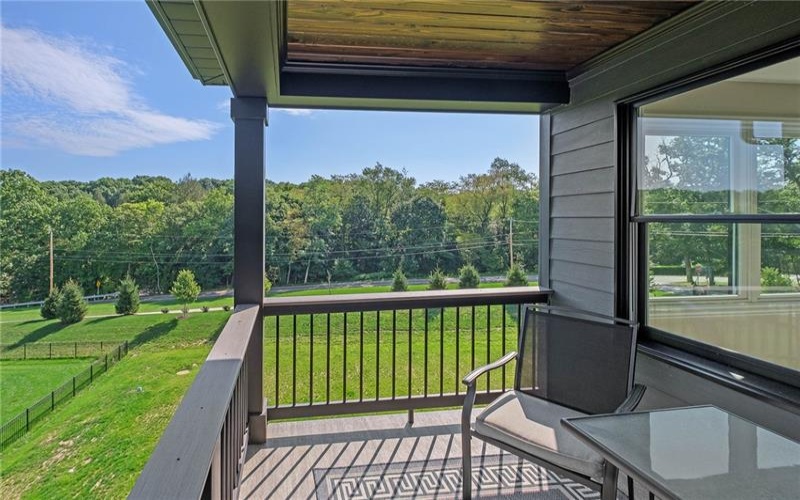
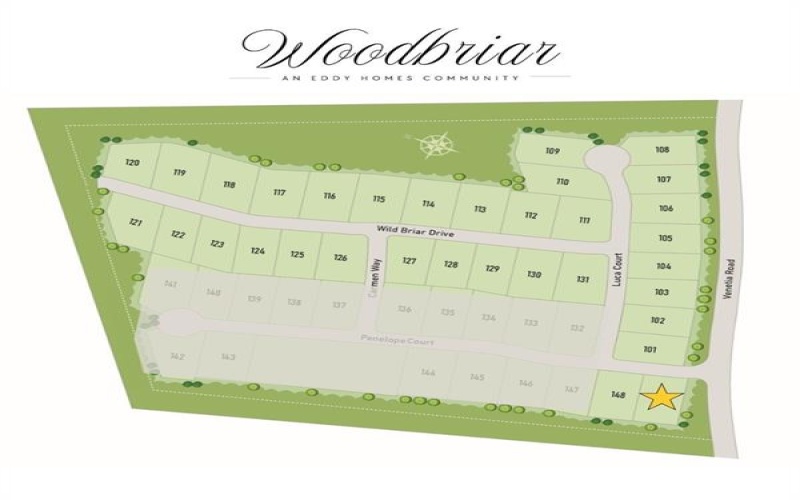
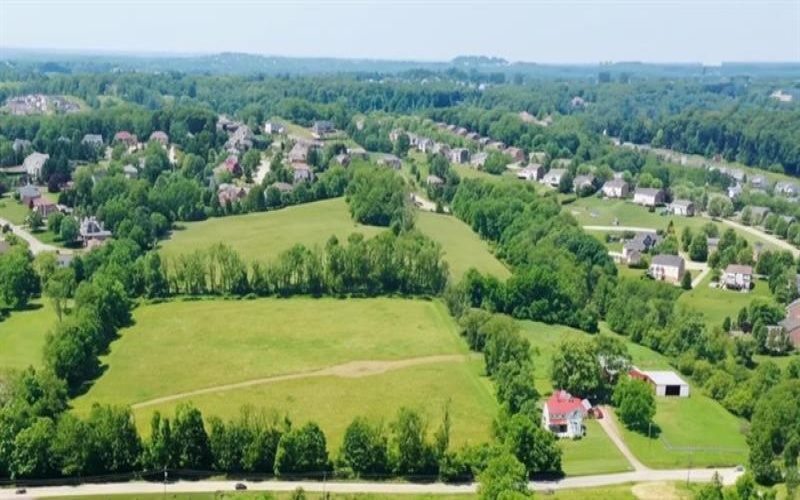
Set within Woodbriar—an exclusive new Eddy Homes community in Peters Township—this home enjoys a rare blend of privacy, natural beauty, and everyday convenience. Surrounded by mature landscapes and thoughtfully positioned homesites, the community is designed to capture scenic views, offering a peaceful, retreat-like setting just minutes from shopping, dining, and major roadways. Located within the highly sought-after Peters Township School District, Woodbriar delivers an exceptional lifestyle that balances tranquility and accessibility. Here, new construction meets thoughtful planning and quality craftsmanship, creating an elevated living experience in one of the area’s most desirable settings.
Features
- Swimming Pool
- Basement:
- 1
- Cooling System:
- Central
- Fireplace:
- Great R
- Parking Spaces:
- 3
- Fireplaces:
- 1
- Heat Type:
- Gas
- Heat Type 2:
- Forced Air
- Parking Description:
- Attached Garage
- Sewage:
- Public
- Water:
- Public
Additional information
- Directions:
- Take Canonsburg exit, Left on McClelland Road, Left on 19, Right onto Waterdam Rd 2.3 miles, right on Thomas 2 miles, Left on Venetia Road, Left into Community.
- List Office MLSID:
- 15186
- List Office Name:
- BERKSHIRE HATHAWAY - NEW HOMES DIVISION
- Lot Size:
- 15795
- Style:
- 3 Or More Stories
- School District:
- Peters Twp
- Original Entry Timestamp:
- 18/09/2026
Agent Info
- List Agent Direct Work Phone:
- 412-367-1170
- List Agent Full Name:
- Ashley Fullerton
- List Agent MLSID:
- 227224
Residential For Sale
100 Penelope Court, Venetia, 15367
6 Bedrooms
5.1 Bathrooms
0.36 Acre
$1,599,900
Listing ID #1775075
Basic Details
- Property Type :
- Residential
- Listing Type :
- For Sale
- Listing ID :
- 1775075
- Price :
- $1,599,900
- Bedrooms :
- 6
- Bathrooms :
- 5.1
- Half Bathrooms :
- 1
- Year Built :
- 2026
- Lot Area :
- 0.36 Acre
- County:
- Washington
- City:
- Venetia
- Zipcode:
- 15367
- Construction Type :
- New
- Status :
- Active


