
Property Description
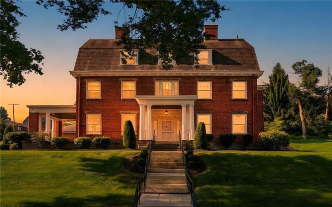
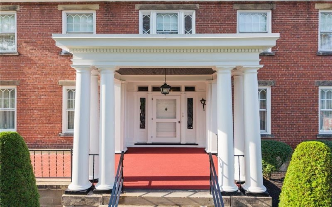
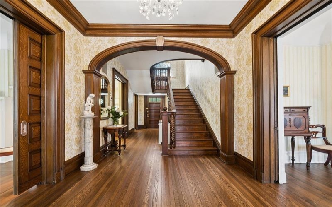
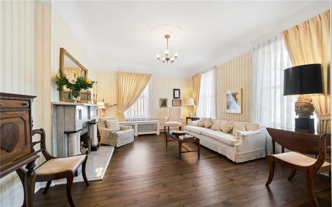
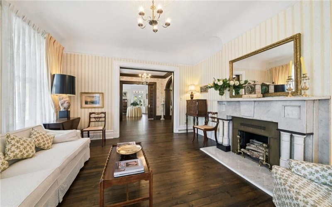
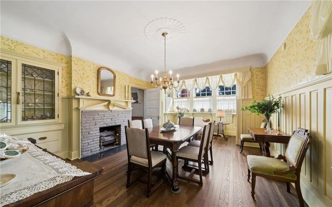
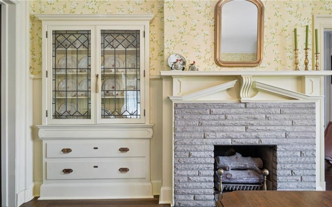
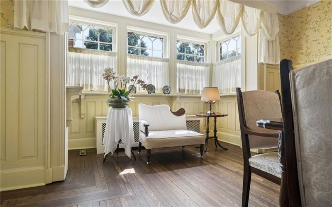
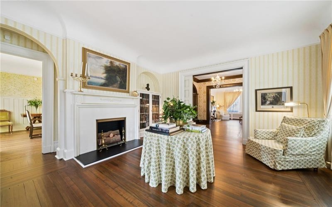
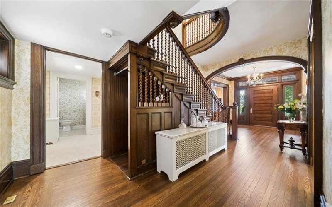
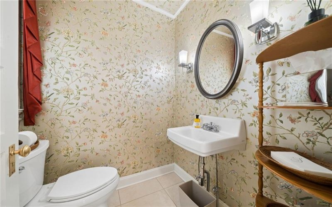
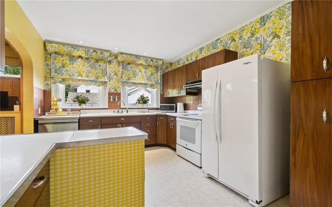
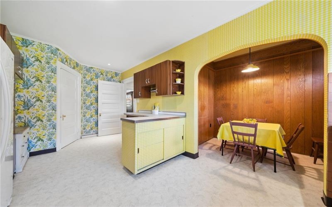
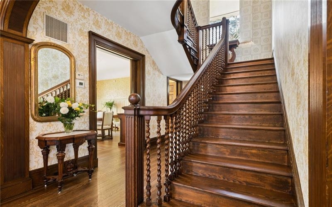
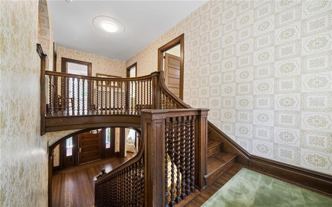
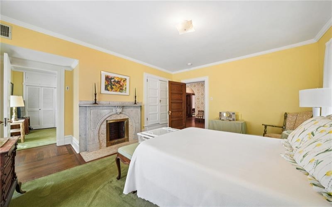
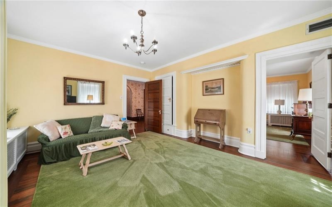
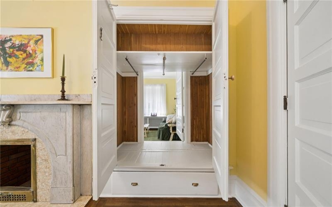
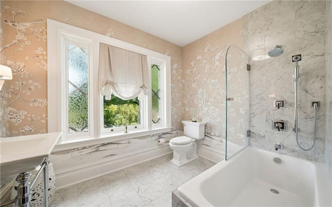
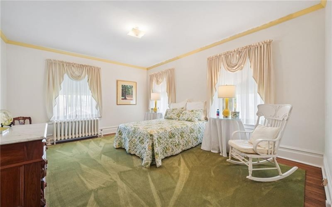
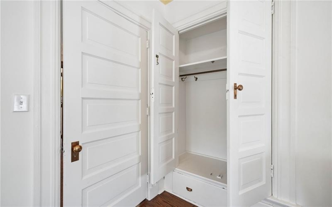
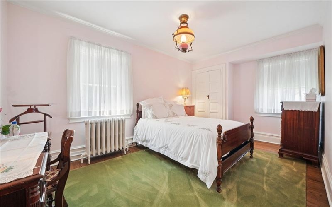
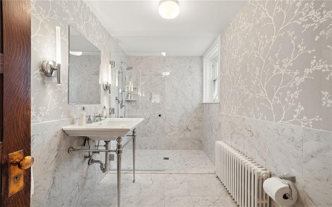
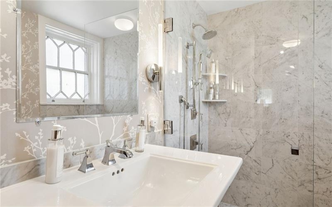
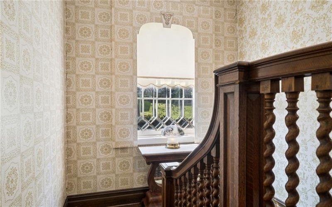
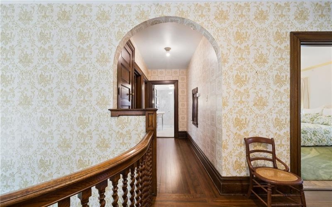
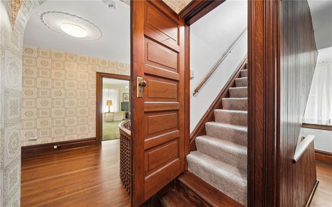
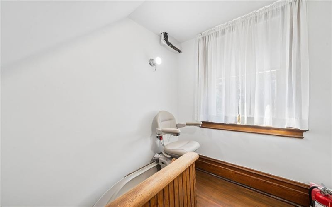
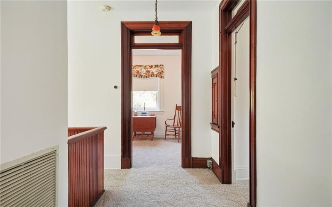
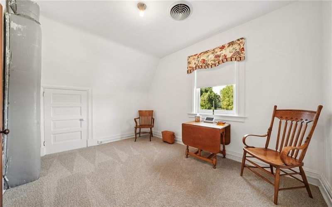
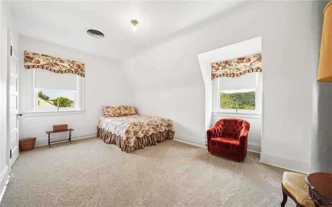
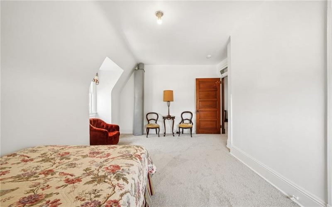
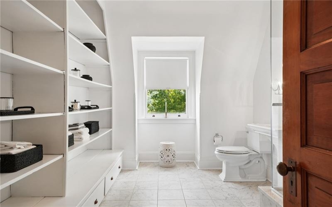
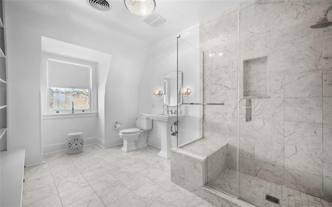
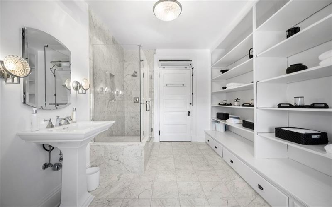
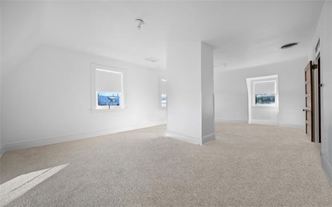
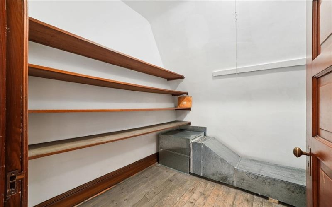
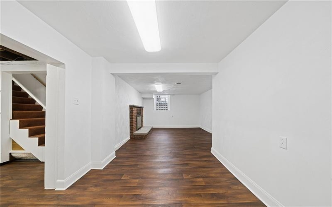
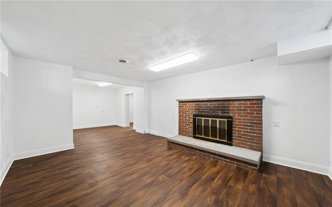
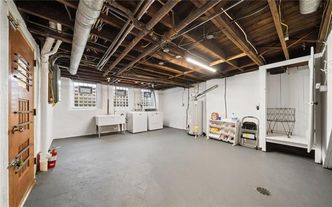
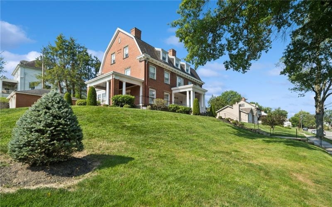
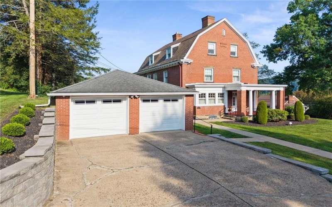
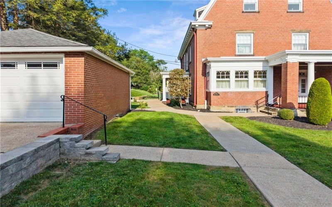
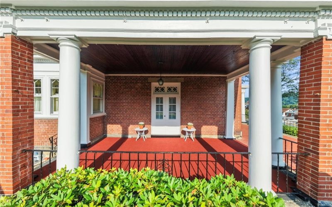
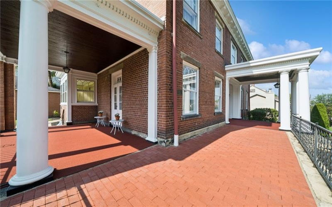
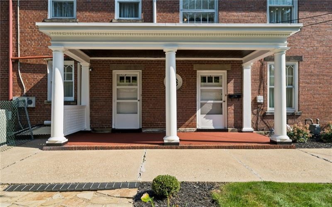
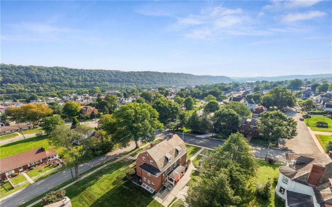
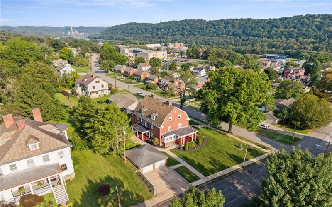
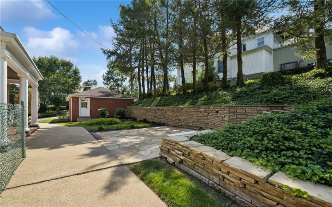
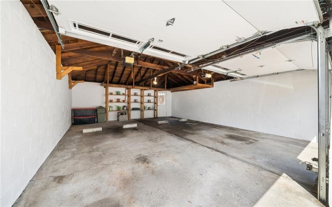
More home. More character. More possibilities. Step into the timeless elegance of this remarkable circa-1903 Colonial Revival, where historic craftsmanship meets modern comfort and exceptional flexibility. Offering approximately 3,866 square feet, this gracious residence features six bedrooms, including a spacious Primary Bedroom with adjoining Sitting Room, plus a private third-floor living suite, finished basement, and two-car detached garage. Beautiful original details tell the story of this extraordinary home—from pocket doors with brass hardware and intricate millwork to original fir and pine floors, five decorative fireplaces, a grand foyer and staircase, a built-in dining room china cabinet, library bookcase, and expansive wraparound porches. Thoughtfully adapted for today’s needs, the home offers multigenerational living potential and age-in-place features, including a custom stairlift on the original rear kitchen staircase and an accessible walk-in shower. The private third-floor suite includes two bedrooms, a full bath, and a large office/studio—ideal for extended family, guests, work-from-home, hobbies, or a private retreat. Move-in ready, the home features 3.5 renovated bathrooms, Kohler fixtures, a Waterworks bathtub, updated electrical service, central air, gas boiler heating, monitored security with exterior cameras, and integrated smoke/CO detection. Schumacher wallpaper, custom window treatments, Farrow & Ball paint selections, and thoughtful lighting upgrades add distinctive character. Outside, enjoy the preserved slate roof, beautifully maintained wraparound porches, rear patio, professional landscaping, restored exterior trim, upgraded porch columns, and detached two-car garage with built-in storage. A rare opportunity to own a substantial historic home that is move-in ready today, flexible for multiple generations, and thoughtfully equipped for aging in place tomorrow.
Features
- Basement:
- 1
- Cooling System:
- Central
- Roof Type:
- Slate
- Parking Spaces:
- 2
- Basement Access:
- Walk Out
- Fireplaces:
- 5
- Floors:
- Hard Wood
- Heat Type:
- Gas
- Heat Type 2:
- Hot Water
- Inclusions:
- Dishwasher, Refrigerator, Auto Door On Garage, Electric Stove, Security System
- Parking Description:
- Detached Garage
- Sewage:
- Public
- Water:
- Public
Additional information
- List Office MLSID:
- 11107
- List Office Name:
- KELLER WILLIAMS REALTY
- Lot Size:
- 0.3444
- Style:
- 3 Or More Stories
- Taxes:
- $5,746
- Tour URL:
- https://700meadestreet.com/
- School District:
- Ringgold
- Original Entry Timestamp:
- 15/09/2026
Agent Info
- List Agent Direct Work Phone:
- 724-832-1100
- List Agent Full Name:
- Paula Harnish
- List Agent MLSID:
- 221223
Residential For Sale
700 Meade Street, Monongahela, 15063
6 Bedrooms
3.1 Bathrooms
0.34 Acre
$685,000
Listing ID #1773642
Basic Details
- Property Type :
- Residential
- Listing Type :
- For Sale
- Listing ID :
- 1773642
- Price :
- $685,000
- Bedrooms :
- 6
- Bathrooms :
- 3.1
- Half Bathrooms :
- 1
- Year Built :
- 1903
- Lot Area :
- 0.34 Acre
- County:
- Washington
- City:
- Monongahela
- Zipcode:
- 15063
- Construction:
- Brick
- Construction Type :
- Existing
- Status :
- Active


