
Property Description
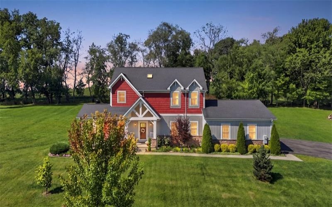
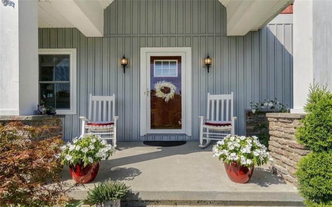
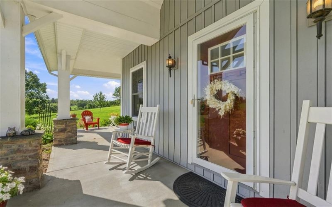
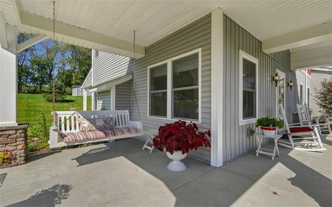
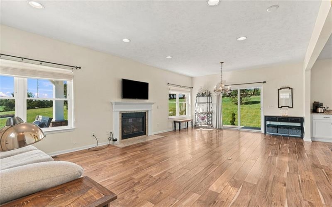
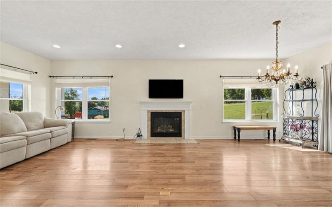
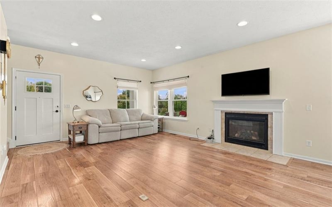
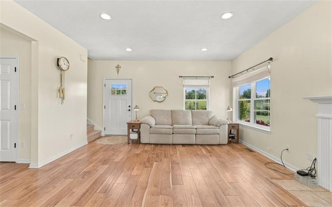
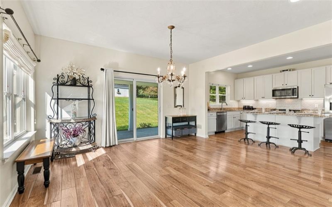
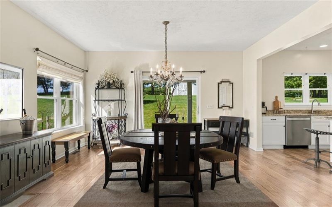
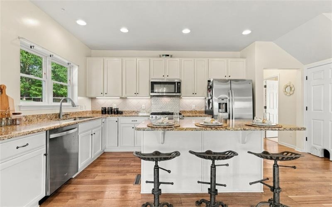
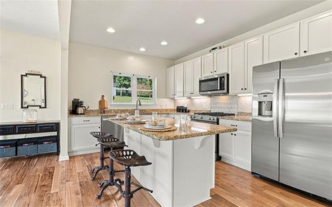
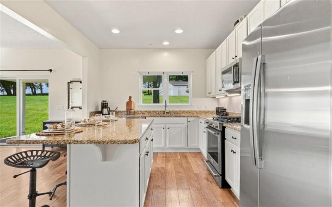
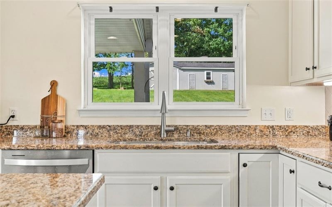
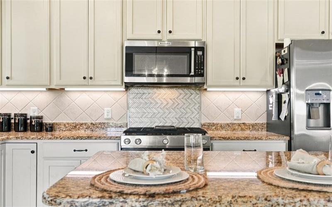
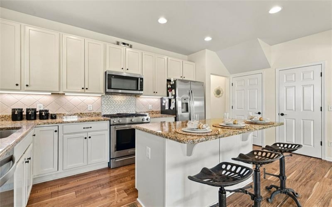
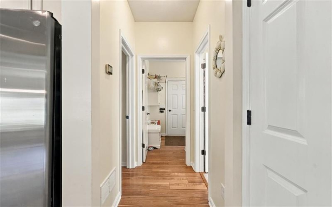
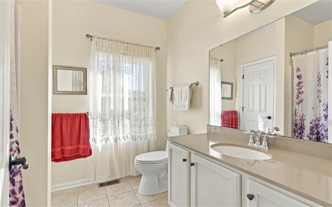
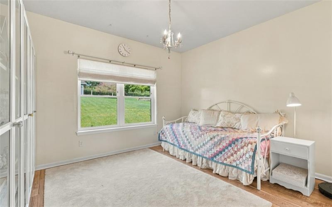
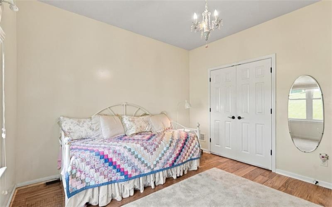
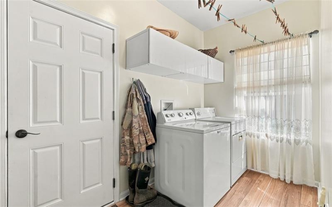
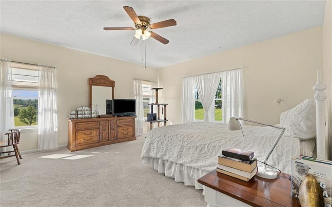
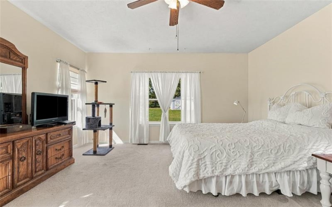
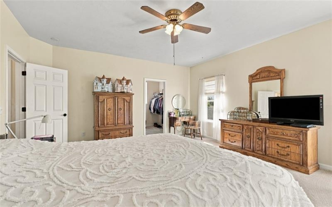
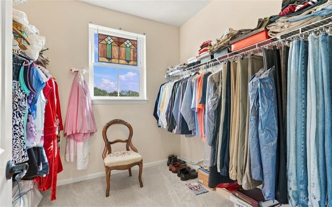
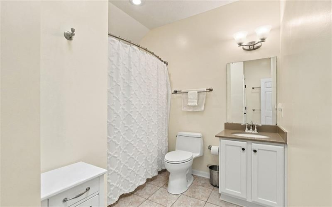
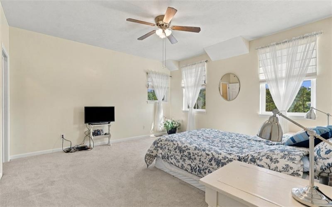
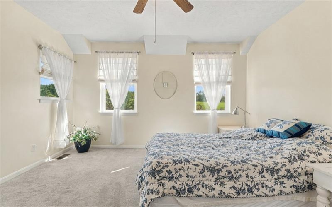
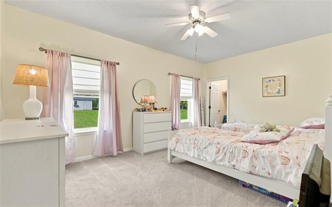
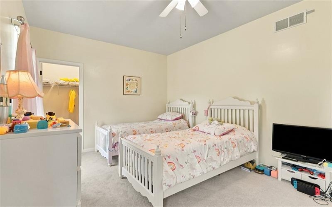
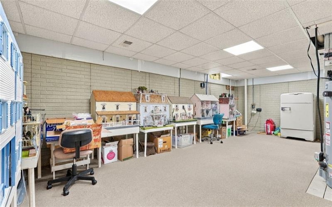
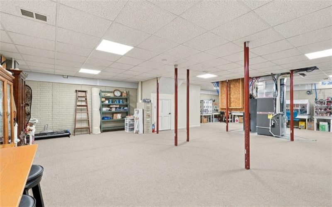
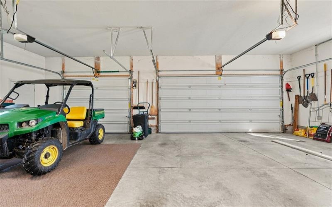
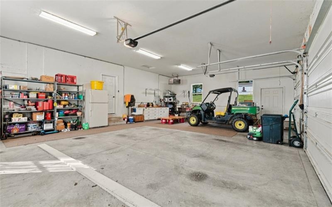
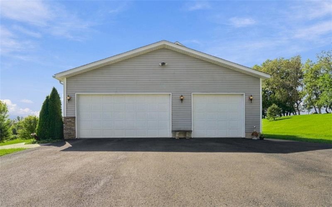
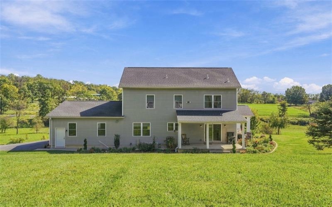
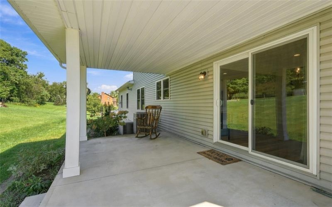
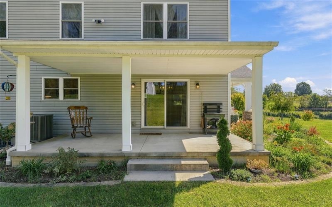
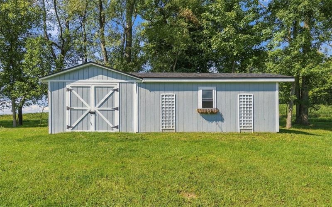
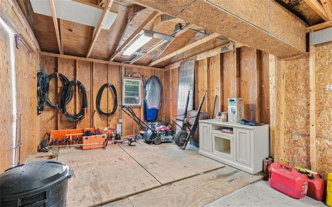
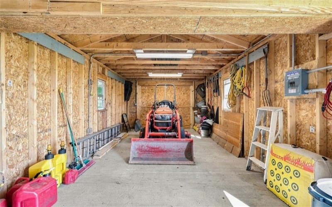
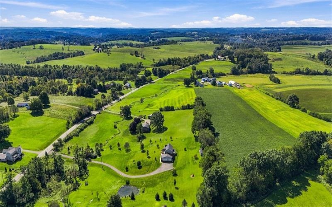
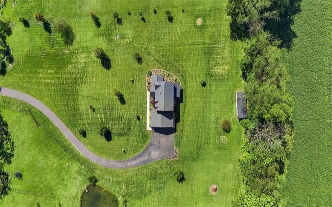
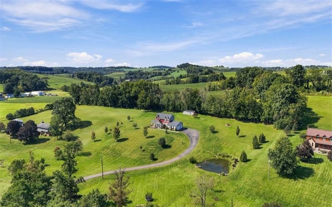
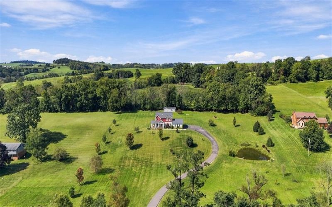
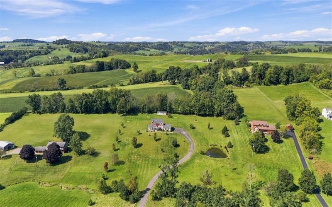
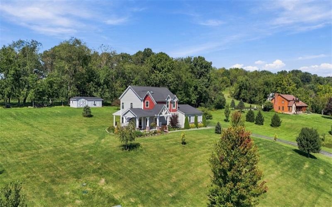
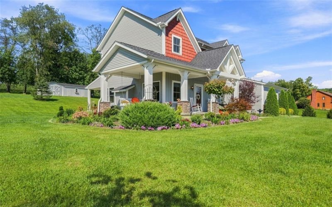
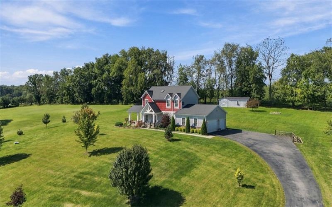
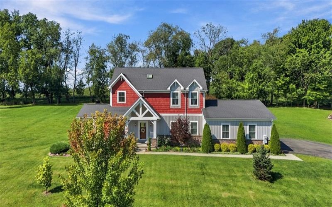
Set on just over 5 acres in the peaceful countryside of Hickory, this 2017 farmhouse, custom built by Schumacher Homes, offers a rare opportunity to enjoy the space, privacy, and natural beauty of country living without sacrificing the comforts of a thoughtfully designed modern home. From the moment you arrive, the setting makes an impression. A tranquil pond creates a picturesque focal point on the property, while a natural stream winds through the acreage, adding to the peaceful character and beauty of the landscape. With room to explore, entertain, garden, enjoy the outdoors, or simply slow down and take in the scenery, the property offers a lifestyle that feels worlds away from the everyday grind. Inside, the farmhouse combines timeless country character with the quality and comfort expected of a newer custom-built home. The residence provides the opportunity to enjoy the charm and appeal of farmhouse living, complete with 4 spacious bedrooms, 2 bathrooms, high ceilings, large closets, an open concept kitchen/dining/living area, and plenty of space for everyone. The large, clean basement offers the perfect opportunity for additional living space, a flex room, or storage, while the whole house generator ensures you’ll never be caught in the dark! The oversized, heated, 3 car garage keeps your cars protected from the inclement weather, while offering ample space for storage of tools and yard supplies. The expansive workshop/shed, complete with electrical service, offers an escape for outdoor enthusiasts. While the setting feels wonderfully removed from the pace of everyday life, convenience is never far away. Major shopping, dining, and everyday amenities are easily accessible, giving you the best of both worlds: the tranquility of the country and the convenience of being close to town. Private. Picturesque. Refined. And unmistakably country. This home is where luxury meets the peaceful lifestyle you’ve been looking for!
Features
- Swimming Pool
- Basement:
- 1
- Cooling System:
- Central
- Fireplace:
- Gas
- Roof Type:
- Composition
- Parking Spaces:
- 3
- Basement Access:
- Walk Out
- Fireplaces:
- 1
- Floors:
- Vinyl, Wall To Wall, Ceramic Tile
- Heat Type:
- Gas
- Inclusions:
- Dishwasher, Gas Stove, Disposal, Microwave Oven, Multi-pane Windows, Pantry, Screens, Window Treatments, Kitchen Island, Wall To Wall Carpet, Auto Door On Garage
- Parking Description:
- Integral Garage
- Sewage:
- Septic Tank
- Water:
- Public
Additional information
- Directions:
- GPS --- Apple Maps and Google are both 1 driveway off! Look for the CB signs and the correct number on the mailbox.
- Foreclosure:
- No
- List Office MLSID:
- 13601
- List Office Name:
- COLDWELL BANKER REALTY
- Lot Size:
- 5.04
- Short Sale:
- No
- Style:
- 2 Story Or 2 Level
- Taxes:
- $7,071
- School District:
- Fort Cherry
- Original Entry Timestamp:
- 16/09/2026
Agent Info
- List Agent Direct Work Phone:
- 412-366-1600
- List Agent Full Name:
- Angela Mayer
- List Agent MLSID:
- 230045
Residential For Sale
333 Fort Cherry Rd, Mc Donald, 15057
4 Bedrooms
2 Bathrooms
5.04 Acre
$659,900
Listing ID #1774929
Basic Details
- Property Type :
- Residential
- Listing Type :
- For Sale
- Listing ID :
- 1774929
- Price :
- $659,900
- Bedrooms :
- 4
- Bathrooms :
- 2
- Year Built :
- 2017
- Lot Area :
- 5.04 Acre
- County:
- Washington
- City:
- Mc Donald
- Zipcode:
- 15057
- Construction:
- Vinyl
- Construction Type :
- Existing
- Status :
- Active


