
Property Description
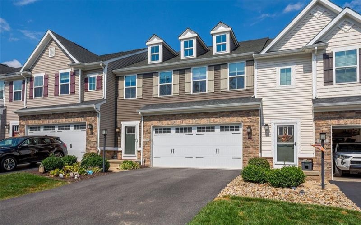
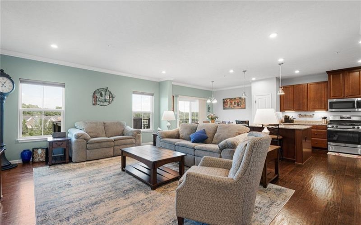
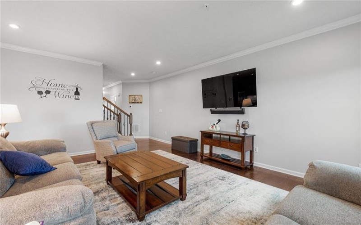
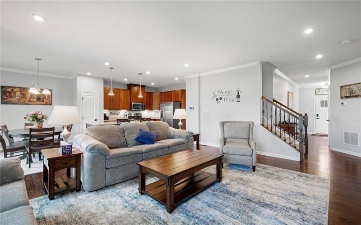
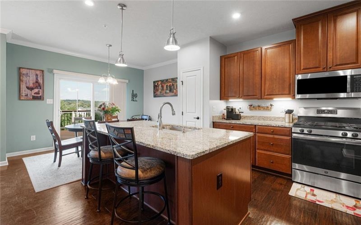
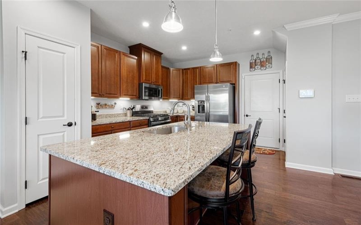
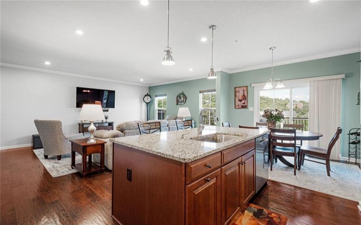
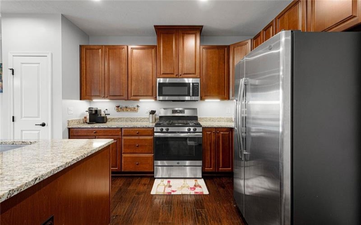
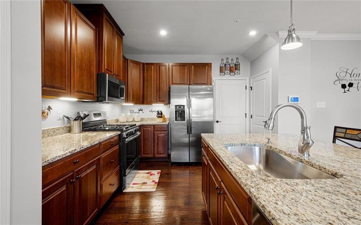
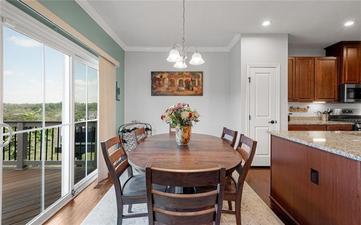
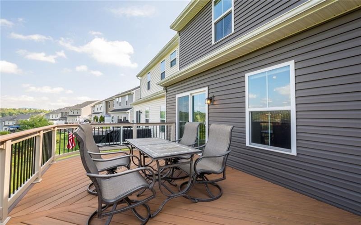
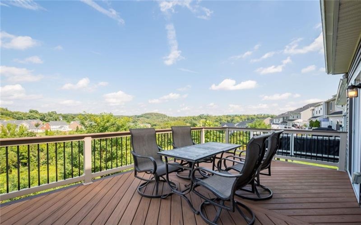
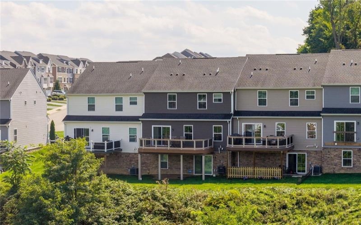
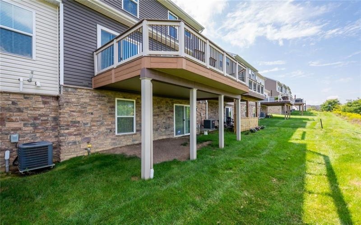
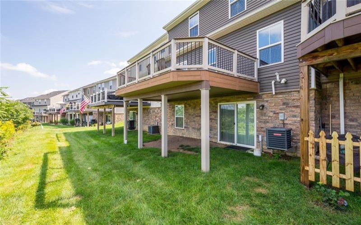
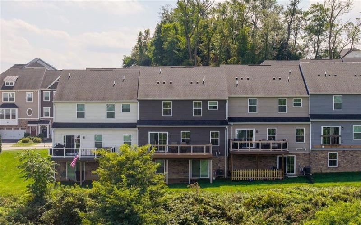
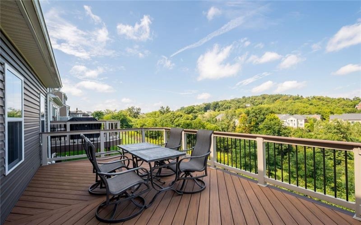
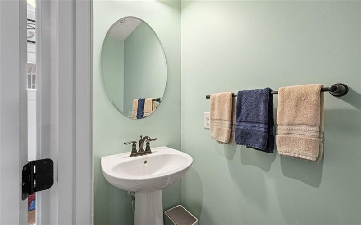
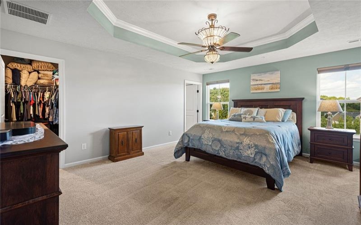
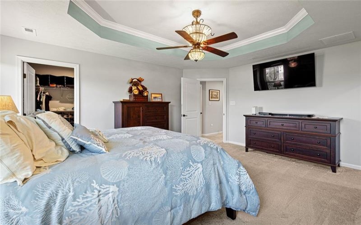
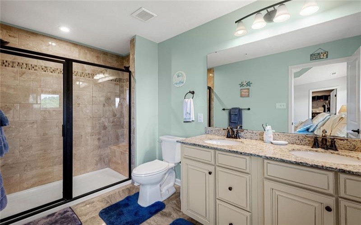
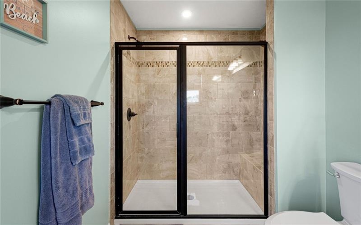
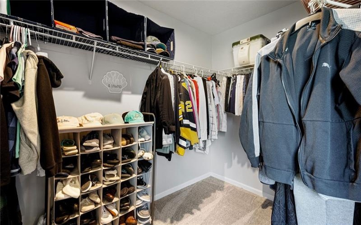
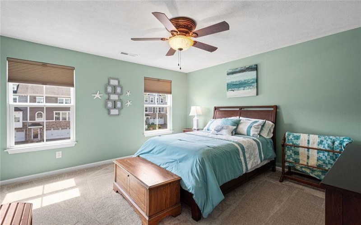
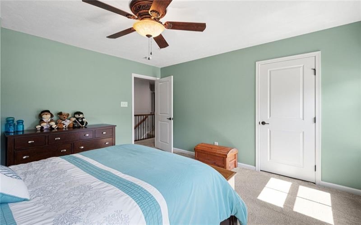
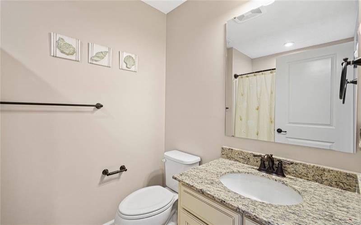
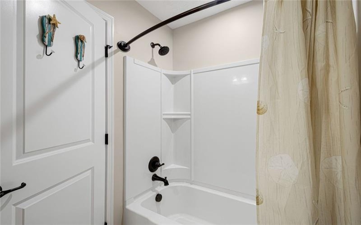
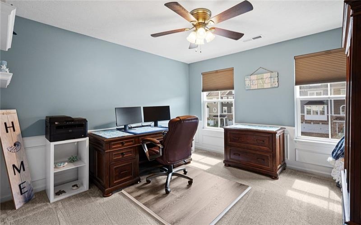
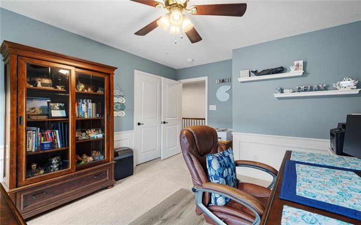
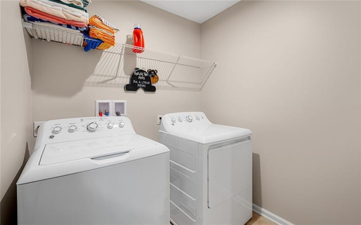
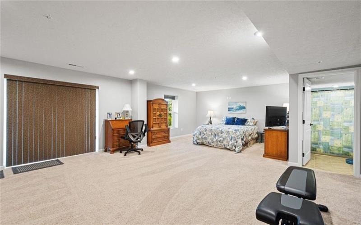
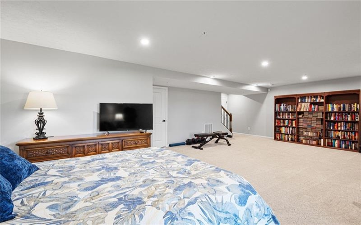
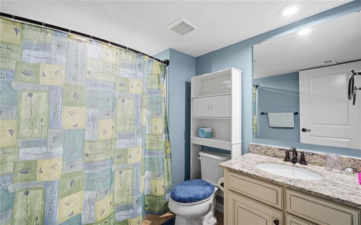
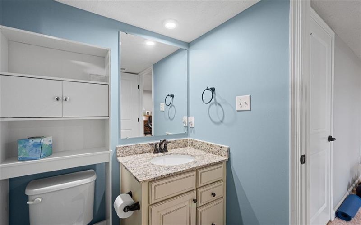
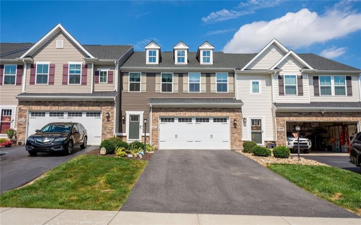
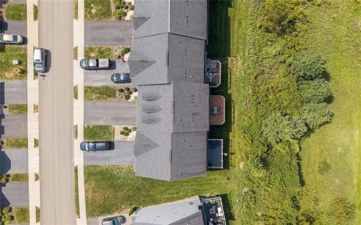
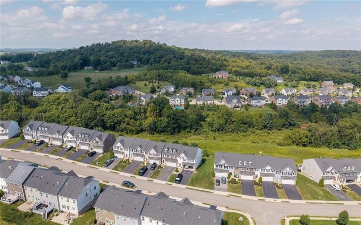
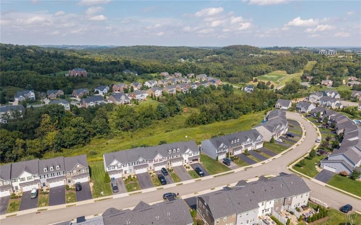
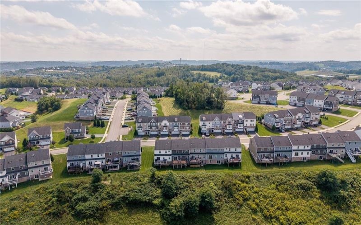
Immaculate townhouse offering a spacious, functional layout designed to accommodate today’s busy lifestyle. This beautifully maintained home is truly move-in ready and features 3 bedrooms, 3.5 bathrooms, an open-concept main level, a finished game room, and a 2-car attached garage. The main level offers an inviting open floor plan with a spacious living room positioned to comfortably accommodate family gatherings, holidays, and everyday living. The fully equipped kitchen features stainless steel appliances, granite countertops, a center island with seating, and a pantry, providing plenty of workspace and storage. Step outside onto the deck and enjoy unobstructed views—an ideal spot to relax, entertain, or unwind outdoors. The primary bedroom is a private retreat featuring elegant tray ceilings, two walk-in closets, and a spacious en-suite bathroom with a double-bowl vanity and tiled shower with glass doors. The additional two bedrooms are generously sized and offer ample closet space. A conveniently located second-floor laundry room keeps everything close to the bedrooms while making everyday chores more efficient. The fully finished lower-level game room adds valuable living space and offers walk-out access to the backyard. With a full bathroom, this flexible area can easily serve as a family room, home office, entertainment space, guest area, workout room, or playroom. A large adjoining storage room provides excellent space for shelving and keeping household items organized. The 2-car attached garage features high ceilings and convenient access to the home, making it easy to unload groceries and everyday essentials. With its generous living spaces, thoughtful layout, abundant storage, outdoor views, and meticulous condition, this townhouse checks all the boxes for comfortable living.
Features
- Swimming Pool
- Basement:
- 1
- Cooling System:
- Central
- Roof Type:
- Asphalt
- Parking Spaces:
- 2
- Basement Access:
- Walk Out
- Floors:
- Hard Wood, Wall To Wall
- Heat Type:
- Gas
- Heat Type 2:
- Forced Air
- Inclusions:
- Dishwasher, Gas Stove, Refrigerator, Disposal, Microwave Oven, Multi-pane Windows, Pantry, Screens, Window Treatments, Kitchen Island, Wall To Wall Carpet, Auto Door On Garage
- Parking Description:
- Attached Garage
- Sewage:
- Public
- Water:
- Public
Additional information
- Foreclosure:
- No
- List Office MLSID:
- 77616
- List Office Name:
- RE/MAX SELECT REALTY
- Lot Size:
- 0.096
- Short Sale:
- No
- Style:
- 2 Story Or 2 Level
- Taxes:
- $5,021
- School District:
- Canon Mc Millan
- Original Entry Timestamp:
- 10/09/2026
Agent Info
- List Agent Direct Work Phone:
- 724-933-6300
- List Agent Full Name:
- Andrew Dellavecchia
- List Agent MLSID:
- 220819
Residential For Sale
1435 Deer Creek Crossing Drive, Canonsburg, 15317
3 Bedrooms
3.1 Bathrooms
0.10 Acre
$389,900
Listing ID #1774045
Basic Details
- Property Type :
- Residential
- Listing Type :
- For Sale
- Listing ID :
- 1774045
- Price :
- $389,900
- Bedrooms :
- 3
- Bathrooms :
- 3.1
- Half Bathrooms :
- 1
- Year Built :
- 2019
- Lot Area :
- 0.10 Acre
- County:
- Washington
- City:
- Canonsburg
- Zipcode:
- 15317
- Construction:
- Frame
- Construction Type :
- Existing
- Status :
- Active


