
Property Description
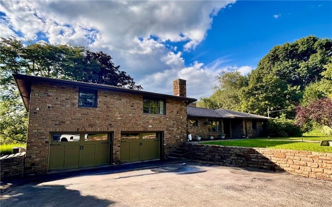
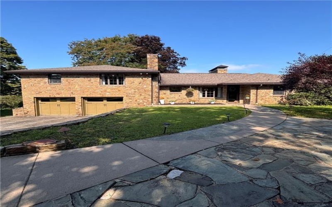
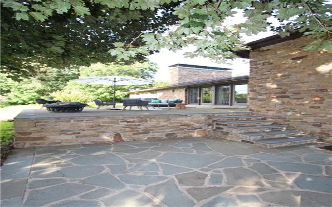
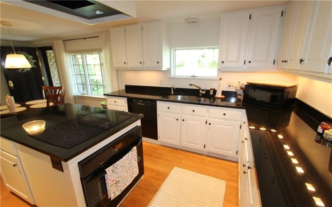
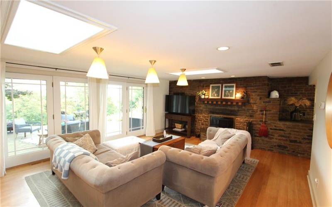
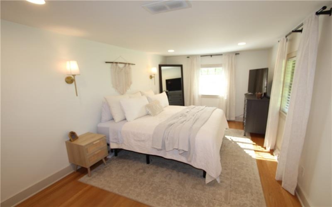
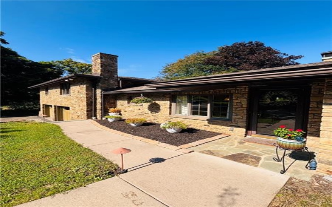
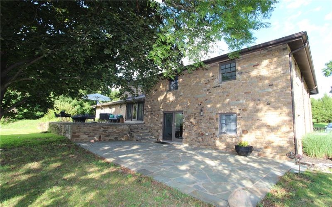
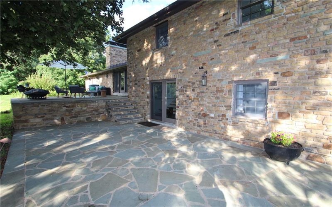
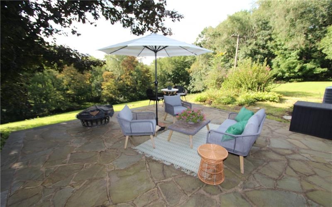
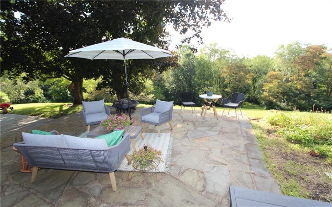
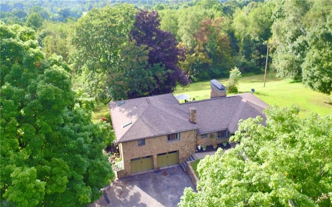
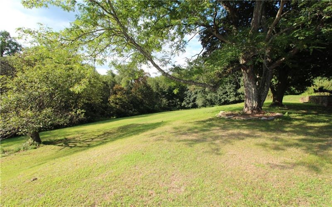
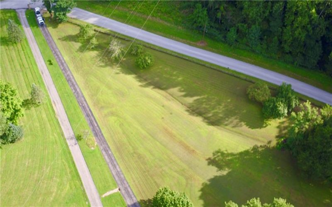
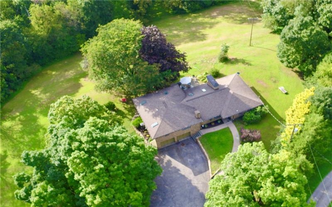
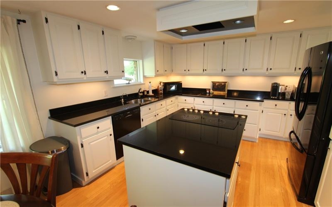
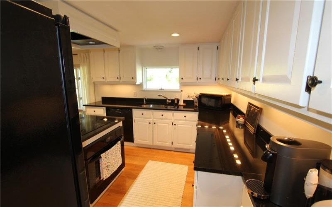
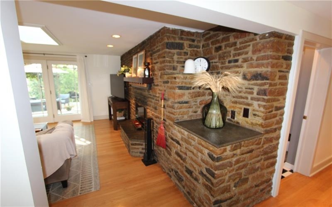
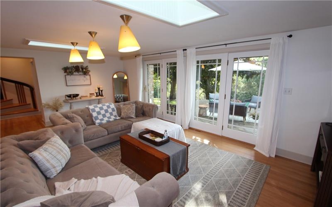
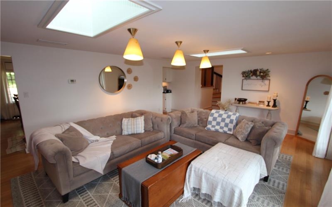
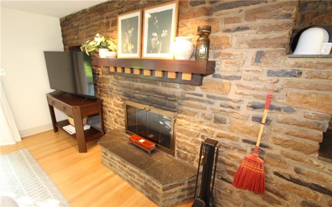
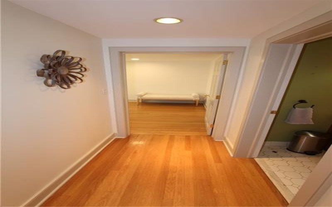
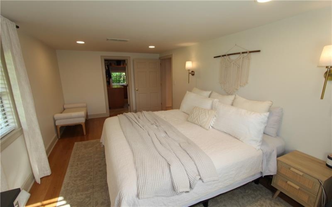
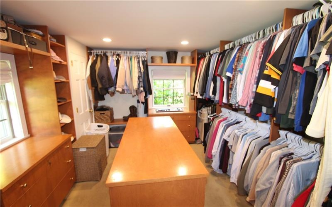
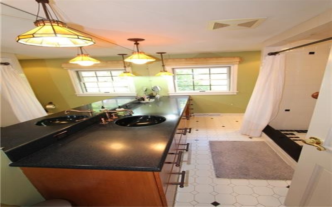
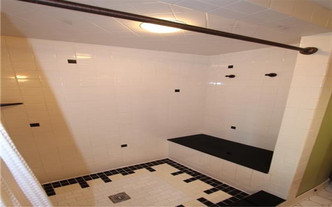
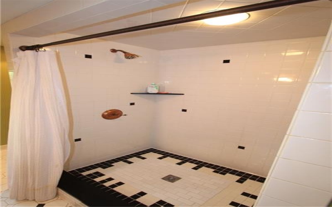
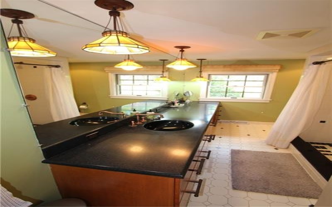
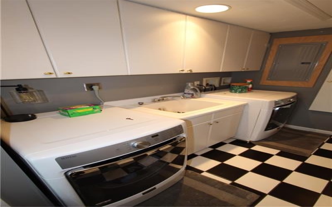
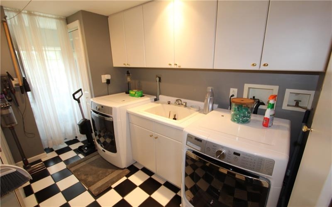
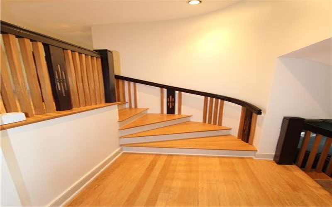
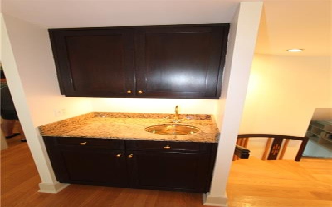
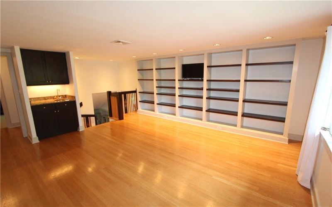
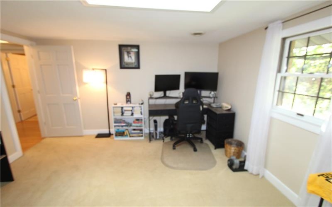
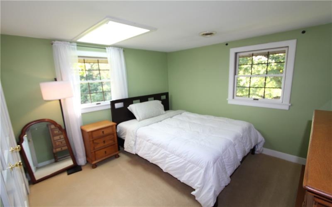
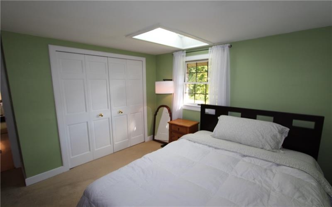
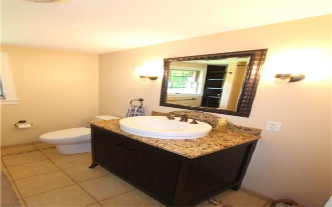
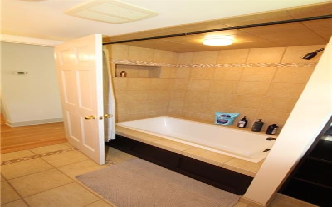
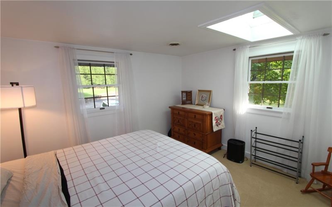
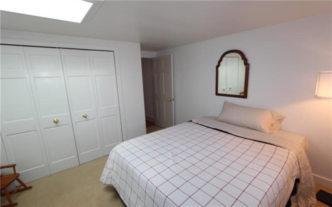
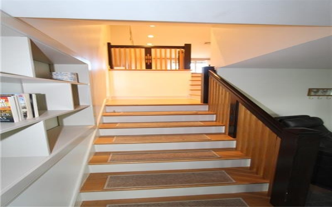
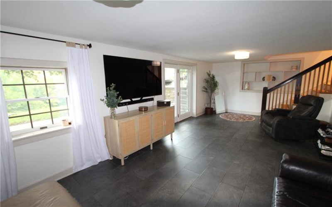
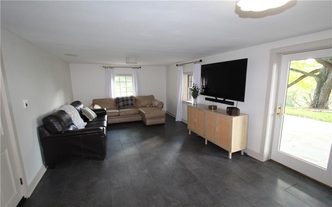
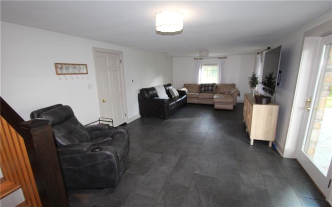
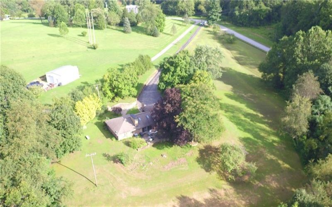
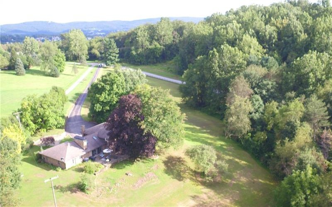
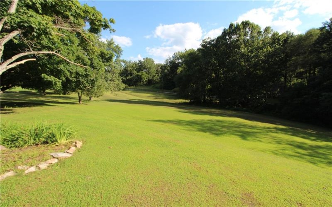
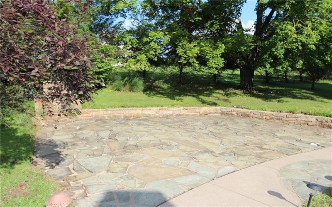
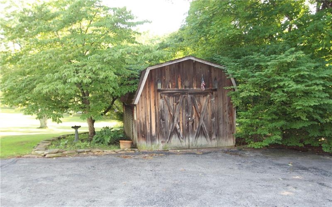
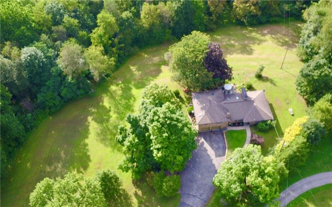
Welcome to this spectacular stone multi-level home nestled on 4.5 serene private rolling acres. Upon entering, the bright & open eat in kitchen has gleaming granite countertops and center kitchen island welcoming you into the large formal dining room/currently a living room with natural light from the skylights, large double French doors. An amazing stone masonry wood burning fireplace anchors the room. Adjacent hallway leads to spacious main floor laundry room, well-appointed main floor bathroom with walk in tiled shower and the main floor renovated primary bedroom with a wonderful 10×12 walk in closet. On the other side of the home an elegant staircase leads to a large living room with a wall of shelves and convenient wet bar. 3 additional bedrooms with generous closets & another full bath with tiled shower tub complete this upper level. The staircase winds to the lower level as well to a cozy family room with heated floors and a French door to the lower flagstone patio and lush green backyard. A few steps up and the upper flagstone patio off the dining room offers a wonderful spot for relaxation or great for entertaining. This private gorgeous setting is convenient for shopping, dining, hospitals and proximity to Route 30 and Route 22 make this ideal for many commutes. Enjoy peaceful surroundings on 4.5 open and wooded acres with plenty of room for gardens, pets, or outdoor entertainment. Make this wonderful property your new home!
Features
- Cooling System:
- Electric
- Fireplace:
- Wood
- Roof Type:
- Asphalt
- Parking Spaces:
- 2
- Fireplaces:
- 1
- Floors:
- Hard Wood, Wall To Wall, Ceramic Tile
- Heat Type:
- Electric
- Heat Type 2:
- Heat Pump
- Inclusions:
- Dishwasher, Refrigerator, Washer/dryer, Disposal, Microwave Oven, Kitchen Island, Auto Door On Garage, Convection Oven, Electric Cook Top
- Parking Description:
- Integral Garage
- Sewage:
- Septic Tank
- Water:
- Public
Additional information
- Directions:
- heading east on Industrial Blvd turn L on 981N for .4 miles Turn L on Redcut Lodge Rd Turn R to continue on Redcut Lodge Rd for 1 mile to 314 on R.
- List Office MLSID:
- 92401
- List Office Name:
- VERNON REALTY SERVICES
- Lot Size:
- 4.5
- Style:
- Multi Level
- Taxes:
- $4,972
- School District:
- Derry Area
- Original Entry Timestamp:
- 19/08/2026
Agent Info
- List Agent Direct Work Phone:
- 724-238-0443
- List Agent Full Name:
- Kathleen Kelley
- List Agent MLSID:
- 229024
Residential For Sale
314 Redcut Lodge Rd, Latrobe, 15650
4 Bedrooms
2 Bathrooms
4.50 Acre
$585,000
Listing ID #1770535
Basic Details
- Property Type :
- Residential
- Listing Type :
- For Sale
- Listing ID :
- 1770535
- Price :
- $585,000
- Bedrooms :
- 4
- Bathrooms :
- 2
- Year Built :
- 9999
- Lot Area :
- 4.50 Acre
- County:
- Westmoreland
- City:
- Latrobe
- Zipcode:
- 15650
- Construction:
- Stone
- Construction Type :
- Existing
- Status :
- Active


