
Property Description
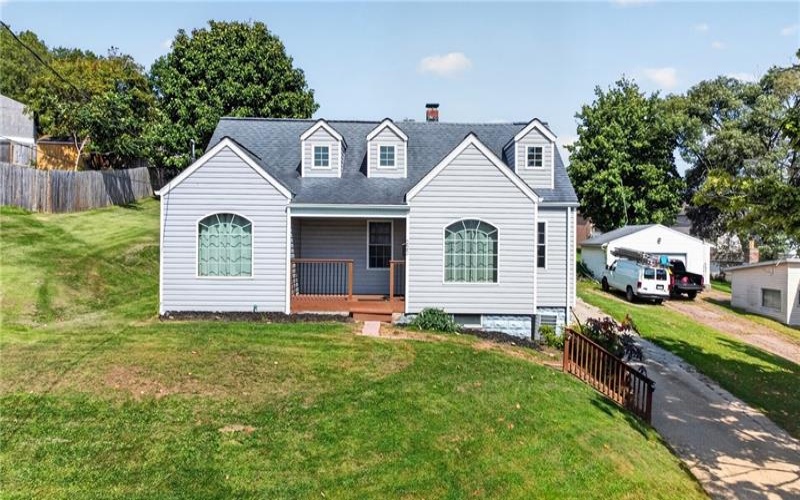
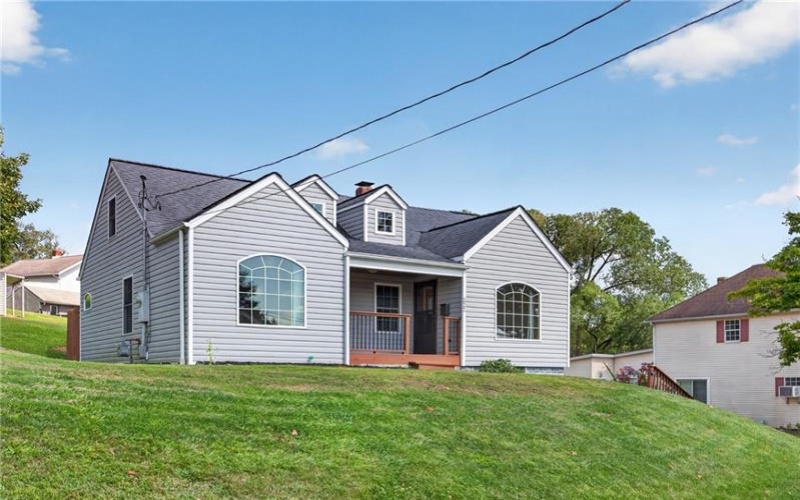
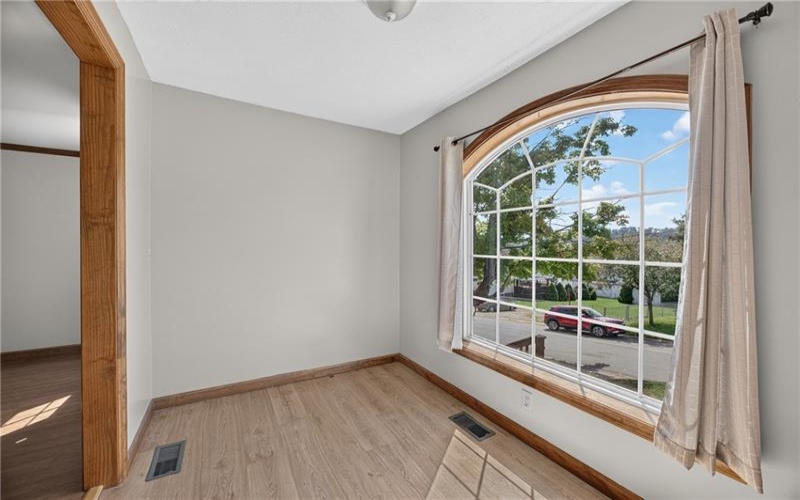
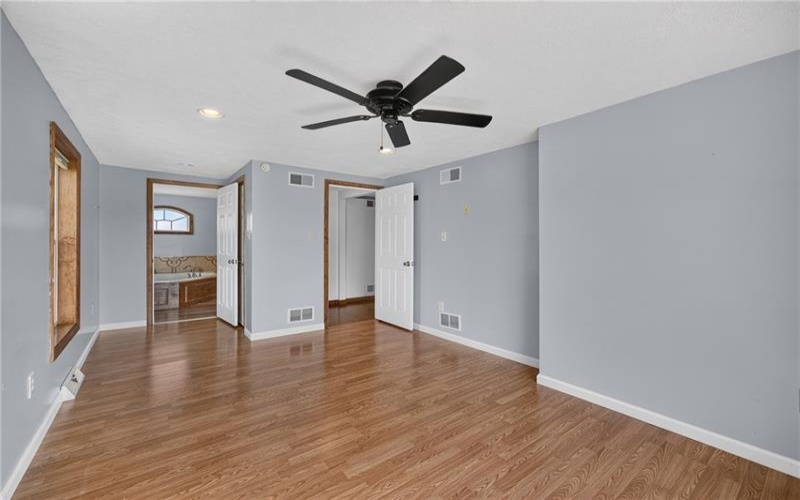
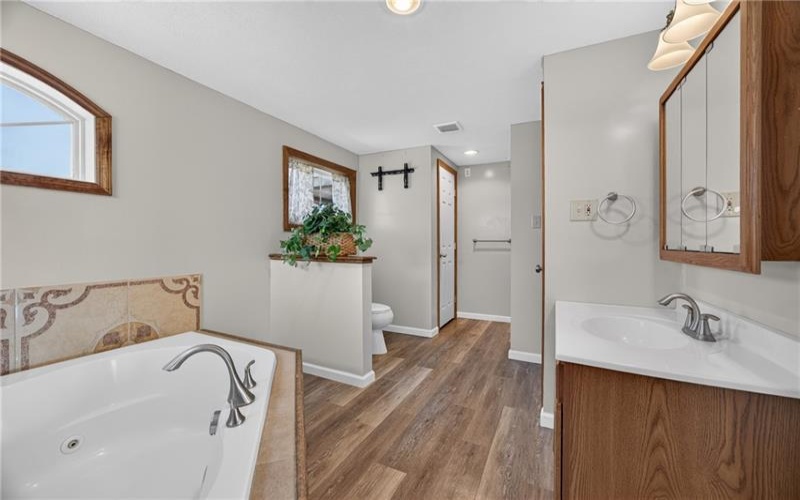
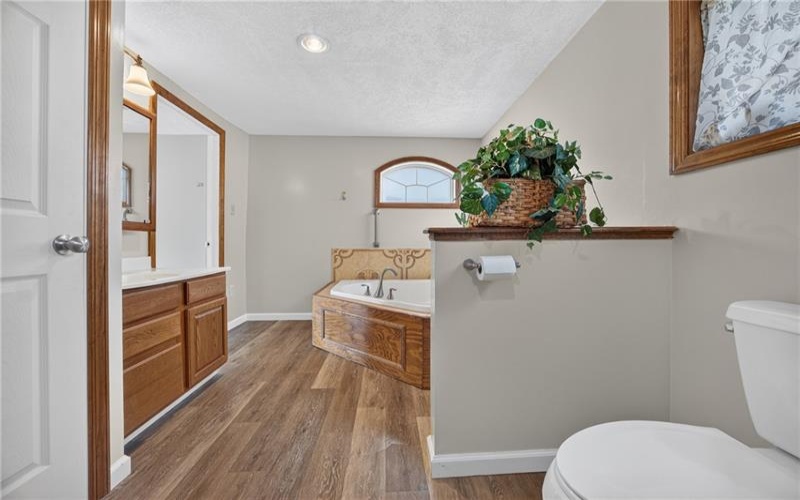
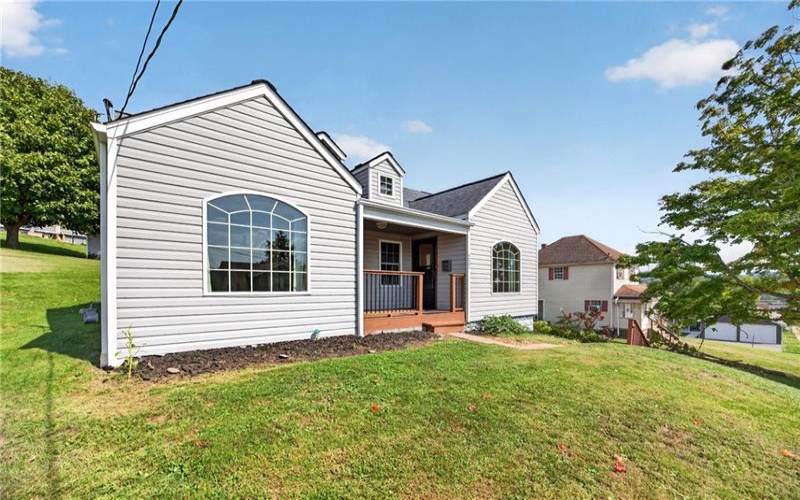
Charming and versatile home offering comfortable living spaces, character, and plenty of flexibility! The first-floor primary suite provides convenience and privacy, featuring a distinctive half-moon window and a private bath with a Jacuzzi tub.
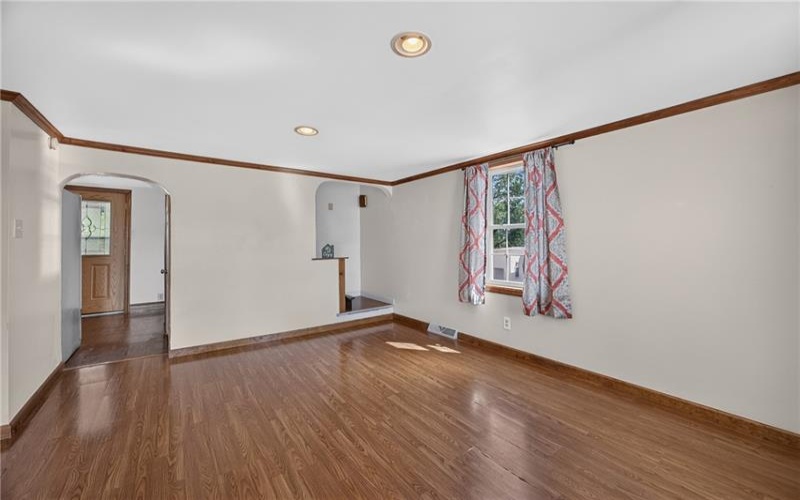
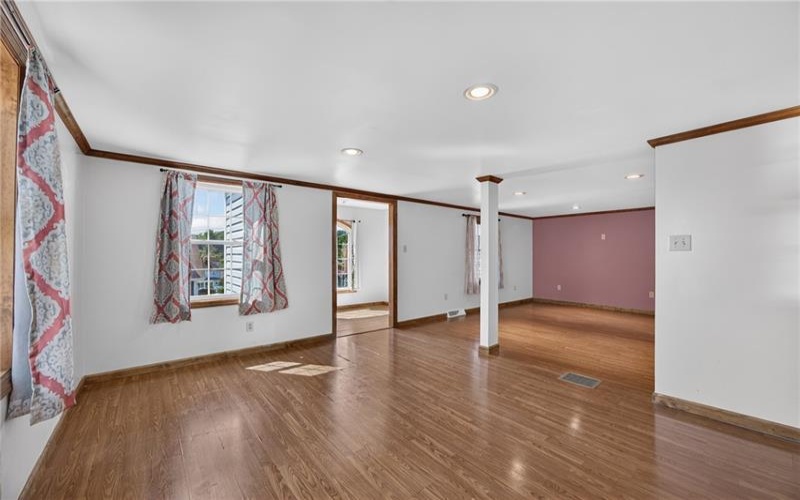
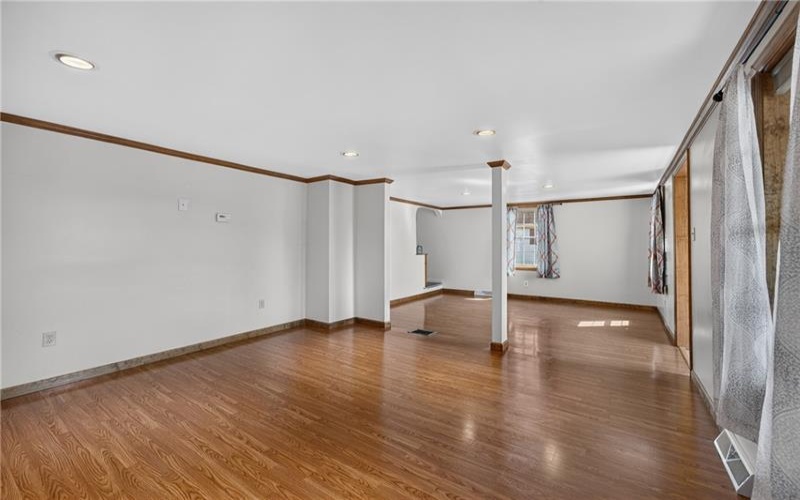
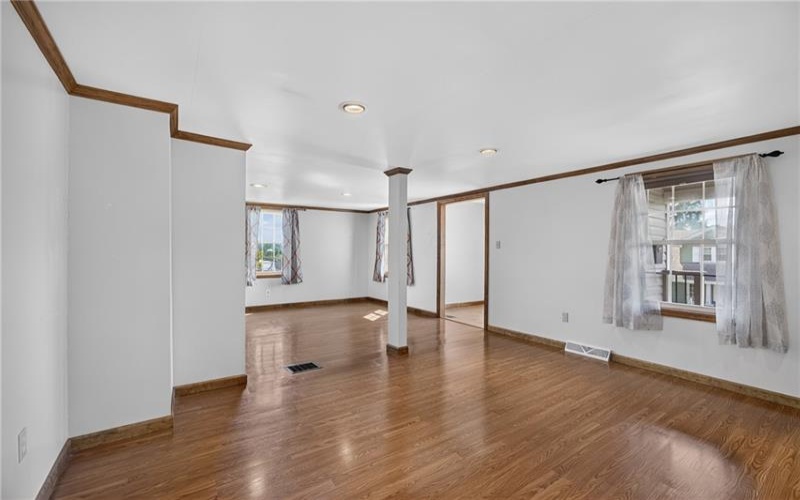
The spacious living room opens to the dining area, creating a welcoming space for everyday living and entertaining, with recessed lighting and crown molding adding a nice touch.
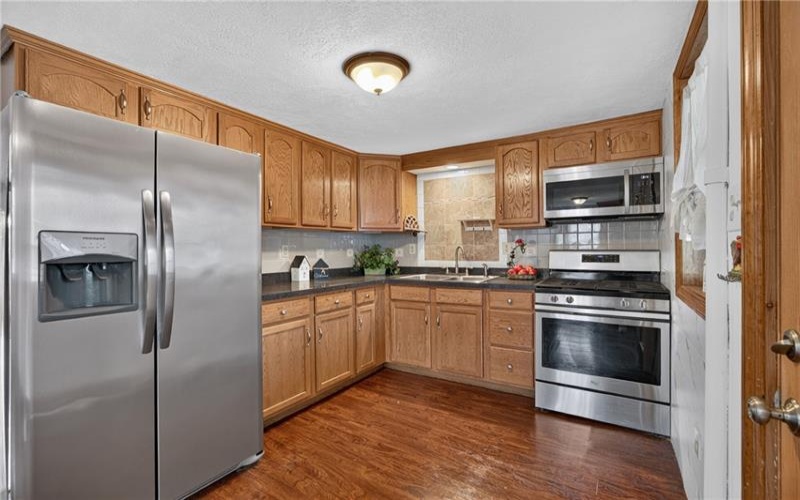
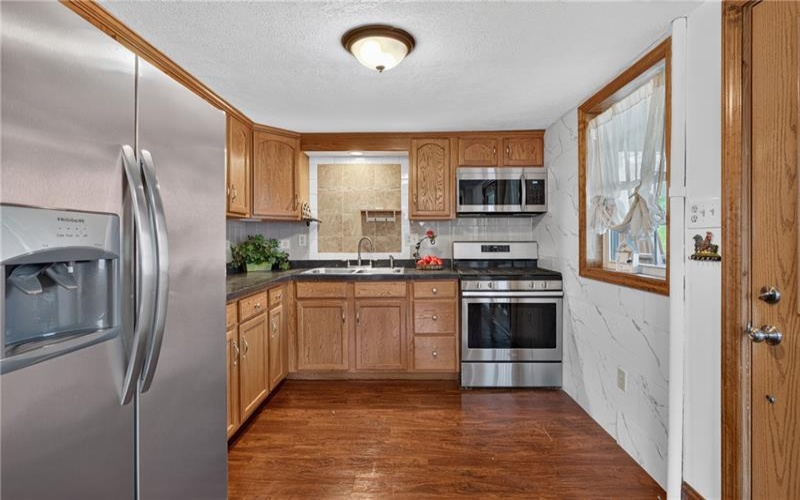
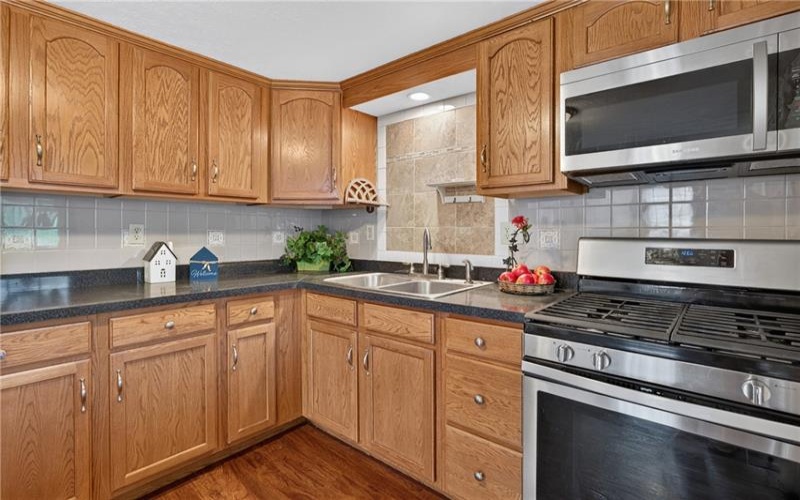
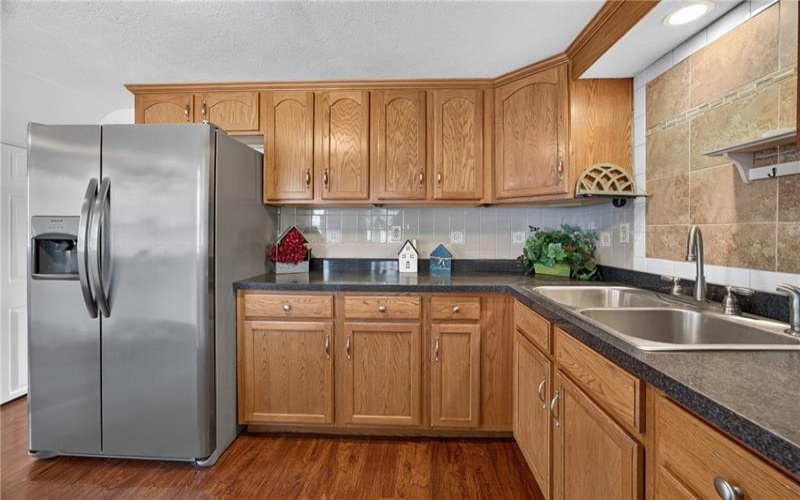
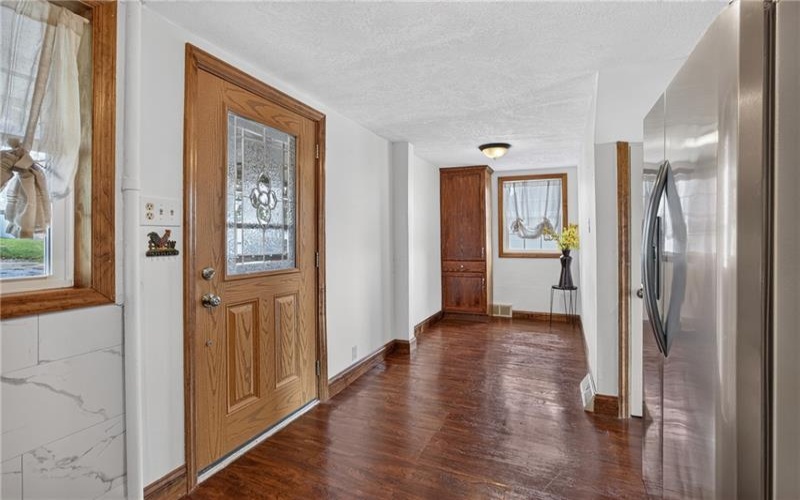
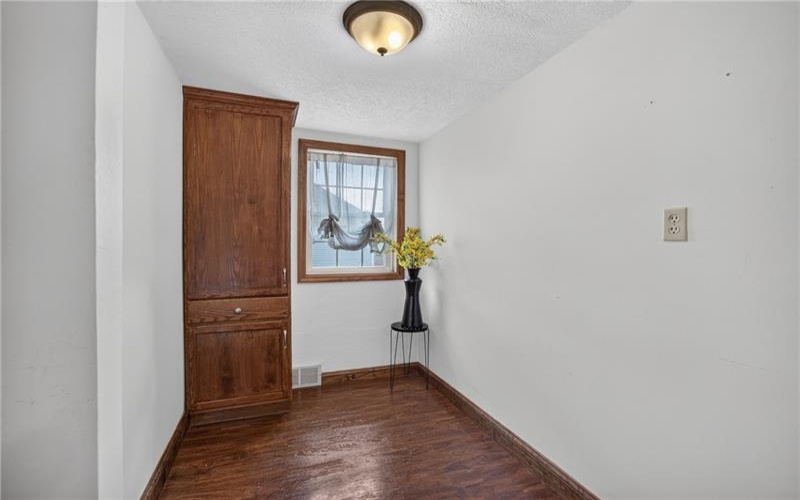
An enclosed porch off the main living area offers wonderful flexibility and could easily serve as a home office, sunroom, or additional sitting space. The kitchen features stainless steel appliances and flows into a cozy nook that provides the perfect spot for a small table or additional storage.
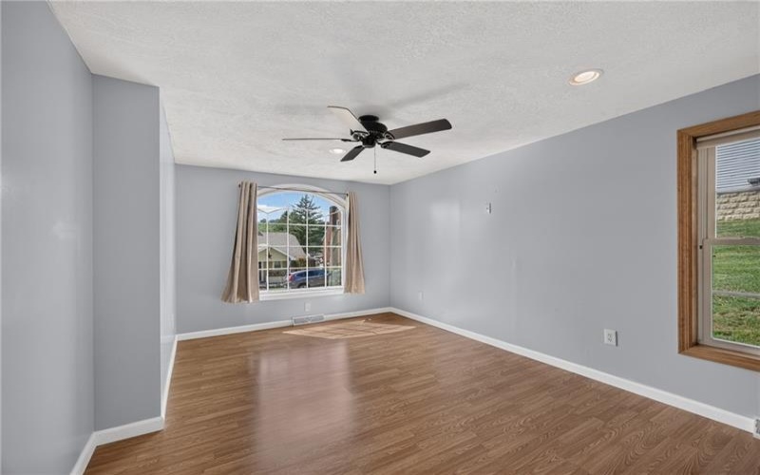
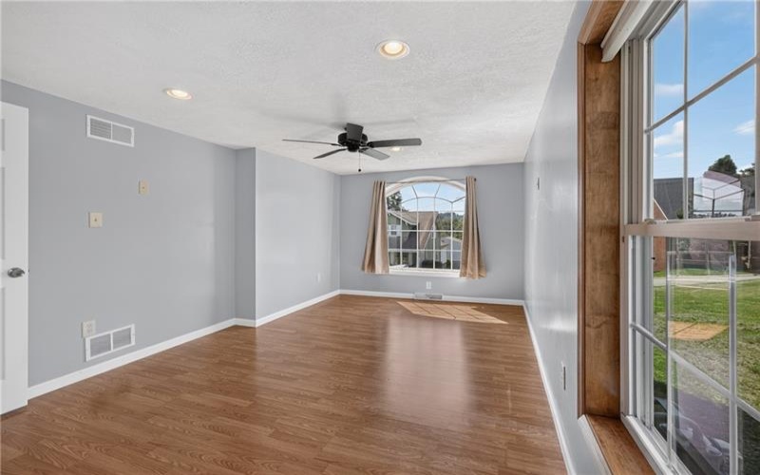
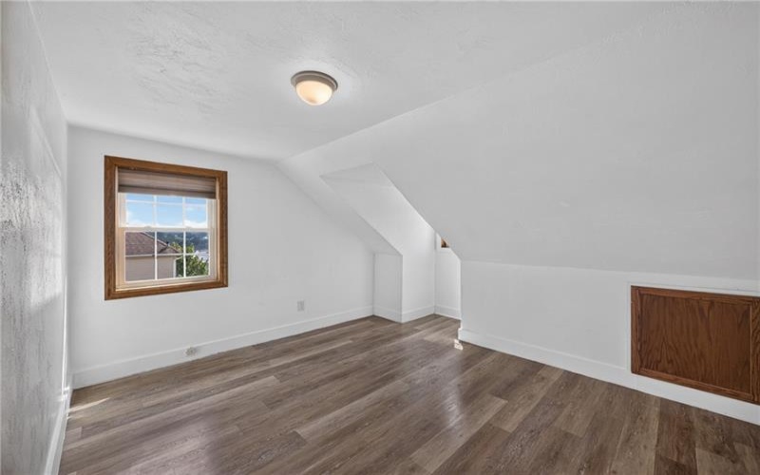
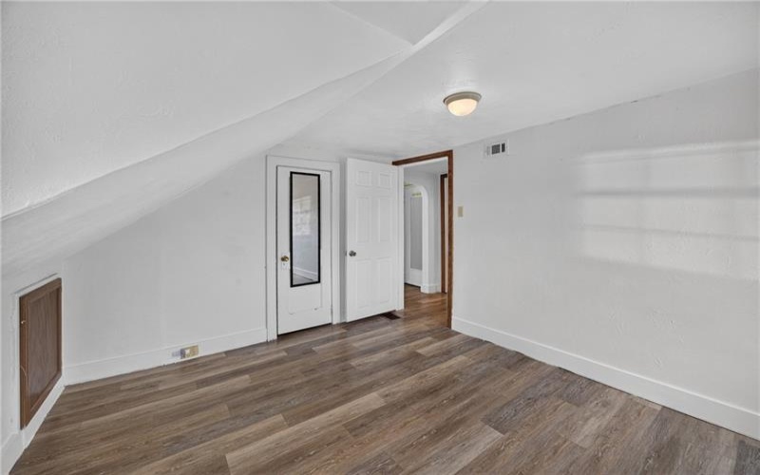
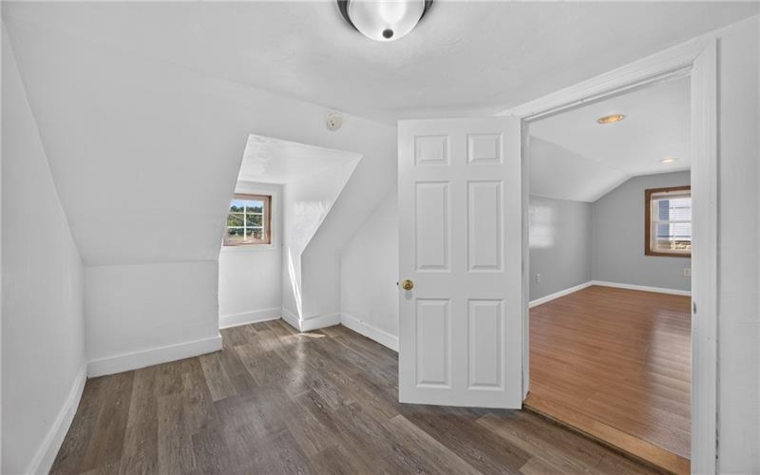
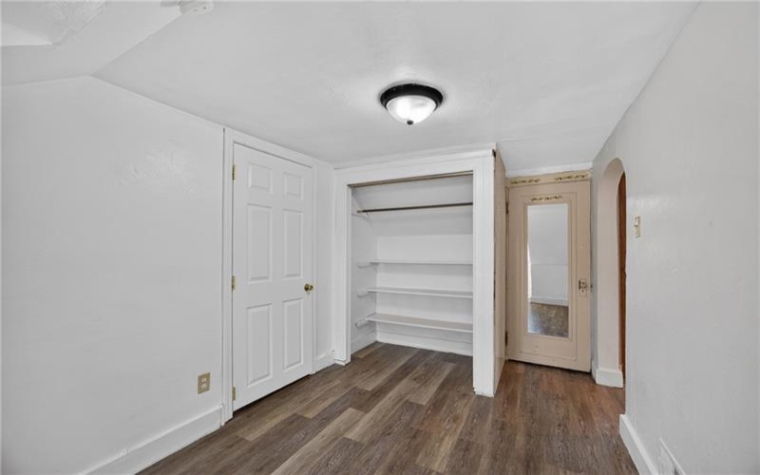
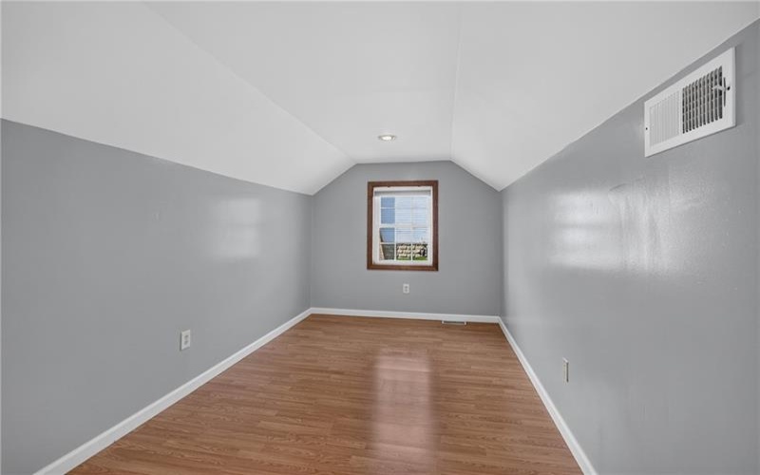
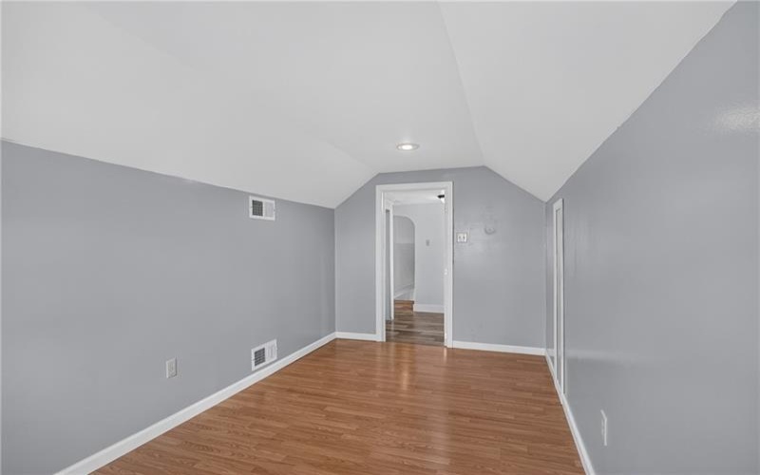
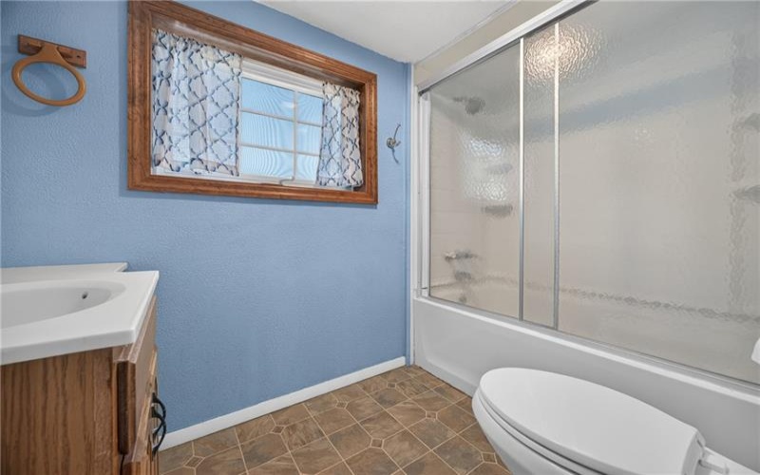
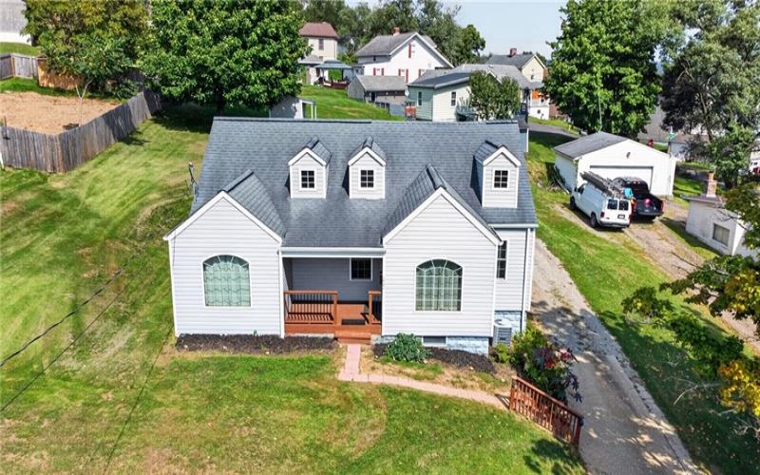
The second floor offers two bedrooms with charming dormer windows, with a versatile bonus space between them that could be used as an additional bedroom, office, hobby space, or common area, depending on your needs. A full bath completes the second floor.
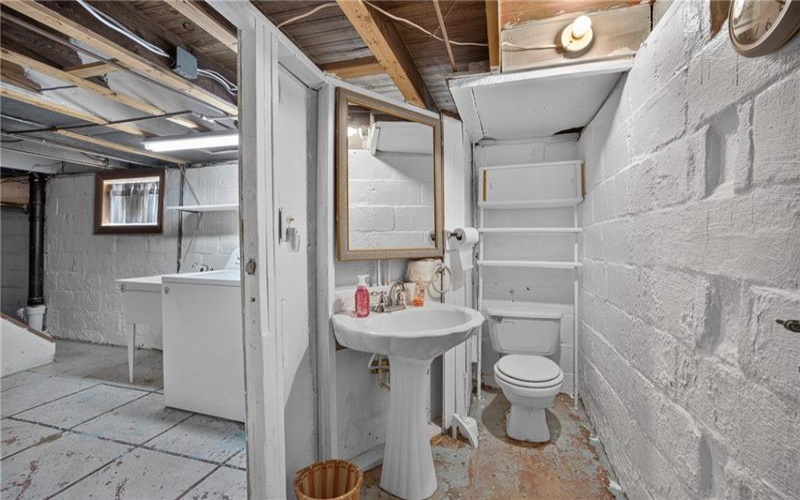
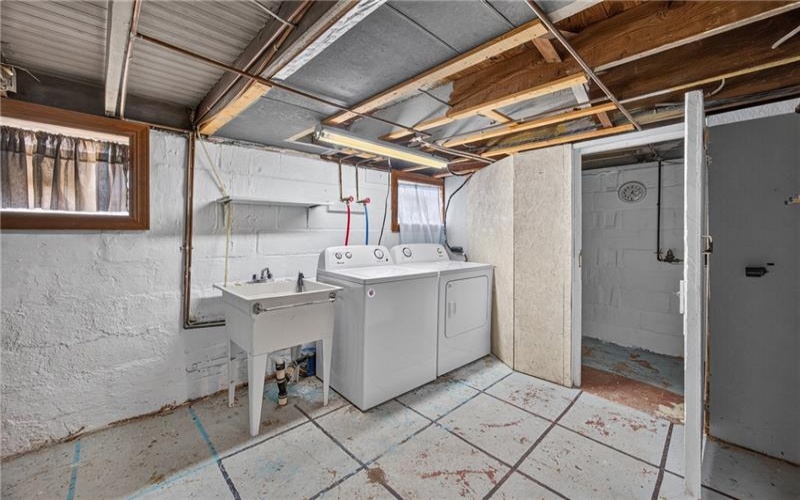
You’ll find a half bathroom, a spacious laundry area, and plenty of storage tucked into the home’s many nooks and crannies in the basement. The property features two hot water tanks—one gas and one electric. There is also ample basement space for storage and household needs.
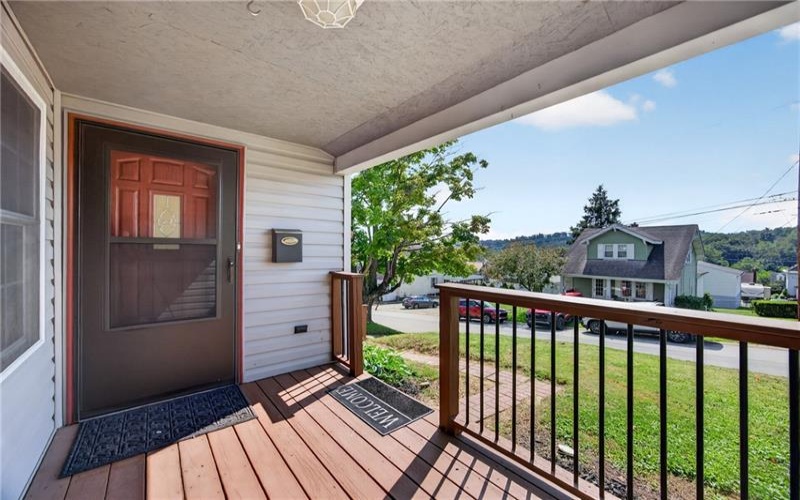
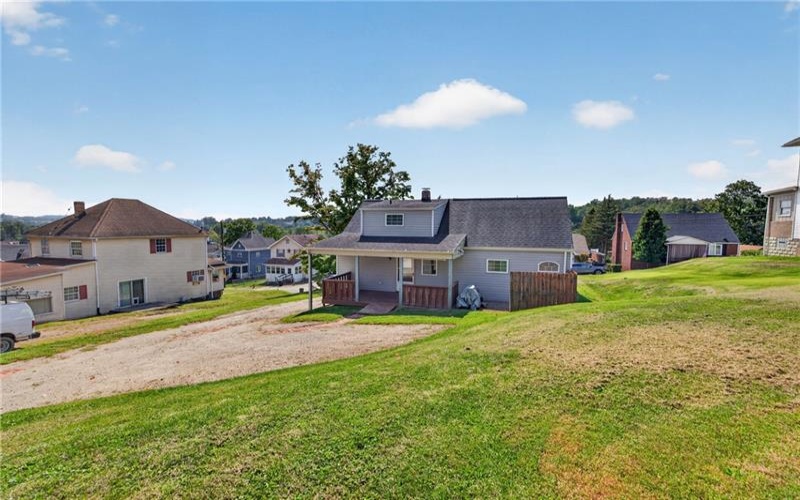
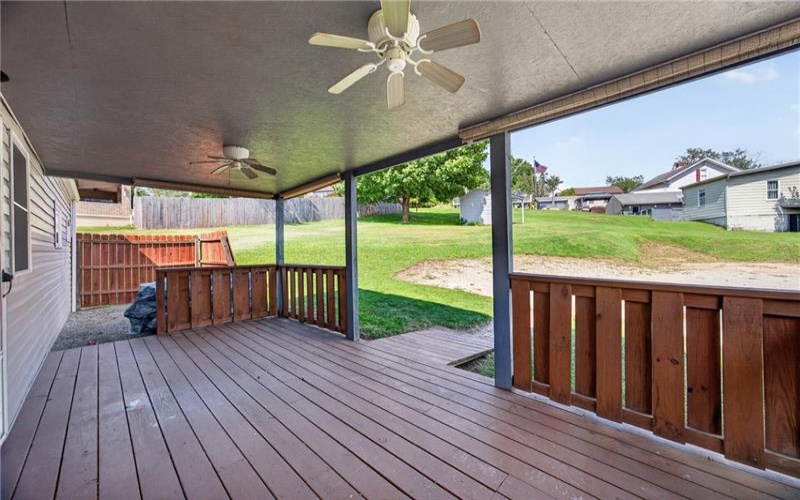
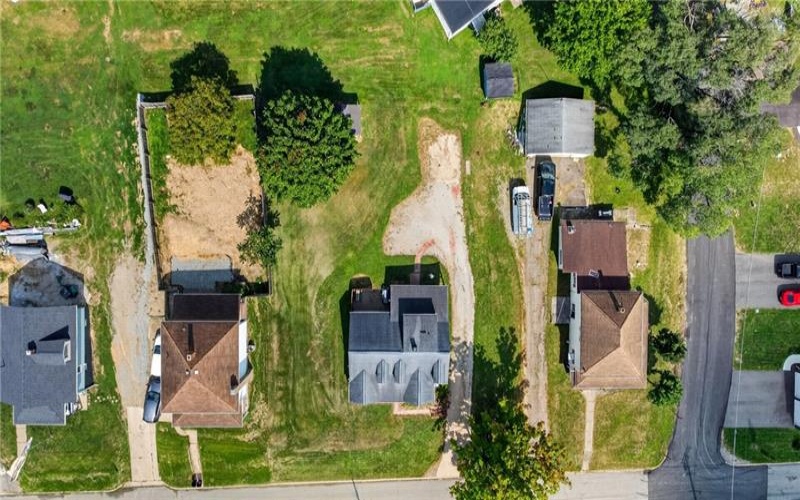
Step outside to enjoy the spacious covered porch with blinds for added privacy and ceiling fans. An additional area off the porch offers other outdoor possibilities, while the backyard shed provides convenient storage.
Features
- Swimming Pool
- Basement:
- 1
- Cooling System:
- Central
- Roof Type:
- Asphalt
- Floors:
- Laminate
- Heat Type:
- Gas
- Heat Type 2:
- Forced Air
- Inclusions:
- Gas Stove, Refrigerator, Washer/dryer, Microwave Oven, Window Treatments
- Parking Description:
- Off-street Parking
- Sewage:
- Public
- Water:
- Public
Additional information
- Directions:
- Please use GPS
- Foreclosure:
- No
- List Office MLSID:
- 31601
- List Office Name:
- REALTY ONE GROUP GOLD STANDARD
- Lot Size:
- 0.1
- Short Sale:
- No
- Style:
- 2 Story Or 2 Level
- Taxes:
- $2,528
- School District:
- Chartiers-houston
- Original Entry Timestamp:
- 10/09/2026
Agent Info
- List Agent Direct Work Phone:
- 724-941-1427
- List Agent Full Name:
- Lisa Perri
- List Agent MLSID:
- 225404
Residential For Sale
222 Cherry Ave, Houston, 15342
3 Bedrooms
2.1 Bathrooms
0.10 Acre
$245,000
Listing ID #1773801
Basic Details
- Property Type :
- Residential
- Listing Type :
- For Sale
- Listing ID :
- 1773801
- Price :
- $245,000
- Bedrooms :
- 3
- Bathrooms :
- 2.1
- Half Bathrooms :
- 1
- Year Built :
- 1932
- Lot Area :
- 0.10 Acre
- County:
- Washington
- City:
- Houston
- Zipcode:
- 15342
- Construction:
- Frame
- Construction Type :
- Existing
- Status :
- Active


