
Property Description
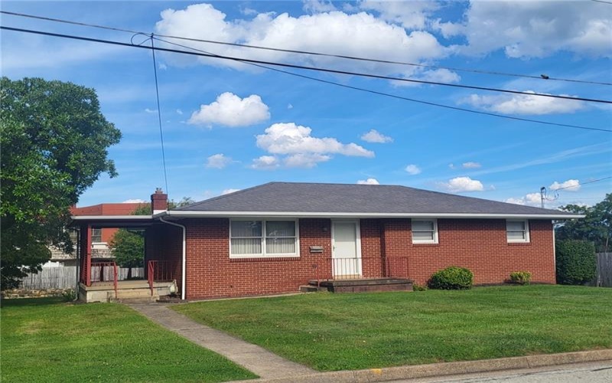
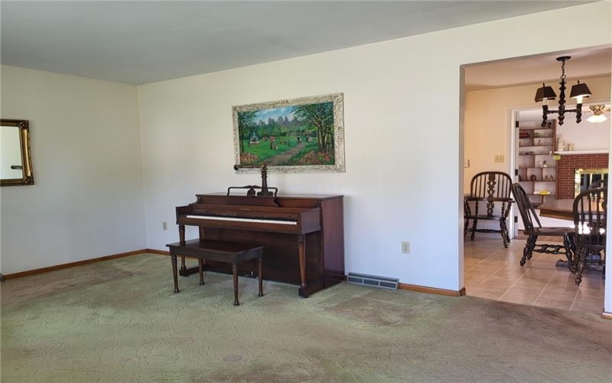
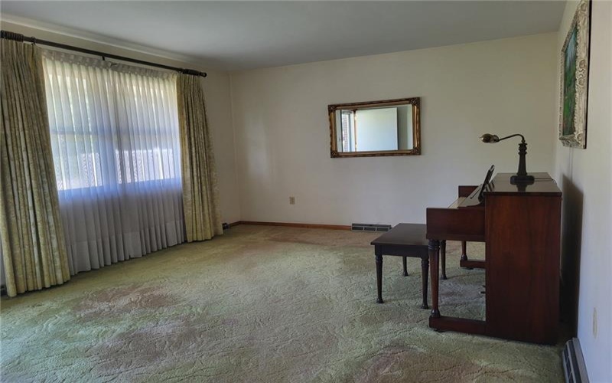
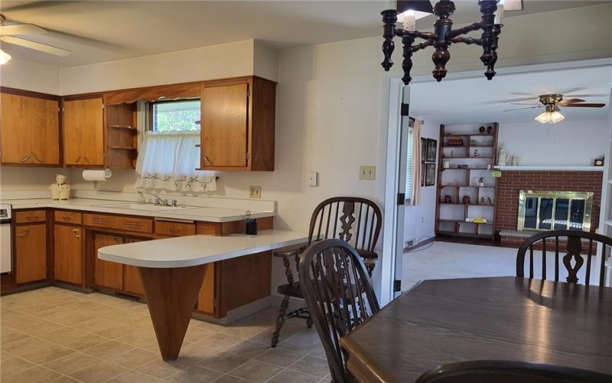
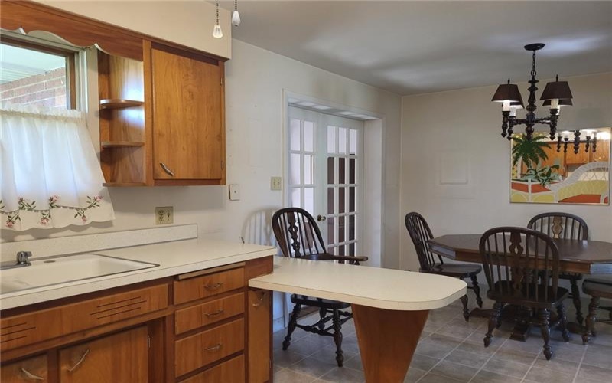
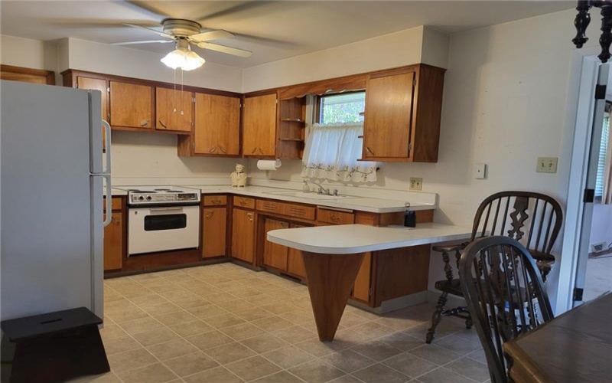
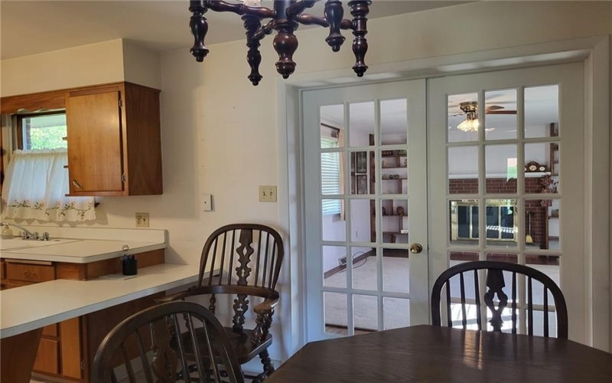
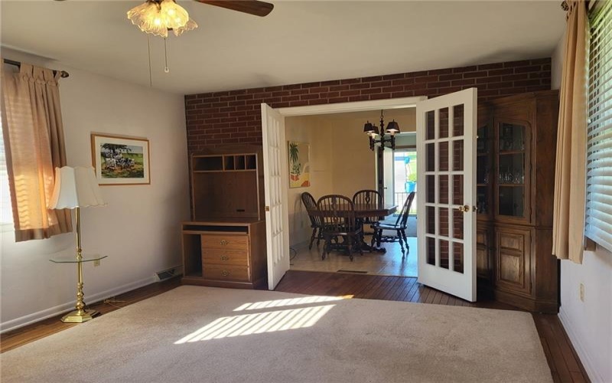
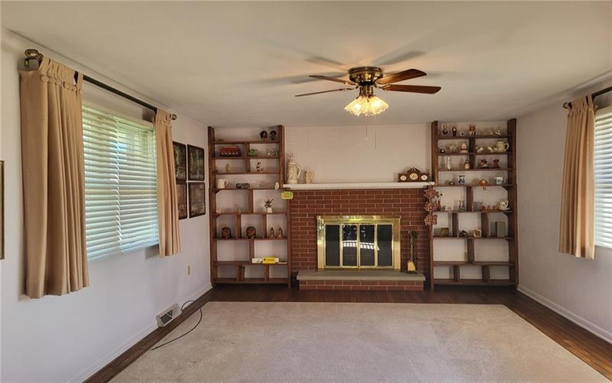
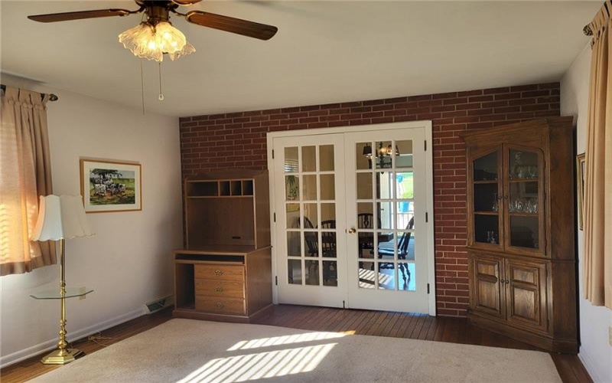
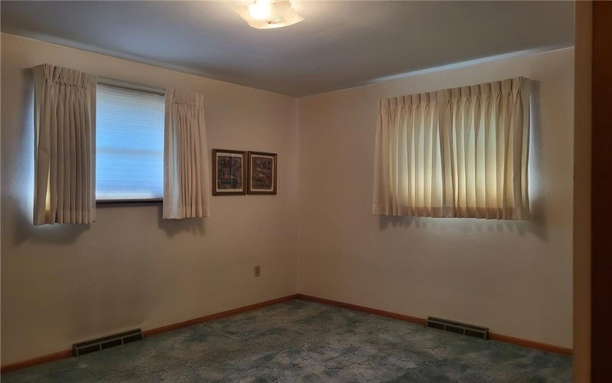
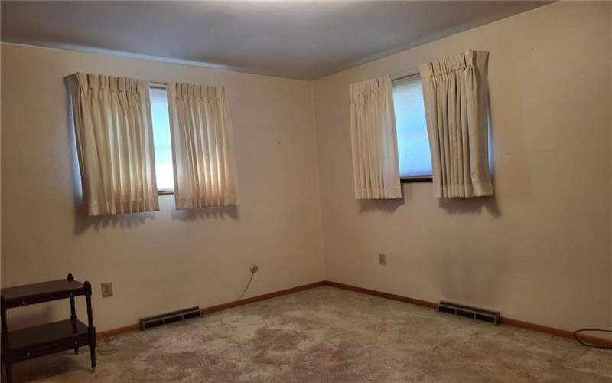
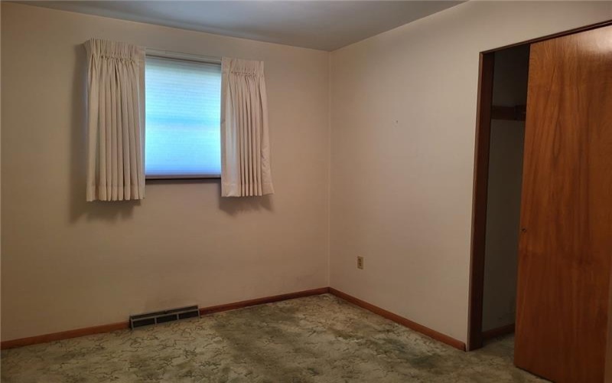
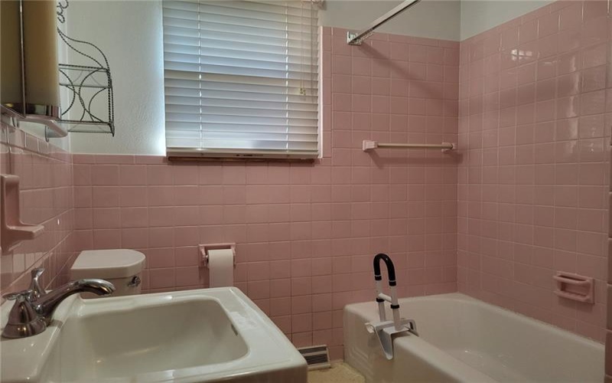
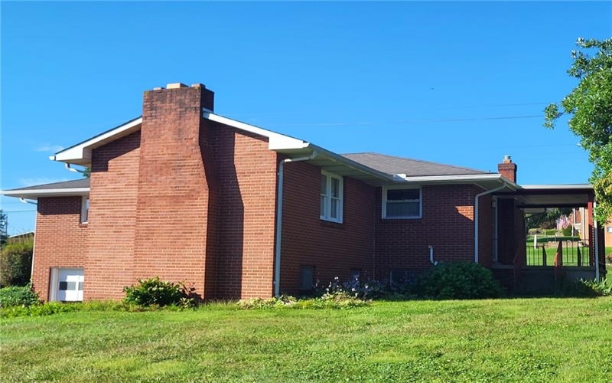
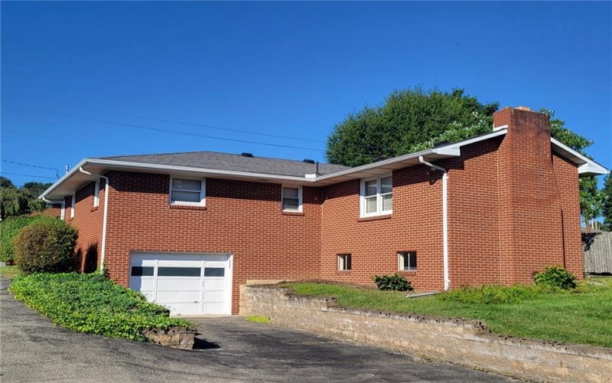
Welcome home to this charming one-level brick residence offering comfortable, easy living with three bedrooms and one full bath. The inviting eat-in kitchen provides a cozy space for everyday meals, while the spacious family room features beautiful hardwood flooring and a wood-burning fireplace—perfect for relaxing on cool evenings.
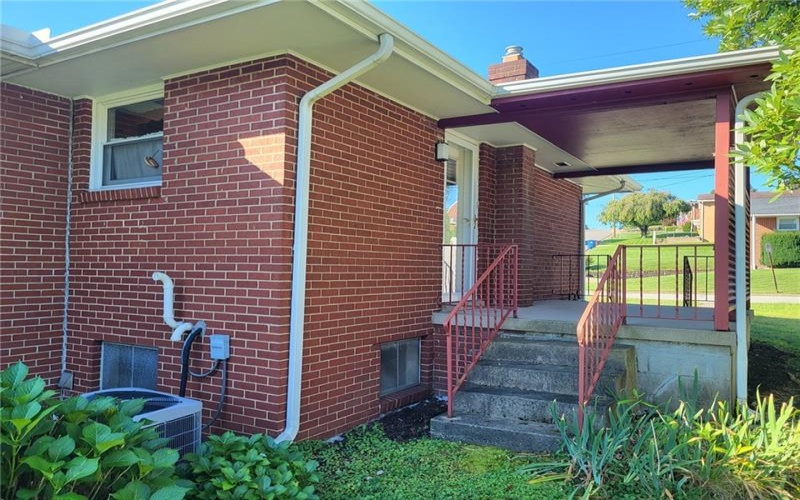
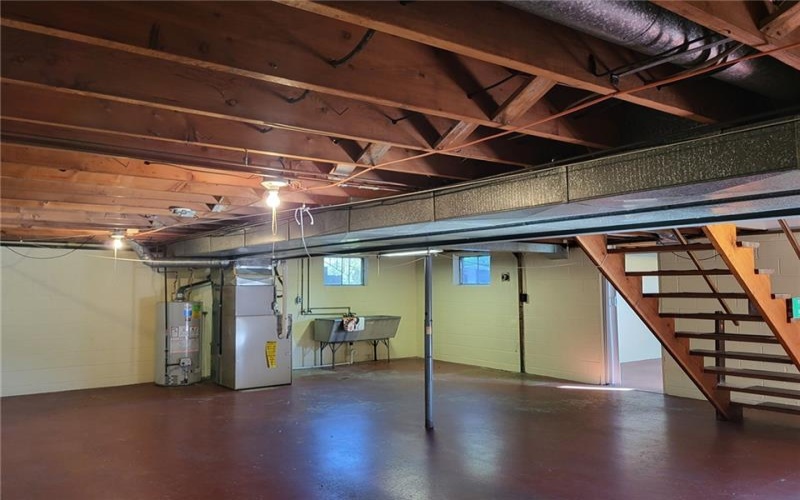
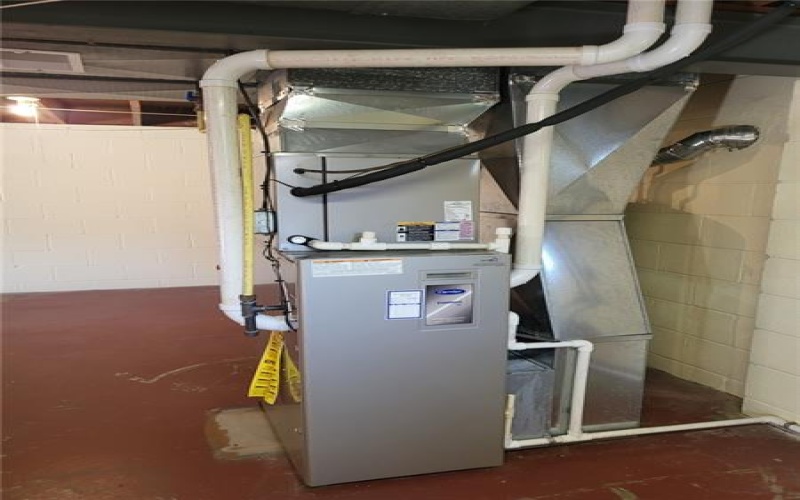
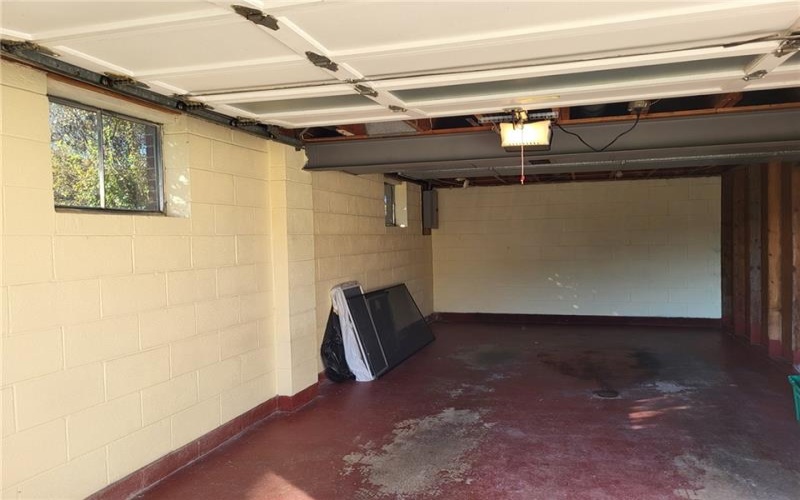
Additional highlights include a convenient one-car integral garage, newer 150-amp electrical service, newer forced air furnace, durable brick construction, and a covered side porch that provides a pleasant spot to enjoy your morning coffee or unwind outdoors. With its practical single-level layout and classic features, this home offers comfort, convenience, and timeless appeal.
Features
- Basement:
- 1
- Cooling System:
- Central
- Fireplace:
- FR/Wd
- Roof Type:
- Asphalt
- Parking Spaces:
- Yes
- Basement Access:
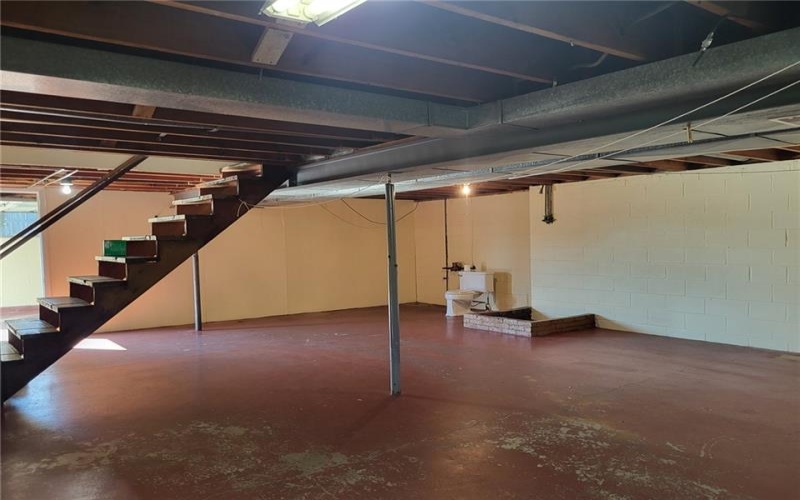
- Walk Up
- Fireplaces:
- 1
- Floors:
- Hard Wood, Vinyl, Wall To Wall
- Heat Type:
- Gas
- Heat Type 2:
- Forced Air
- Inclusions:
- Window Treatments, Auto Door On Garage, Electric Stove
- Parking Description:
- Integral Garage
- Sewage:
- Public
- Water:
- Public
Additional information
- Directions:
- RT#30e To RT# 981N into Latrobe. L on Unity St. R on Garfield Rd. R on Joanne Dr To house on Right
- List Office MLSID:
- 15901
- List Office Name:
- SCALISE REAL ESTATE
- Lot Size:
- 78 X 130
- Style:
- Ranch Or 1 Level
- Taxes:
- $2,906
- School District:
- Greater Latrobe
- Original Entry Timestamp:
- 11/09/2026
Agent Info
- List Agent Direct Work Phone:
- 724-539-3525
- List Agent Full Name:
- Kevin Shivetts
- List Agent MLSID:
- 204421
Residential For Sale
18 Joanne Dr, Latrobe, 15650
3 Bedrooms
1 Bathrooms
0.23 Acre
$230,000
Listing ID #1773151
Basic Details
- Property Type :
- Residential
- Listing Type :
- For Sale
- Listing ID :
- 1773151
- Price :
- $230,000
- Bedrooms :
- 3
- Bathrooms :
- 1
- Year Built :
- 9999
- Lot Area :
- 0.23 Acre
- County:
- Westmoreland
- City:
- Latrobe
- Zipcode:
- 15650
- Construction Type :
- Existing
- Status :
- Active


