
Property Description
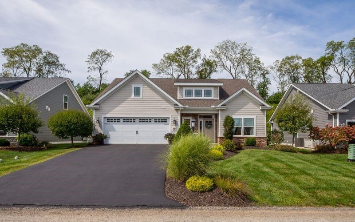
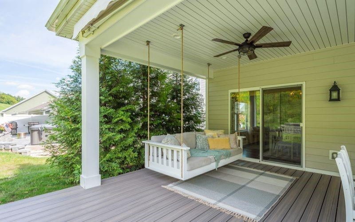
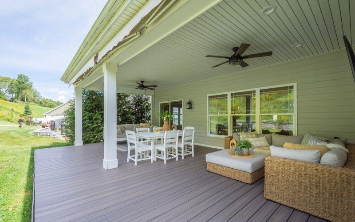
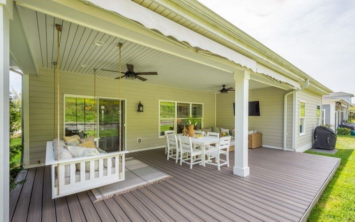
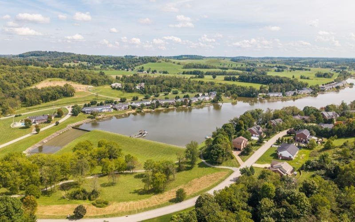
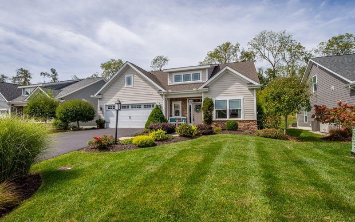
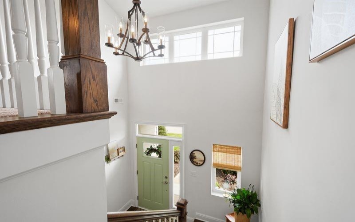
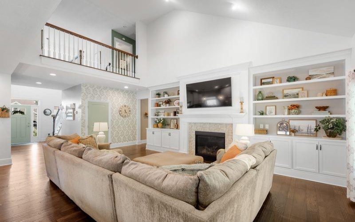
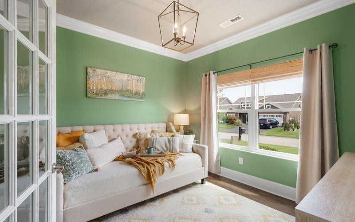
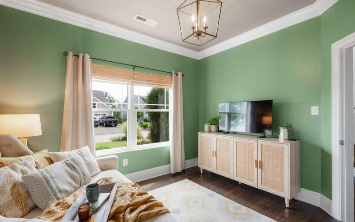
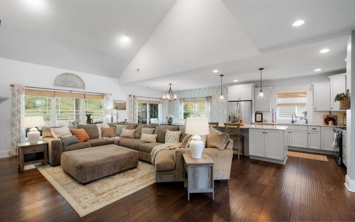
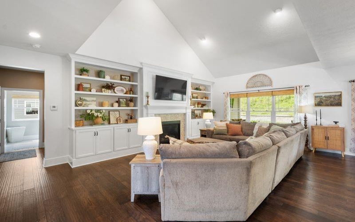
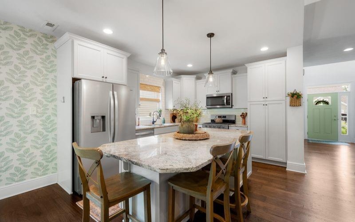
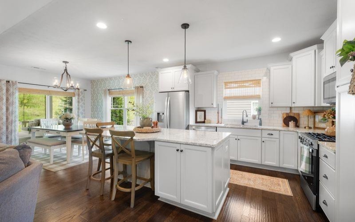
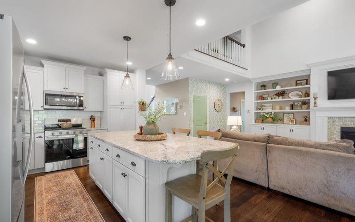
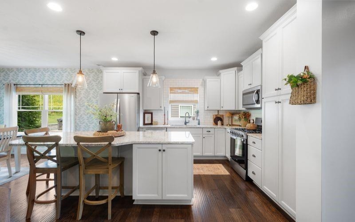
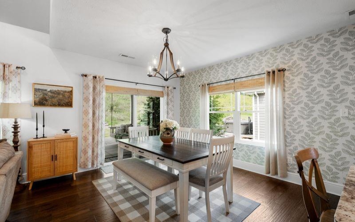
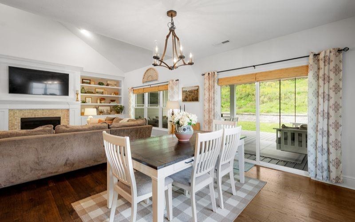
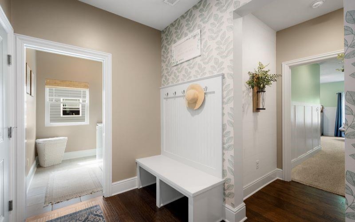
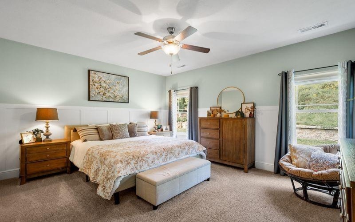
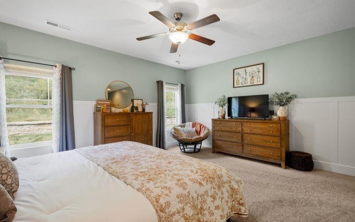
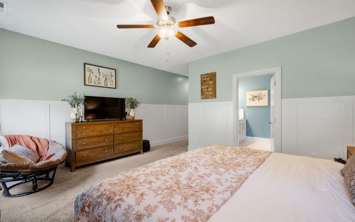
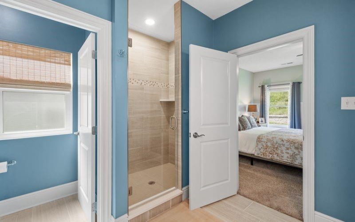
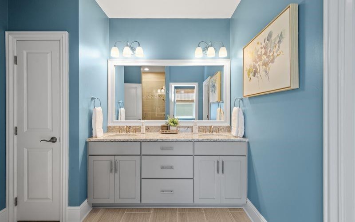
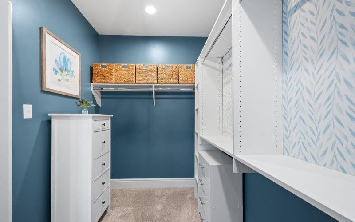
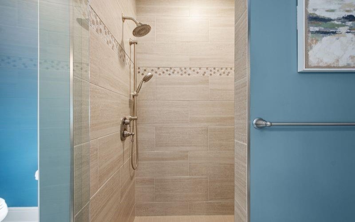
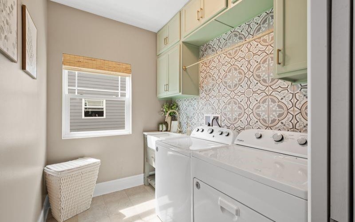
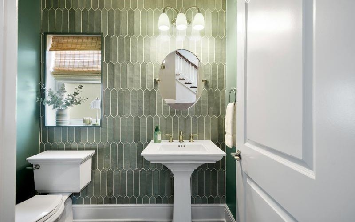
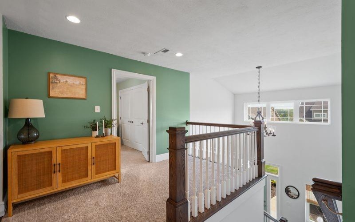
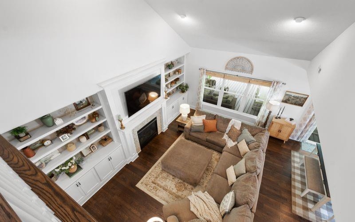
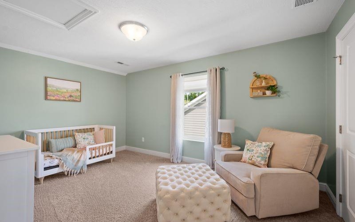
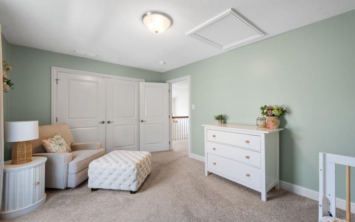
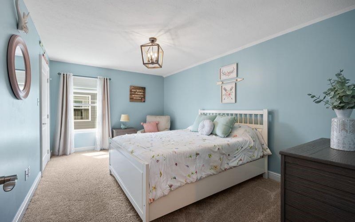
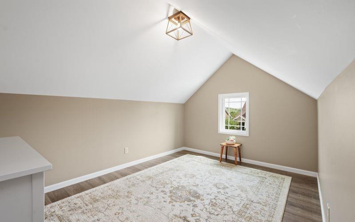
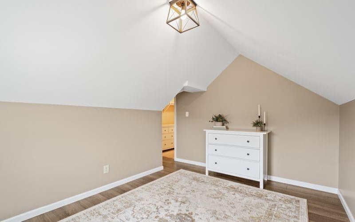
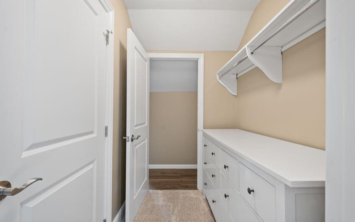
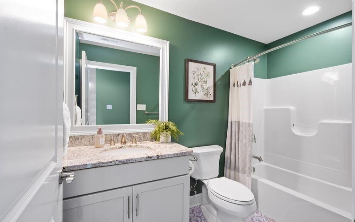
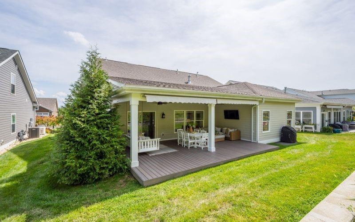
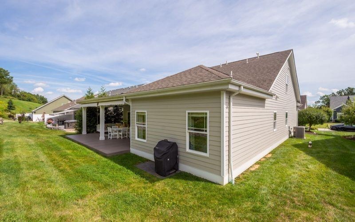
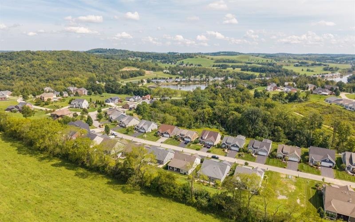
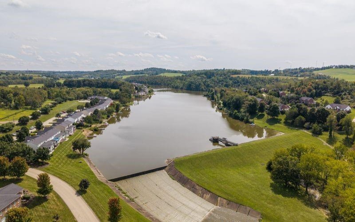
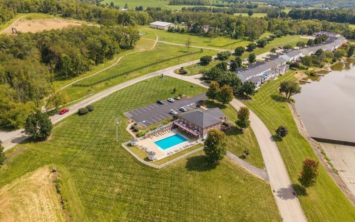
~An excellent opportunity in Cherry Valley Lakeview Estates for the discerning Buyer~Unparalleled superior finishes and an outdoor/water enthusiast paradise~Attention to detail and thoughtful selections create a year around vacation retreat~Soaring vaulted ceilings, a dramatic two-story entry, a fireplace with built-in bookcases, a first floor main den, main level laundry and a 25×15 covered deck with daybed swing (“to die for”) round out the wish list~Sizzling, white epicurean kitchen with accenting granite, stainless steel (most new in 2026) and ceramic sharply contrasted by espresso wood plank-style flooring so beautiful you’ll savor every step!~Sumptuous main level suite with walk-in closet and en-suite bath of royalty proportion~Second level with loft overlooking the great room features two additional bedrooms, one bonus room and a full bath~Snow removal, grass cutting, mulching and all common areas (walking trail, clubhouse, pool) included in the HOA fee~Discover your passion and zest for life here!~
Features
- Swimming Pool:
- Yes
- Cooling System:
- Central
- Fireplace:
- Gas Log
- Roof Type:
- Composition
- Parking Spaces:
- 2
- Fireplaces:
- 1
- Floors:
- Hard Wood, Wall To Wall, Ceramic Tile
- Heat Type:
- Gas
- Heat Type 2:
- Forced Air
- Inclusions:
- Dishwasher, Gas Stove, Refrigerator, Washer/dryer, Disposal, Microwave Oven, Window Treatments, Kitchen Island, Auto Door On Garage
- Parking Description:
- Attached Garage
- Sewage:
- Public
- Water:
- Public
Additional information
- Directions:
- Bridgeville exit to Route 50W, approx. 12 miles into Hickory, make a R on Wabash Ave, turn R at "Y" onto Waterdam Rd, L into Cherry Valley Lakeview Estates on Lakeside Rd, R on Summer Ln to house on R
- Foreclosure:
- No
- List Office MLSID:
- 13415
- List Office Name:
- HOWARD HANNA REAL ESTATE SERVICES
- Lot Size:
- 0.24
- Short Sale:
- No
- Style:
- 2 Story Or 2 Level
- Taxes:
- $7,387
- School District:
- Fort Cherry
- Original Entry Timestamp:
- 10/09/2026
Agent Info
- List Agent Direct Work Phone:
- 724-941-8800
- List Agent Full Name:
- Jim Popeck
- List Agent MLSID:
- 217196
Residential For Sale
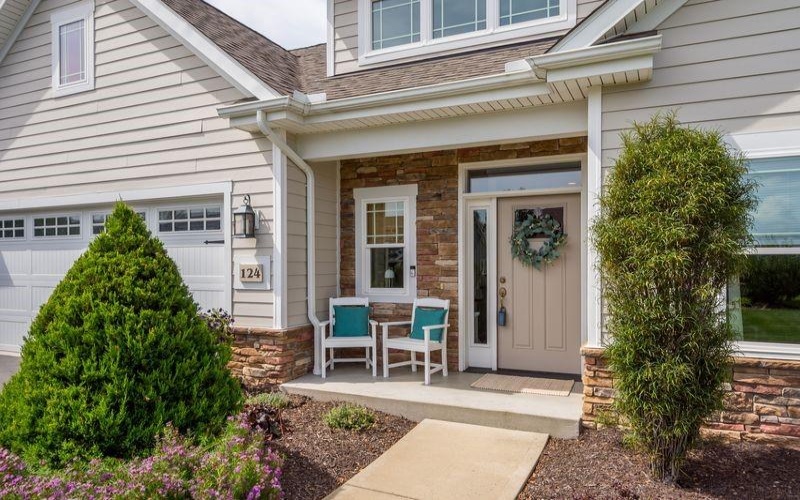
124 Summer Ln, Mc Donald, 15057
3 Bedrooms
2.1 Bathrooms
0.24 Acre
$560,000
Listing ID #1772873
Basic Details
- Property Type :
- Residential
- Listing Type :
- For Sale
- Listing ID :
- 1772873
- Price :
- $560,000
- Bedrooms :
- 3
- Bathrooms :
- 2.1
- Half Bathrooms :
- 1
- Year Built :
- 2018
- Lot Area :
- 0.24 Acre
- County:
- Washington
- City:
- Mc Donald
- Zipcode:
- 15057
- Construction:
- Other, Brick
- Construction Type :
- Existing
- Status :
- Active


