
Property Description
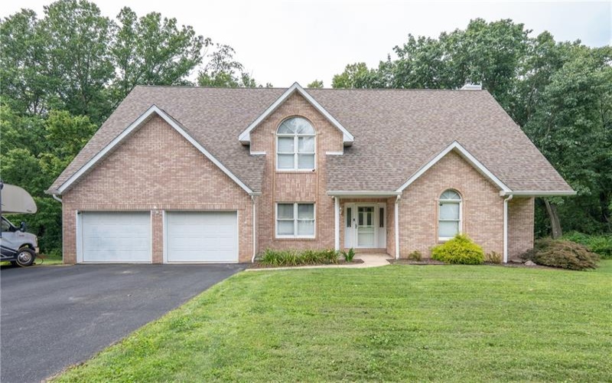
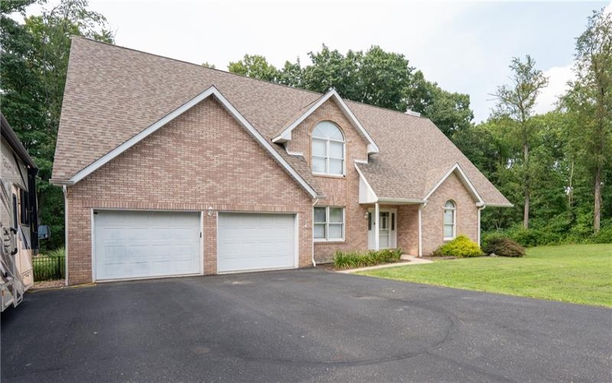
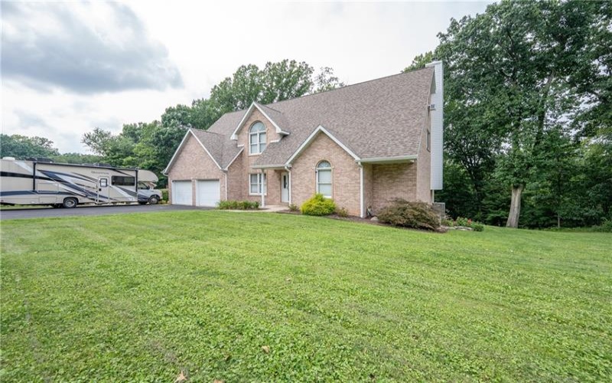
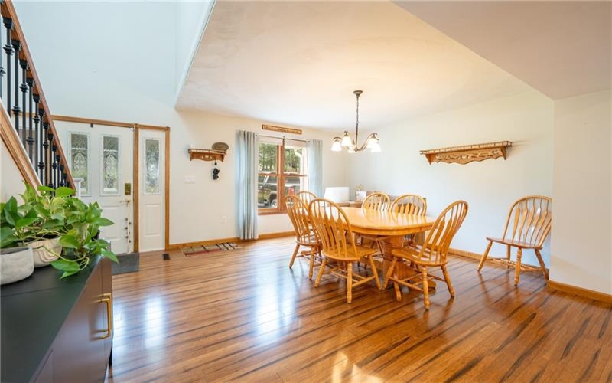
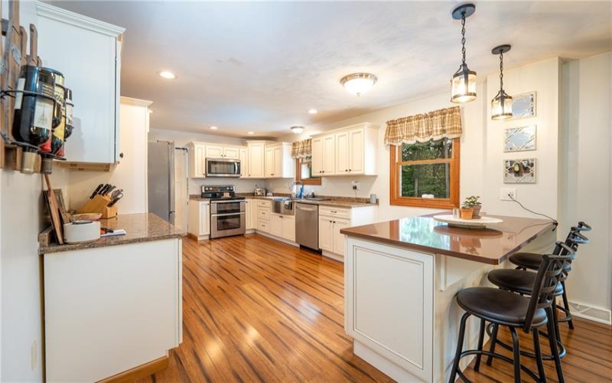
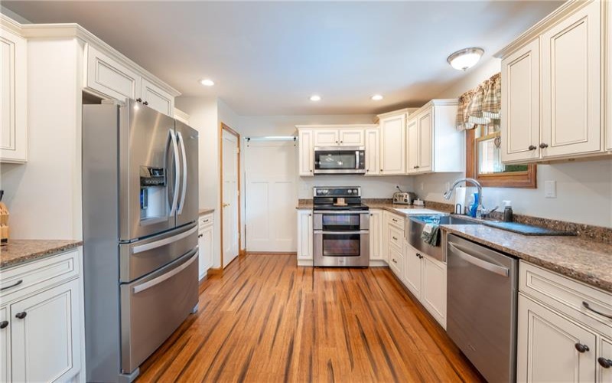
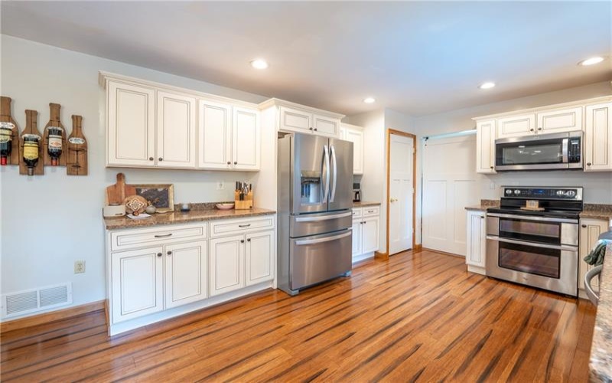
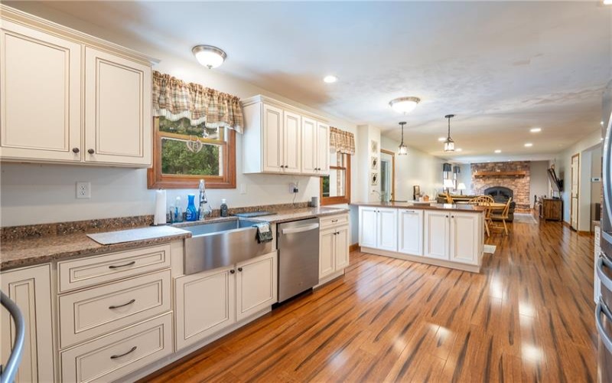
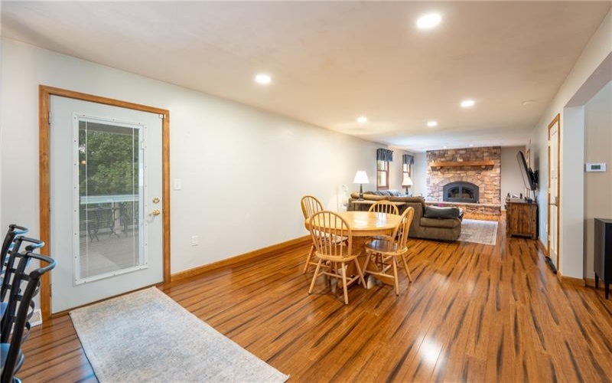
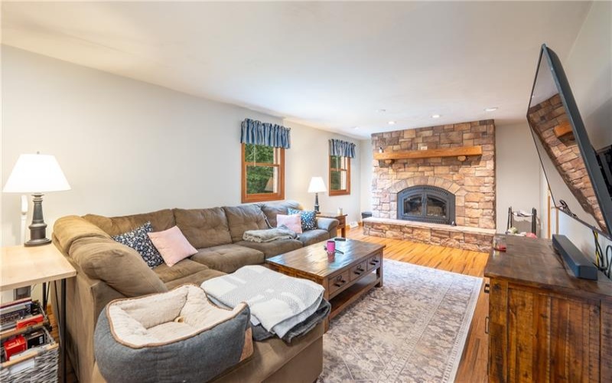
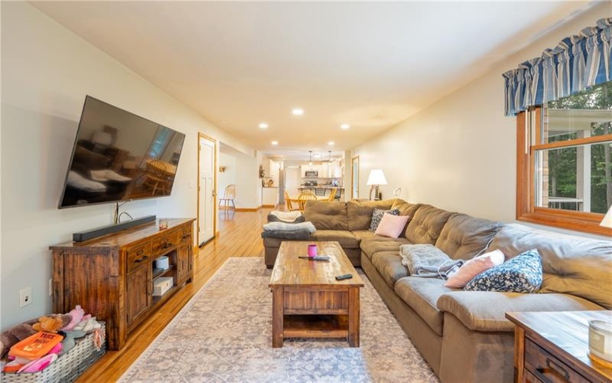
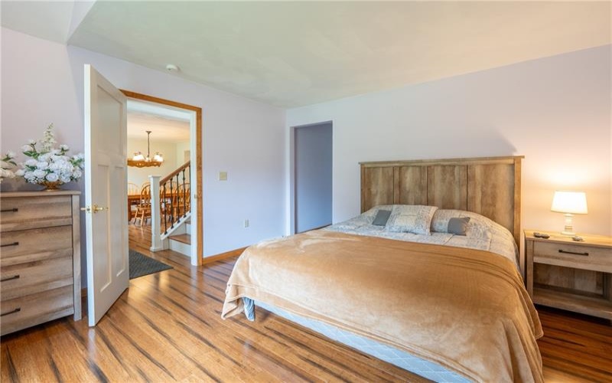
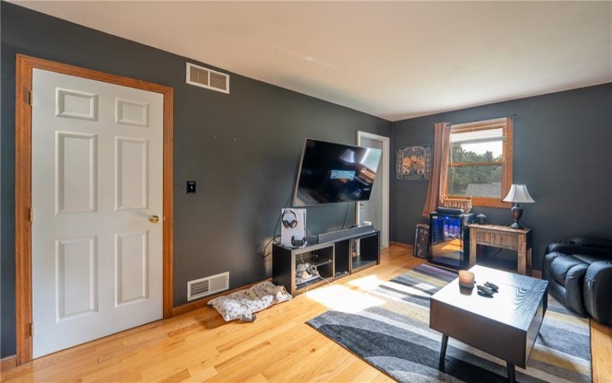
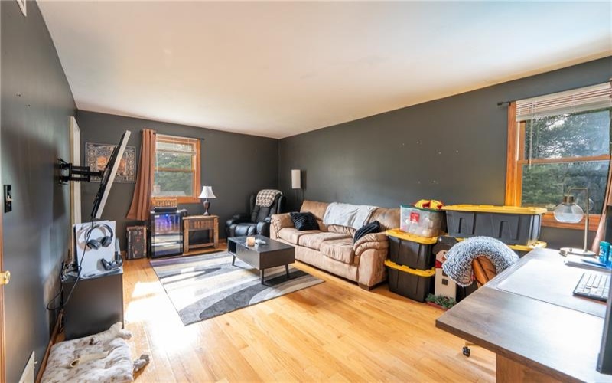
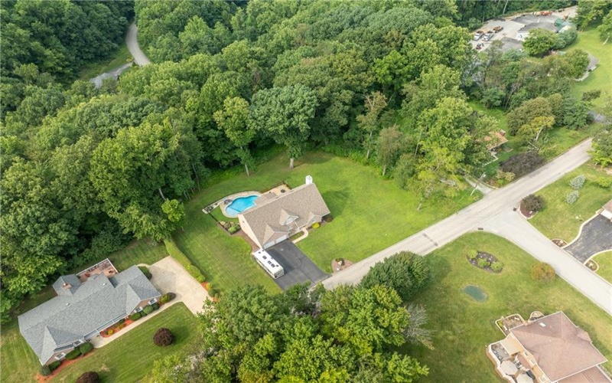
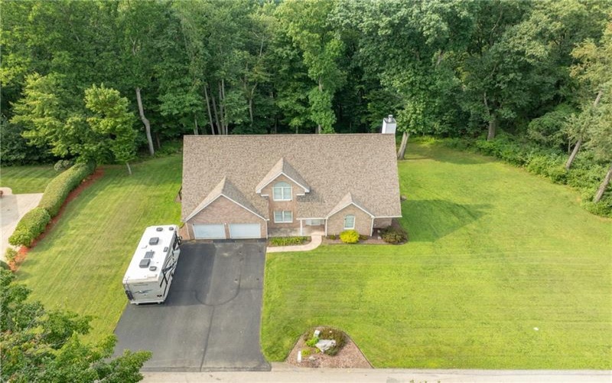
UNITY TOWNSHIP SHOWSTOPPER! This impressive all-brick home offers an incredible layout, exceptional versatility, and an outdoor oasis that will leave you speechless. The main level features a massive open-concept living and dining area centered around a chef-style kitchen, plus a private office and the flexibility for a first-floor primary suite.
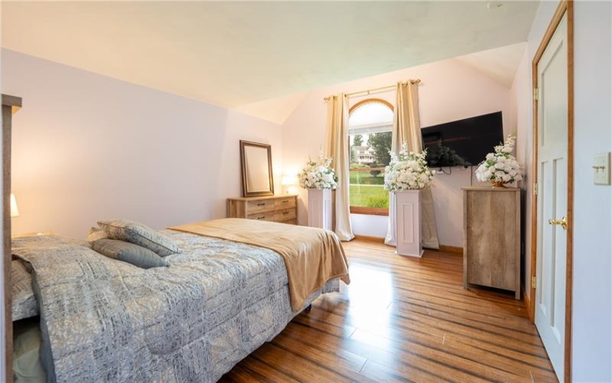
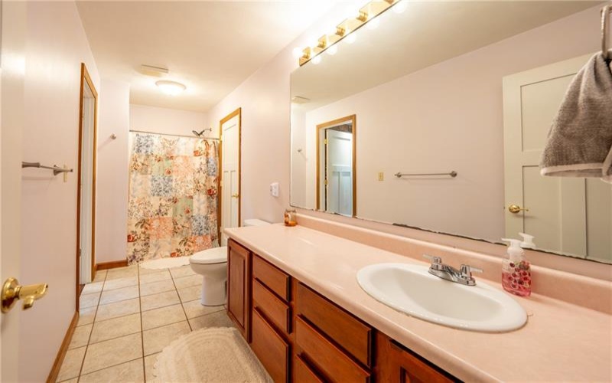
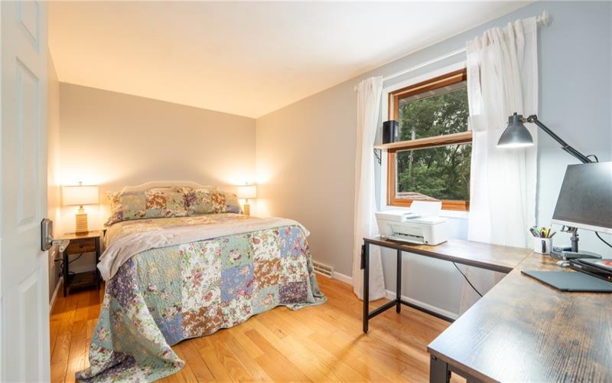
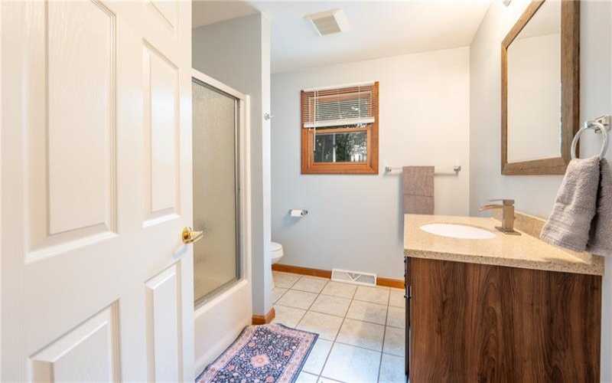
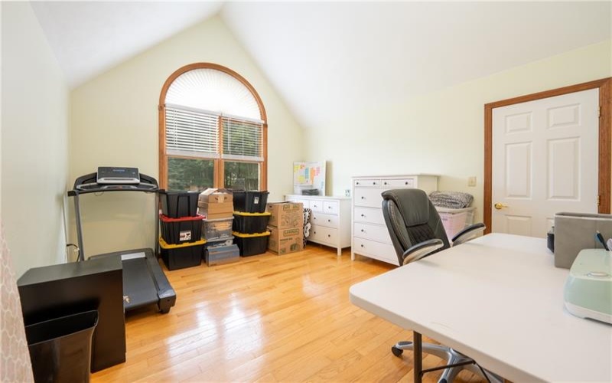
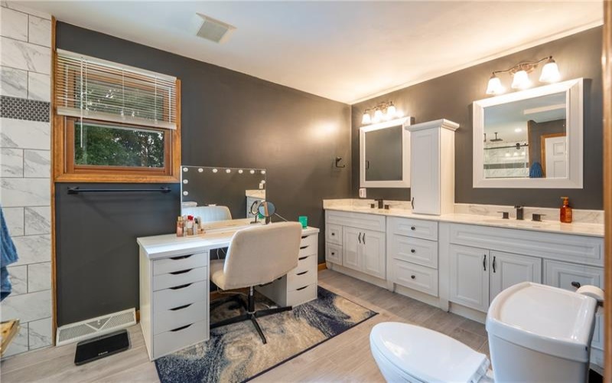
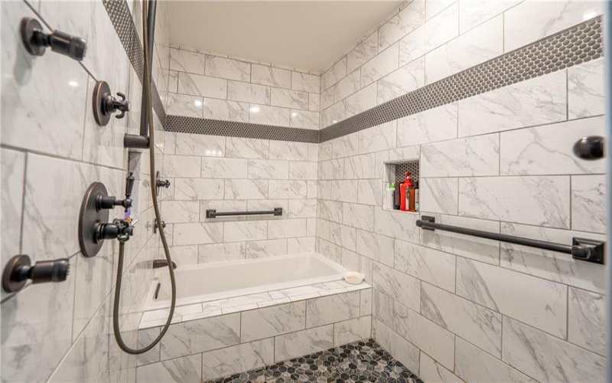
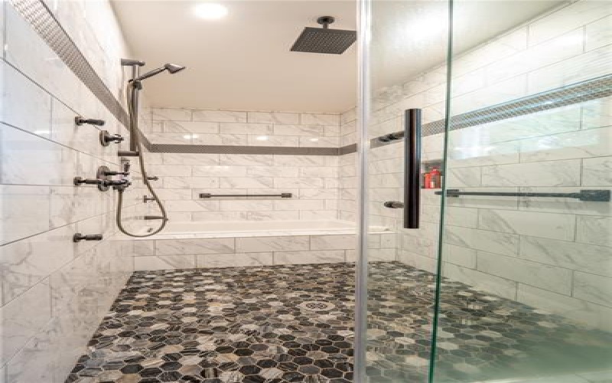
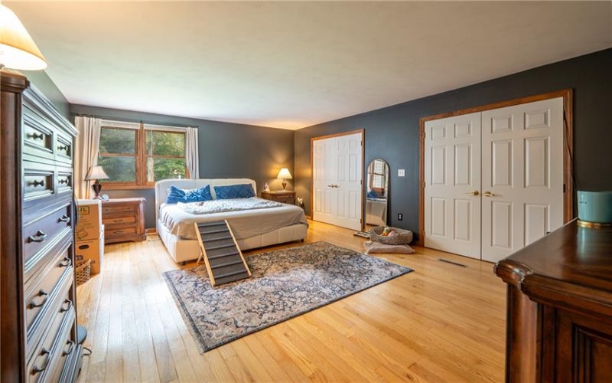
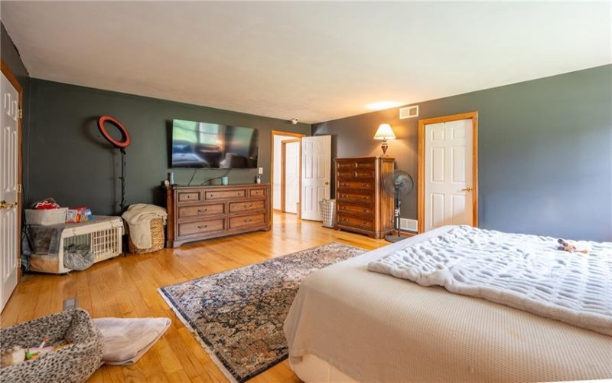
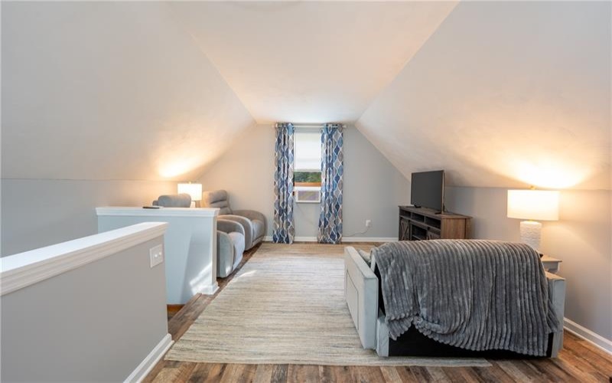
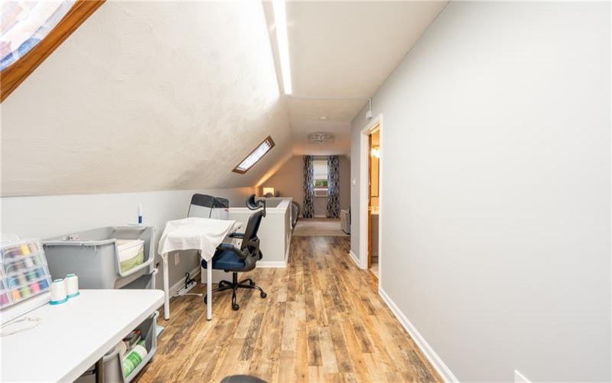
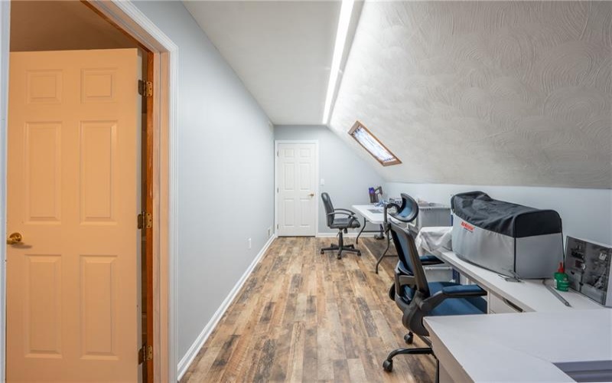
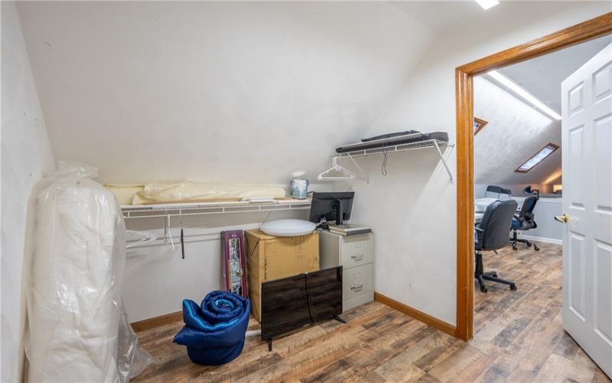
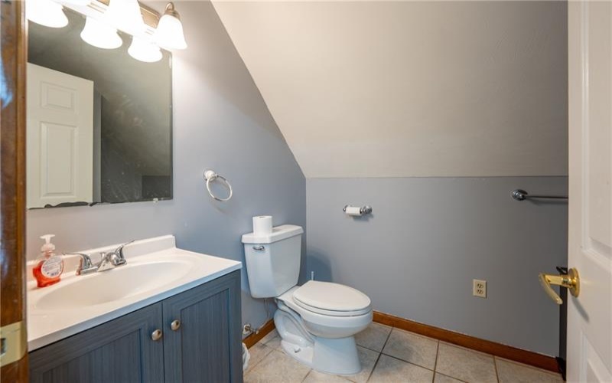
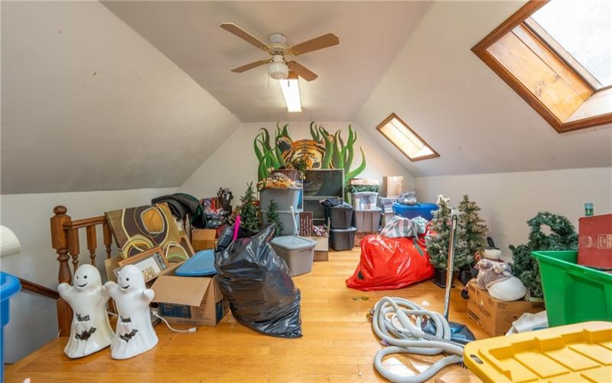
The second floor offers additional spacious bedrooms, including a more traditional primary suite complete with an en-suite bath and closets galore. And yes—there’s a third floor! This bonus level provides another full bath, additional bedrooms, and abundant storage, creating endless possibilities for guests, hobbies, or extended family.
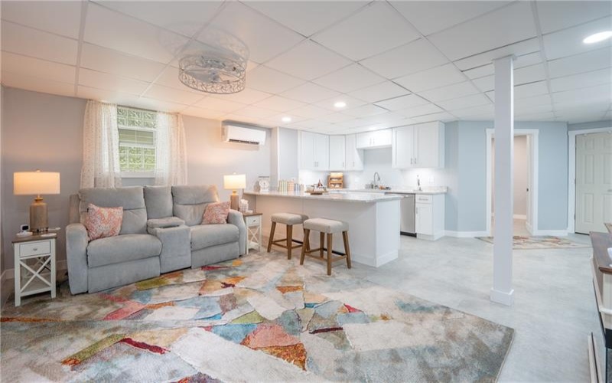
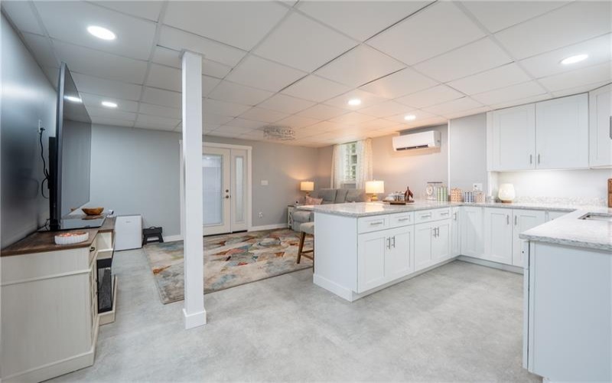
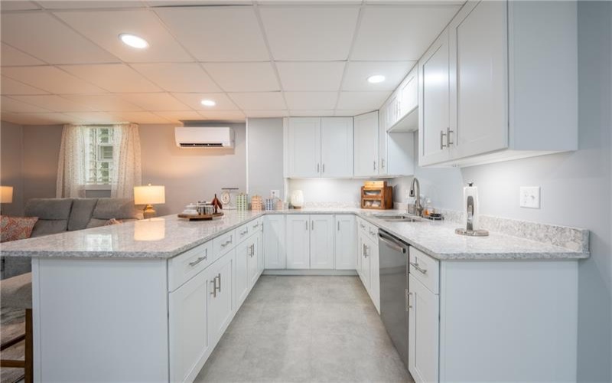
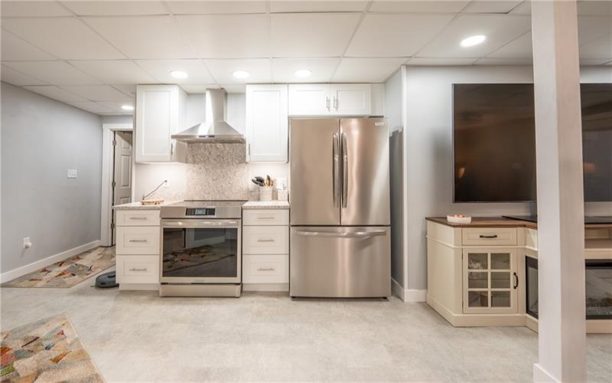
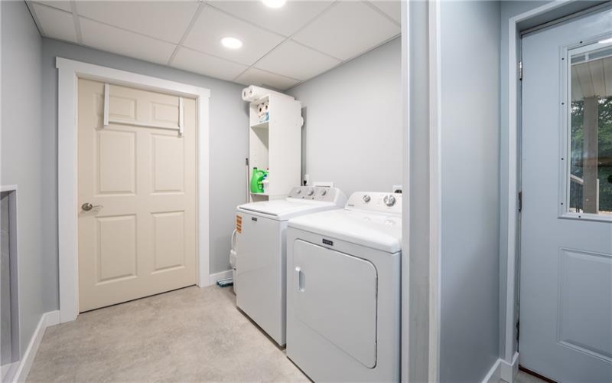
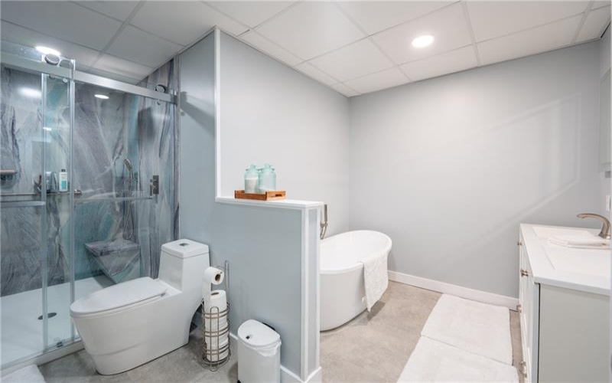
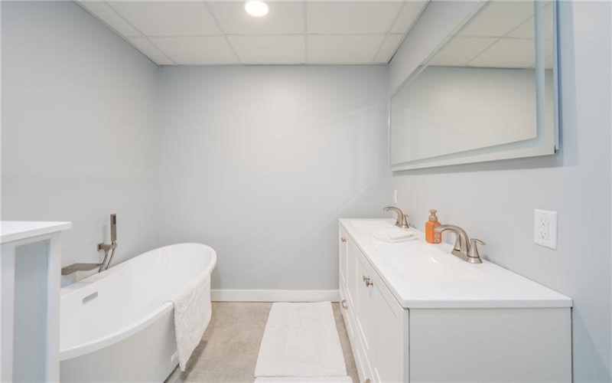
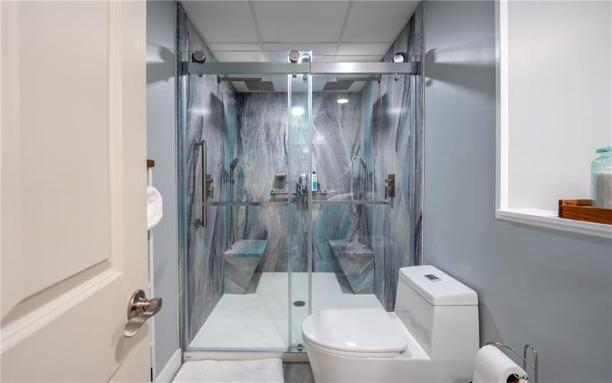
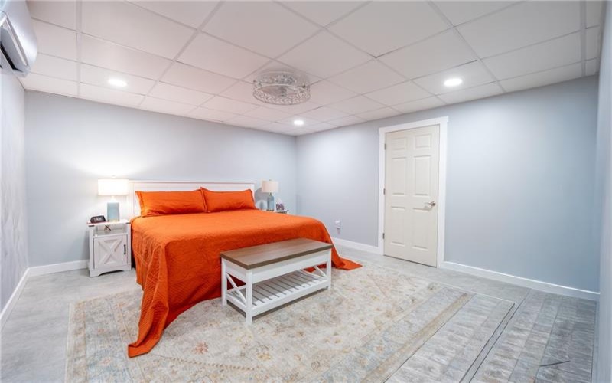
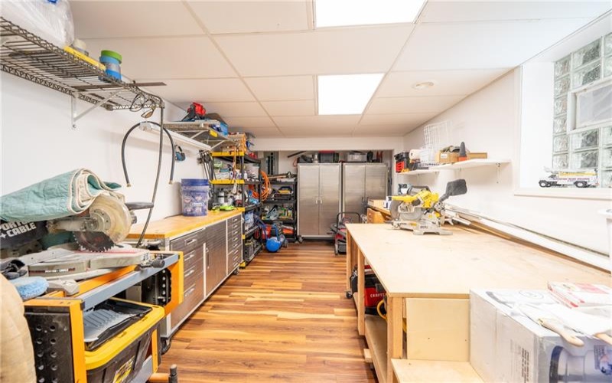
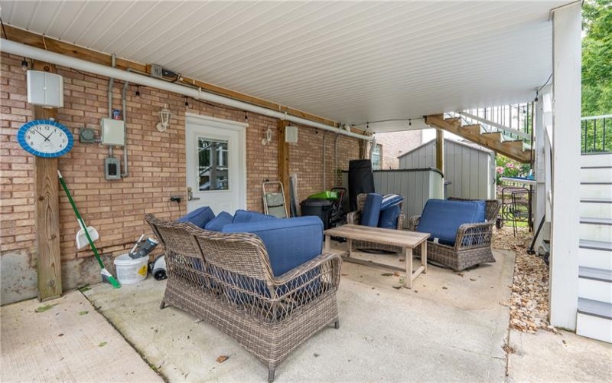
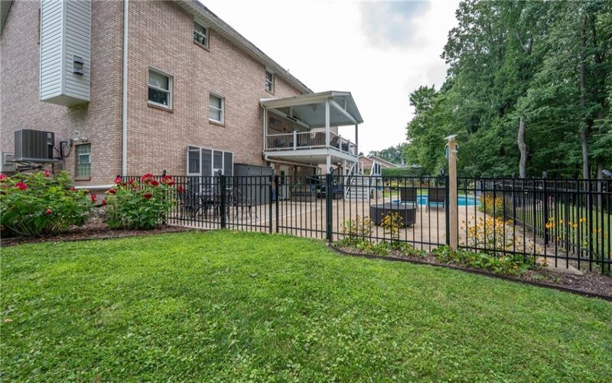
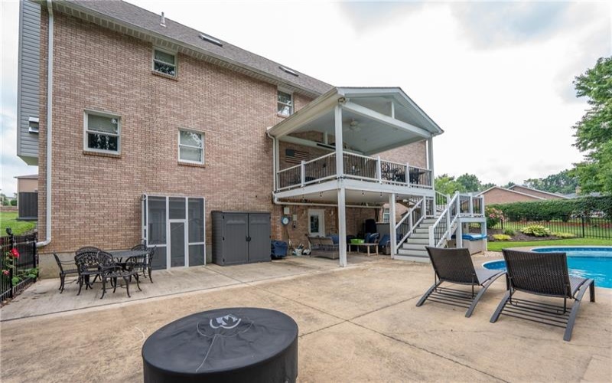
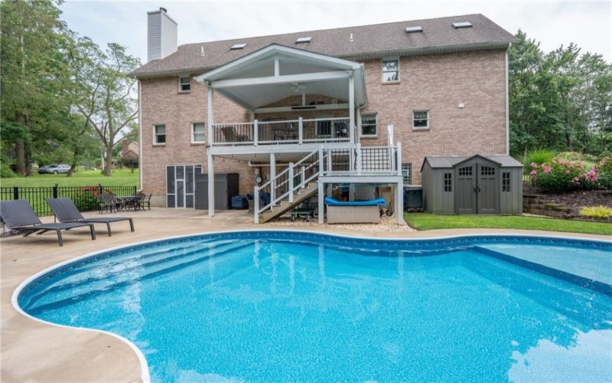
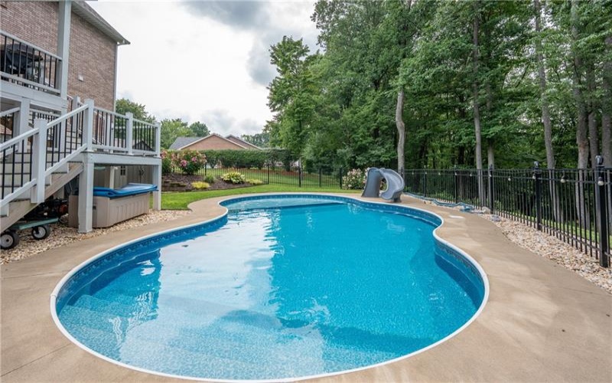
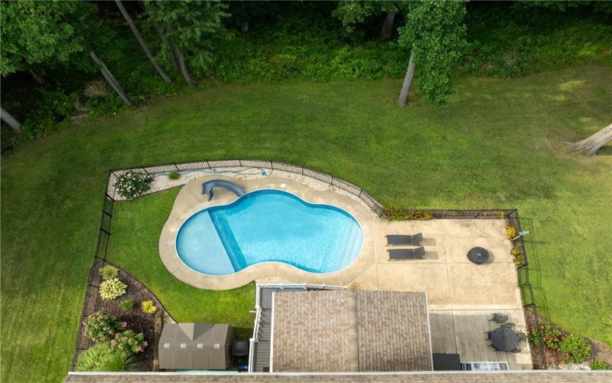
The newly remodeled walk-out basement takes this home to another level, featuring an incredible in-law suite with a second state-of-the-art kitchen, bedroom, living room, and full bath. Step outside and discover your own private retreat, complete with a gorgeous pool and expansive patios peacefully tucked among the woods.
A large deck directly off the kitchen offers spectacular views of the yard and pool and is the perfect spot for grilling, entertaining, or simply enjoying the setting. Conveniently located just minutes from the mall, Latrobe, and everyday amenities, this truly unique home offers space, flexibility, and resort-style outdoor living. A must-see property that is sure to impress!
Features
- Basement:
- 1
- Cooling System:
- Central
- Roof Type:
- Asphalt
- Parking Spaces:
- 2
- Basement Access:
- Walk Out
- Fireplaces:
- 1
- Floors:
- Hard Wood, Wall To Wall, Tile
- Heat Type:
- Gas
- Heat Type 2:
- Forced Air
- Inclusions:
- Dishwasher, Refrigerator, Disposal, Microwave Oven, Auto Door On Garage, Electric Stove
- Parking Description:
- Integral Garage
- Sewage:
- Public
- Water:
- Public
Additional information
- Directions:
- GPS
- Foreclosure:
- No
- List Office MLSID:
- 31604
- List Office Name:
- REALTY ONE GROUP GOLD STANDARD
- Lot Size:
- 206.88x187.66xIR
- Short Sale:
- No
- Style:
- 3 Or More Stories
- Taxes:
- $9,145
- School District:
- Greater Latrobe
- Original Entry Timestamp:
- 08/09/2026
Agent Info
- List Agent Direct Work Phone:
- 724-941-1427
- List Agent Full Name:
- Steve Limani
- List Agent MLSID:
- 220475
Residential For Sale
121 Johnson Rd, Greensburg, 15601
6 Bedrooms
5 Bathrooms
0.75 Acre
$699,900
Listing ID #1773296
Basic Details
- Property Type :
- Residential
- Listing Type :
- For Sale
- Listing ID :
- 1773296
- Price :
- $699,900
- Bedrooms :
- 6
- Bathrooms :
- 5
- Year Built :
- 1997
- Lot Area :
- 0.75 Acre
- County:
- Westmoreland
- City:
- Greensburg
- Zipcode:
- 15601
- Construction:
- Brick
- Construction Type :
- Existing
- Status :
- Active


