
Property Description
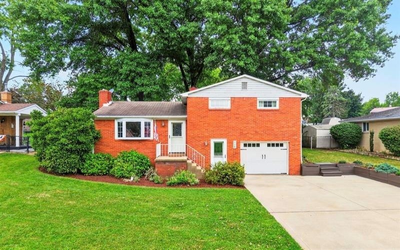
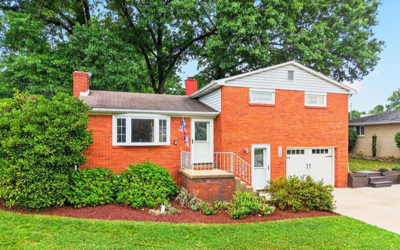
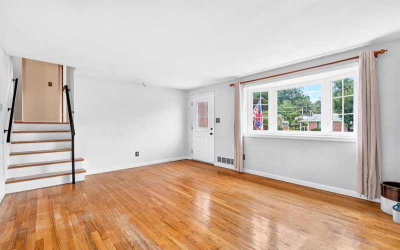
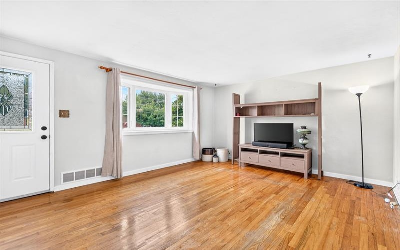
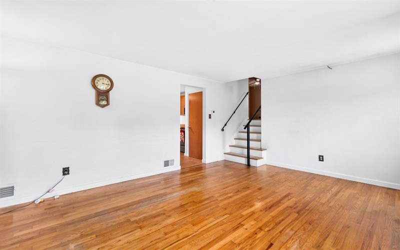
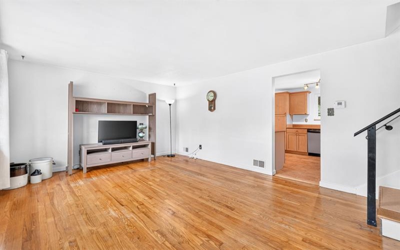
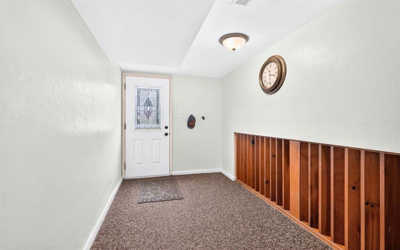
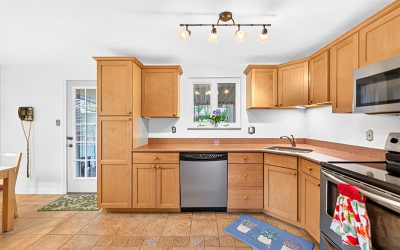
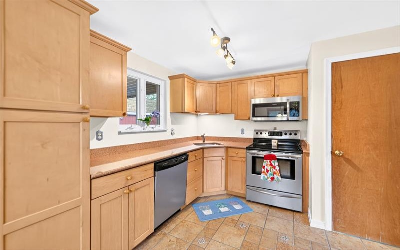
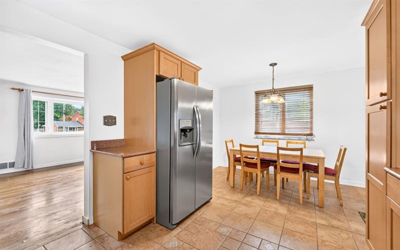
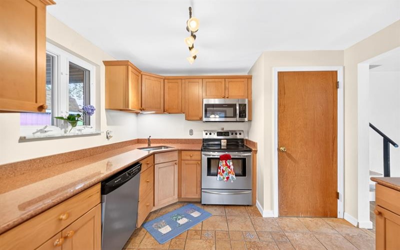
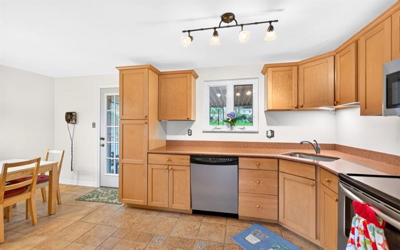
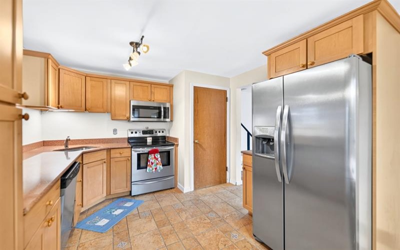
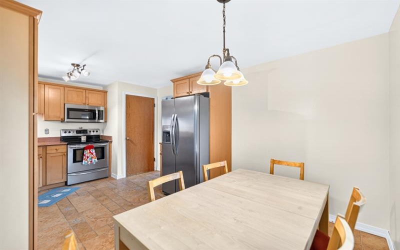
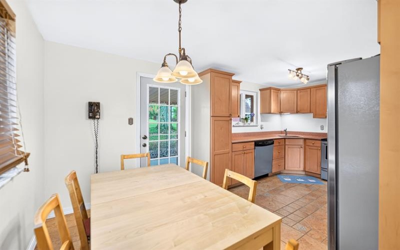
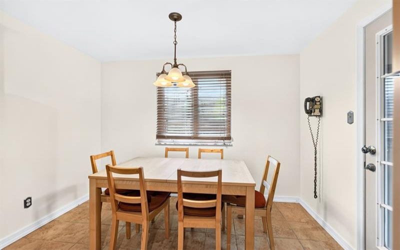
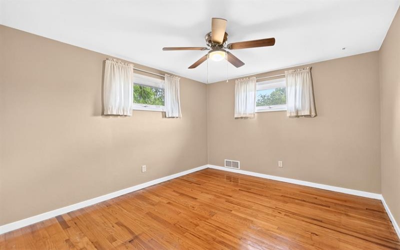
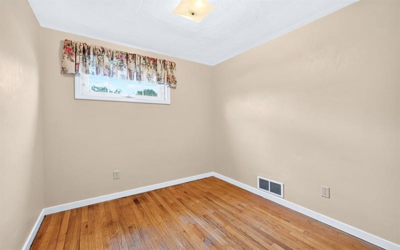
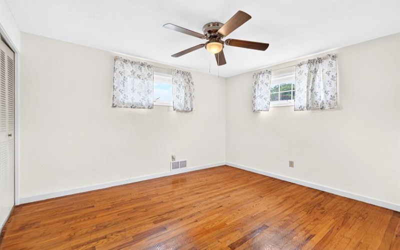
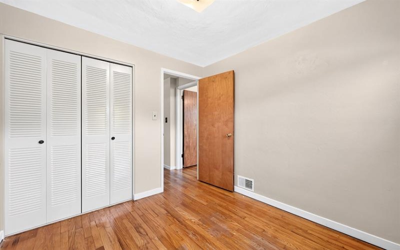
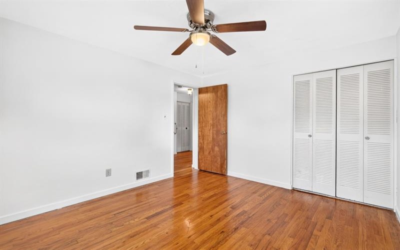
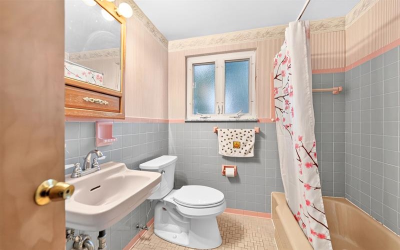
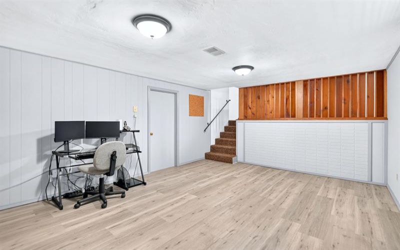
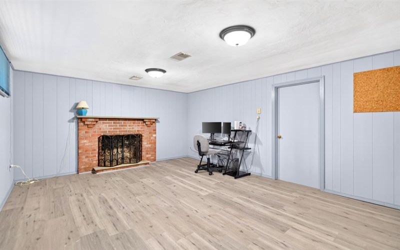
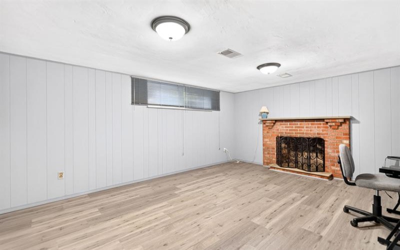
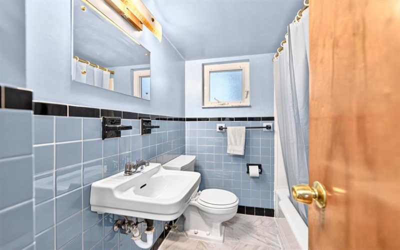
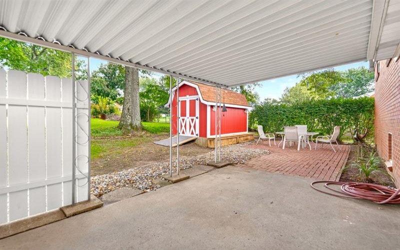
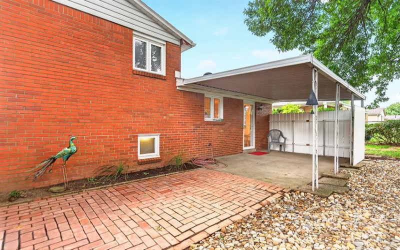
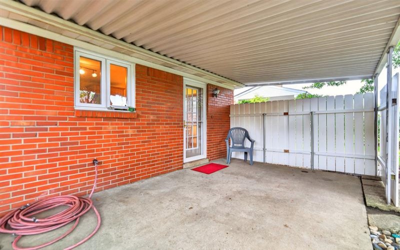
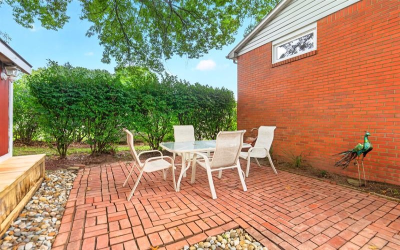
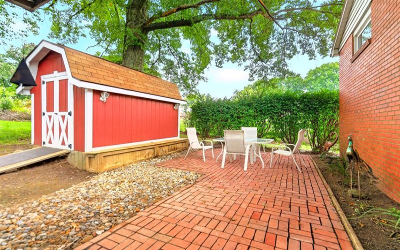
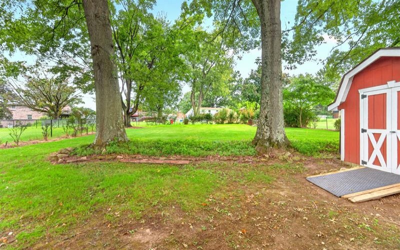
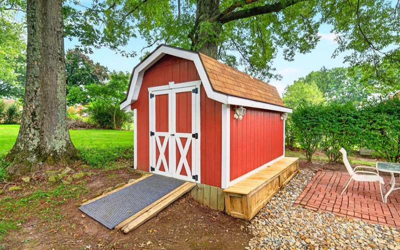
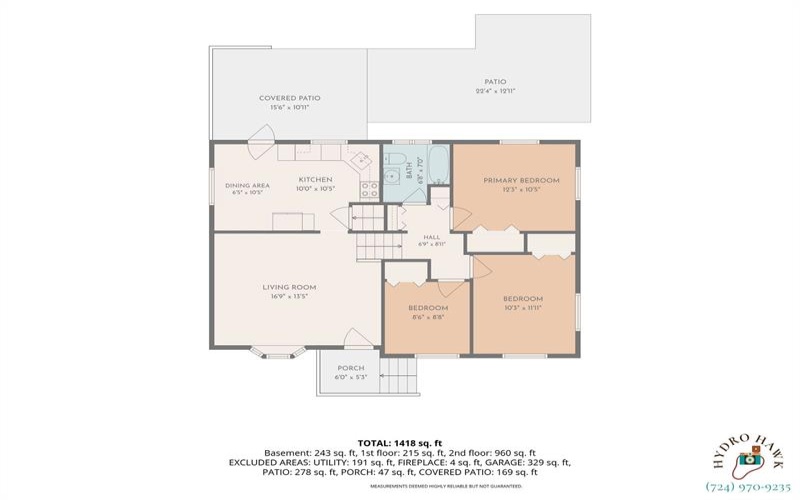
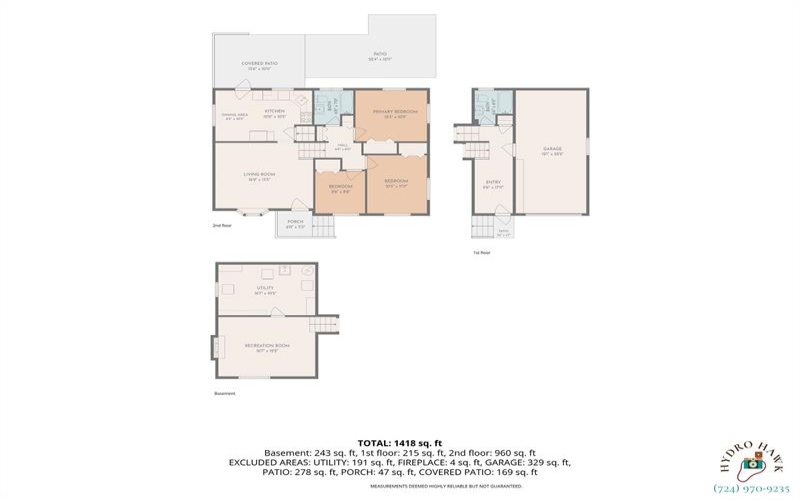
Welcome to this well-maintained 3-bedroom, 2-full-bath home located in the Sunrise Plan of Penn Township and the Penn-Trafford School District. Beautiful hardwood floors complement the bright and inviting living spaces. The updated eat-in kitchen offers abundant cabinetry, stainless steel appliances, and plenty of room for casual dining. A spacious family room with fireplace provides additional living and entertaining space. Step outside to enjoy the covered rear patio, additional brick patio, and large backyard shaded by mature trees. A storage shed offers added convenience for lawn and gardening equipment. With comfortable indoor spaces and plenty of room to enjoy the outdoors, this home is ready to welcome its next owner.
Features
- Swimming Pool
- Cooling System:
- Central
- Roof Type:
- Asphalt
- Fireplaces:
- 1
- Floors:
- Hard Wood, Vinyl
- Heat Type:
- Gas
- Heat Type 2:
- Forced Air
- Inclusions:
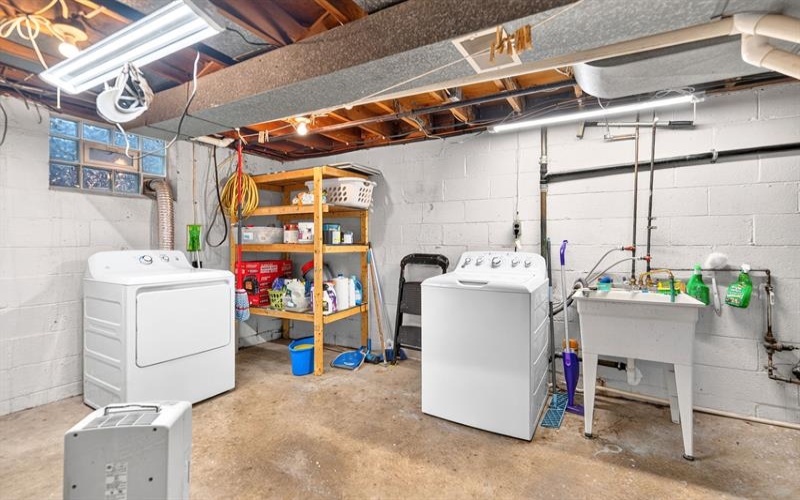
- Dishwasher, Refrigerator, Washer/dryer, Electric Stove, Microwave/convection Oven Combo
- Parking Description:
- Integral Garage
- Sewage:
- Public
- Water:
- Public
Additional information
- Foreclosure:
- No
- List Office MLSID:
- 13454
- List Office Name:
- HOWARD HANNA WILSON BAUM REAL ESTATE
- Lot Size:
- 70x154
- Short Sale:
- No
- Style:
- Multi Level
- Taxes:
- $2,669
- School District:
- Penn-Trafford
- Original Entry Timestamp:
- 05/09/2026
Agent Info
- List Agent Direct Work Phone:
- 412-751-2200
- List Agent Full Name:
- Tara Kite
- List Agent MLSID:
- 216534
Residential For Sale
110 Sunrise DRIVE, Irwin, 15642
3 Bedrooms
2 Bathrooms
0.25 Acre
$289,900
Listing ID #1773242
Basic Details
- Property Type :
- Residential
- Listing Type :
- For Sale
- Listing ID :
- 1773242
- Price :
- $289,900
- Bedrooms :
- 3
- Bathrooms :
- 2
- Year Built :
- 1969
- Lot Area :
- 0.25 Acre
- County:
- Westmoreland
- City:
- Irwin
- Zipcode:
- 15642
- Construction Type :
- Existing
- Status :
- Active


