
Property Description
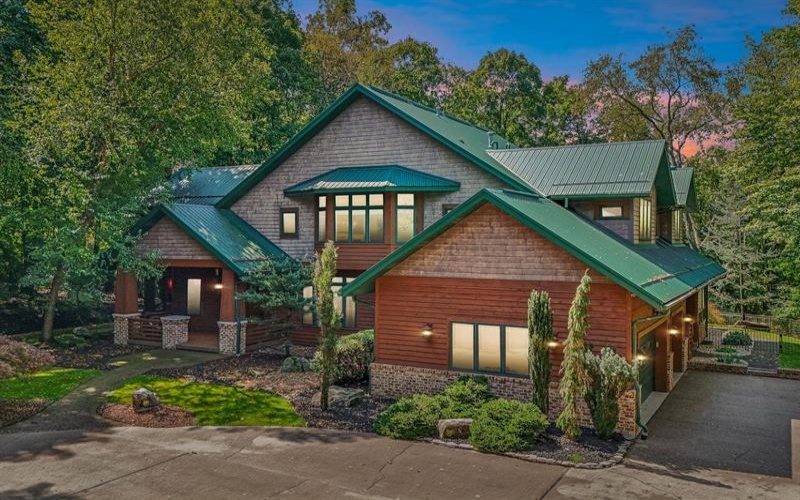
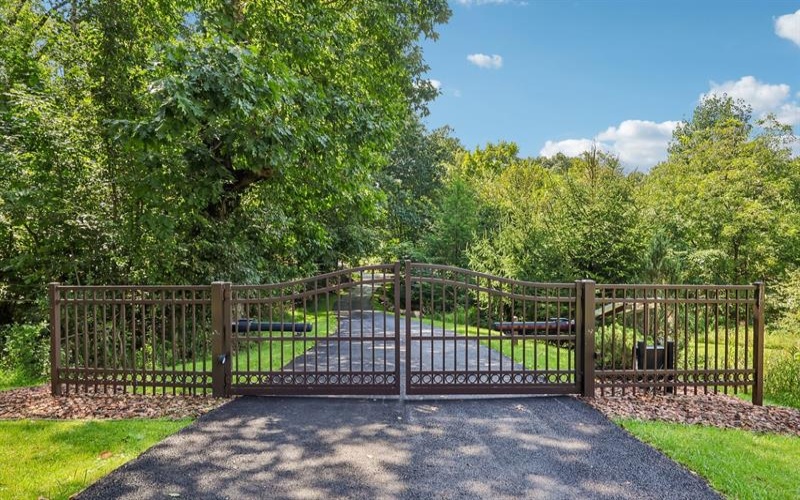
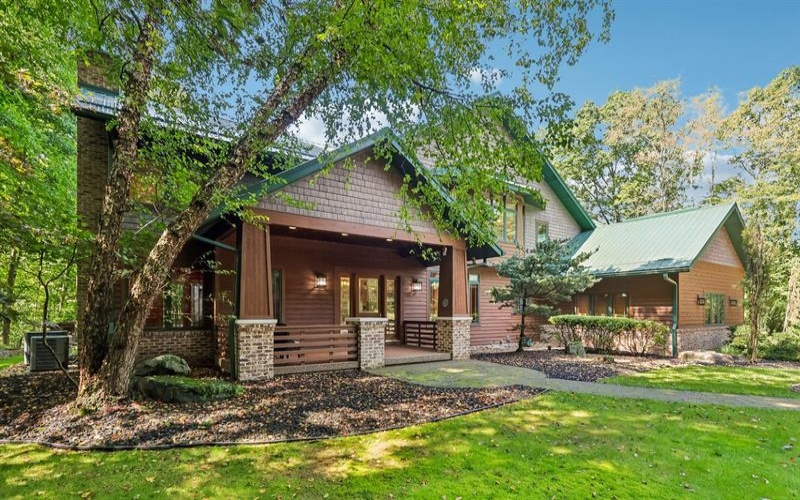
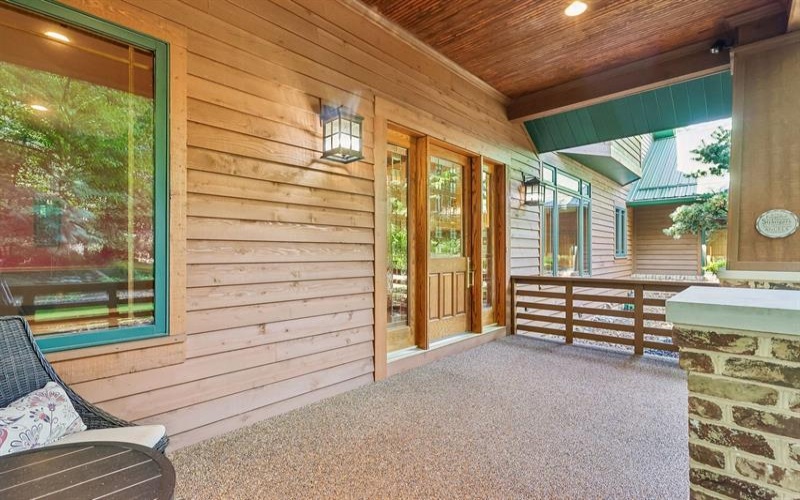
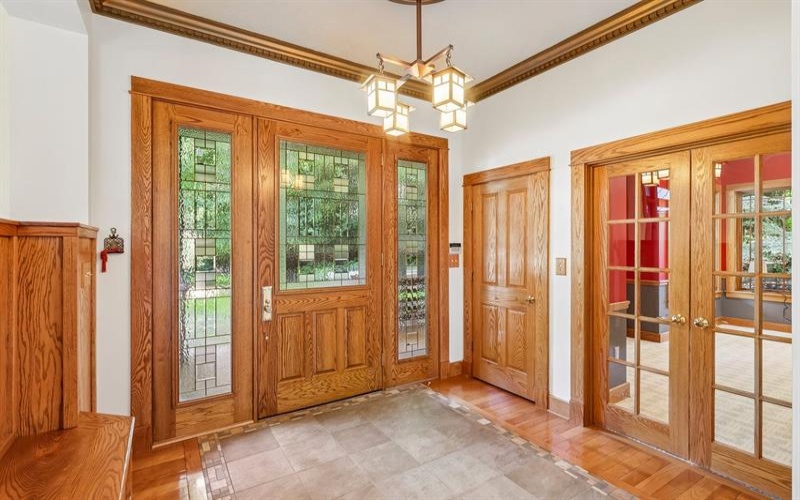
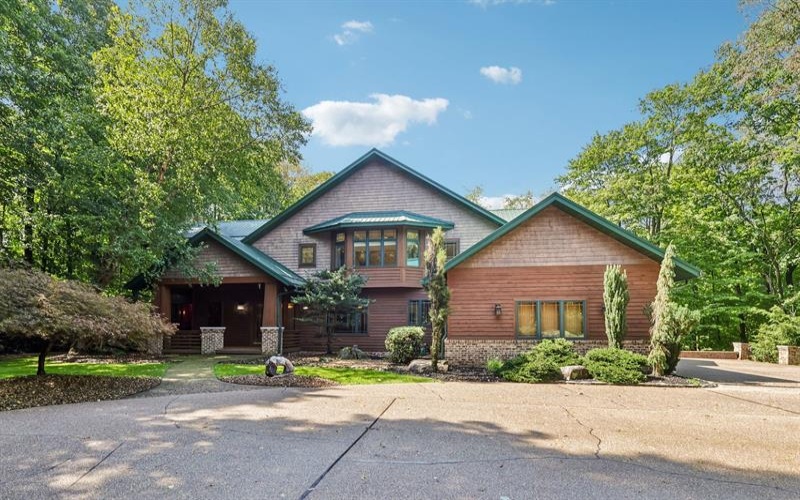
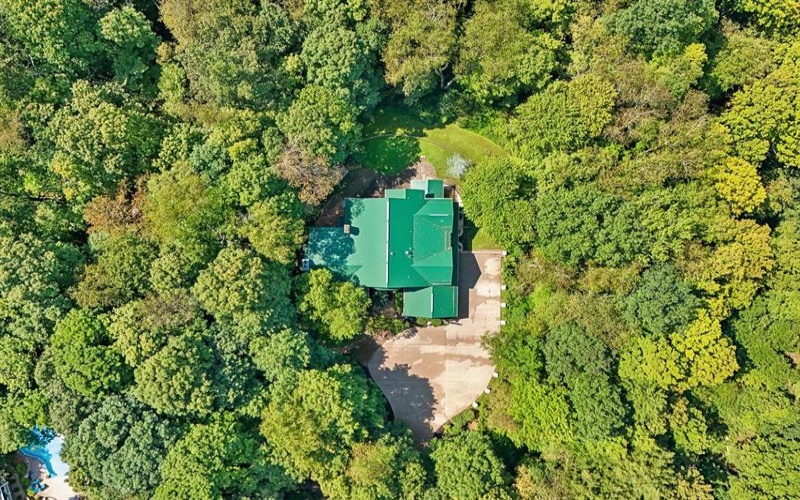
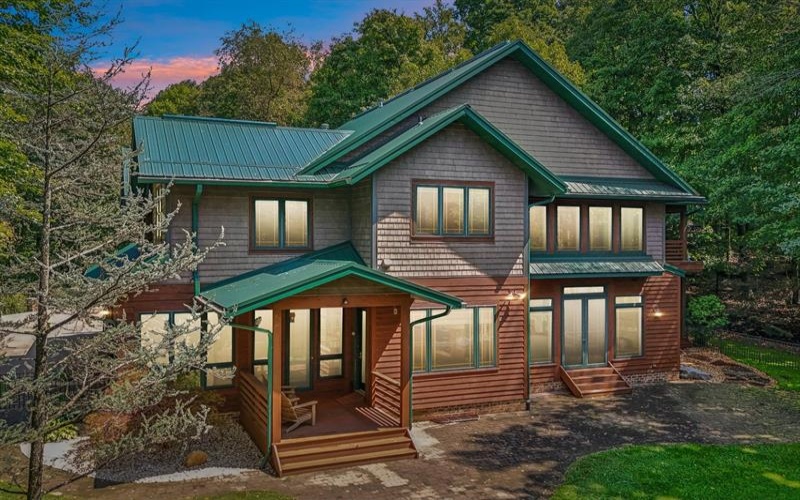
Set behind a gated entrance and surrounded by beautiful wooded acreage, this exceptional & Immaculate custom-built home offers a rare combination of privacy, scale, and everyday comfort. Scenic walking trails, expansive outdoor areas, and thoughtful amenities throughout create a home designed to be enjoyed year-round.
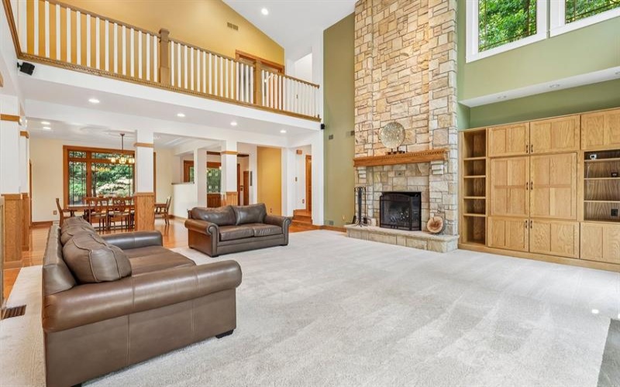
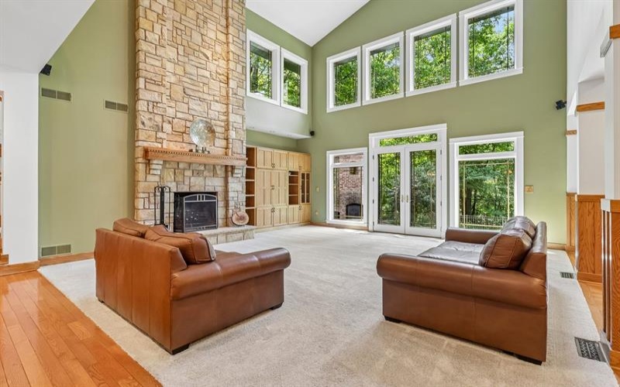
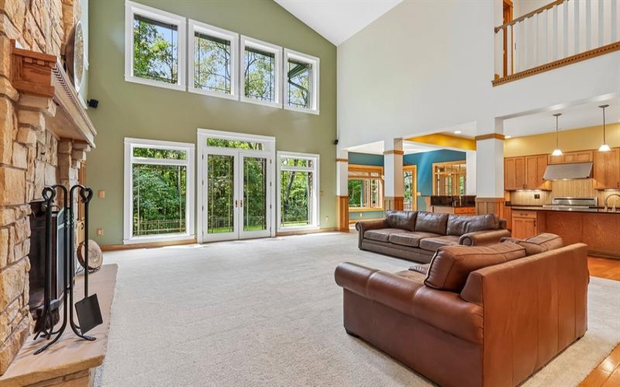
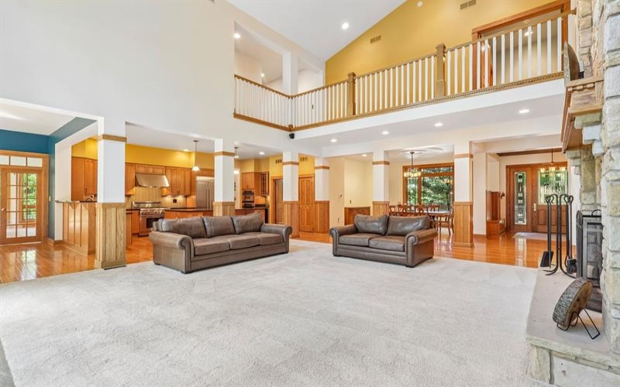
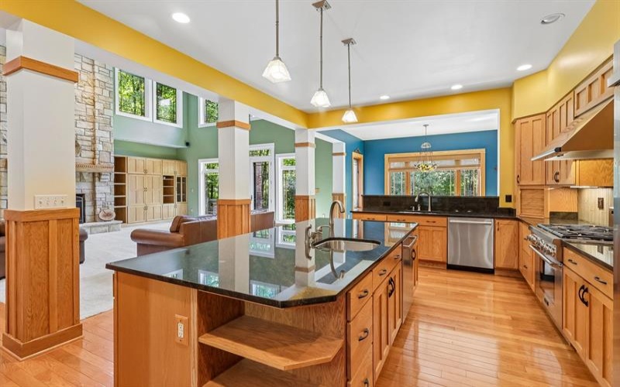
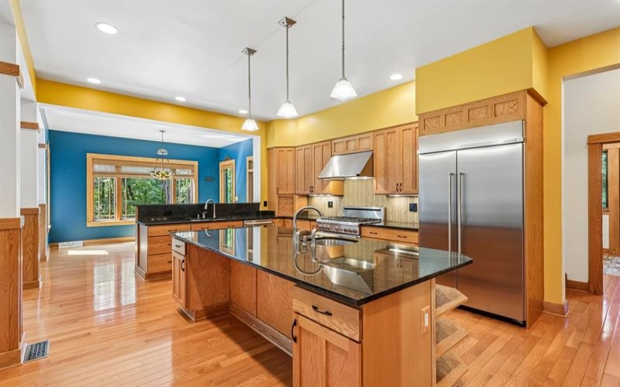
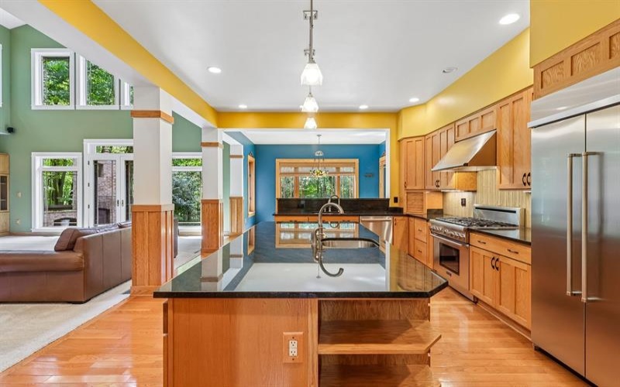
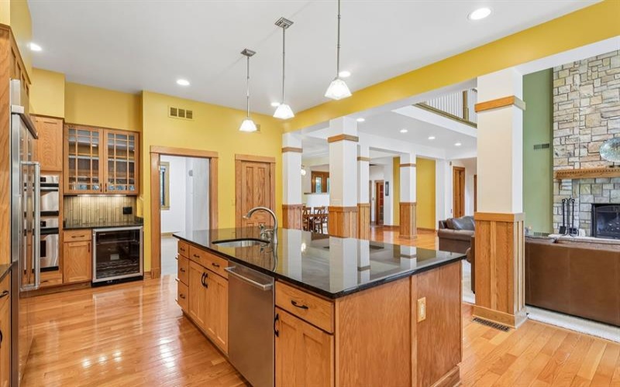
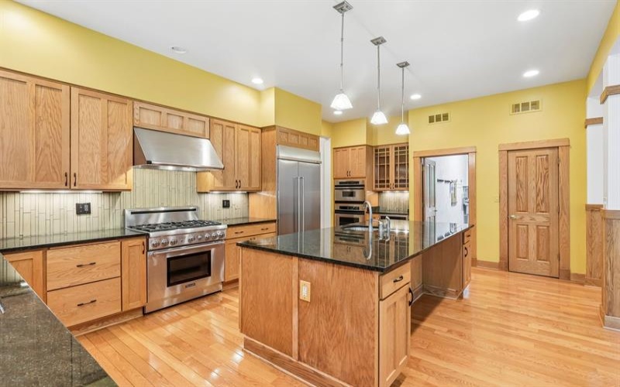
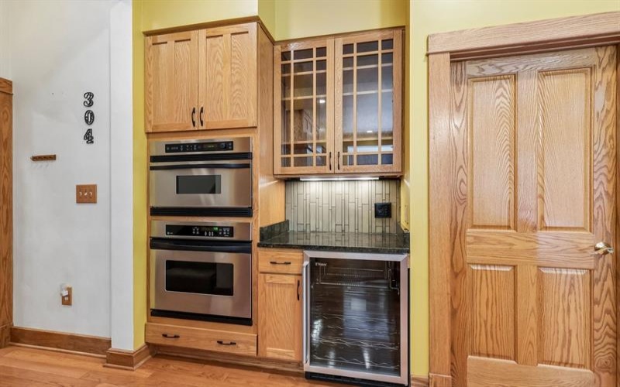
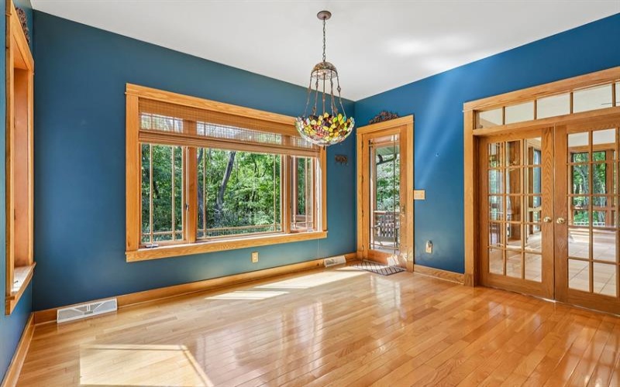
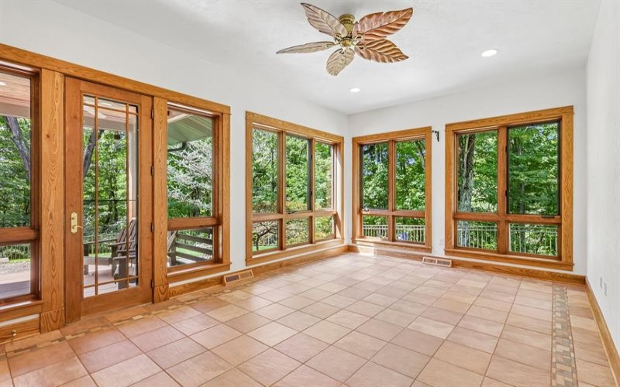
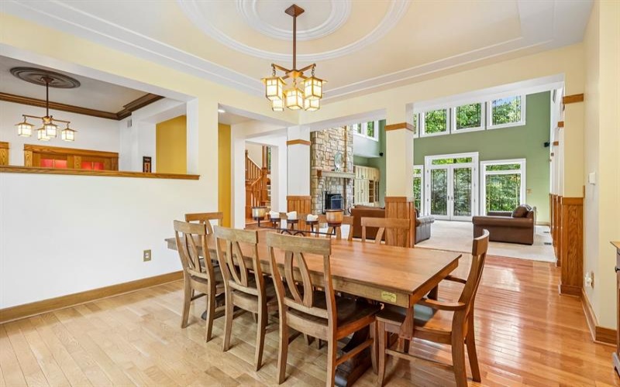
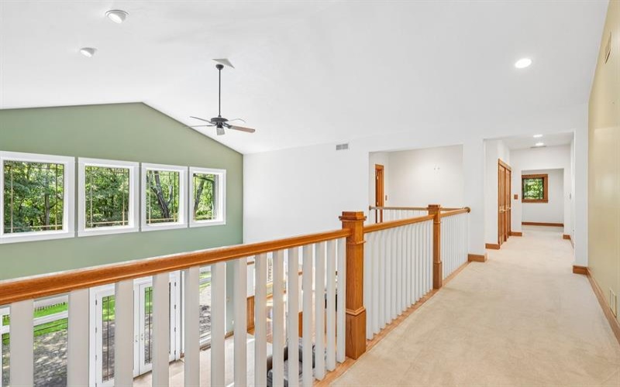
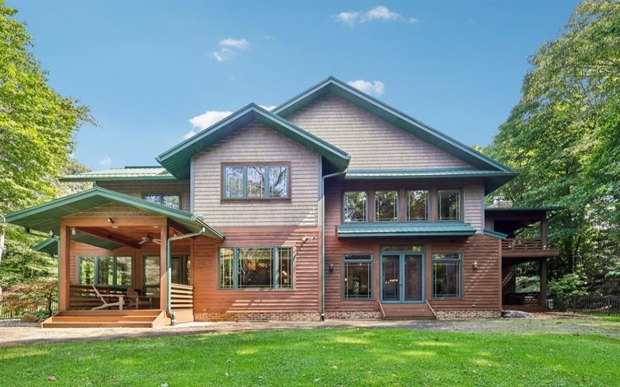
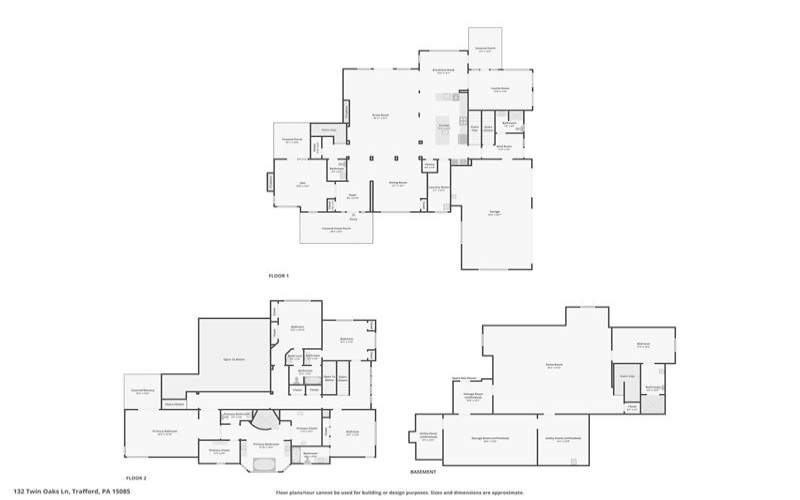
The main level centers around an dramatic great room with cathedral ceilings, a striking stone wood-burning fireplace, custom built-ins, and abundant natural light from the wall of windows. The adjoining kitchen features premium appliances, wine fridge, a large center island, a dedicated breakfast area, and doors opening directly to the patio. Just off the kitchen, the family room showcases a dramatic wall of windows and direct access to the rear patio, bringing the wooded setting into the home.
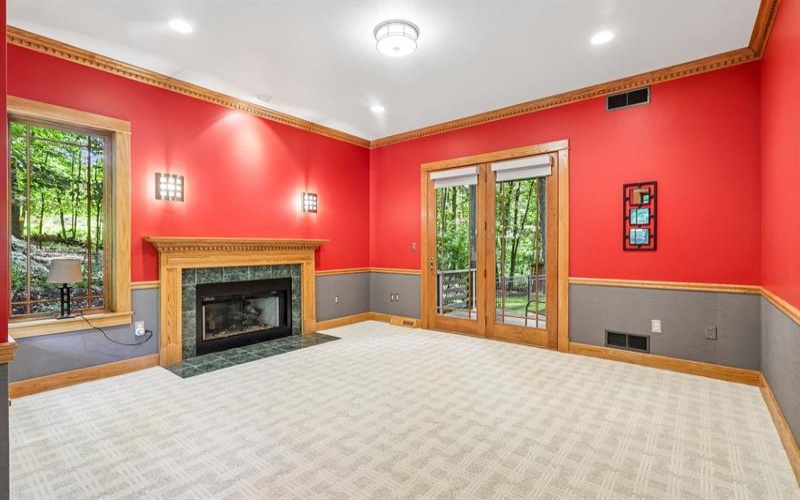
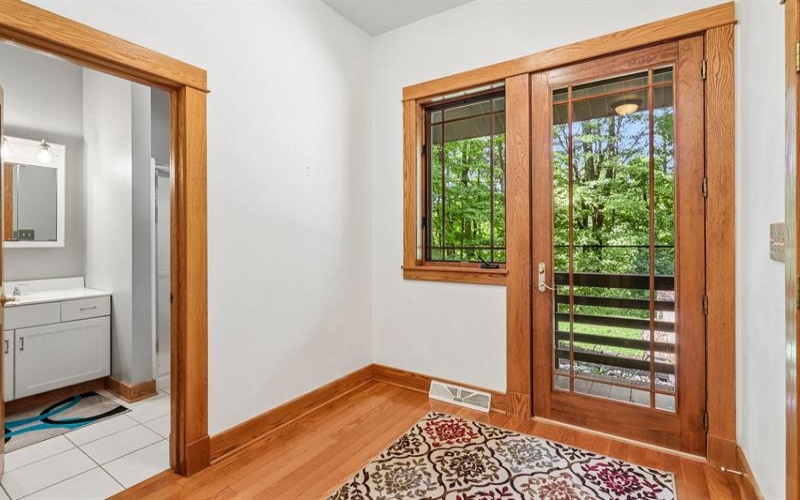
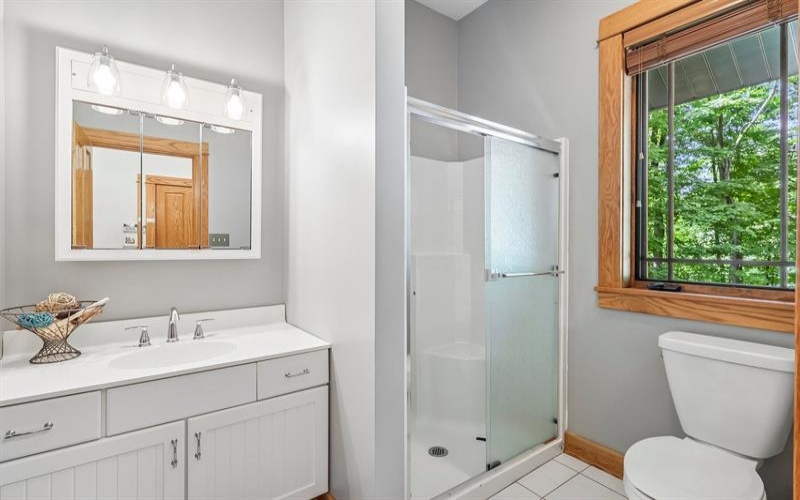
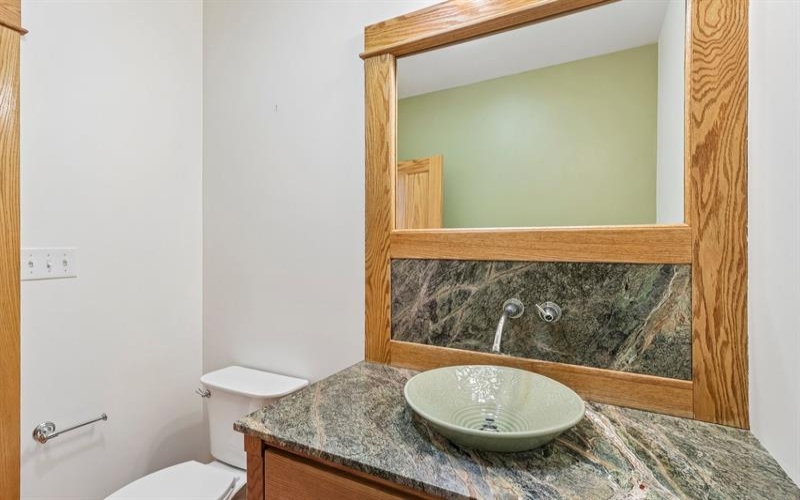
A first-floor den with its own fireplace and patio access offers a quiet space for work or relaxation. The main level also includes a full bath, half bath, and convenient first-floor laundry.
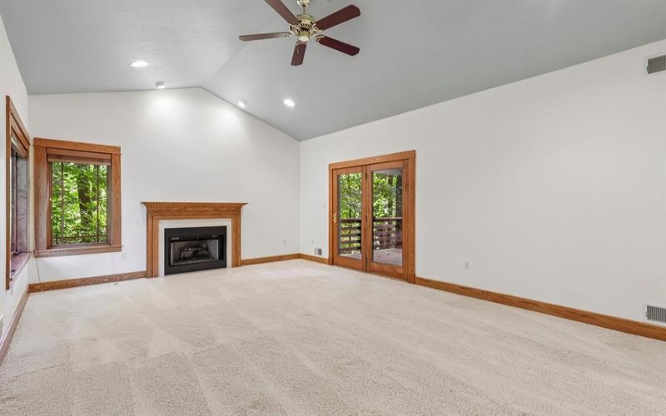
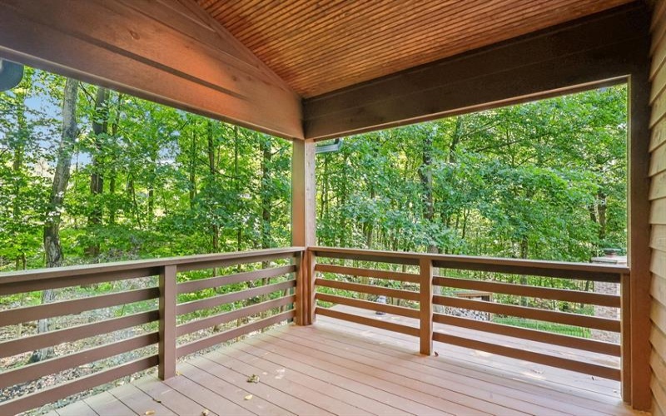
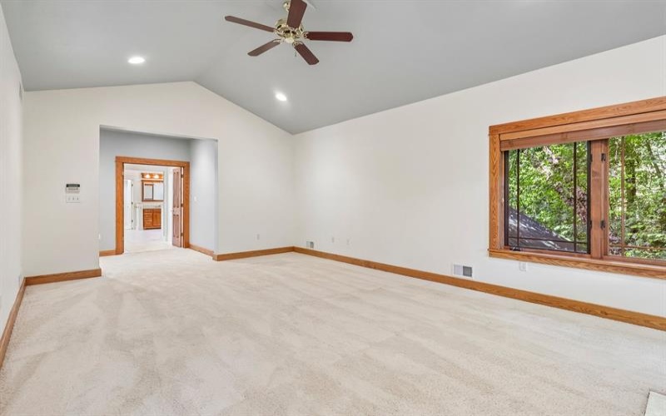
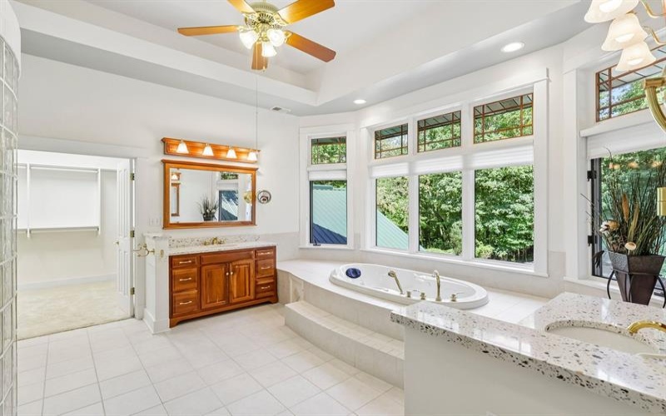
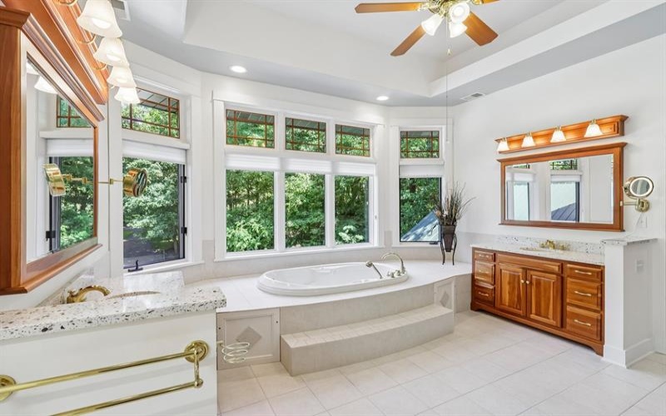
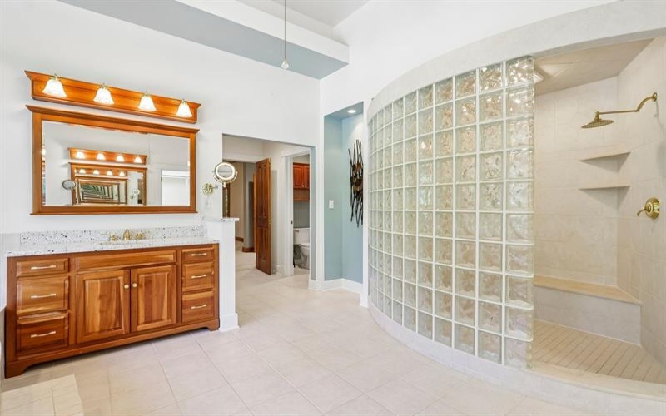
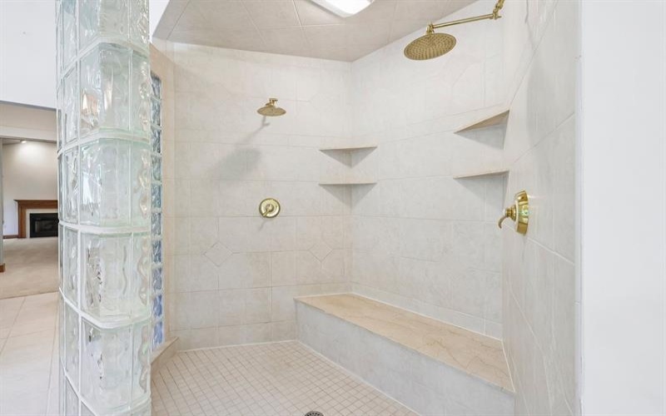
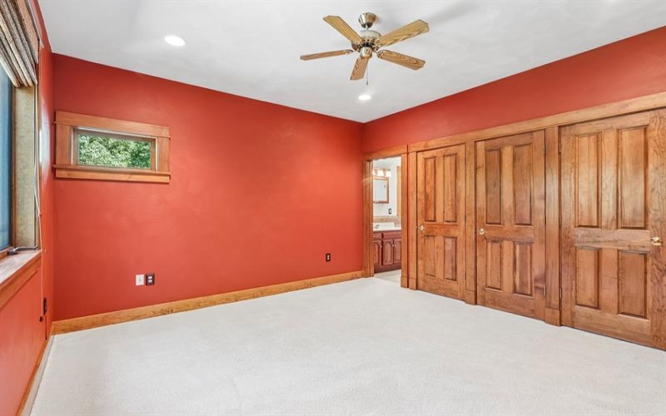
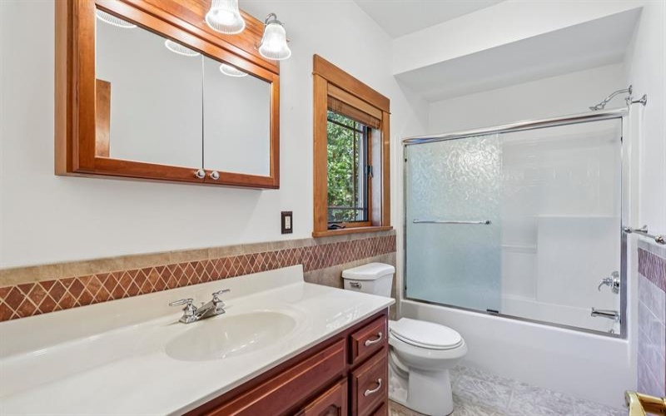
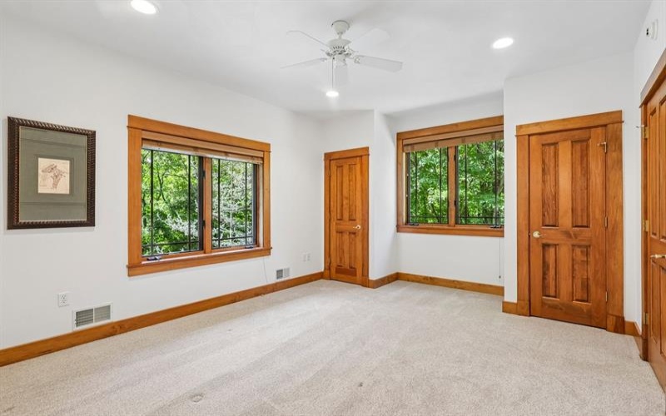
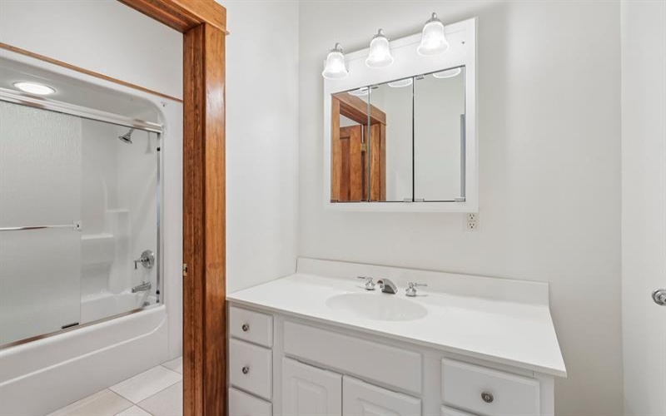
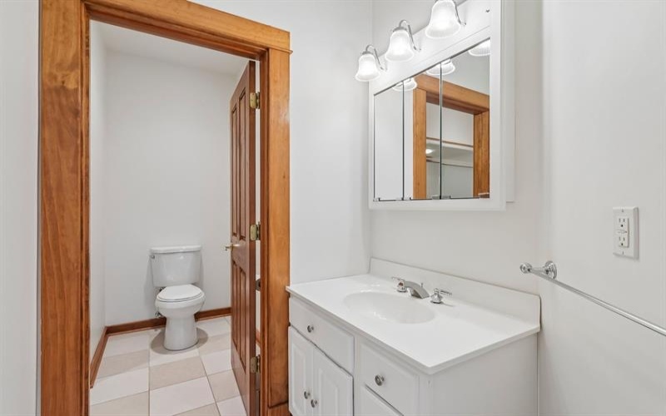
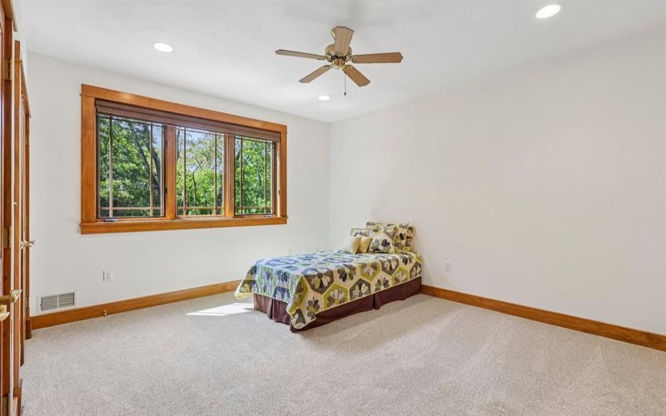
The owner’s suite is a private retreat featuring its own fireplace, two large walk-in closets, and access to a private balcony overlooking the surrounding grounds. The luxurious ensuite bath is appointed with double sinks, a relaxing jetted tub, and a large walk-in shower. Three additional bedrooms are located upstairs, with two sharing a Jack-and-Jill bath while the third features its own private ensuite. Two separate staircases provide convenient access to the upper level and enhance the home’s thoughtful layout.
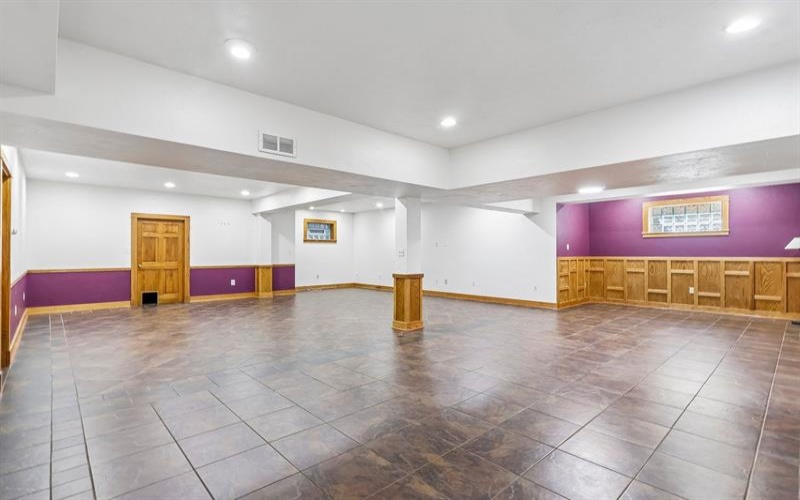
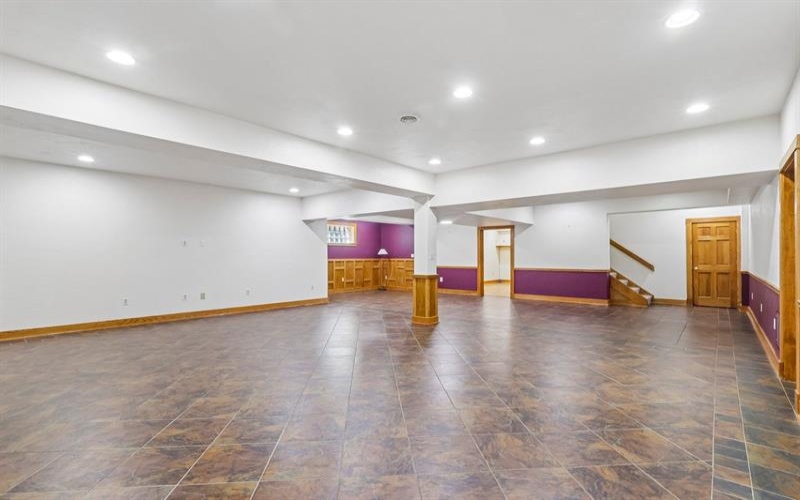
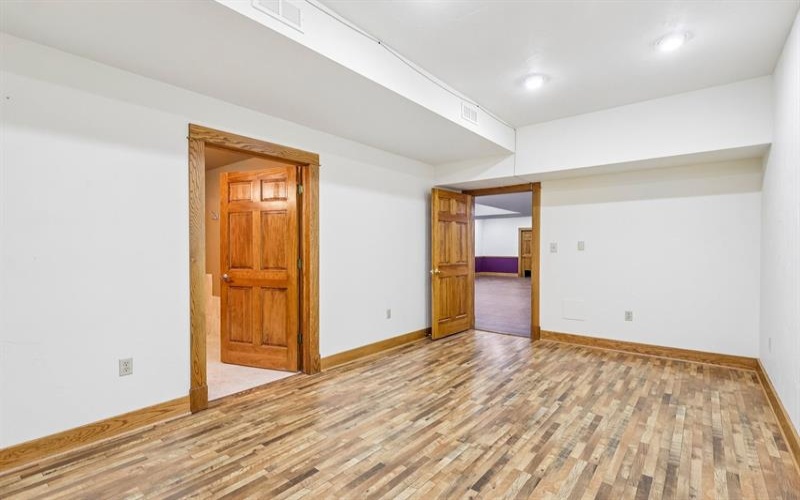
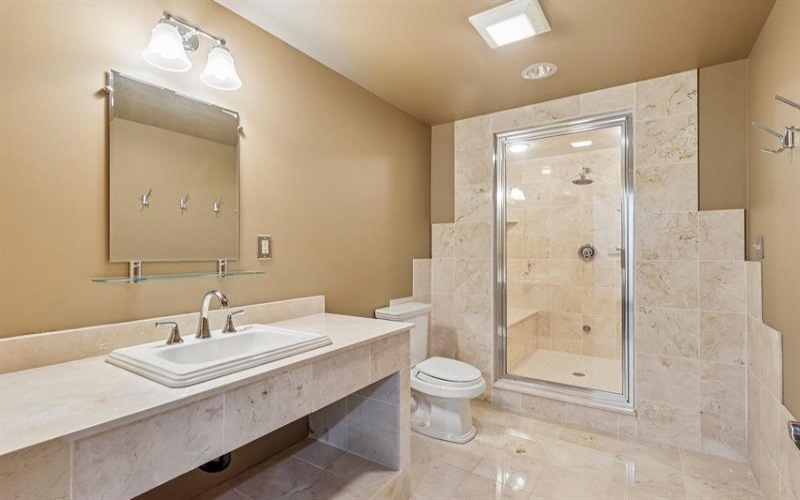
The finished lower level adds an exceptional amount of additional living space, including a game room and a fifth bedroom located just off the game room, along with a full bath featuring a steam shower. Radiant heated floors provide added comfort throughout the lower-level game room and three-car attached garage.
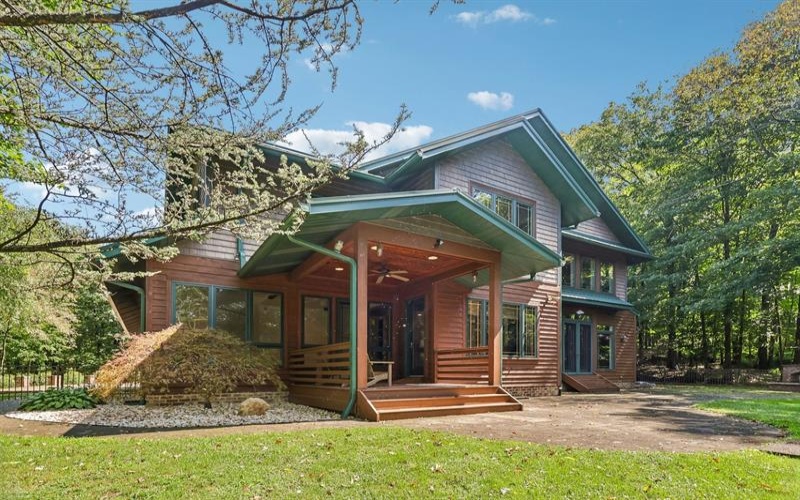
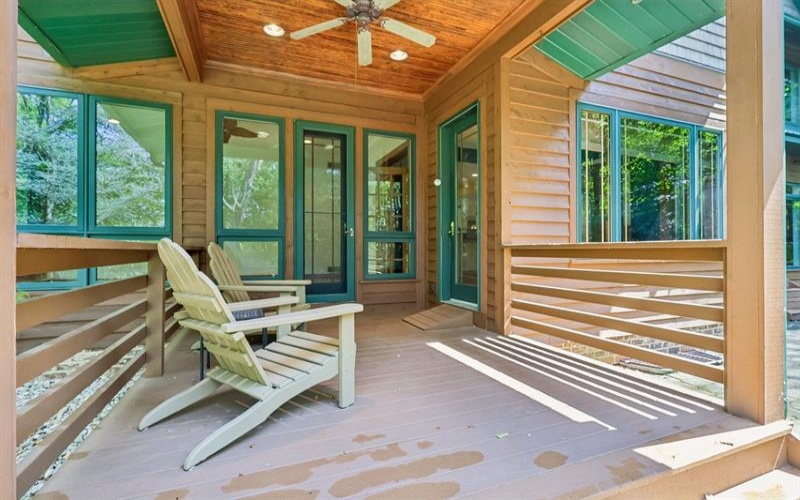
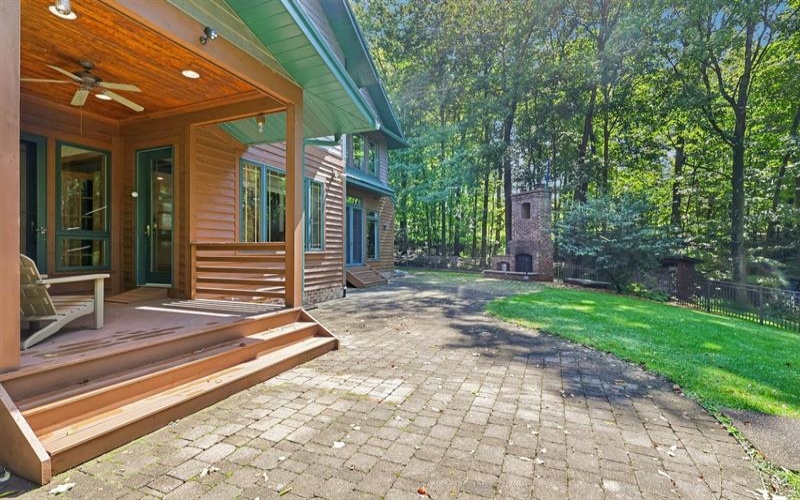
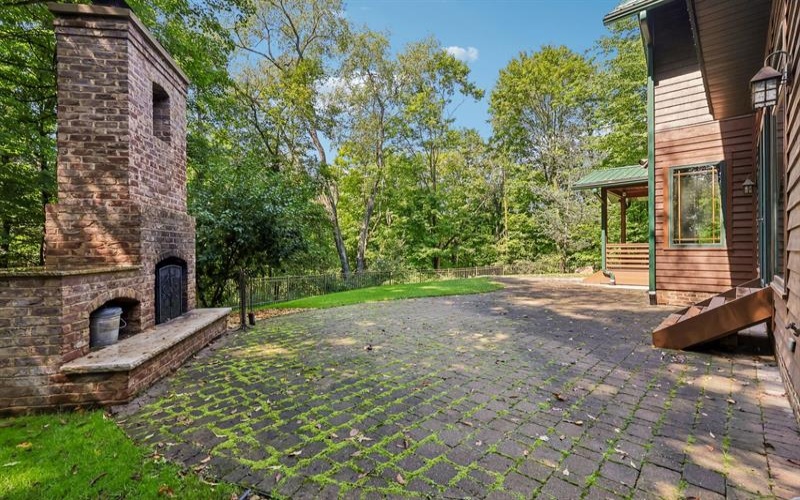
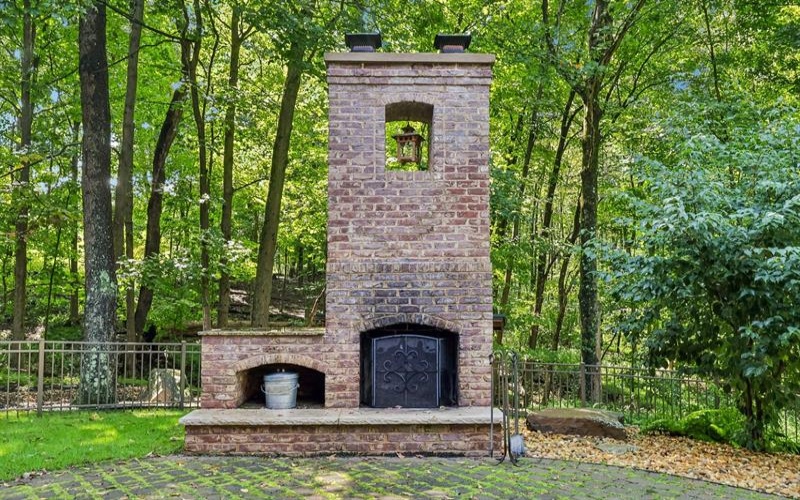
Outdoor living is equally impressive, with a generous rear patio featuring a large outdoor fireplace—an inviting setting for entertaining, relaxing, or enjoying the peaceful wooded surroundings. A large shed provides additional room for storage, equipment, or hobbies.
Beyond the private setting, the location offers outstanding convenience, providing easy access to the Turnpike and Parkway, as well as nearby shopping, dining, entertainment, and everyday amenities. This extraordinary property combines privacy, custom design, exceptional living spaces, and convenient access to everything you need.
Features
- Swimming Pool
- Basement:
- 1
- Cooling System:
- Central
- Roof Type:
- Metal
- Parking Spaces:
- 3
- Basement Access:
- Walk Up
- Fireplaces:
- 3
- Floors:
- Hard Wood, Wall To Wall, Tile
- Heat Type:
- Gas
- Heat Type 2:
- Forced Air
- Inclusions:
- Dishwasher, Gas Stove, Refrigerator, Disposal, Microwave Oven, Pantry, Window Treatments, Jet Spray Tub, Kitchen Island, Wall To Wall Carpet, Auto Door On Garage, Security System
- Parking Description:
- Attached Garage
- Sewage:
- Public
- Water:
- Public
Additional information
- Directions:
- Saunders Station to Twin Oaks Lane
- Foreclosure:
- No
- List Office MLSID:
- 13414
- List Office Name:
- HOWARD HANNA REAL ESTATE SERVICES
- Lot Size:
- 2.77 Acres
- Short Sale:
- No
- Style:
- 2 Story Or 2 Level
- Taxes:
- $12,915
- School District:
- Penn-Trafford
- Original Entry Timestamp:
- 04/09/2026
Agent Info
- List Agent Direct Work Phone:
- 412-856-8800
- List Agent Full Name:
- Deborah Kane
- List Agent MLSID:
- 202291
Residential For Sale
132 Twin Oaks Lane, Trafford, 15085
5 Bedrooms
5.1 Bathrooms
2.77 Acre
$999,999
Listing ID #1773171
Basic Details
- Property Type :
- Residential
- Listing Type :
- For Sale
- Listing ID :
- 1773171
- Price :
- $999,999
- Bedrooms :
- 5
- Bathrooms :
- 5.1
- Half Bathrooms :
- 1
- Year Built :
- 2003
- Lot Area :
- 2.77 Acre
- County:
- Westmoreland
- City:
- Trafford
- Zipcode:
- 15085
- Construction:
- Brick, Cedar
- Construction Type :
- Existing
- Status :
- Active


