
Property Description
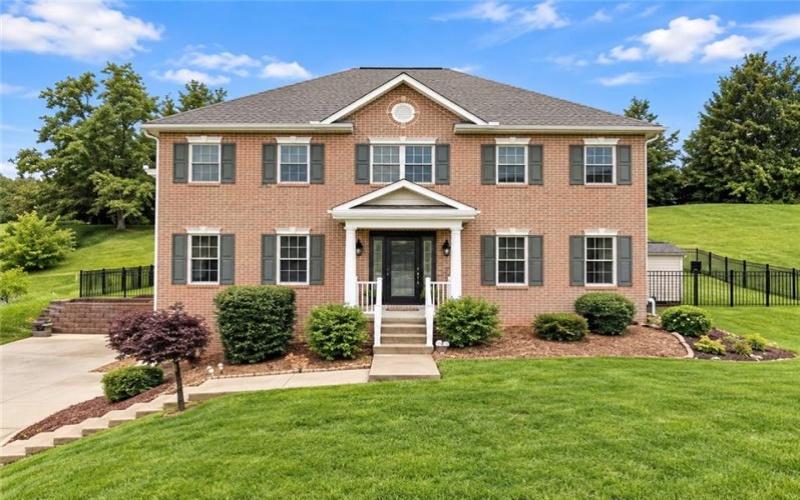
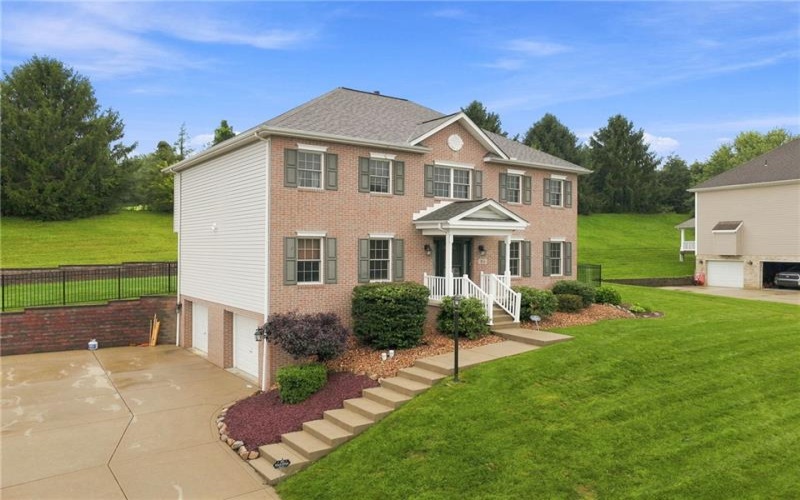
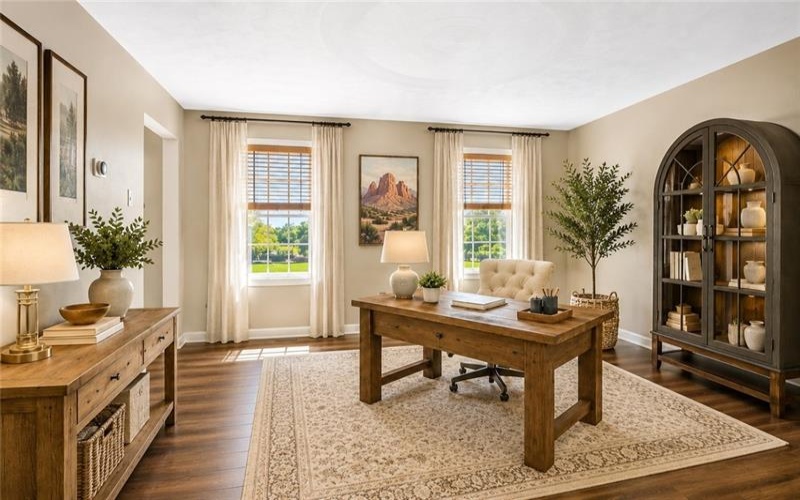
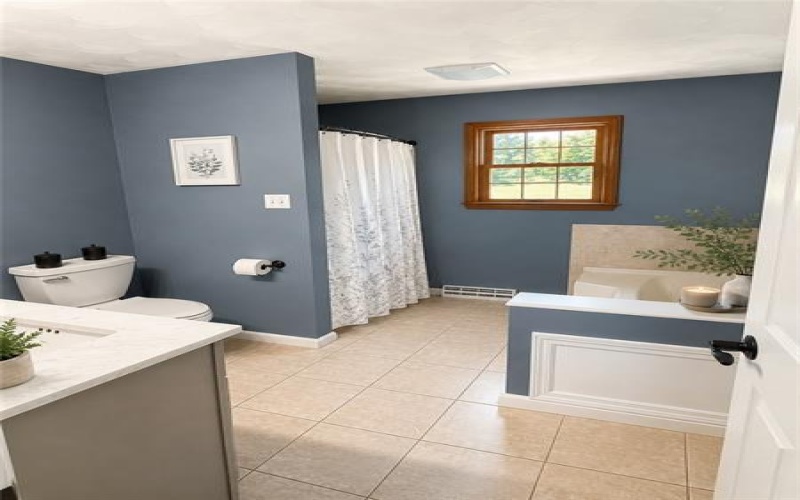
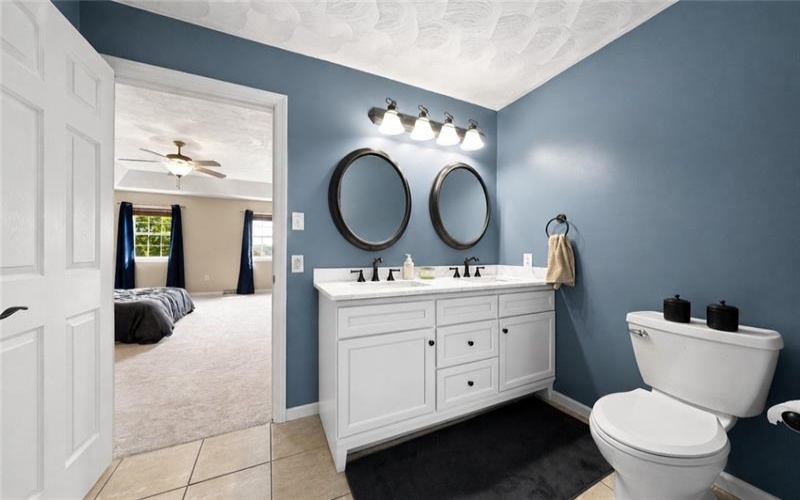
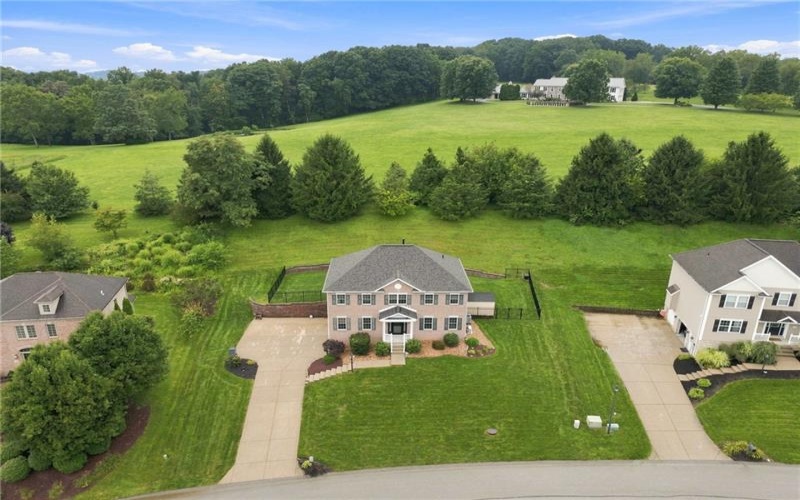
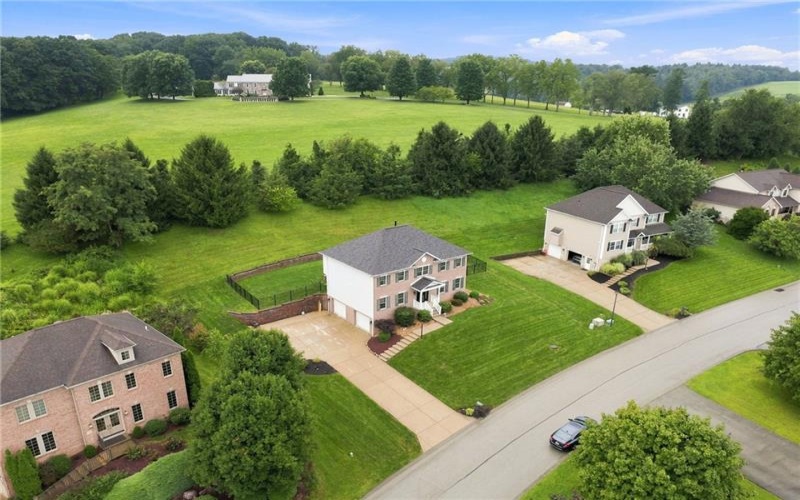
Beautifully maintained and thoughtfully updated in the community of Northpointe, this home combines substantial recent improvements, smart-home technology and highly usable indoor and outdoor living spaces. From the brick facade and manicured grounds to the finished lower level and flat backyard, the property reflects true pride of ownership throughout.
NOTABLE FEATURES & UPDATES
• New roof – June 2026
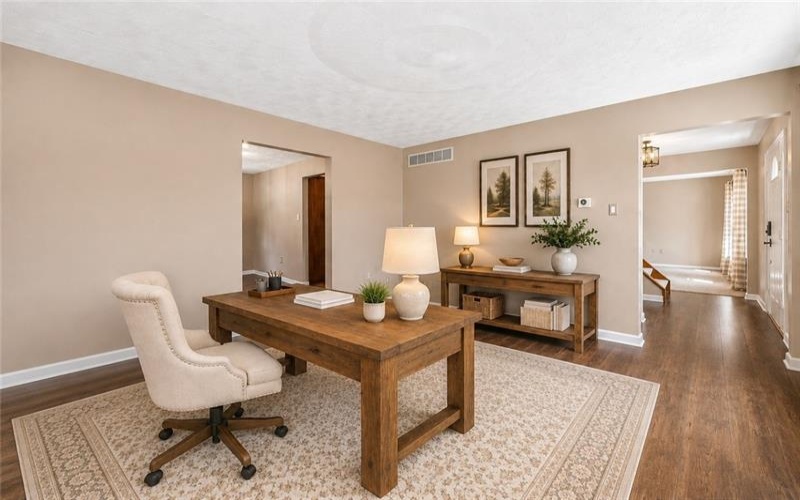
• New luxury vinyl flooring throughout much of the main level
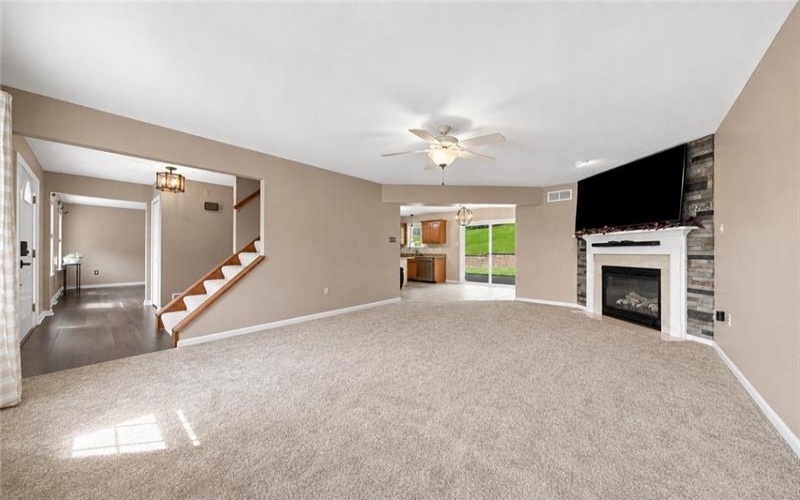
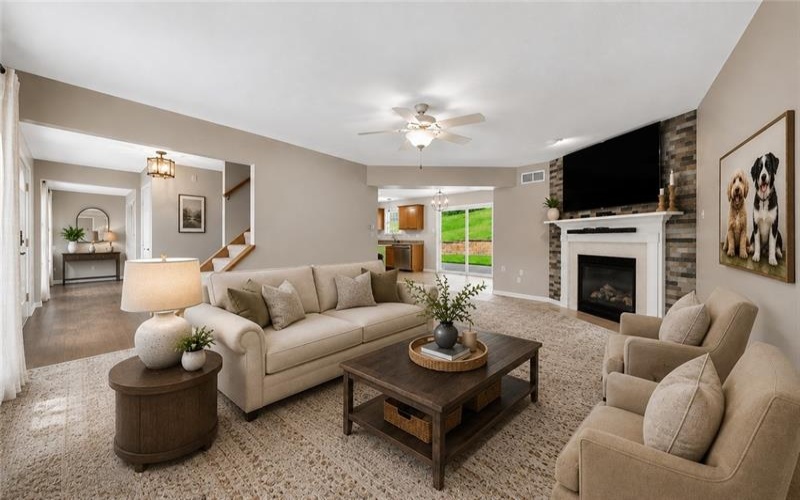
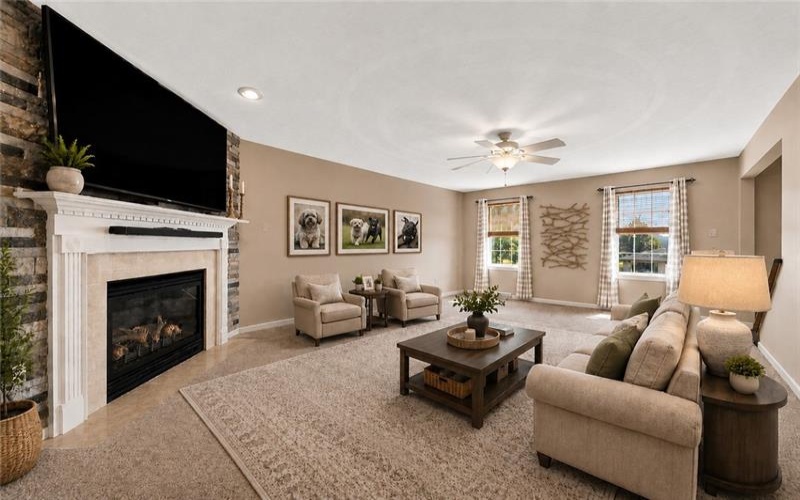
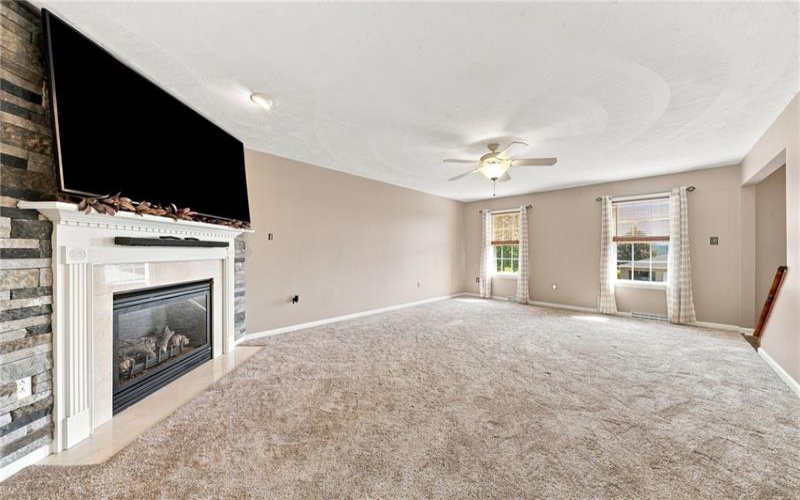
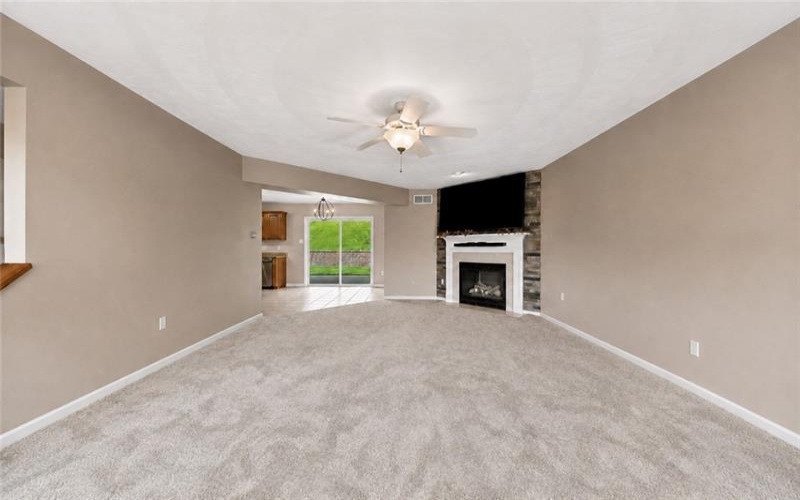
• New carpeting in the main-level living room
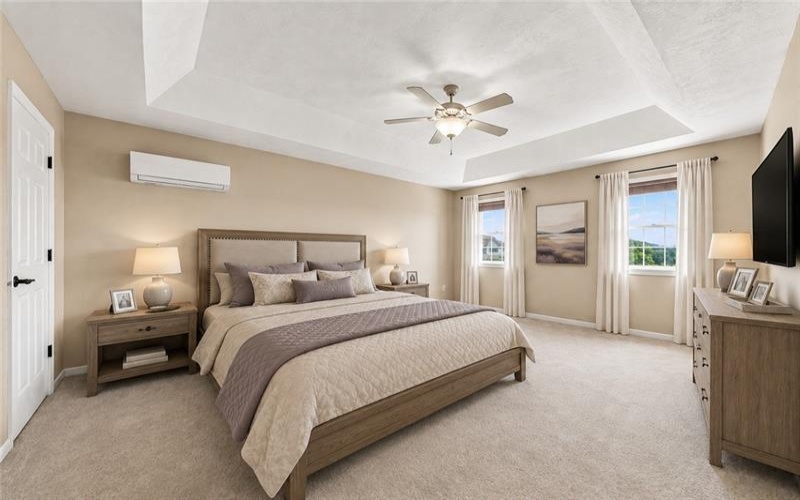
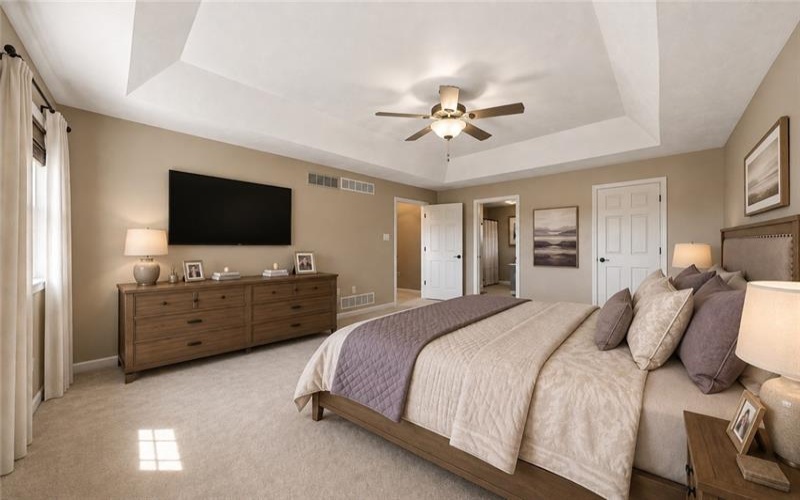
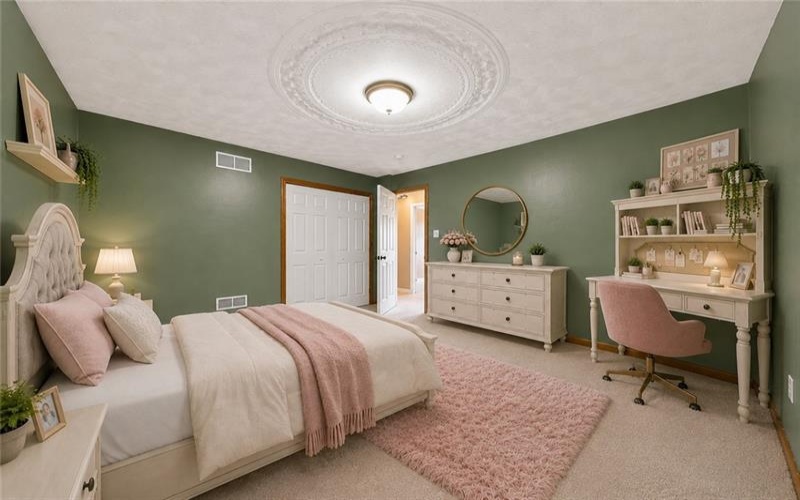
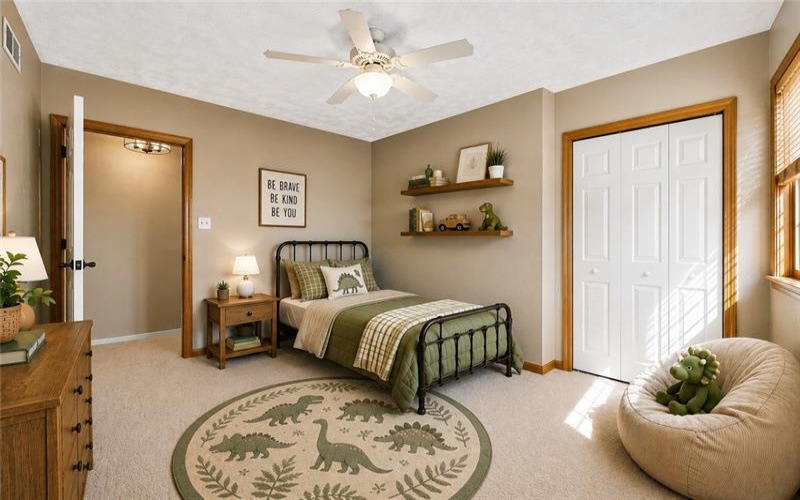
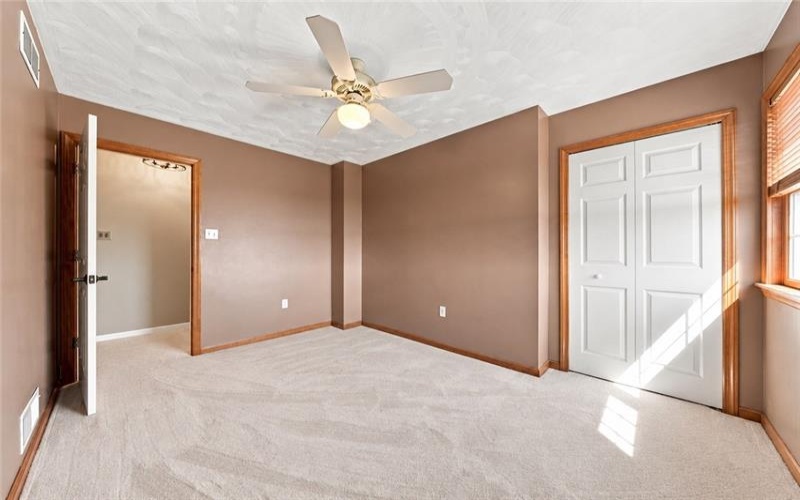
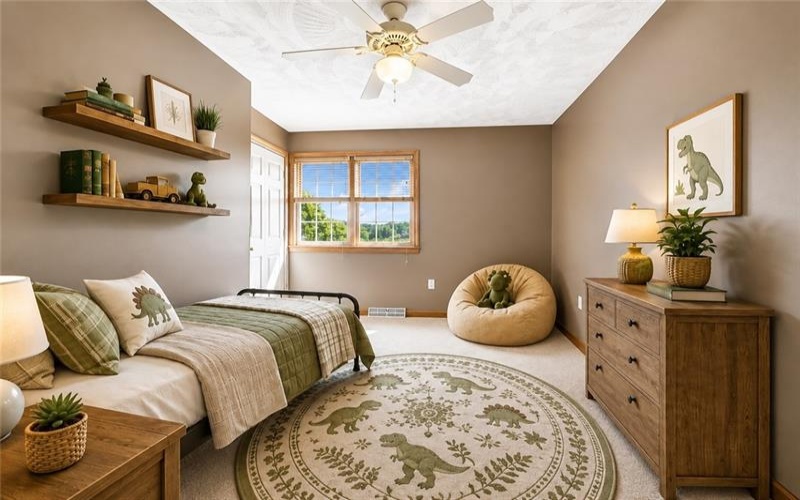
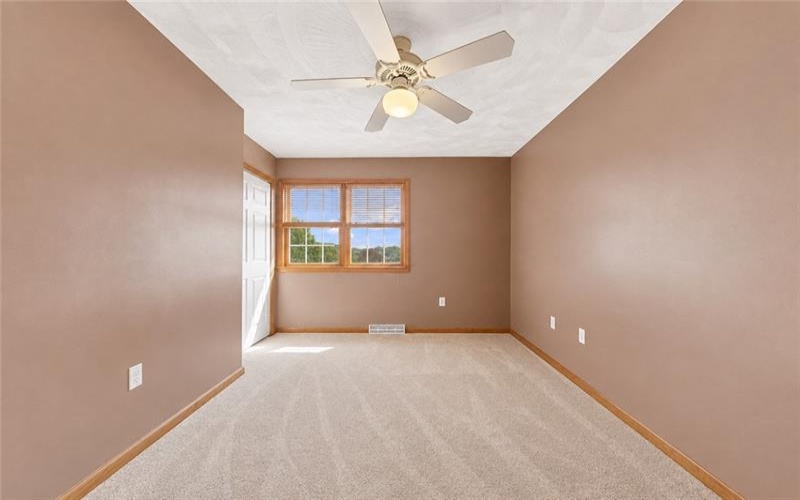
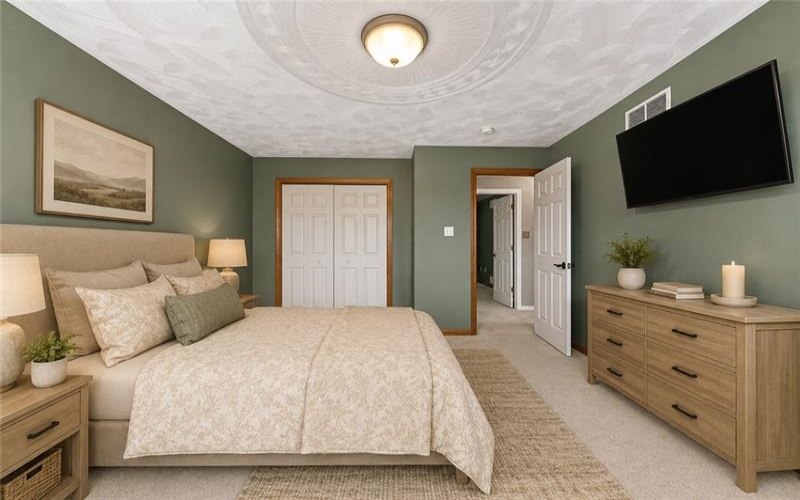
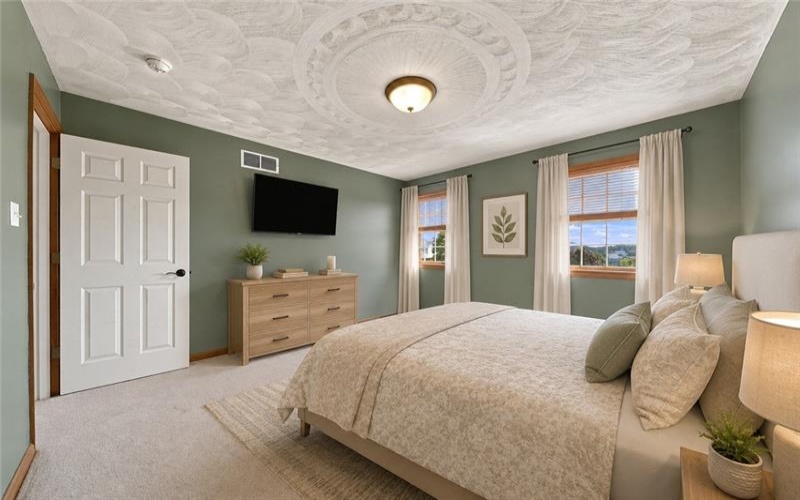
• Plush carpeting throughout the second floor
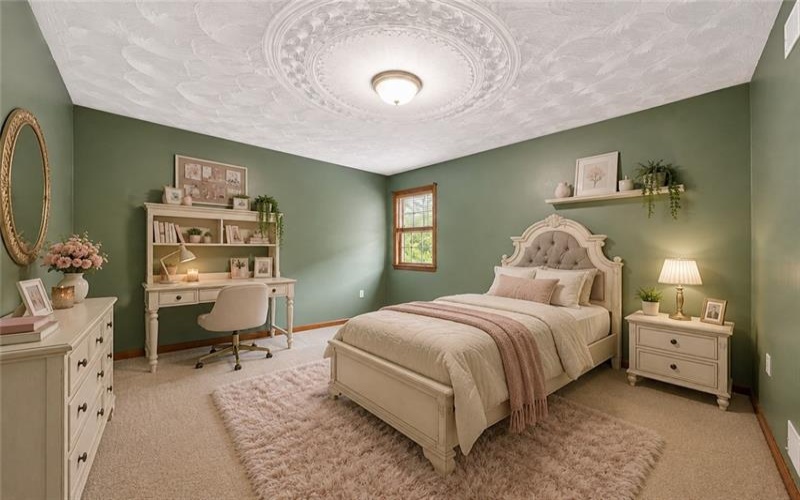
• Fresh interior paint throughout most of the home
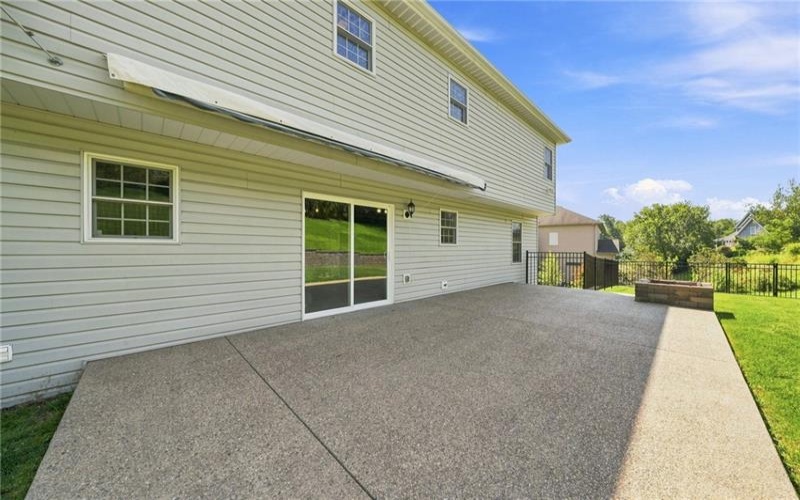
• New sliding patio door
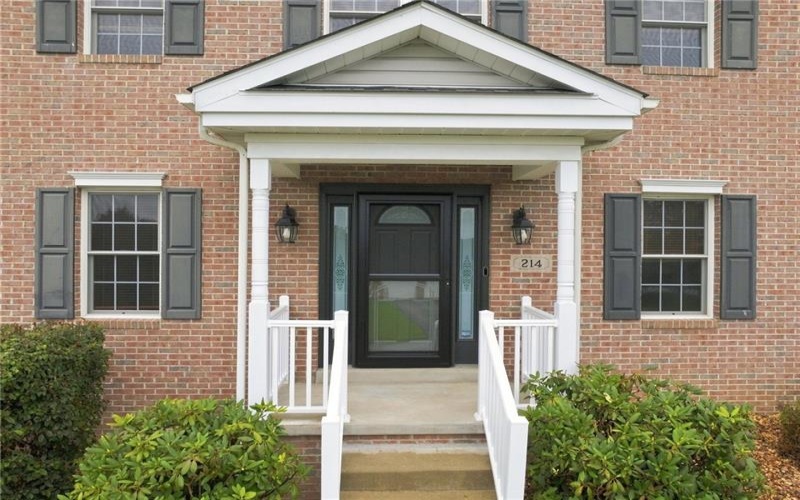
• New exterior storm door
• Newer HVAC
• Newer hot water tank
• Mini-split system in the primary bedroom for supplemental heating and cooling
KITCHEN & MAIN LEVEL
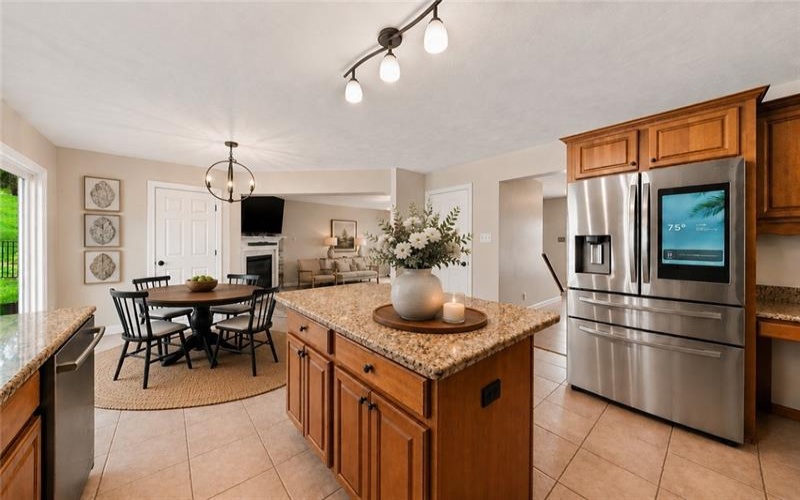
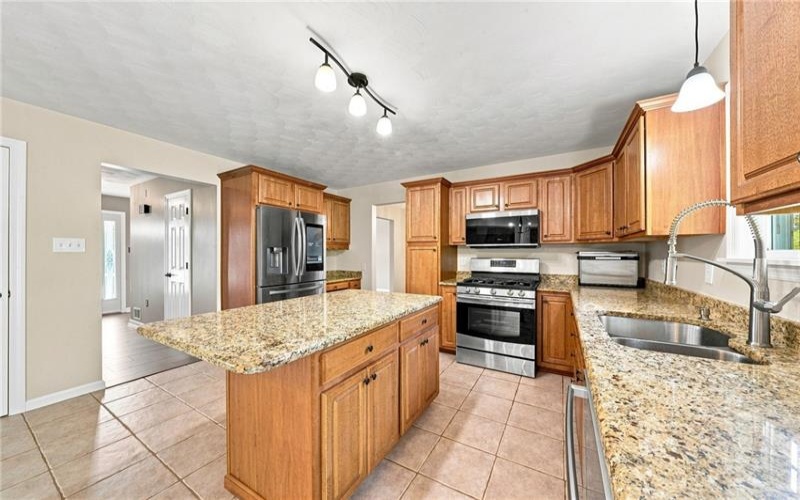
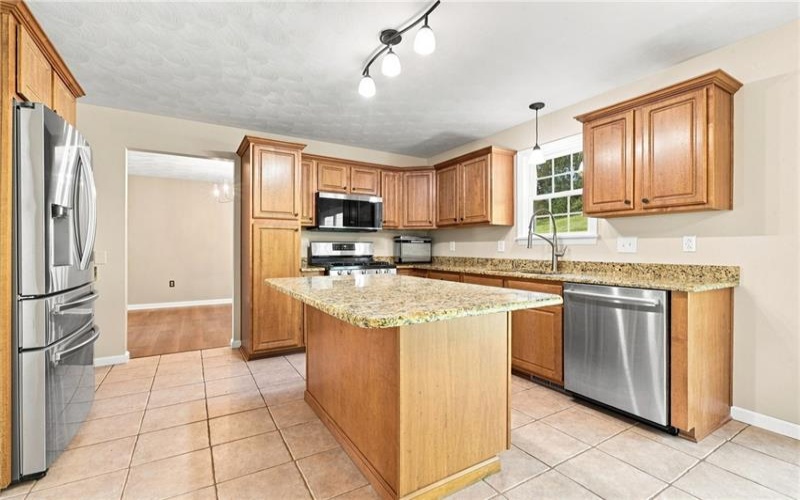
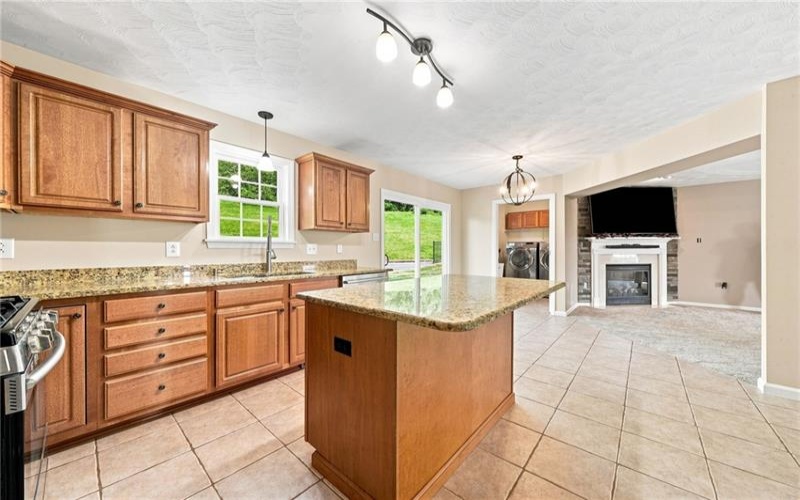
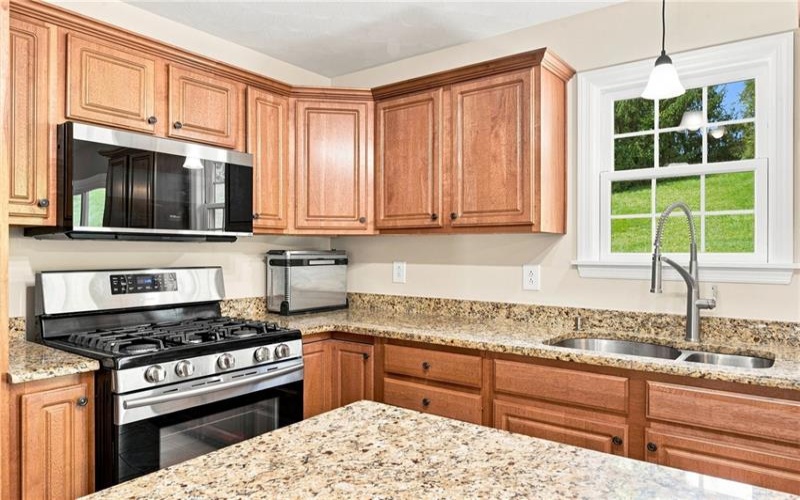
• Maple kitchen cabinetry with granite countertops
• Samsung kitchen appliances
• Updated light fixtures
• Corner stone fireplace connecting the family room and kitchen
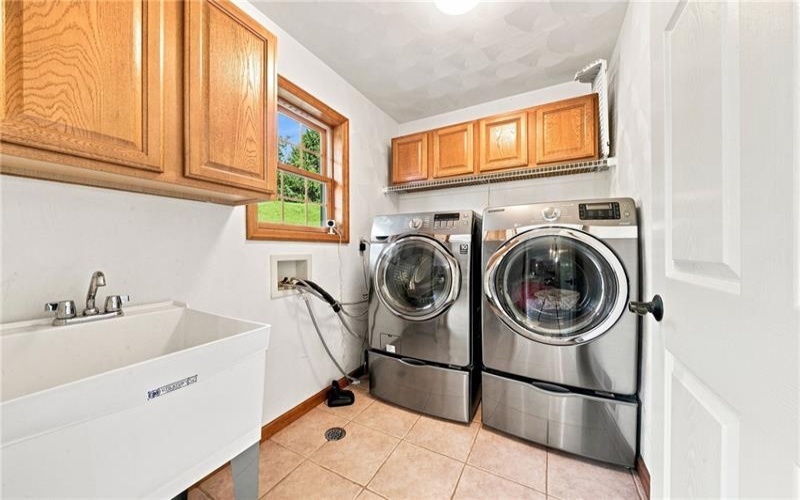
• Convenient first-floor laundry
FINISHED LOWER LEVEL
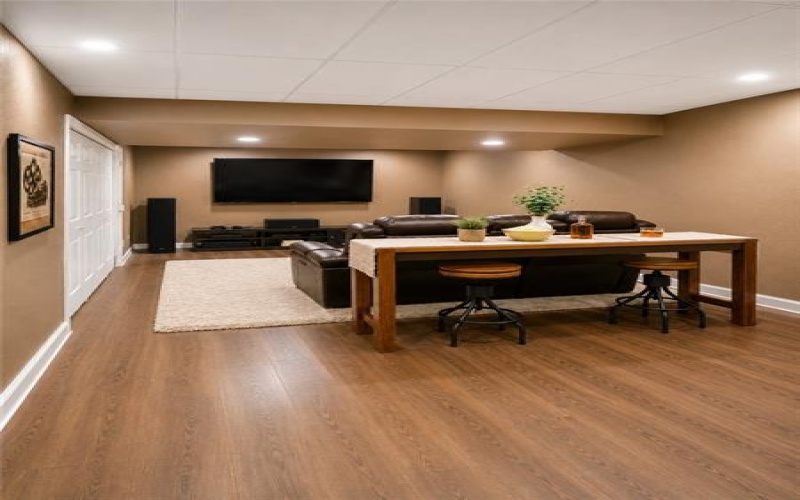
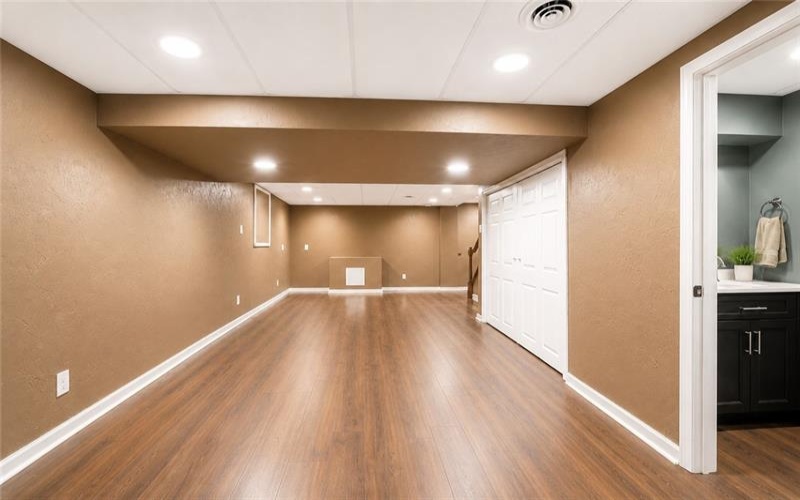
• Newly finished lower level providing additional living and entertaining space
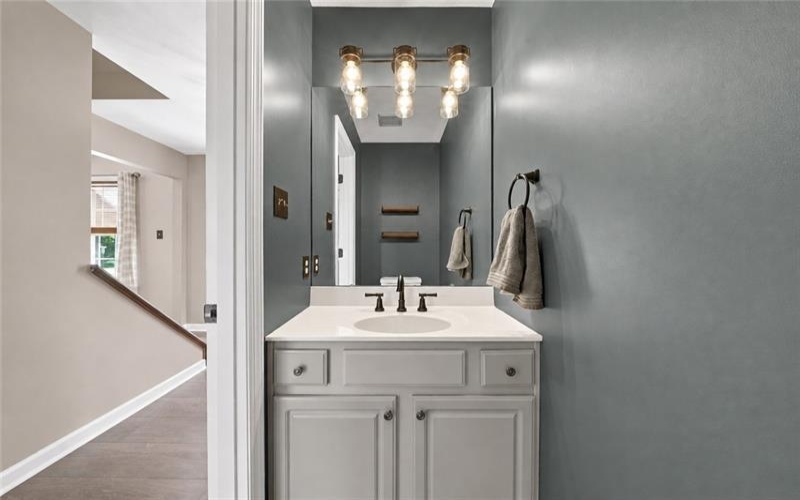
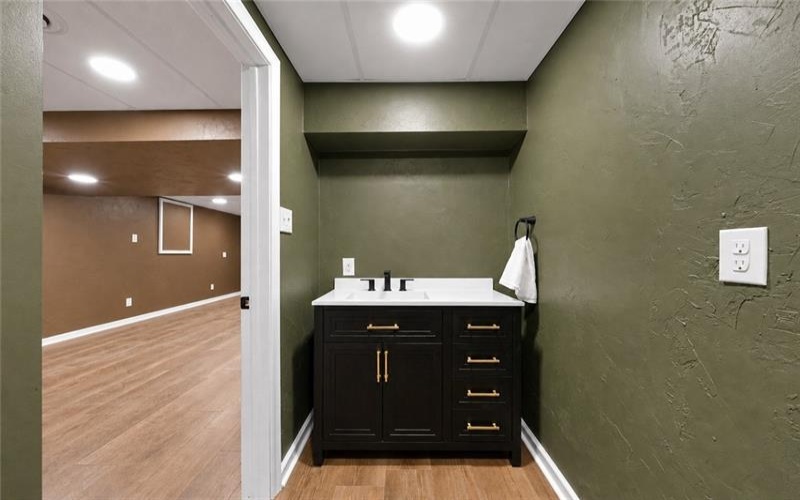
• Finished half bath with heated bidet
• Plumbing already in place for a future wet bar
SMART HOME & GARAGE FEATURES
• Smart heating and cooling controls
• Smart garage-door controls
• Smart smoke detectors
• Smart front-door locks
• Electric vehicle charger
OUTDOOR FEATURES
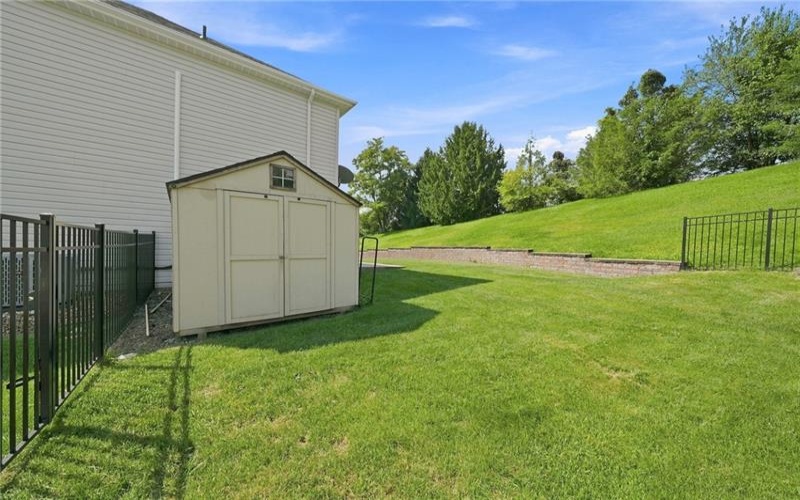
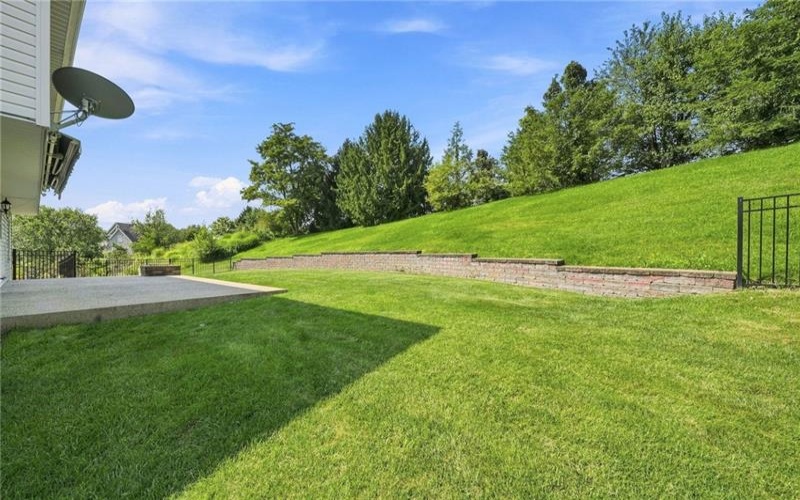
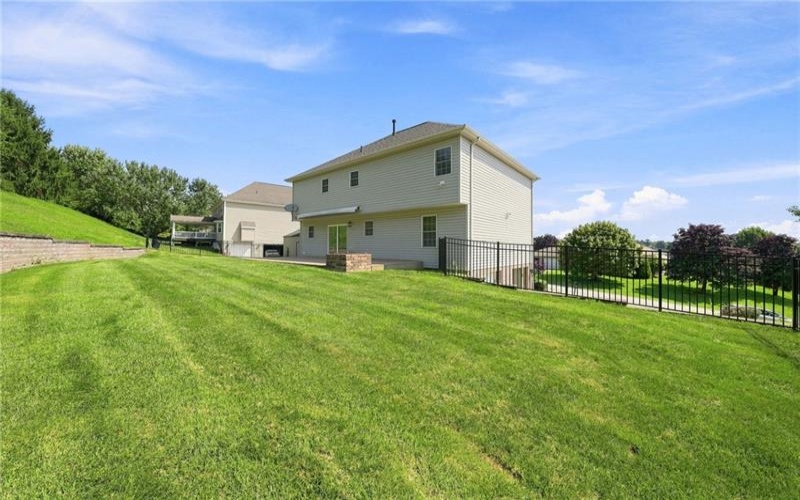
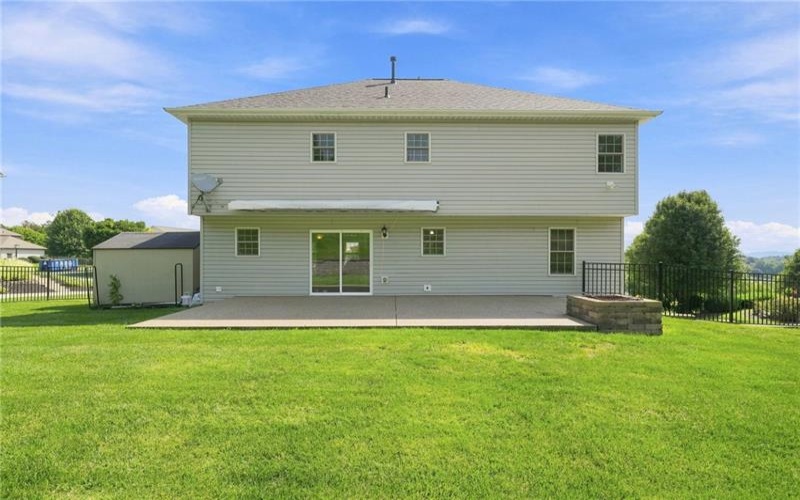
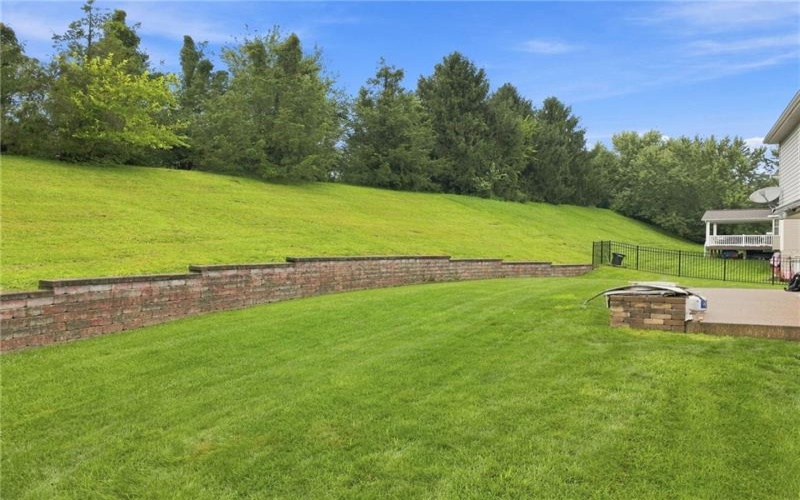
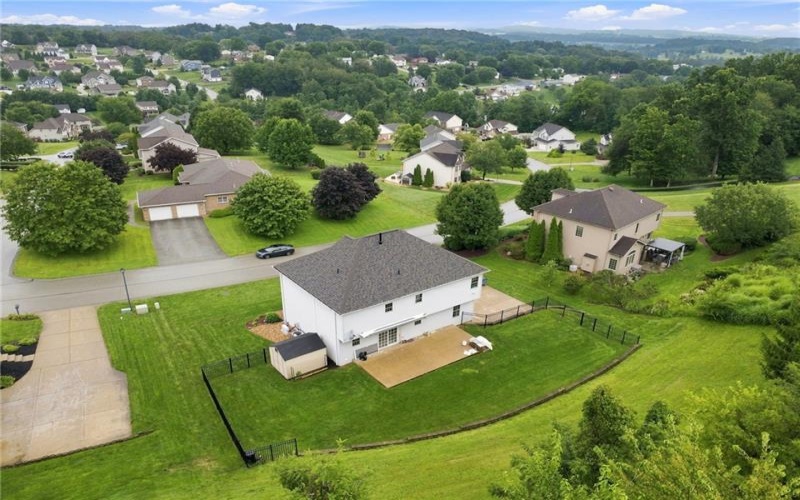
• Partially fenced backyard area with privacy behind
• Invisible electric dog fence along entire property
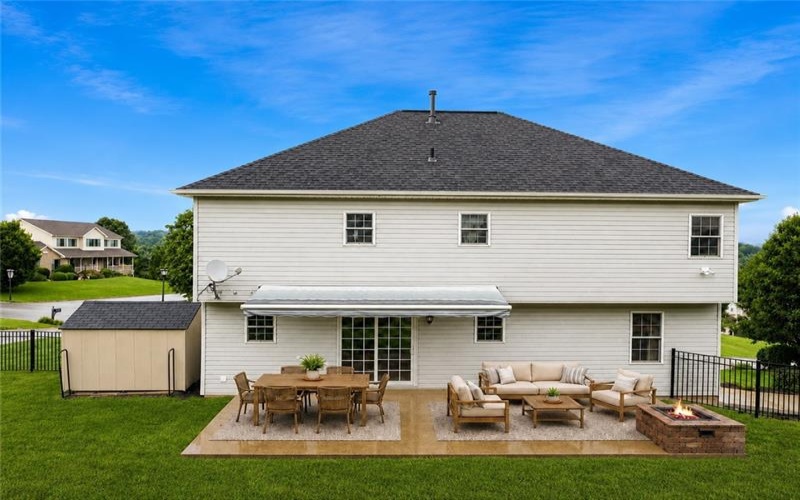
• Patio with built-in firepit and retractable awning
• Beautiful retaining wall and meticulously maintained landscaping
With major updates already completed and thoughtful conveniences throughout, this Northpointe home offers move-in-ready condition, modern technology, flexible finished living space and an exceptionally functional backyard.
Features
- Swimming Pool
- Basement:
- 1
- Cooling System:
- Central
- Fireplace:
- Gas
- Roof Type:
- Asphalt
- Parking Spaces:
- 2
- Basement Access:
- Walk Out
- Fireplaces:
- 1
- Floors:
- Vinyl, Wall To Wall
- Heat Type:
- Gas
- Heat Type 2:
- Forced Air
- Inclusions:
- Dishwasher, Gas Stove, Refrigerator, Microwave Oven, Multi-pane Windows, Kitchen Island, Auto Door On Garage
- Parking Description:
- Integral Garage
- Sewage:
- Public
- Water:
- Public
Additional information
- Foreclosure:
- No
- List Office MLSID:
- R0901
- List Office Name:
- KELLER WILLIAMS STEEL CITY
- Lot Size:
- 0.4207
- Short Sale:
- No
- Style:
- 2 Story Or 2 Level
- Taxes:
- $5,527
- School District:
- Hempfield Area
- Original Entry Timestamp:
- 28/08/2026
Agent Info
- List Agent Direct Work Phone:
- 724-933-8500
- List Agent Full Name:
- Melissa Merriman
- List Agent MLSID:
- 215751
Residential For Sale
214 Murdock Way, Greensburg, 15601
4 Bedrooms
2.2 Bathrooms
0.42 Acre
$509,000
Listing ID #1771611
Basic Details
- Property Type :
- Residential
- Listing Type :
- For Sale
- Listing ID :
- 1771611
- Price :
- $509,000
- Bedrooms :
- 4
- Bathrooms :
- 2.2
- Half Bathrooms :
- 2
- Year Built :
- 2003
- Lot Area :
- 0.42 Acre
- County:
- Westmoreland
- City:
- Greensburg
- Zipcode:
- 15601
- Construction:
- Brick
- Construction Type :
- Existing
- Status :
- Active


