
Property Description
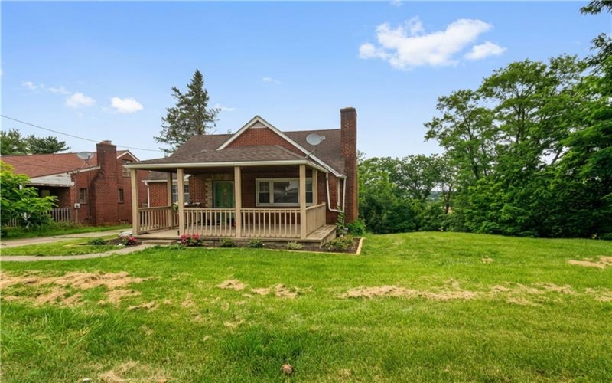
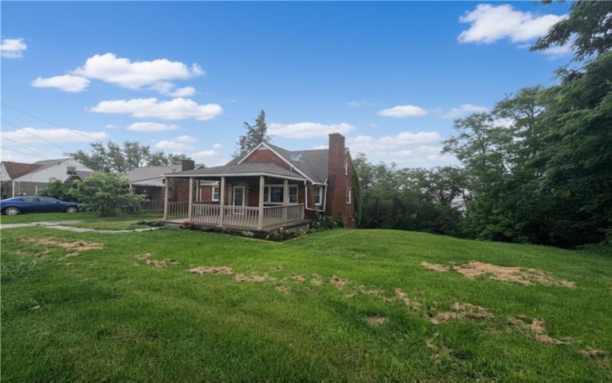
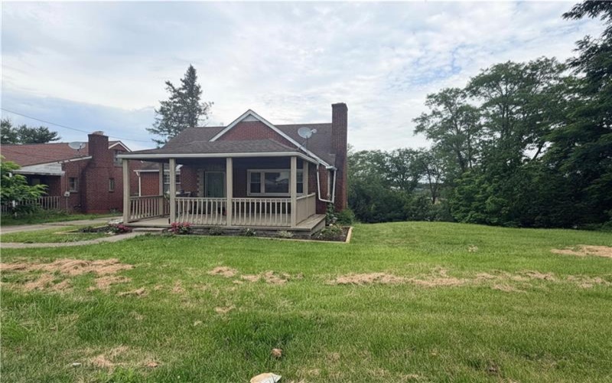
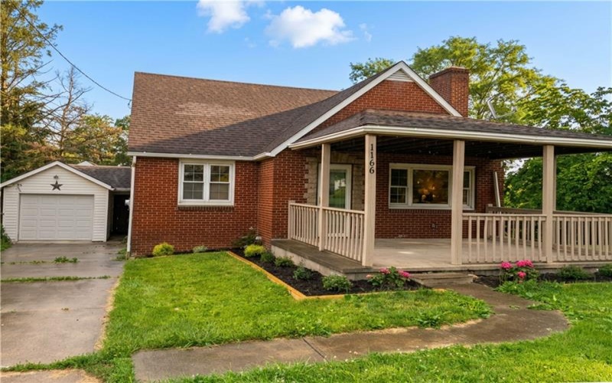
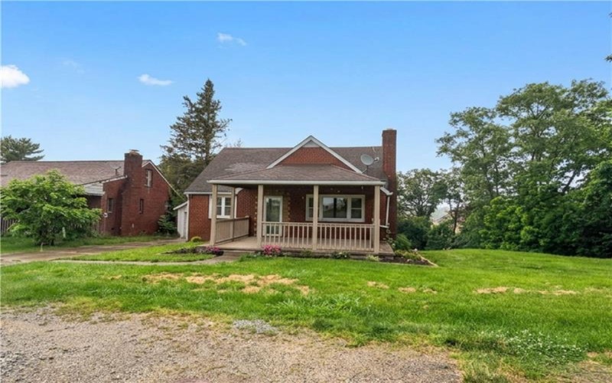
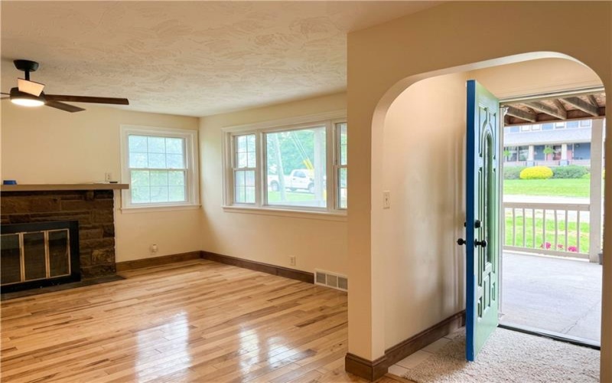
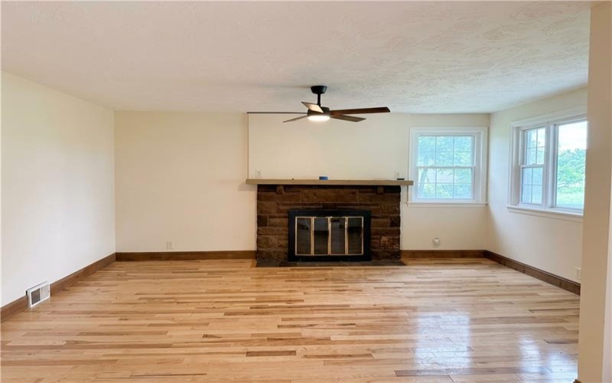
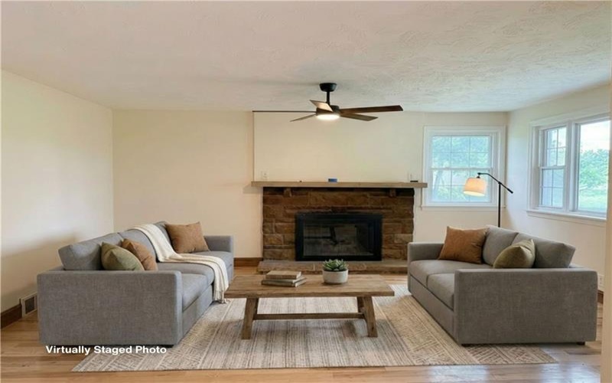
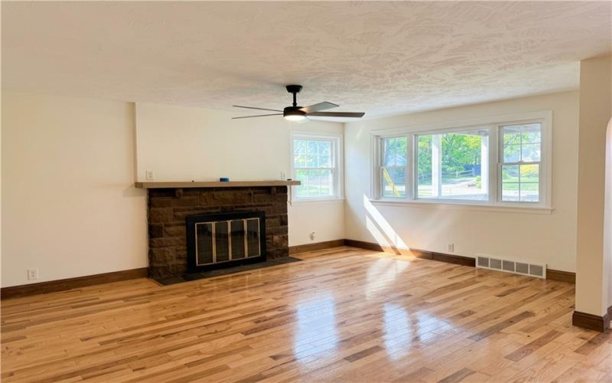
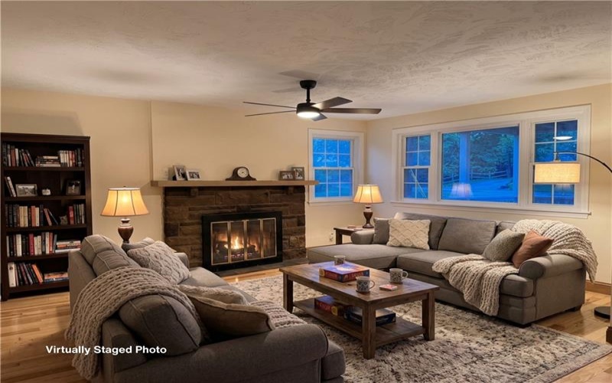
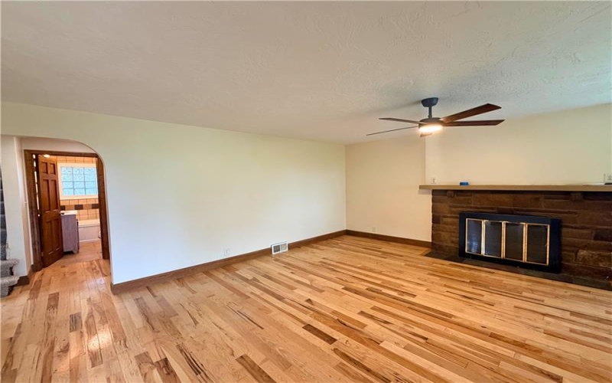
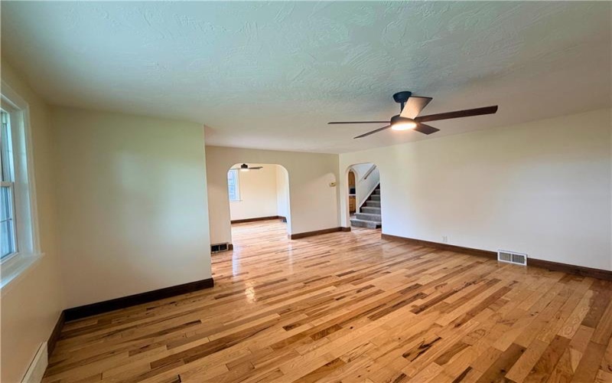
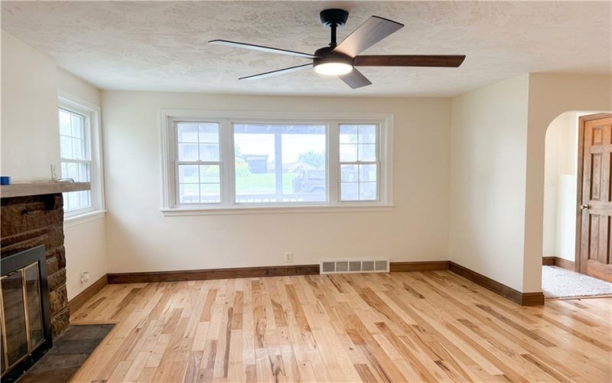
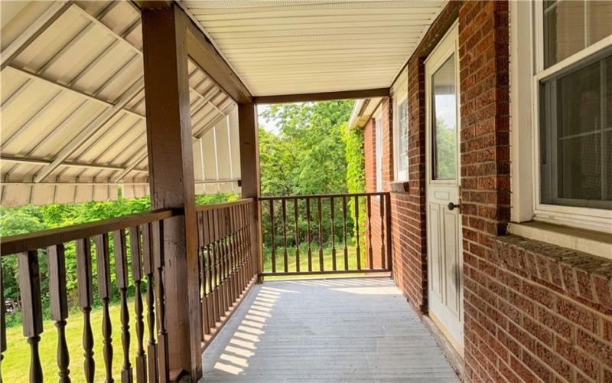
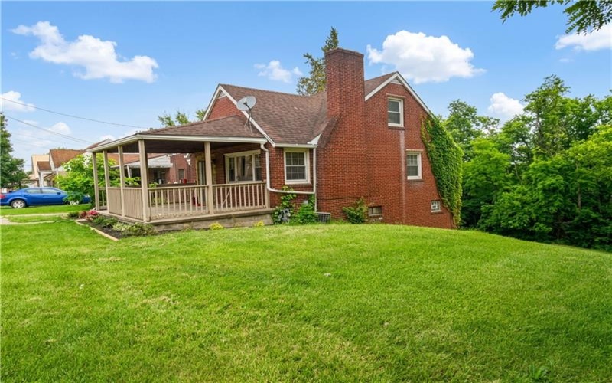
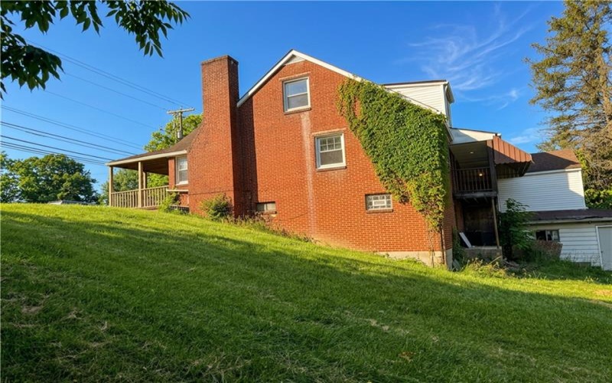
Welcome to this beautifully refreshed 3-bedroom Cape Cod in the Trinity School District, where much of the heavy lifting has already been done to restore this home to its former glory. From the moment you arrive, the large covered front porch creates a warm welcome and leads into a spacious, inviting living room featuring a charming wood-burning fireplace.
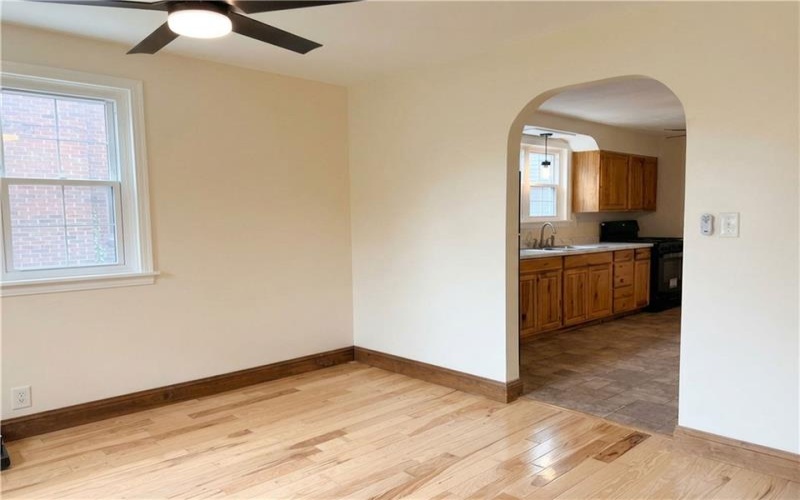
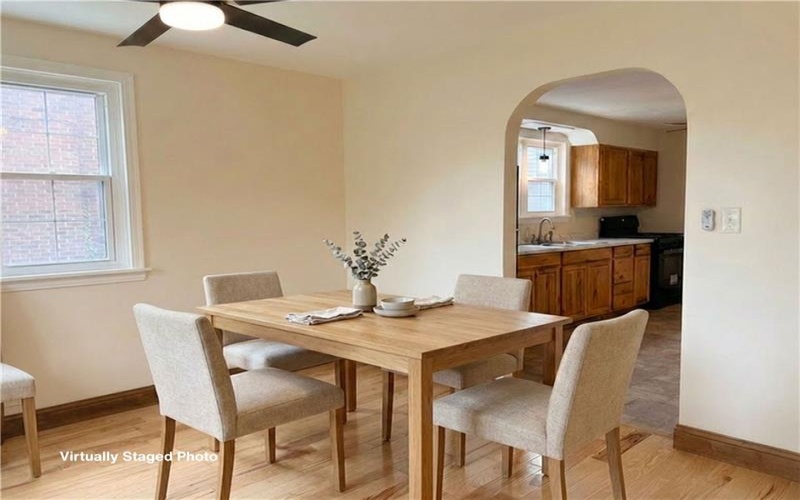
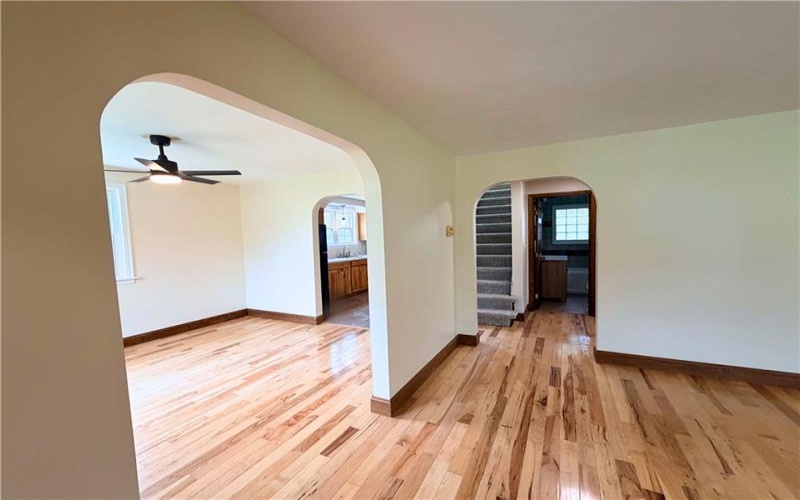
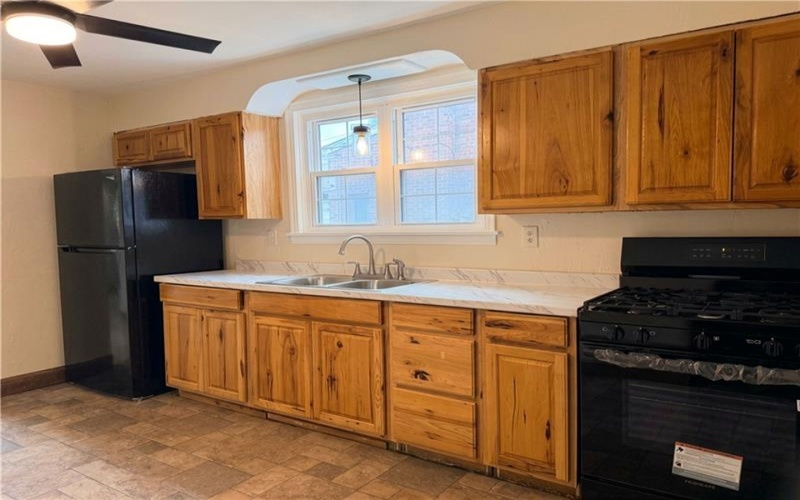
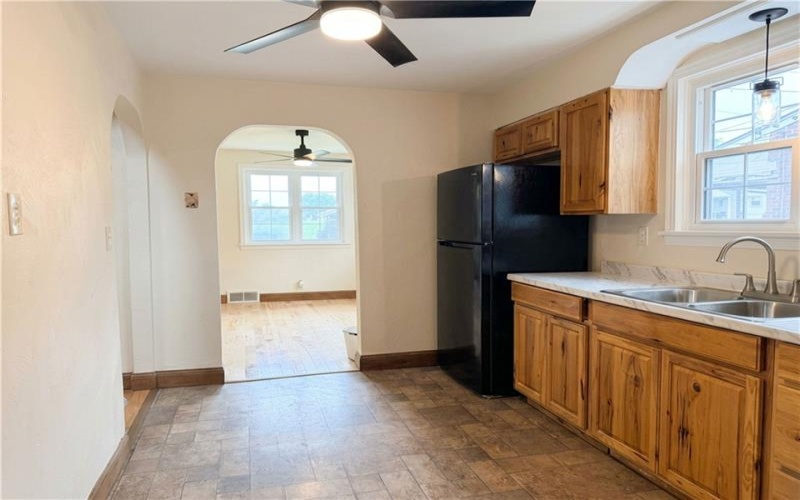
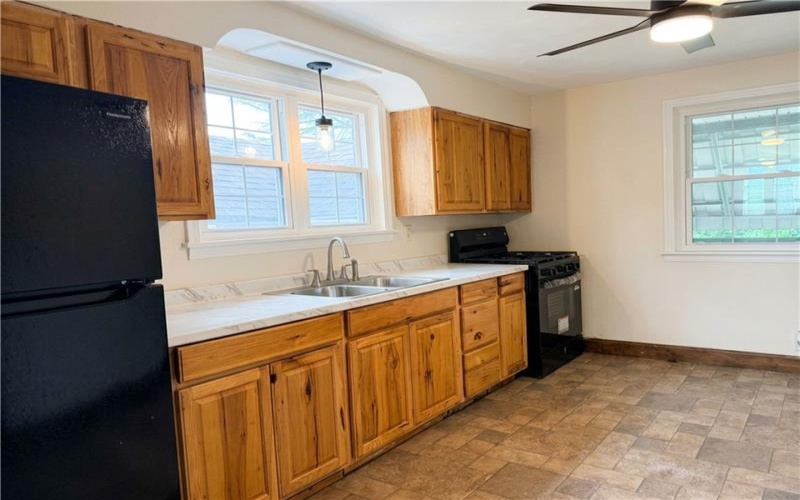
The dining room offers an open connection to both the living room and kitchen, making everyday living and entertaining feel easy and comfortable. The refreshed kitchen features a brand-new countertop along with a brand-new gas stove and refrigerator, giving the next owner a stylish, functional space that’s ready to enjoy from day one.
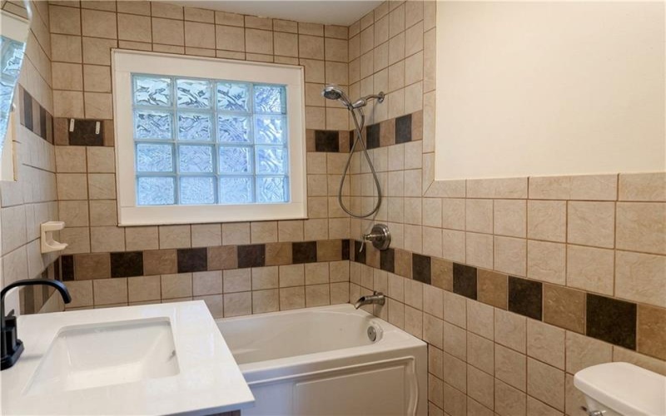
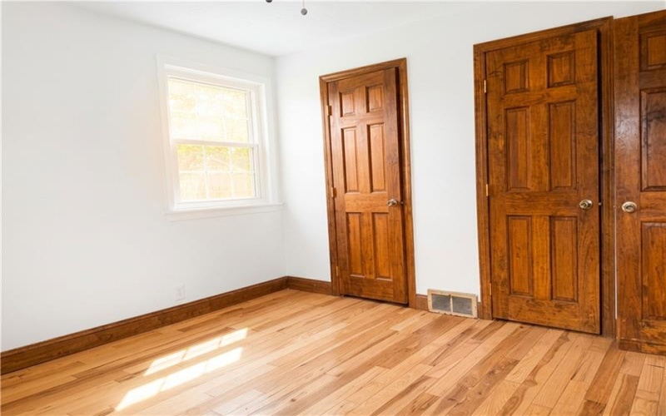
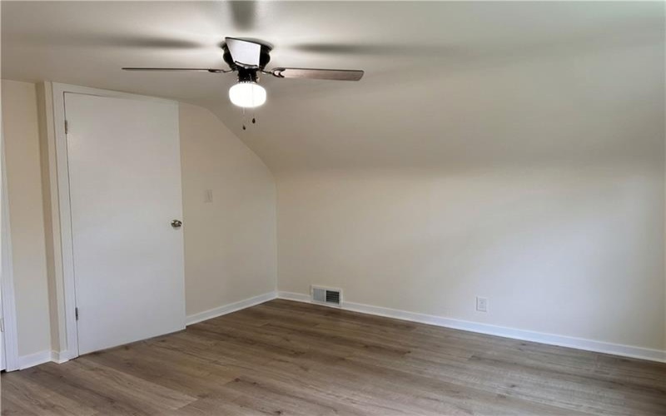
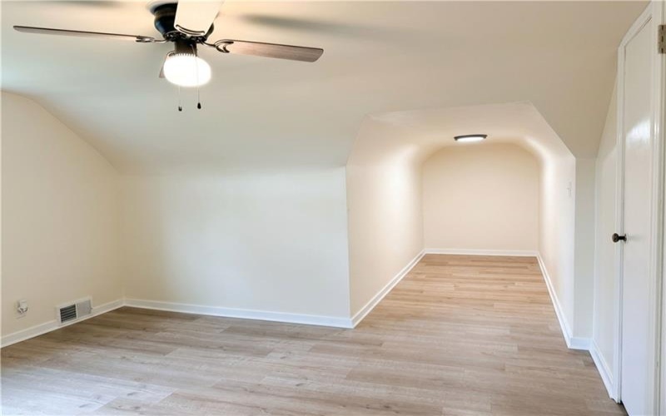
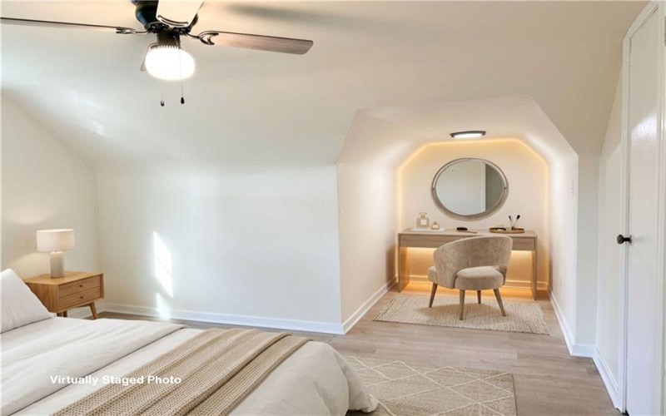
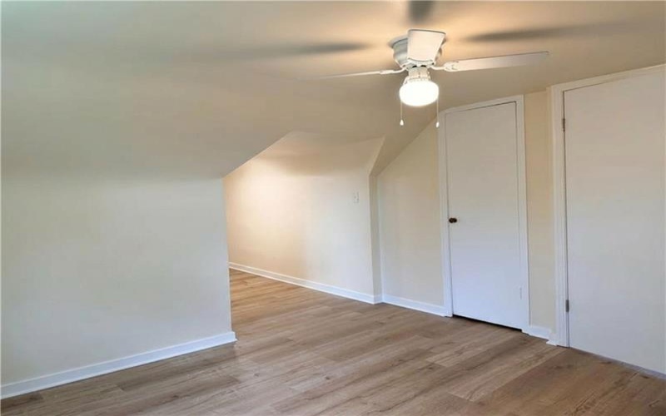
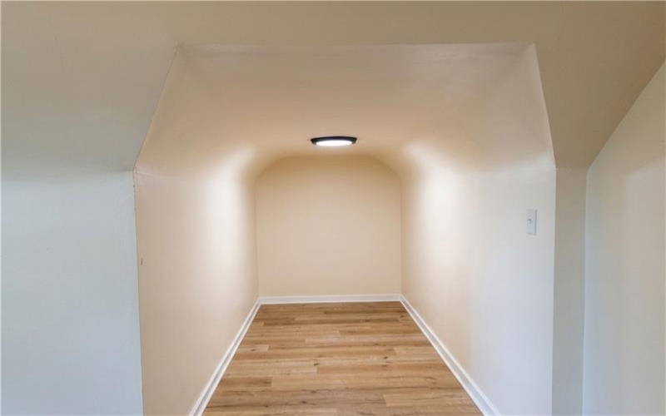
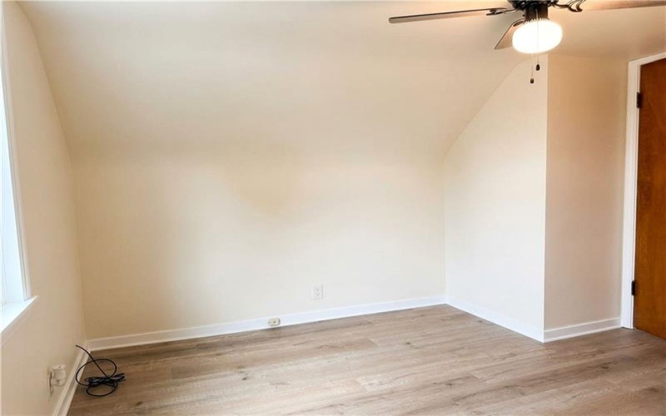
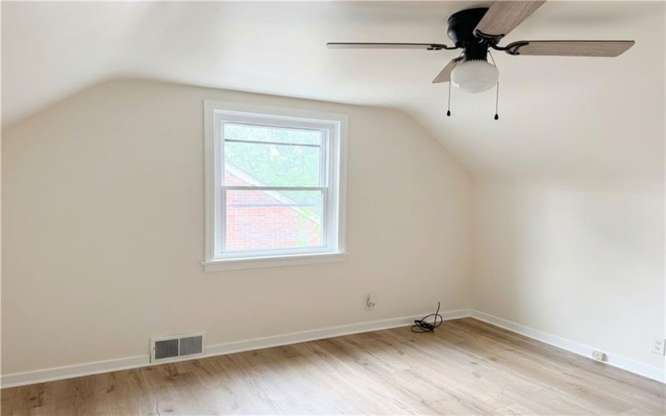
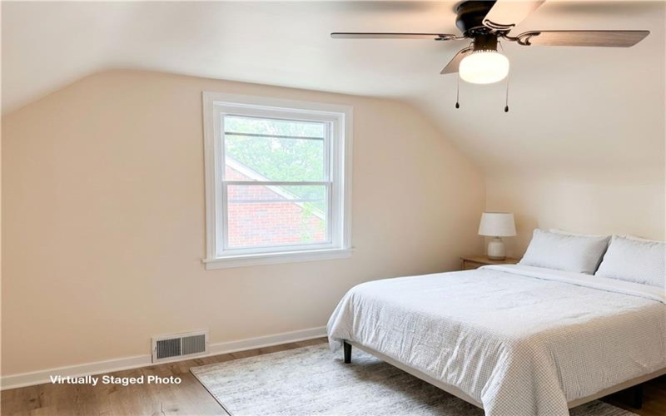
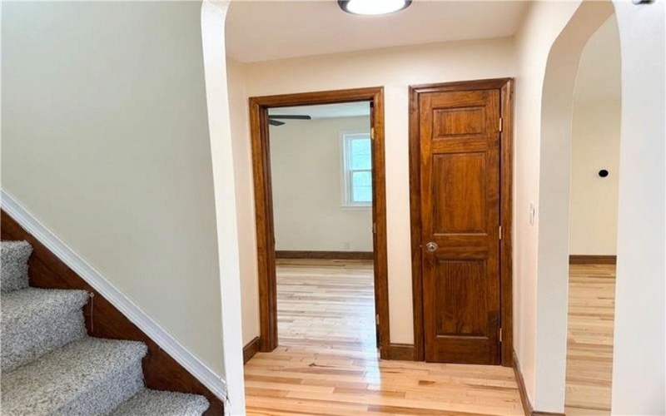
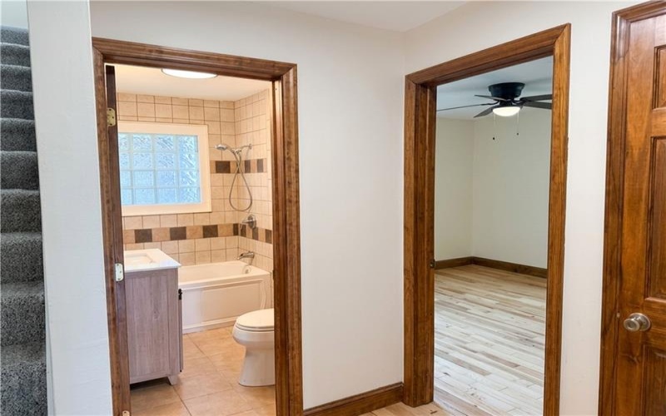
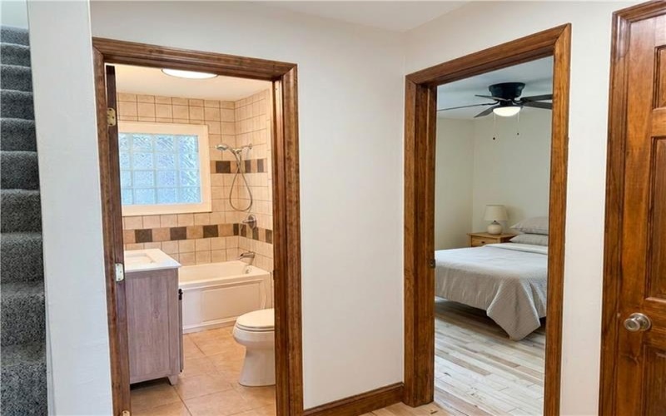
Flooring throughout the home has either been updated or beautifully restored, adding character while maintaining a move-in-ready feel. The primary bedroom is conveniently located on the main level beside the refreshed full bathroom. Upstairs, you’ll find two generously sized bedrooms, including a unique L-shaped room that offers flexibility for a dressing area, reading nook, play space, office setup, or additional storage.
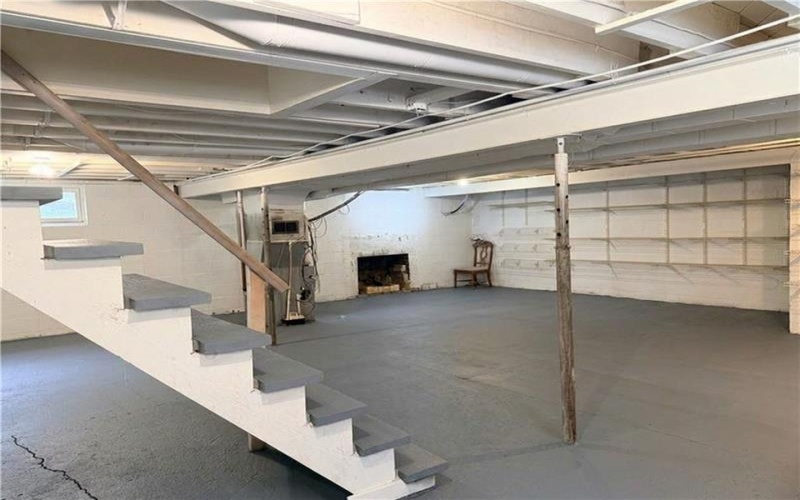
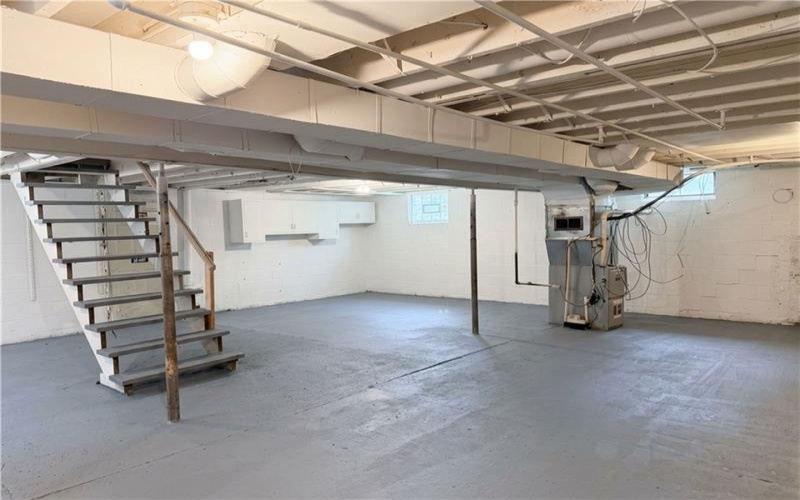
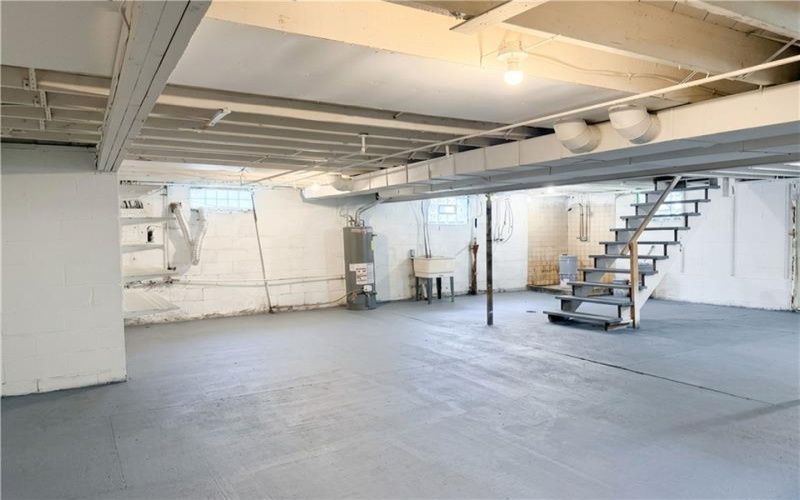
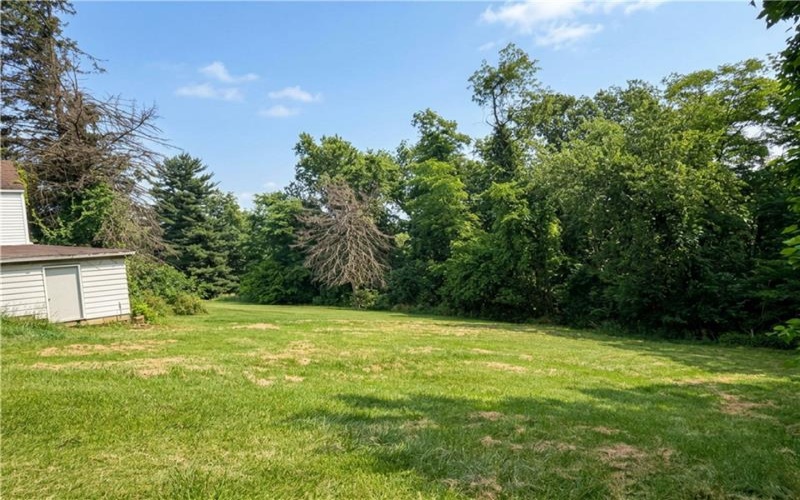
The full basement provides excellent storage with built-in shelving already in place and offers plenty of potential to be finished into additional living space if desired. Outside, enjoy a generous yard and a detached one-car garage with a lower-level shed/workshop area that adds even more functional space.
Located just minutes from Washington Hospital, shopping, dining, and major routes, this beautifully updated home is one you won’t want to miss.
Features
- Swimming Pool
- Basement:
- 1
- Cooling System:
- Central
- Fireplace:
- Wood
- Roof Type:
- Asphalt
- Parking Spaces:
- 2
- Basement Access:
- Walk Out
- Fireplaces:
- 1
- Floors:
- Wall To Wall, Laminate
- Heat Type:
- Gas
- Heat Type 2:
- Forced Air
- Inclusions:
- Gas Stove, Refrigerator
- Parking Description:
- Off-street Parking, Detached Garage
- Sewage:
- Public
- Water:
- Public
Additional information
- Foreclosure:
- No
- List Office MLSID:
- 11104
- List Office Name:
- Keller Williams Realty
- Lot Size:
- 0.1917
- Short Sale:
- No
- Style:
- 1 1/2 Story
- Taxes:
- $2,815
- School District:
- Trinity Area
- Original Entry Timestamp:
- 29/06/2026
Agent Info
- List Agent Direct Work Phone:
- 724-941-9400
- List Agent Full Name:
- Teresa Powell
- List Agent MLSID:
- 231641
Residential For Sale
1166 Main St, Washington, 15301
3 Bedrooms
1.1 Bathrooms
0.19 Acre
$194,000
Listing ID #1762381
Basic Details
- Property Type :
- Residential
- Listing Type :
- For Sale
- Listing ID :
- 1762381
- Price :
- $194,000
- Bedrooms :
- 3
- Bathrooms :
- 1.1
- Half Bathrooms :
- 1
- Year Built :
- 1951
- Lot Area :
- 0.19 Acre
- County:
- Washington
- City:
- Washington
- Zipcode:
- 15301
- Construction:
- Brick
- Construction Type :
- Existing
- Status :
- Active


