
Property Description
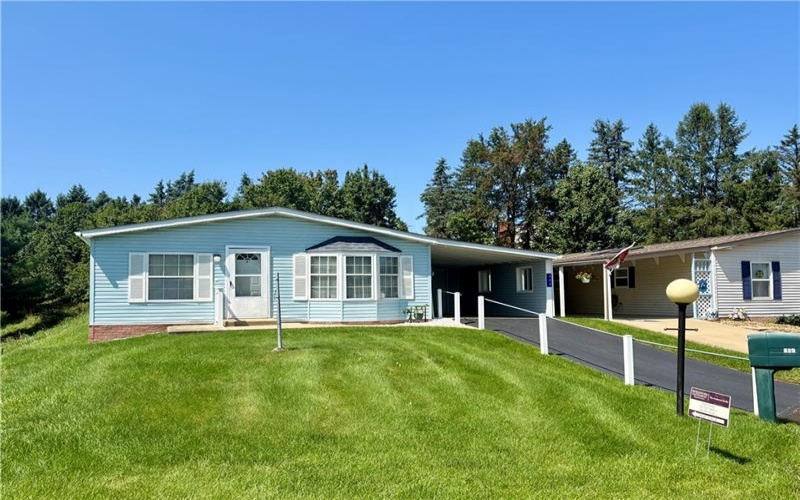
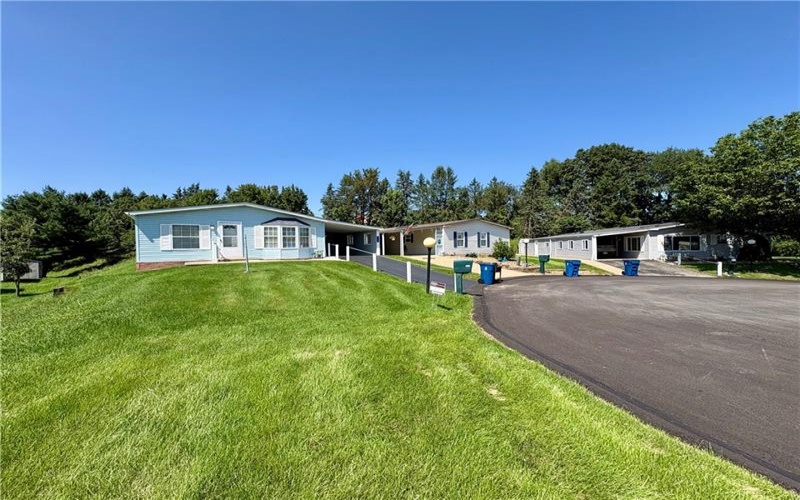
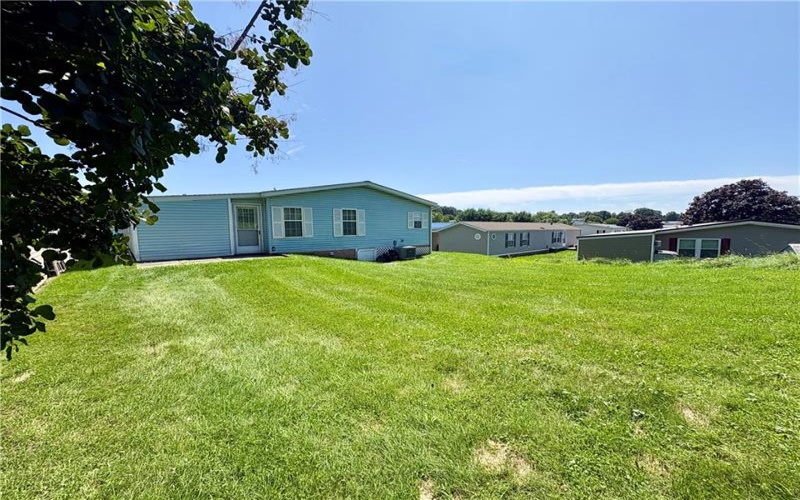
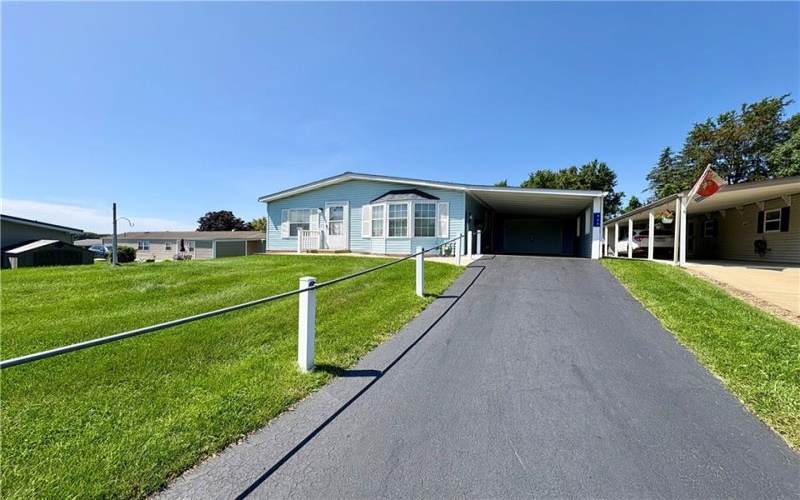
There’s something especially appealing about a home at the end of the road — a little more privacy, a little more room, and more deer than people passing by your front door. That’s exactly what you’ll find at 429 Vista Lane.
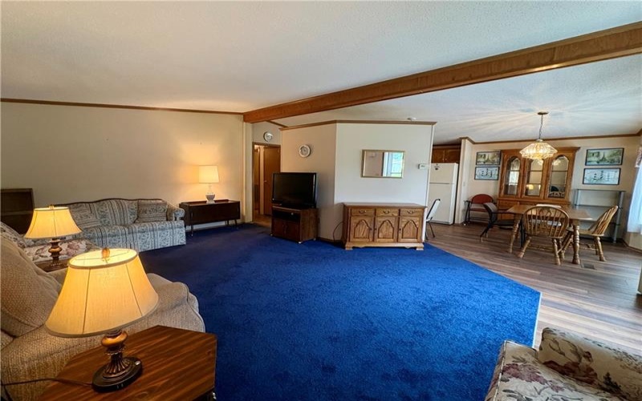
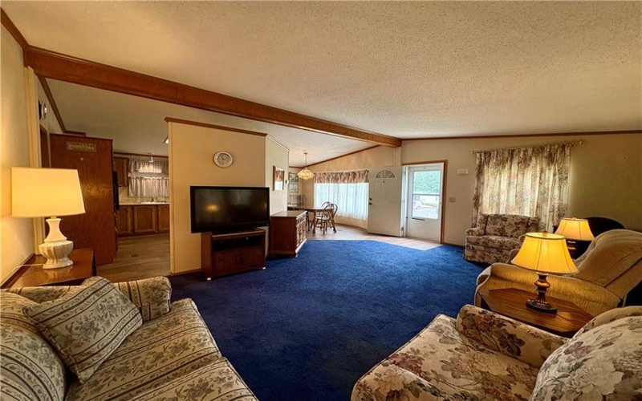
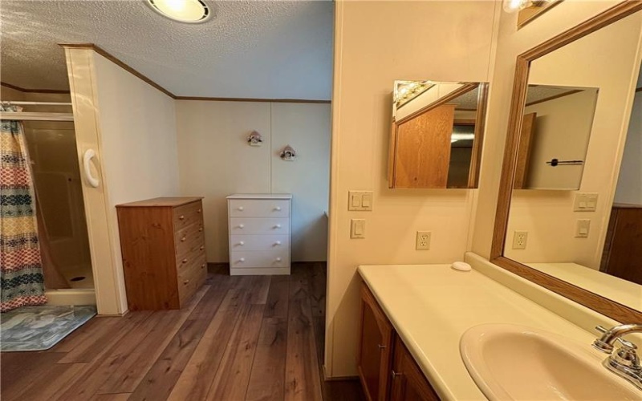
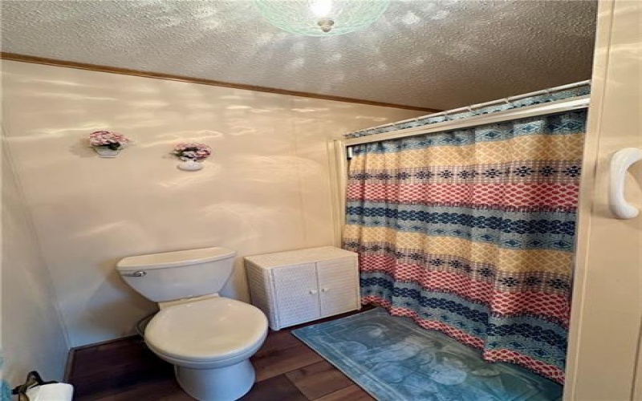
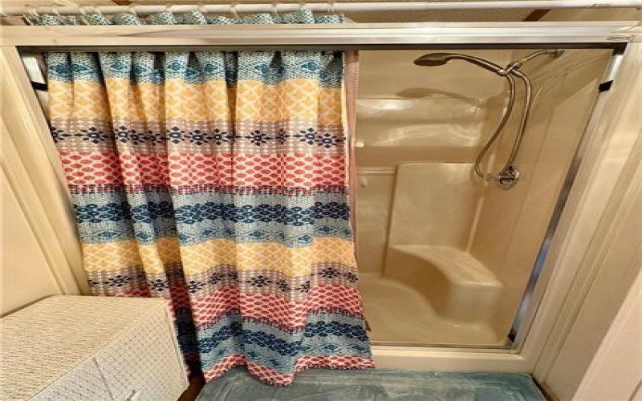
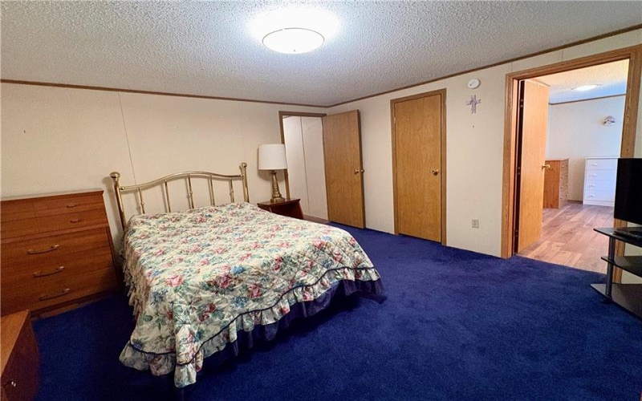
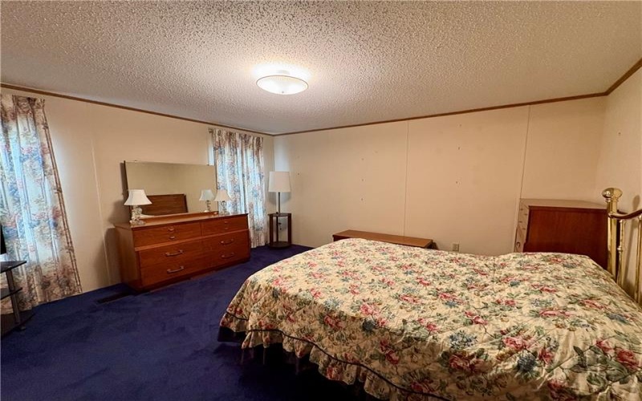
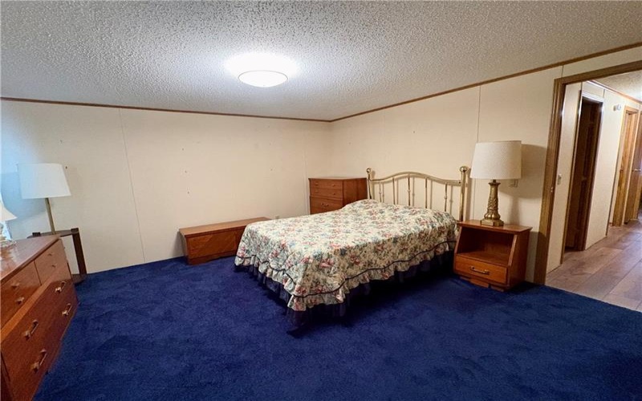
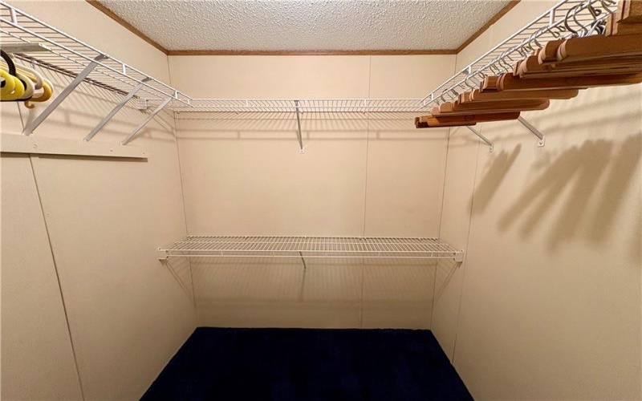
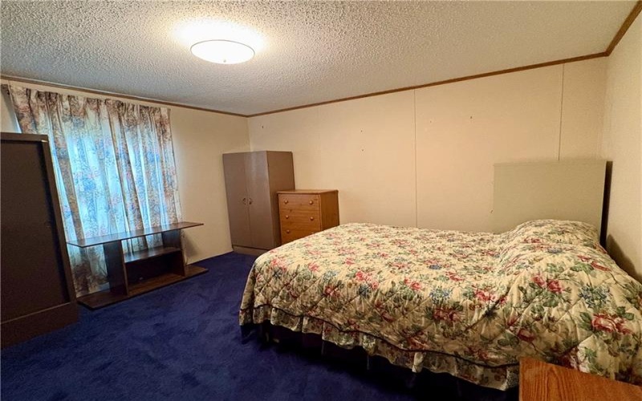
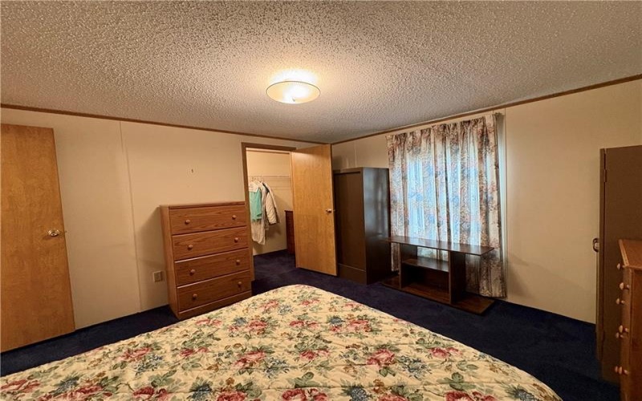
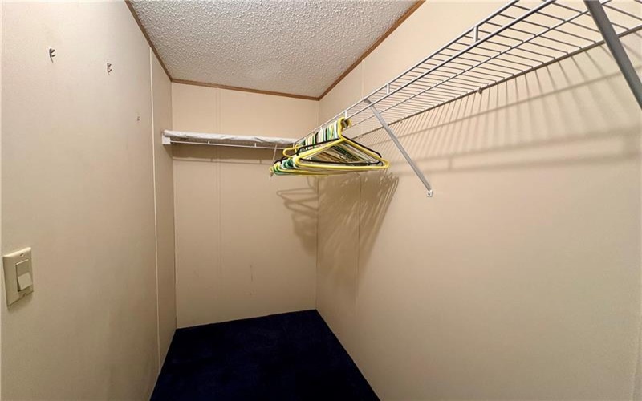
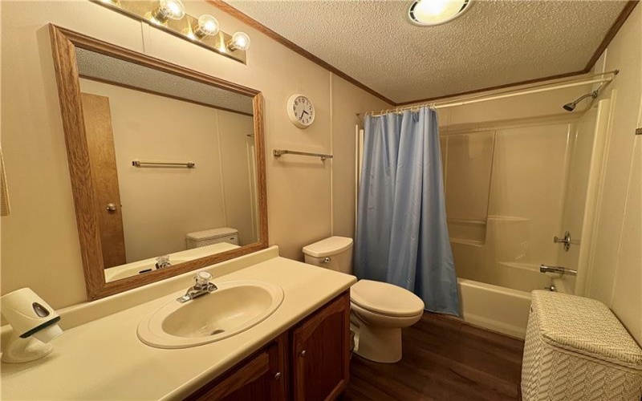
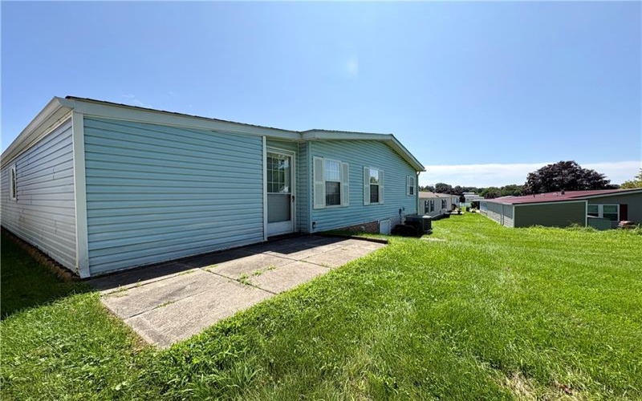
Set on a generous lot at the end of a cul-de-sac in Village of Clover Ridge, this home offers comfortable one-floor living with the space and conveniences that make everyday life easy. The two bedrooms are both generously sized and feature walk-in closets, while the spacious primary bath includes a walk-in shower.
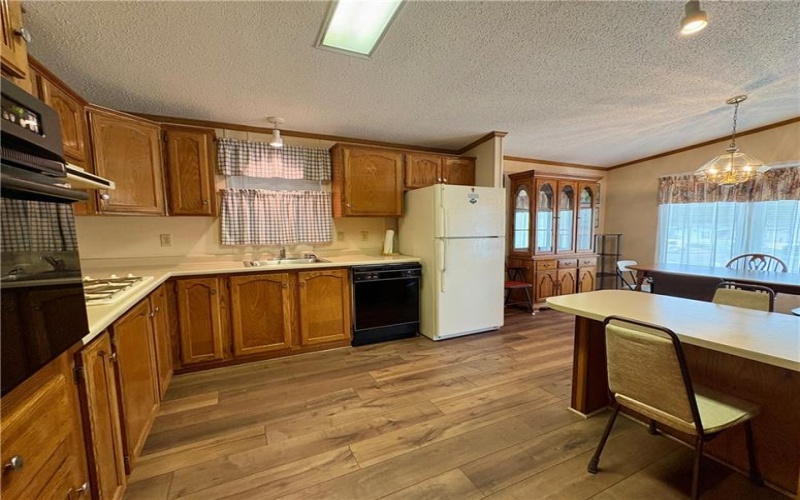
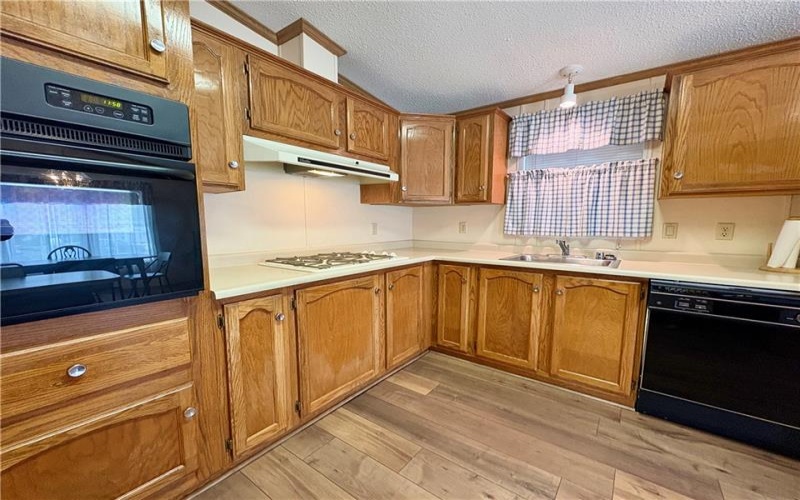
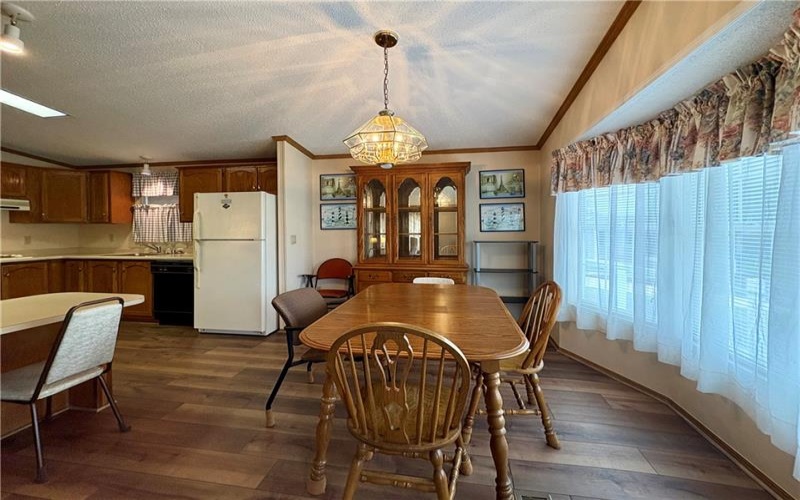
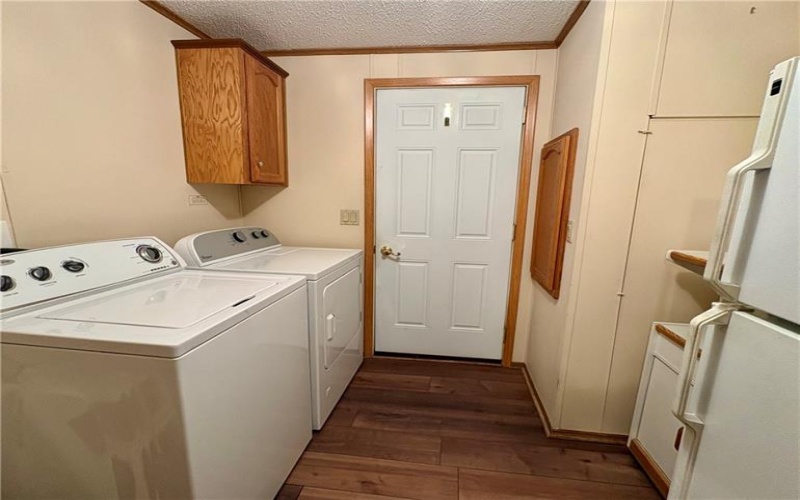
The kitchen opens into the heart of the home and is equipped with a gas cooktop, wall oven, dishwasher, and refrigerator, with a second refrigerator, washer, and dryer located in the utility room.
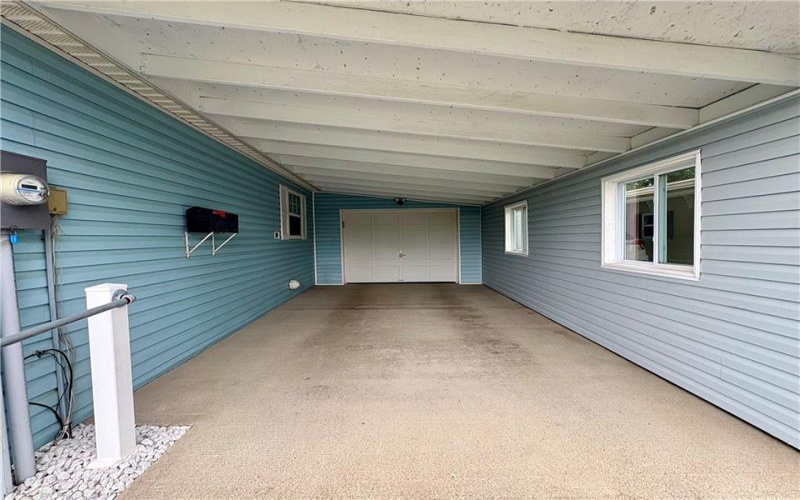
Then there’s the garage — more than just a place to park. With an automatic opener, separate storage room, and workshop, there’s plenty of room for hobbies, projects, tools, or simply keeping life organized. A carport provides additional covered parking.
The home has also had important updates along the way, including a new hot water tank in 2026, furnace and central air in 2018, and a roof installed in 2012.
And when you feel like getting out and enjoying the neighborhood, the community offers a clubhouse, fitness studio, billiards and poker room, library, dog park, community van services, and a robust schedule including crafts, bingo, social gatherings, and more.
A home with privacy when you want it, community when you want that, and plenty of room to make it your own. Come see what makes 429 Vista Lane different.
Features
- Swimming Pool
- Cooling System:
- Central
- Roof Type:
- Asphalt
- Parking Spaces:
- 3
- Floors:
- Vinyl, Wall To Wall
- Heat Type:
- Gas
- Inclusions:
- Dishwasher, Gas Stove, Refrigerator, Washer/dryer, Disposal, Gas Cook Top, Microwave Oven, Multi-pane Windows, Screens, Window Treatments, Wall To Wall Carpet, Auto Door On Garage
- Parking Description:
- Attached Garage, Off-street Parking, Covered Parking
- Sewage:
- Public
- Water:
- Public
Additional information
- Directions:
- Rt. 286 to Sandune Drive, Left onto Meadow Lane, Left onto Ridge Lane, Left onto Vista Lane, Last home on right
- Foreclosure:
- No
- List Office MLSID:
- 15134
- List Office Name:
- BERKSHIRE HATHAWAY THE PREFERRED REALTY
- Lot Size:
- 0
- Short Sale:
- No
- Style:
- Ranch Or 1 Level
- Taxes:
- $1,070
- School District:
- Franklin Regional
- Original Entry Timestamp:
- 20/08/2026
Agent Info
- List Agent Direct Work Phone:
- 724-327-5600
- List Agent Full Name:
- Kaitlin Meade
- List Agent MLSID:
- 234585
Residential For Sale
429 Vista Ln, Murrysville, 15668
2 Bedrooms
2 Bathrooms
$84,900
Listing ID #1770867
Basic Details
- Property Type :
- Residential
- Listing Type :
- For Sale
- Listing ID :
- 1770867
- Price :
- $84,900
- Bedrooms :
- 2
- Bathrooms :
- 2
- Year Built :
- 1991
- County:
- Westmoreland
- City:
- Murrysville
- Zipcode:
- 15668
- Construction:
- Vinyl
- Construction Type :
- Existing
- Status :
- Active


