
Property Description
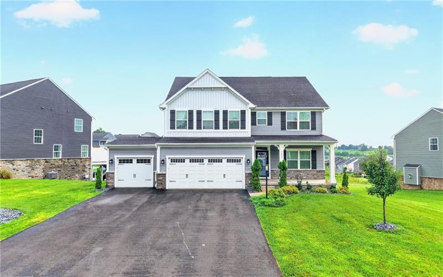
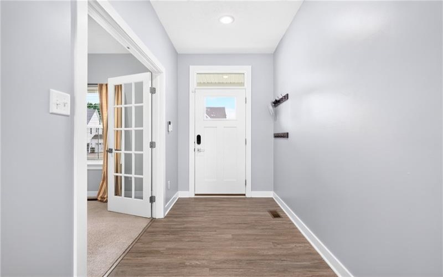
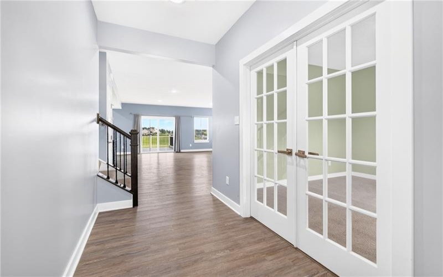
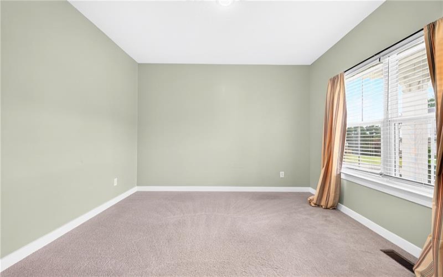
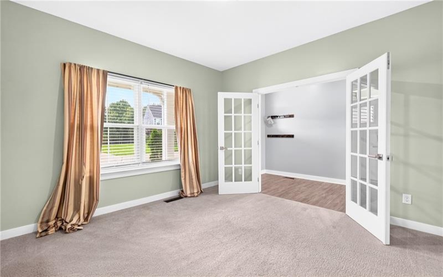
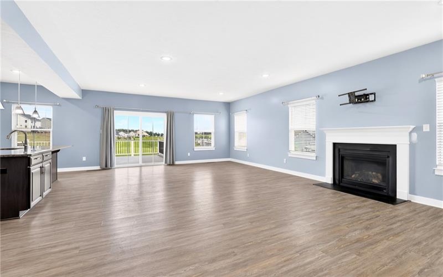
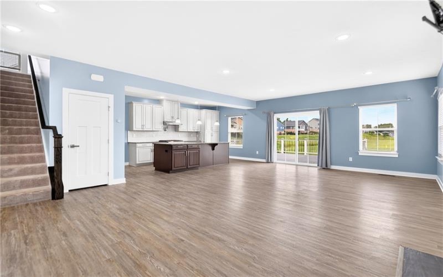
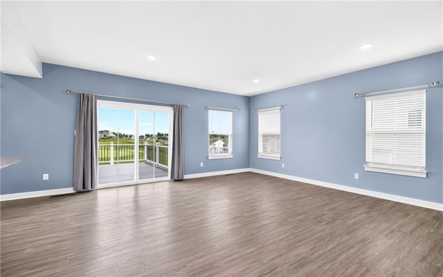
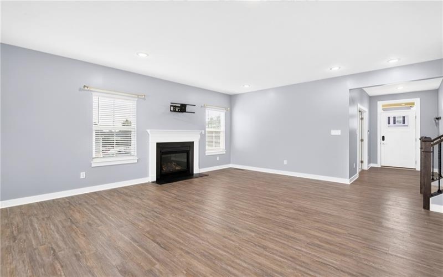
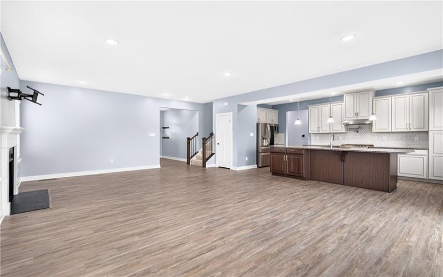
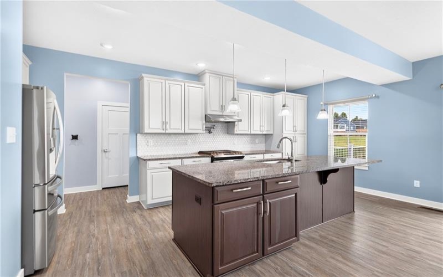
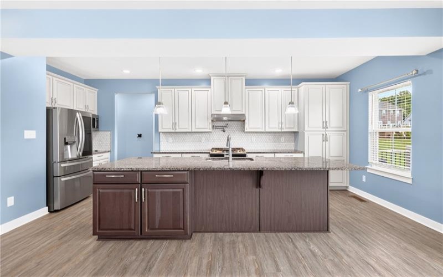
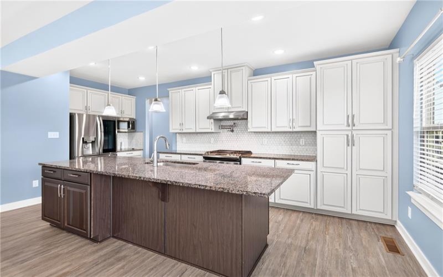
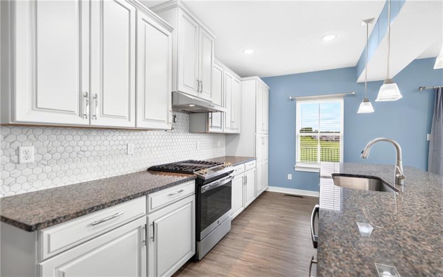
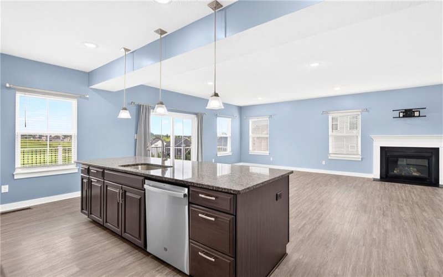
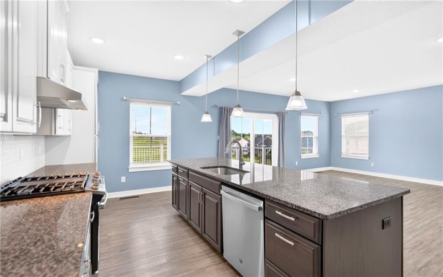
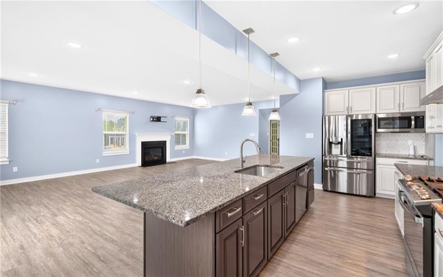
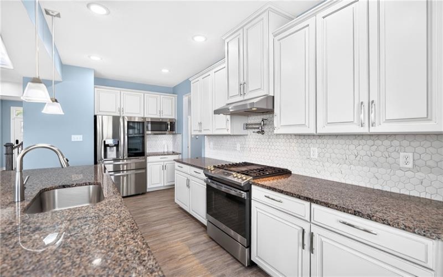
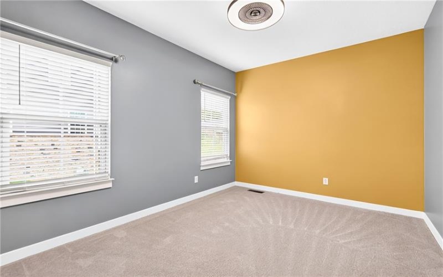
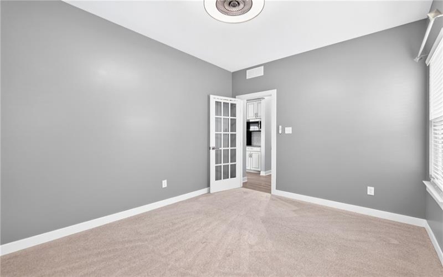
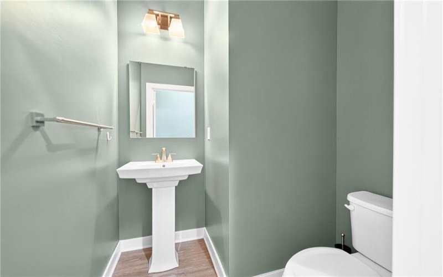
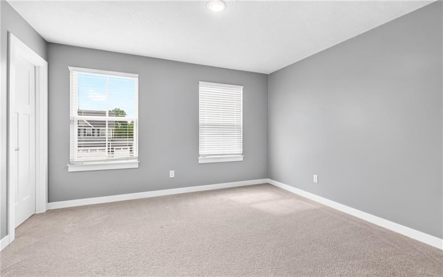
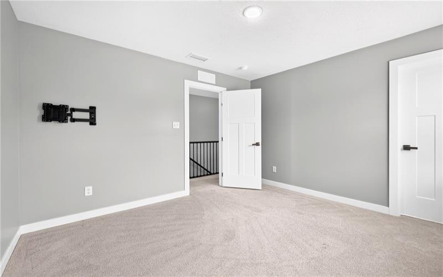
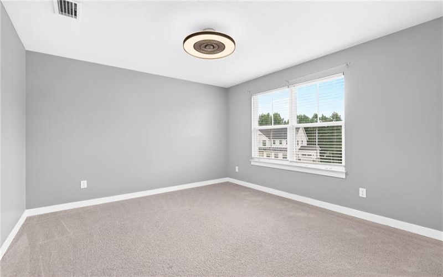
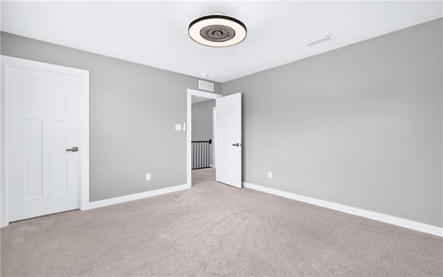
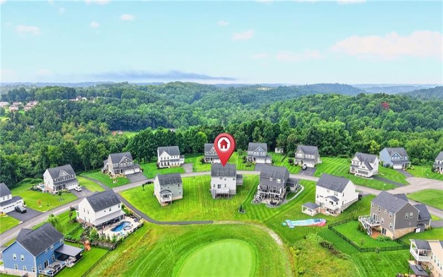
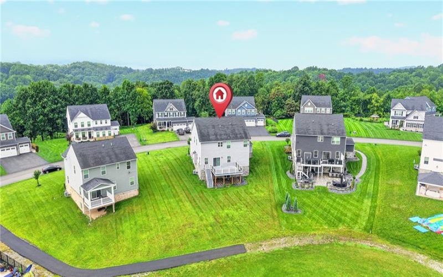
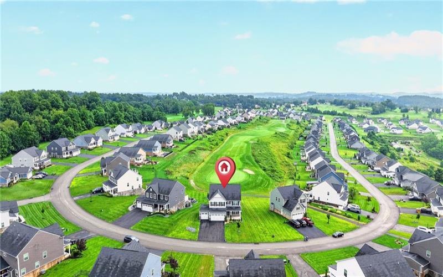
Welcome home to Blackthorne Estates, a prestigious golf-course community where luxury meets everyday comfort. This nearly new custom home welcomes you with a fantastic open floor plan designed for both effortless living and elegant entertaining. A dedicated home office offers the perfect retreat for remote work or quiet study, while a main-level bedroom adds flexibility for guests or multi-generational living. The living room’s cozy fireplace sets a warm, welcoming tone as it flows seamlessly into a stunning kitchen — where granite countertops, stainless appliances, a pot filler, and crown molding create a space as beautiful as it is functional, with a walk-in pantry for effortless organization. LVP flooring flows throughout the main level, paired with the Hudson “Craftsman Package” finishes — modern light fixtures, upgraded handles, banisters, and 3-panel doors — for a polished, cohesive feel from room to room.
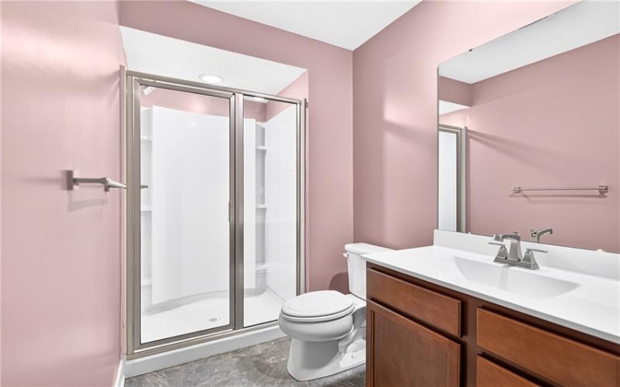
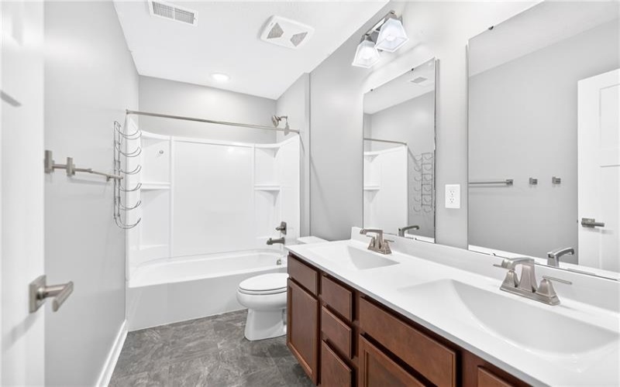
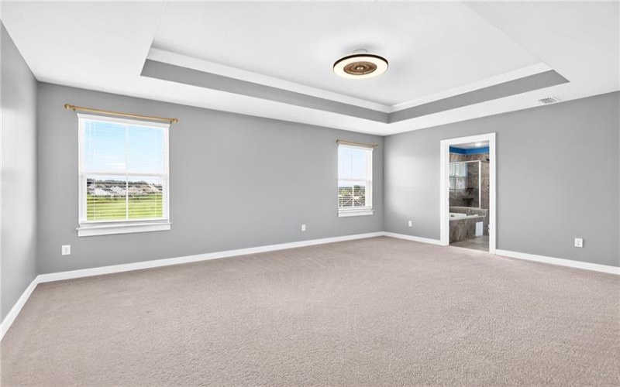
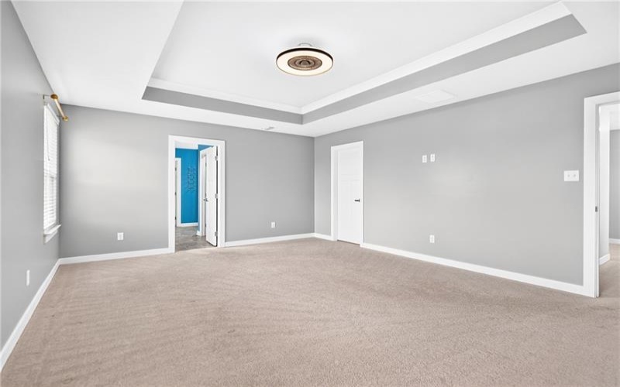
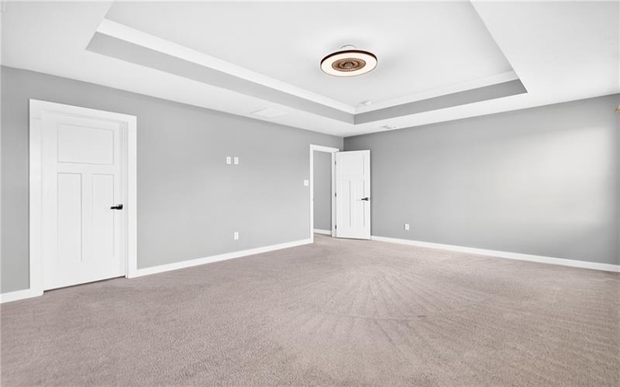
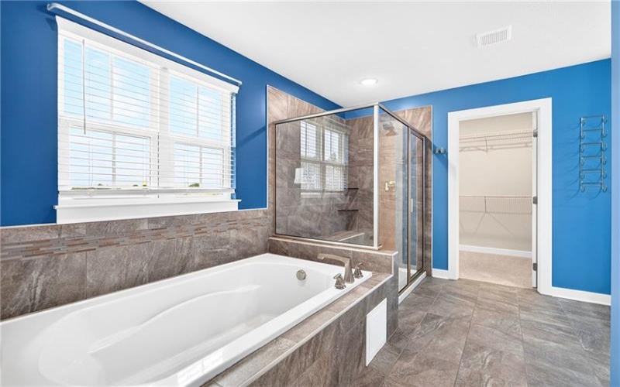
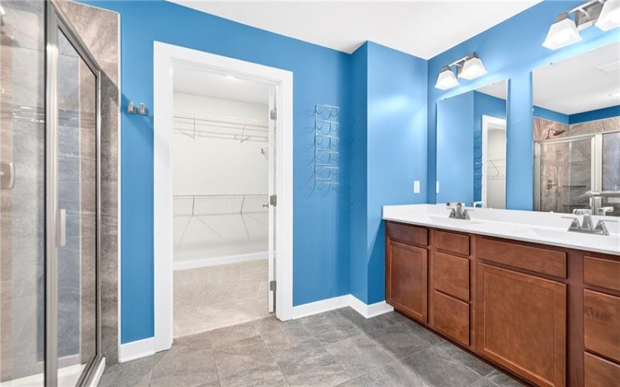
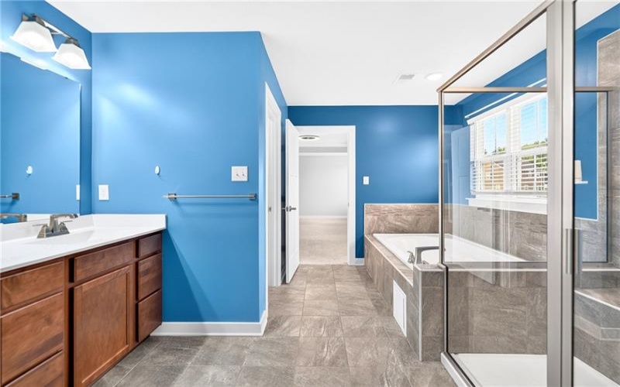
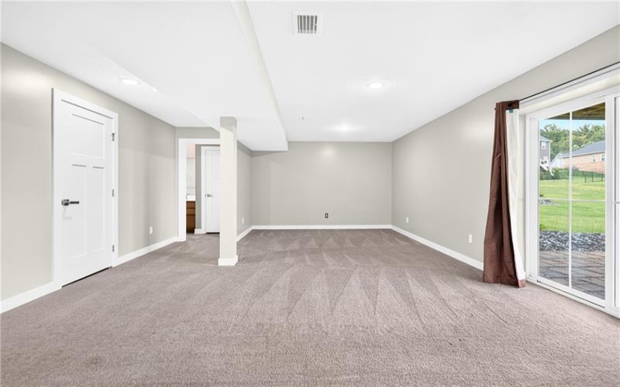
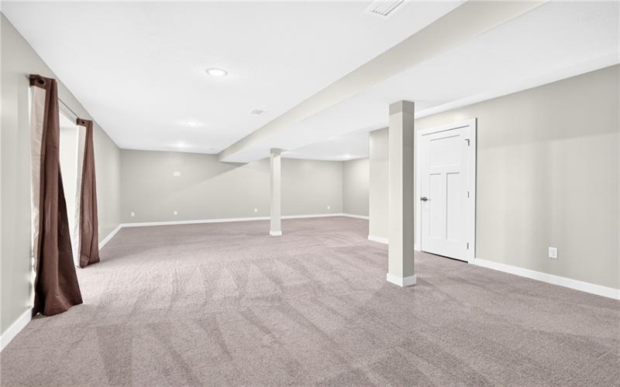
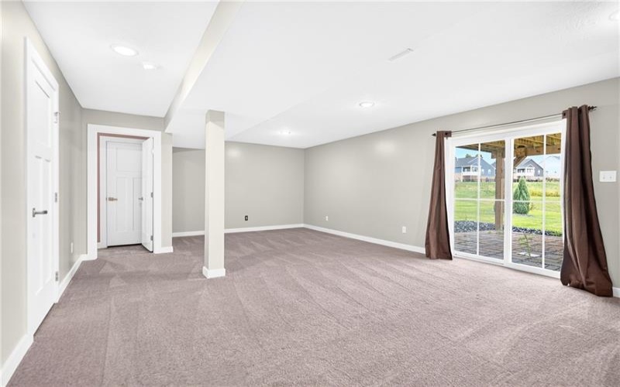
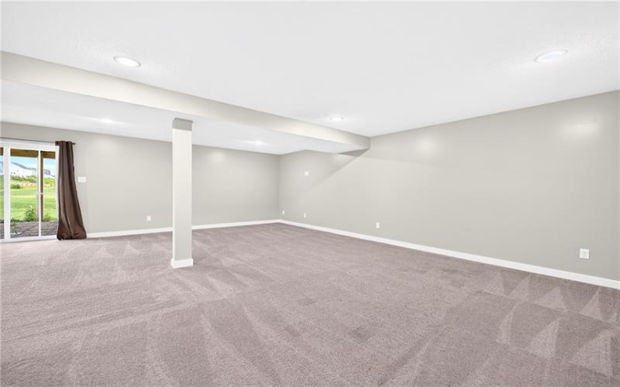
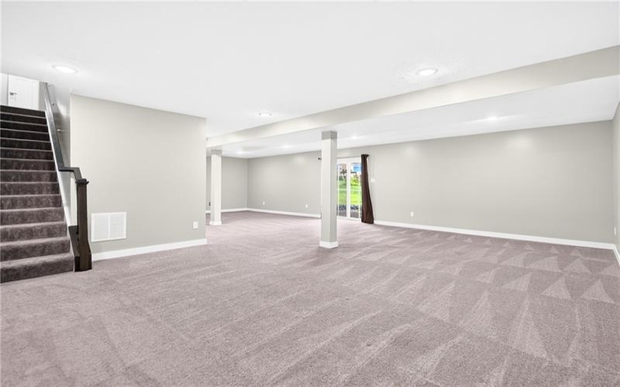
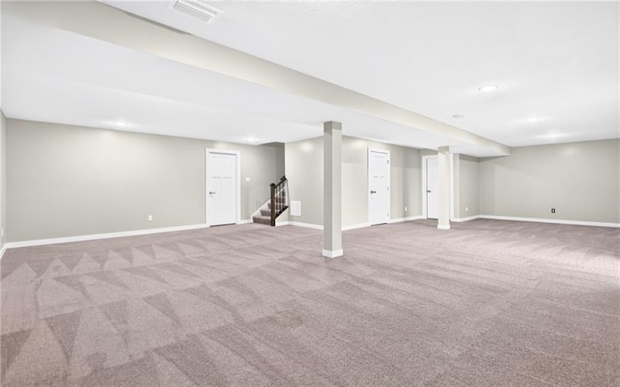
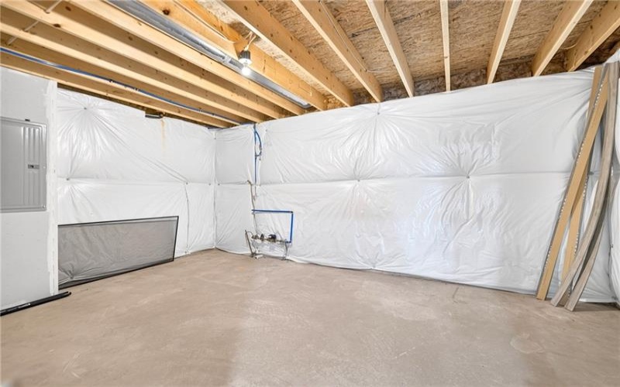
Retreat to the owners’ suite, where a spa-inspired bath awaits with ceramic tile in the shower and tub surround, glass shelving, and cultured marble vanity tops. Downstairs, a spacious 36×16 finished walk-out gameroom with a full bath sets the stage for memorable gatherings, movie nights, or a private guest escape. Custom blinds and generous storage throughout add both style and everyday convenience.
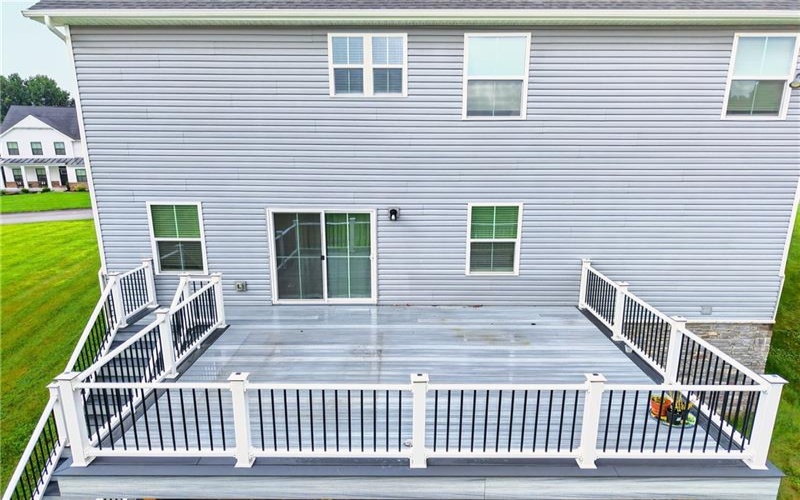
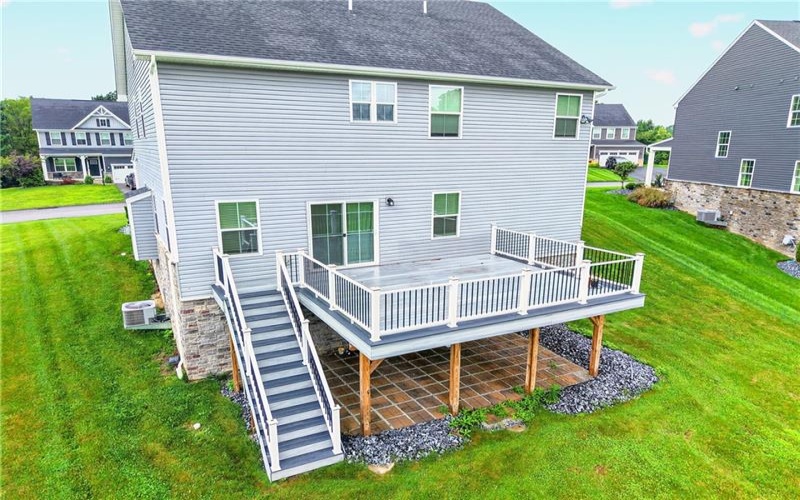
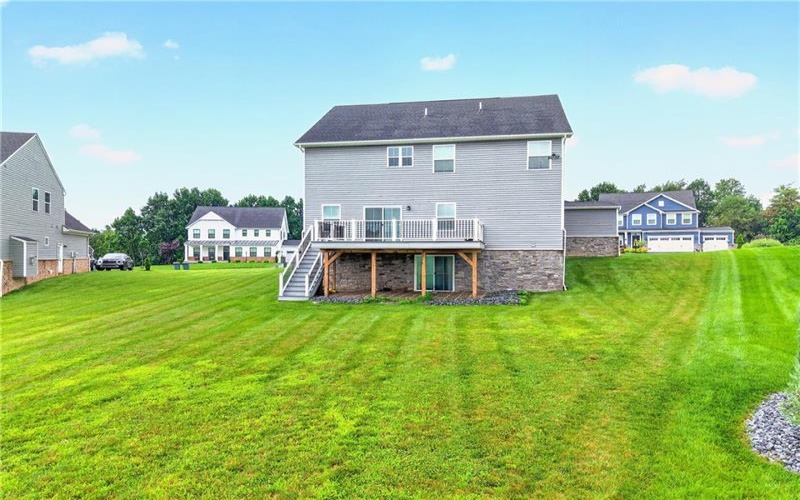
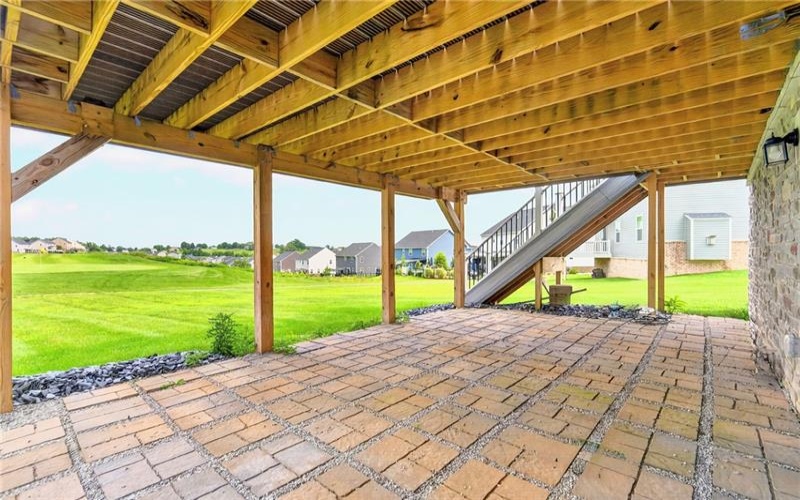
Step outside to your own private oasis: a 16×20 Trex deck overlooking a large, flat backyard with room to bring your inground pool dreams to life, all framed by sweeping golf course views. A 3-car garage completes the picture with effortless storage and convenience.
Beyond your doorstep, enjoy the highly regarded Penn-Trafford School District, with easy access to Route 22 & 30, Penn Crossing shopping, DeLallo Italian Marketplace, area golf courses, and nearby parks..
Features
- Swimming Pool
- Basement:
- 1
- Cooling System:
- Central
- Fireplace:
- Gas
- Roof Type:
- Asphalt
- Parking Spaces:
- 3
- Basement Access:
- Walk Out
- Fireplaces:
- 1
- Floors:
- Wall To Wall, Other
- Heat Type:
- Gas
- Inclusions:
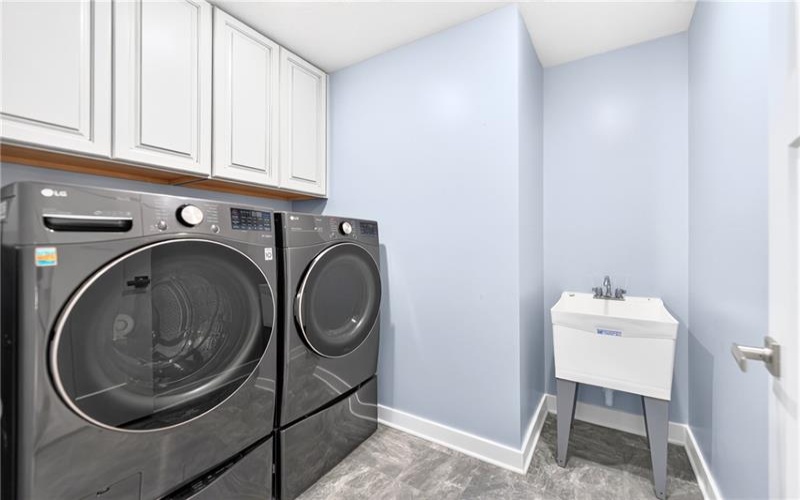
- Dishwasher, Gas Stove, Refrigerator, Washer/dryer, Disposal, Microwave Oven, Pantry, Kitchen Island, Wall To Wall Carpet, Auto Door On Garage, Convection Oven
- Parking Description:
- Attached Garage
- Sewage:
- Public
- Water:
- Public
Additional information
- Directions:
- use gps
- Foreclosure:
- No
- List Office MLSID:
- 88801
- List Office Name:
- EXP REALTY LLC
- Lot Size:
- 0.26
- Short Sale:
- No
- Style:
- 2 Story Or 2 Level
- Taxes:
- $7,338
- School District:
- Penn-Trafford
- Original Entry Timestamp:
- 21/08/2026
Agent Info
- List Agent Direct Work Phone:
- 888-397-7352
- List Agent Full Name:
- Prashanth Nandyala
- List Agent MLSID:
- 231040
Residential For Sale
1057 Wedgewood Dr, Penn Twp, 15644
5 Bedrooms
3.1 Bathrooms
0.26 Acre
$684,000
Listing ID #1770692
Basic Details
- Property Type :
- Residential
- Listing Type :
- For Sale
- Listing ID :
- 1770692
- Price :
- $684,000
- Bedrooms :
- 5
- Bathrooms :
- 3.1
- Half Bathrooms :
- 1
- Year Built :
- 2022
- Lot Area :
- 0.26 Acre
- County:
- Westmoreland
- City:
- Penn Twp
- Zipcode:
- 15644
- Construction:
- Vinyl
- Construction Type :
- Existing
- Status :
- Active


