
Property Description
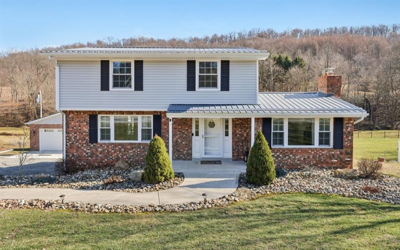
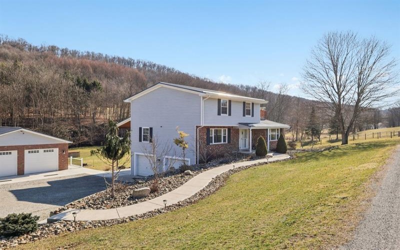
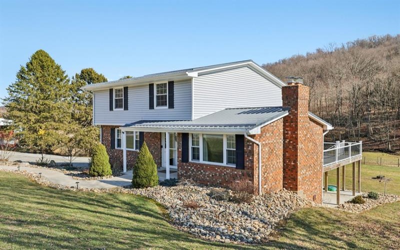
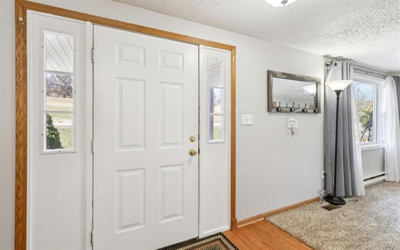
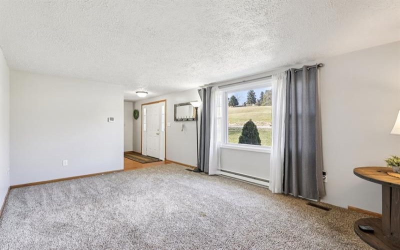
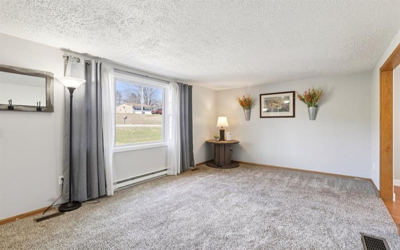
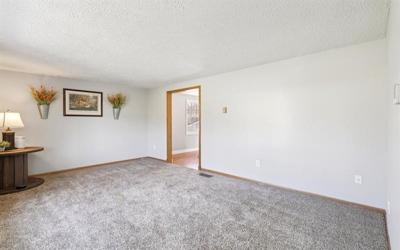
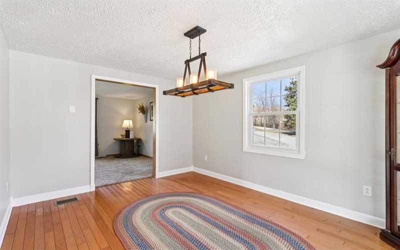
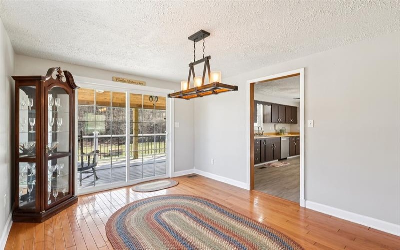
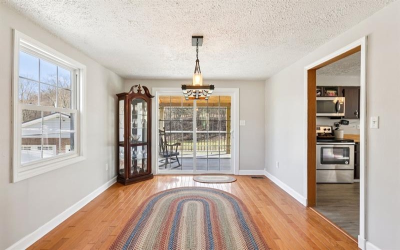
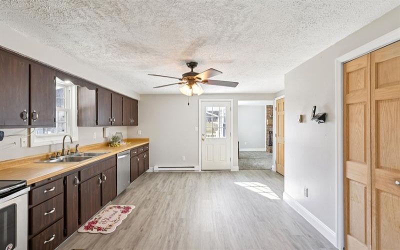
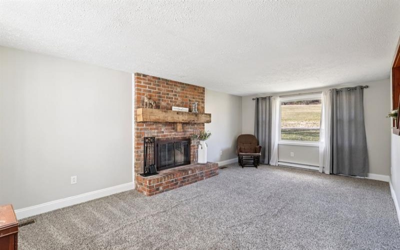
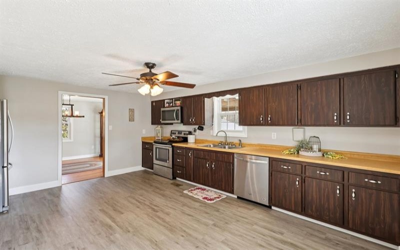
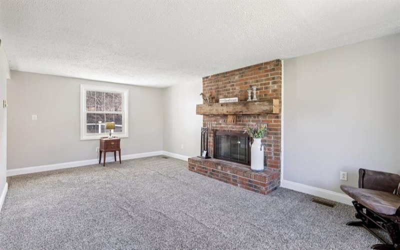
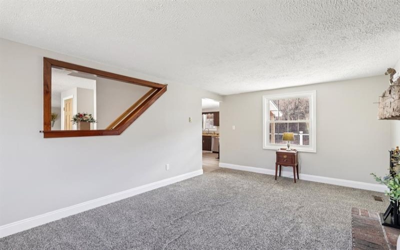
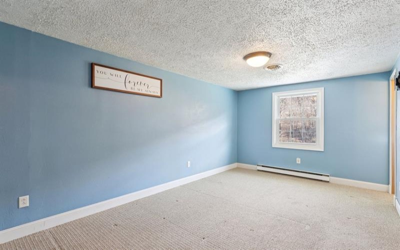
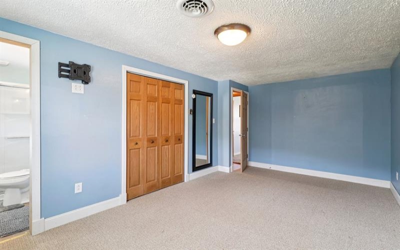
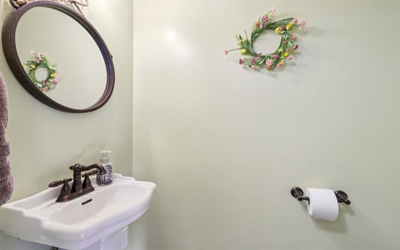
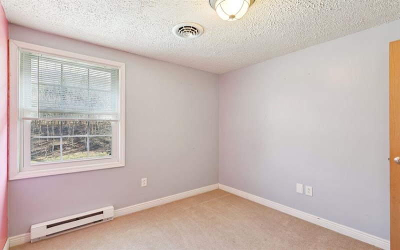
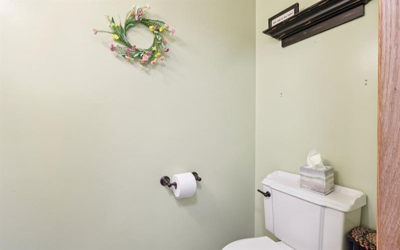
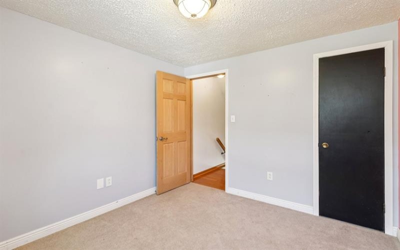
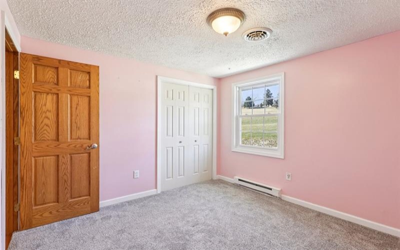
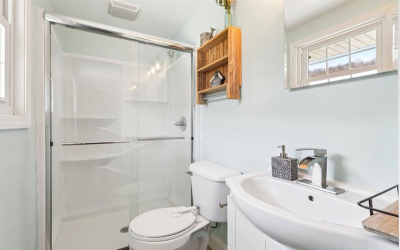
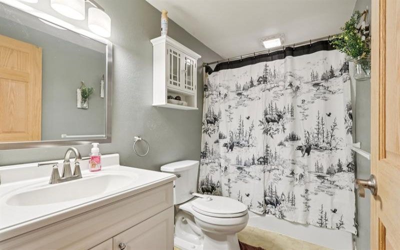
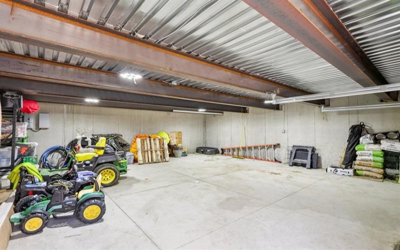


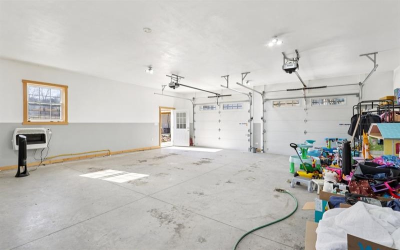
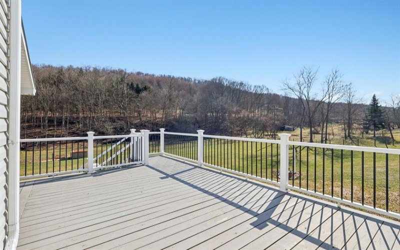
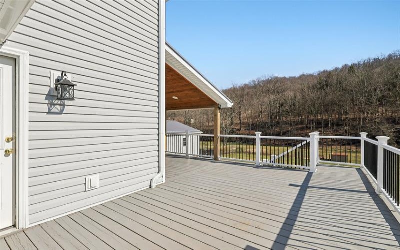
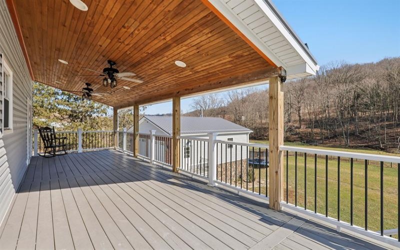
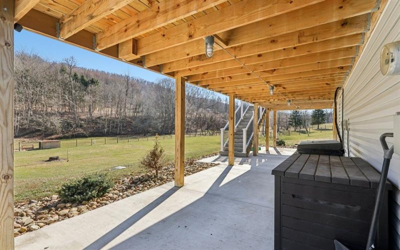

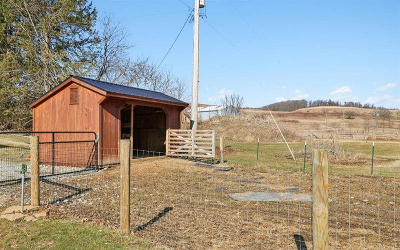
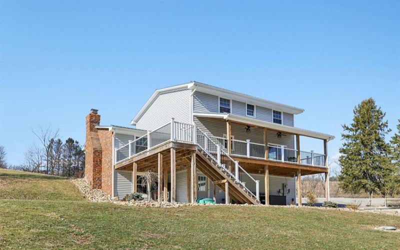
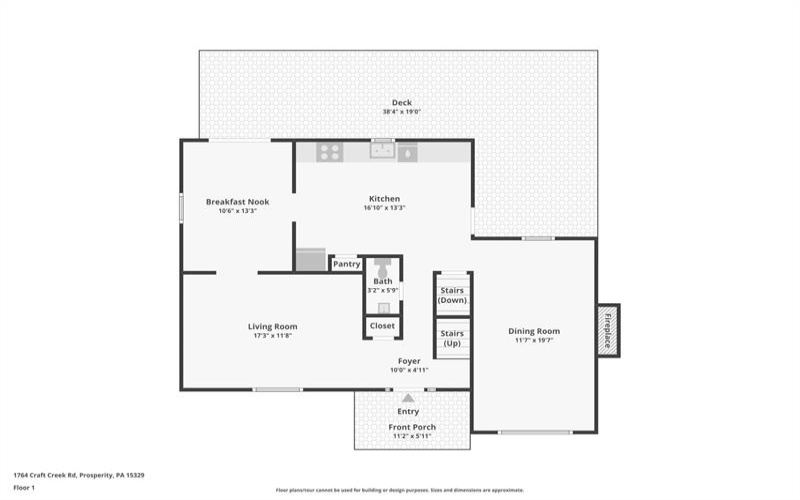
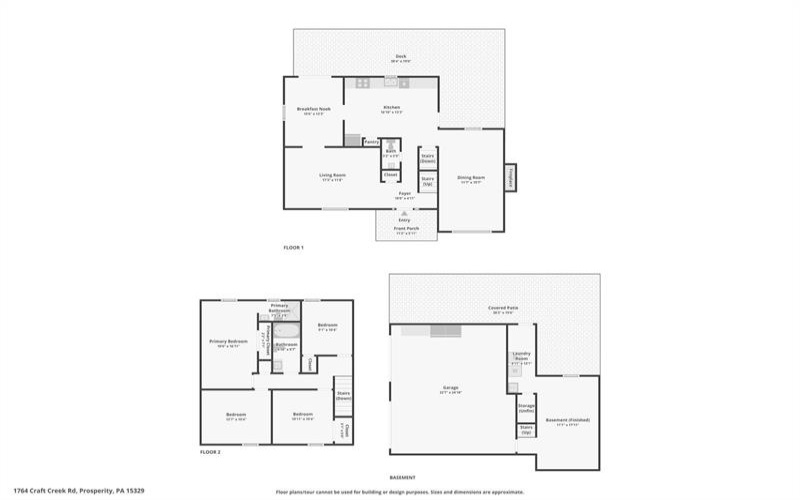
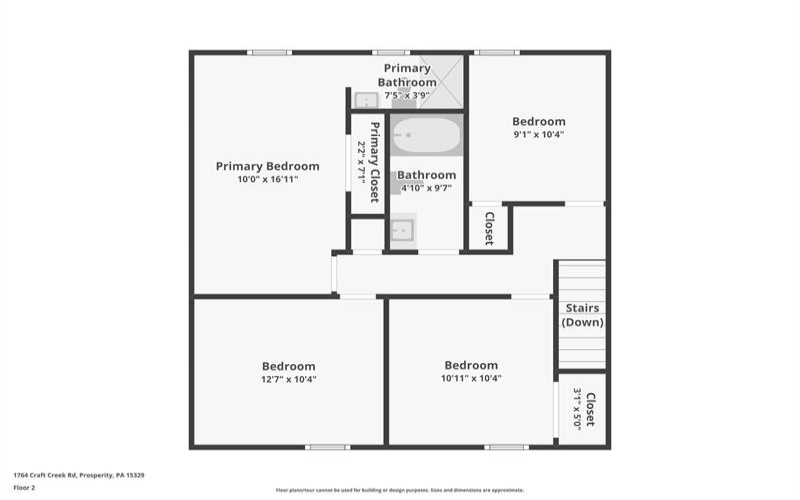
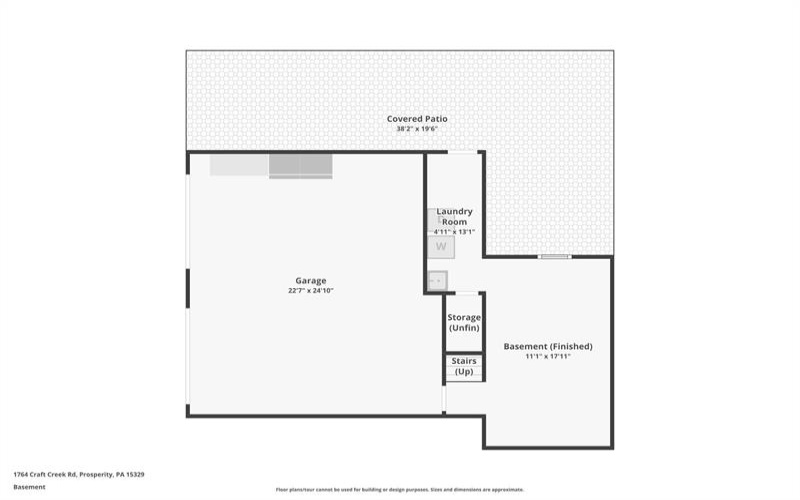
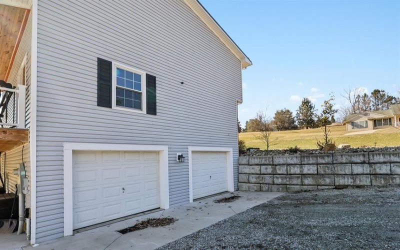
Welcome to your dream property — where modern updates meet country charm on 1.6 beautiful acres! This fully renovated 4-bedroom, 2.5-bath home has been thoughtfully updated from top to bottom. Step inside to find fresh paint in many areas, stainless steel appliances and brand-new luxury vinyl plank flooring in the kitchen, offering both durability and style. The spacious layout features two inviting living rooms, perfect for entertaining or creating separate spaces for relaxation. A cozy fireplace adds warmth and character, making the main living area ideal for gathering year-round. The finished lower level boasts a laundry room and a game room, providing additional space for recreation, a home gym, or media room. A 2-car integral garage offers everyday convenience and easy access to the home. Outdoor living is just as impressive. Enjoy peaceful mornings or host summer gatherings on the expansive back deck and the concrete patio overlooking your private acreage. A large concrete parking area provides ample space for guests, trailers, or recreational vehicles. Equestrian and hobby farm enthusiasts will love the property’s exceptional outbuildings and amenities, including: Amish-built 2-stall stable, Run-in animal shelter, Frost-free hydrant/livestock water trough, and Large fenced grazing area In addition to the integral garage, the property features a massive 2-story heated 2-car detached garage with lower-level space ideal for additional parking, lawn equipment, workshop space, or even additional livestock housing. This property offers the perfect blend of updated comfort, functional space, and rural versatility — whether you’re seeking a hobby farm, extra storage for vehicles and toys, or simply room to spread out and enjoy country living.
Features
- Swimming Pool
- Basement:
- 1
- Cooling System:
- Central
- Roof Type:
- Metal
- Parking Spaces:
- 2
- Basement Access:
- Walk Out
- Fireplaces:
- 1
- Floors:
- Hard Wood, Wall To Wall, Other
- Heat Type:
- Propane
- Heat Type 2:
- Baseboard
- Inclusions:
- Dishwasher, Refrigerator, Washer/dryer, Microwave Oven, Wall To Wall Carpet, Auto Door On Garage, Electric Stove
- Parking Description:
- Integral Garage
- Sewage:
- Septic Tank
- Water:
- Well
Additional information
- Directions:
- Route 18 South to right onto 221 N 1 mile to left onto Craft Creek. Home is a little over 2.5 miles on the right. or from Taylorstown take 221 S to right onto Craft Creek.
- Foreclosure:
- No
- List Office MLSID:
- 13426
- List Office Name:
- HOWARD HANNA REAL ESTATE SERVICES
- Lot Size:
- 343x285x247x277
- Short Sale:
- No
- Style:
- 2 Story Or 2 Level
- Taxes:
- $2,138
- School District:
- Mcguffey
- Original Entry Timestamp:
- 20/08/2026
Agent Info
- List Agent Direct Work Phone:
- 724-228-9700
- List Agent Full Name:
- Lisa Conklin
- List Agent MLSID:
- 218995
Residential For Sale
1764 Craft Creek Road, Prosperity, 15329
4 Bedrooms
2.1 Bathrooms
1.60 Acre
$440,000
Listing ID #1770828
Basic Details
- Property Type :
- Residential
- Listing Type :
- For Sale
- Listing ID :
- 1770828
- Price :
- $440,000
- Bedrooms :
- 4
- Bathrooms :
- 2.1
- Half Bathrooms :
- 1
- Year Built :
- 1978
- Lot Area :
- 1.60 Acre
- County:
- Washington
- City:
- Prosperity
- Zipcode:
- 15329
- Construction:
- Brick, Vinyl
- Construction Type :
- Existing
- Status :
- Active


