
Property Description

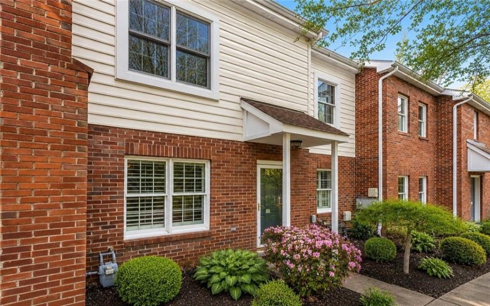
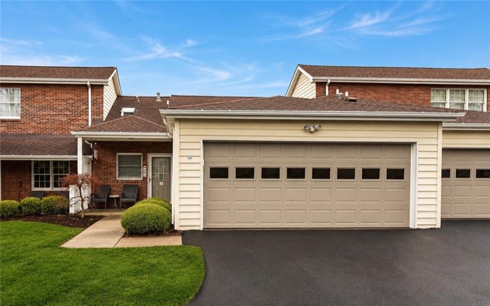
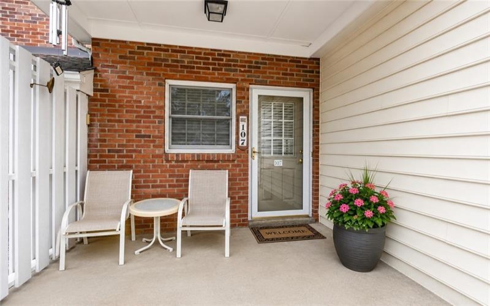
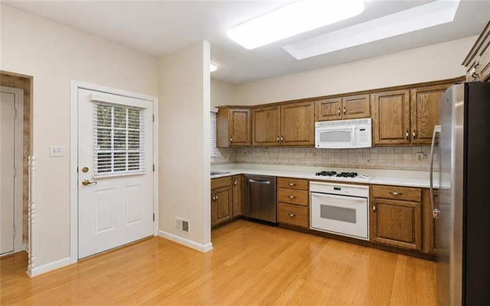
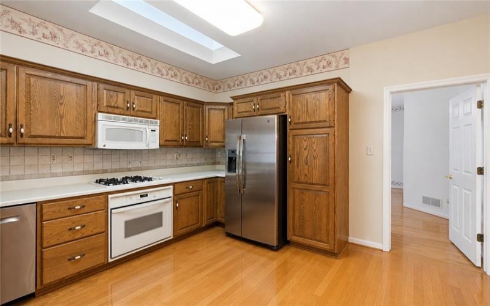
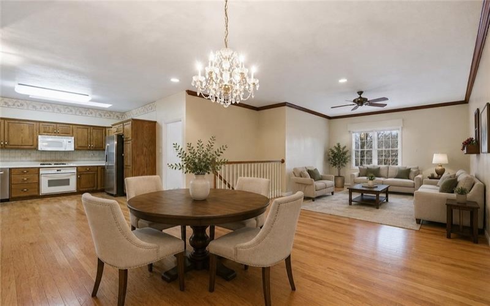
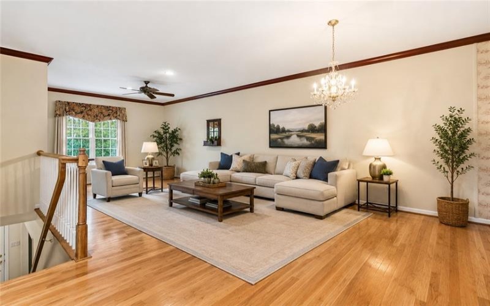
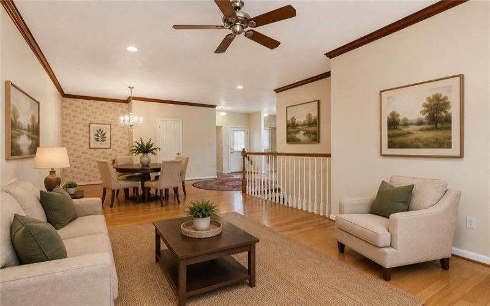
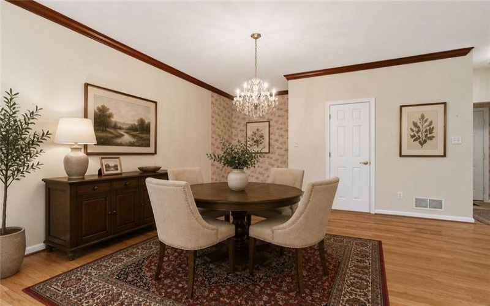
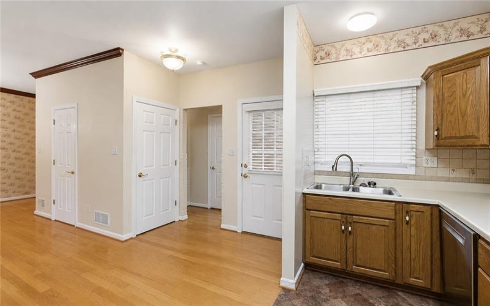
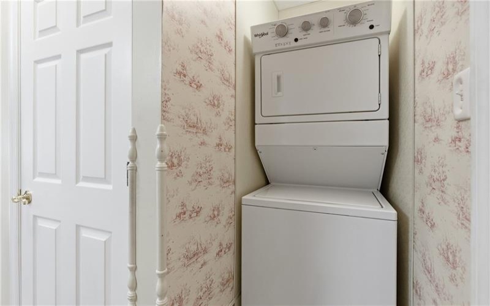
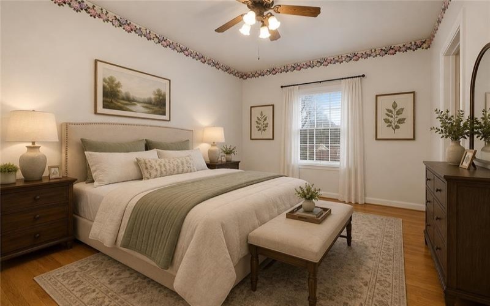
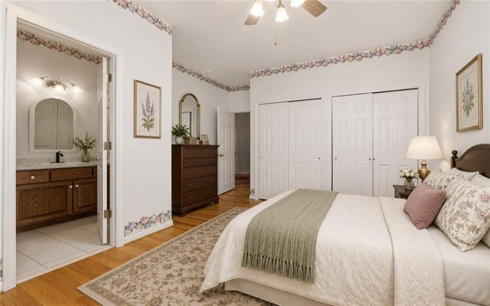
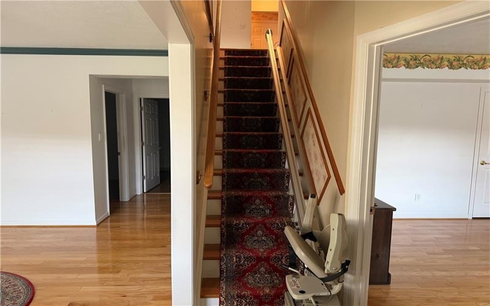
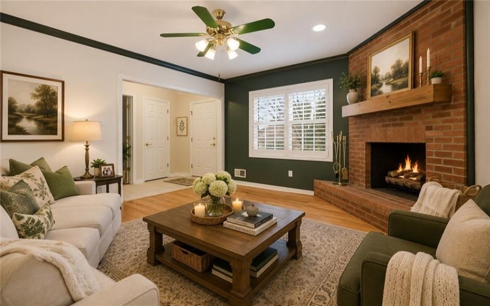
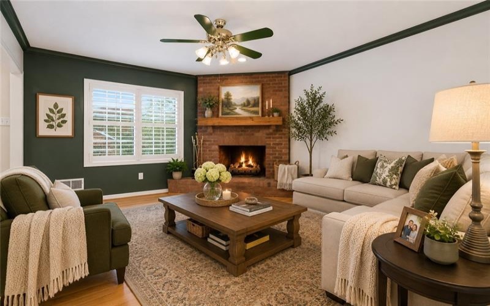
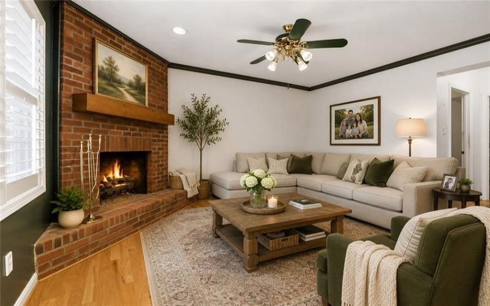
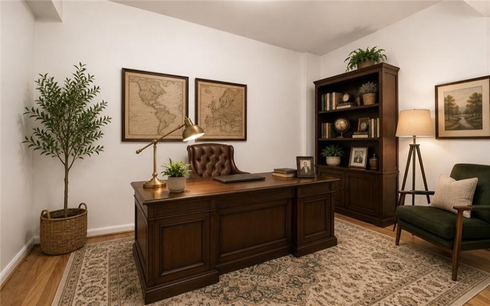
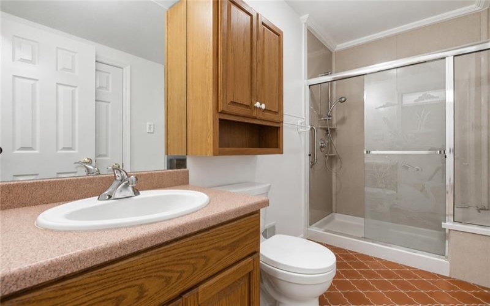
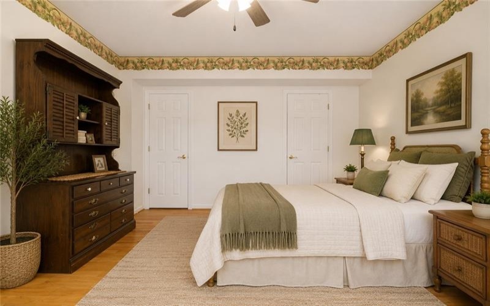
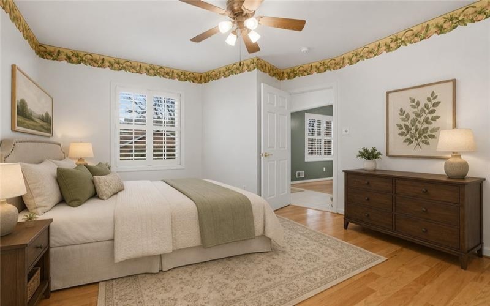
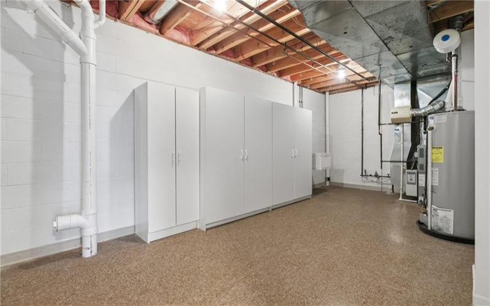
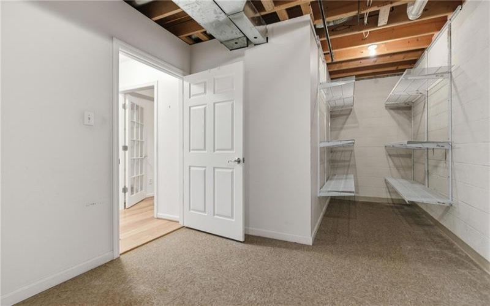
Welcome Home to Easy, One-Level Living! Enjoy the perfect blend of comfort, convenience, and low-maintenance living in this beautifully maintained home, ideally located close to shopping, dining, schools, and major roadways. A cozy front porch welcomes you into a bright, open floor plan, designed for both everyday living and effortless entertaining. A convenient stackable washer and dryer area is tucked just off the kitchen for added functionality. The primary bedroom is located on the main level. This home is truly special in that it provides two distinct living levels, making it ideal for multi-generational living, guests, or extended family. The upper level entry from the garage allows for convenient one-level living, featuring the main living spaces. The lower level offers a separate outdoor entrance and is already configured to function as a secondary living space, providing incredible versatility. Whether used as a guest suite, in-law quarters, private office area, or additional living space, this level offers privacy and independence rarely found in townhome living. This unique floor plan offers the best of both worlds—easy one-level living upstairs with the added bonus of a fully functional secondary living area below. A rare opportunity to own a townhome with versatile living options and exceptional flexibility. This home is loaded with valuable upgrades, including a new roof, block walls extending through the upper level, a Trane furnace with air cleaner, and plantation shutters throughout. Additional storage is available with attic access in the garage.
The HOA covers roof replacement, gutters, snow removal, and landscaping, exterior painting and water allowing you to truly enjoy maintenance-free, one-level living at its best.
A rare opportunity for comfort, convenience, and carefree living—don’t miss it!
Features
- Swimming Pool
- Cooling System:
- Central
- Fireplace:
- Gas
- Roof Type:
- Asphalt
- Parking Spaces:
- 2
- Fireplaces:
- 1
- Floors:
- Hard Wood, Ceramic Tile
- Heat Type:
- Gas
- Heat Type 2:
- Forced Air
- Inclusions:
- Dishwasher, Disposal, Microwave Oven, Auto Door On Garage, Electric Stove
- Parking Description:
- Attached Garage
- Sewage:
- Public
- Water:
- Public
Additional information
- Directions:
- Rt 19 S, L on to Valleybrook Road, L on to Abington, L into the community bear right to Boxwood
- Foreclosure:
- No
- List Office MLSID:
- 11104
- List Office Name:
- Keller Williams Realty
- Lot Size:
- 0.0426
- Short Sale:
- No
- Style:
- 2 Story Or 2 Level
- Taxes:
- $3,060
- School District:
- Peters Twp
- Original Entry Timestamp:
- 06/03/2026
Agent Info
- List Agent Direct Work Phone:
- 724-941-9400
- List Agent Full Name:
- Kathleen Cooper
- List Agent MLSID:
- 210699
Residential For Sale
107 Boxwood Ct, Canonsburg, 15317
2 Bedrooms
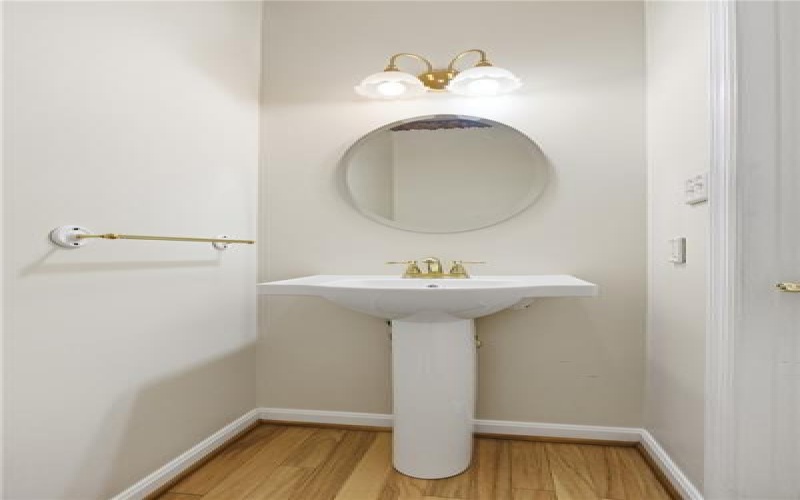
2.1 Bathrooms
0.04 Acre
$279,900
Listing ID #1742204
Basic Details
- Property Type :
- Residential
- Listing Type :
- For Sale
- Listing ID :
- 1742204
- Price :
- $279,900
- Bedrooms :
- 2
- Bathrooms :
- 2.1
- Half Bathrooms :
- 1
- Year Built :
- 1999
- Lot Area :
- 0.04 Acre
- County:
- Washington
- City:
- Canonsburg
- Zipcode:
- 15317
- Construction:
- Frame
- Construction Type :
- Existing
- Status :
- Active


