
Property Description
WOW — This Is Anything But a Cookie-Cutter Home!
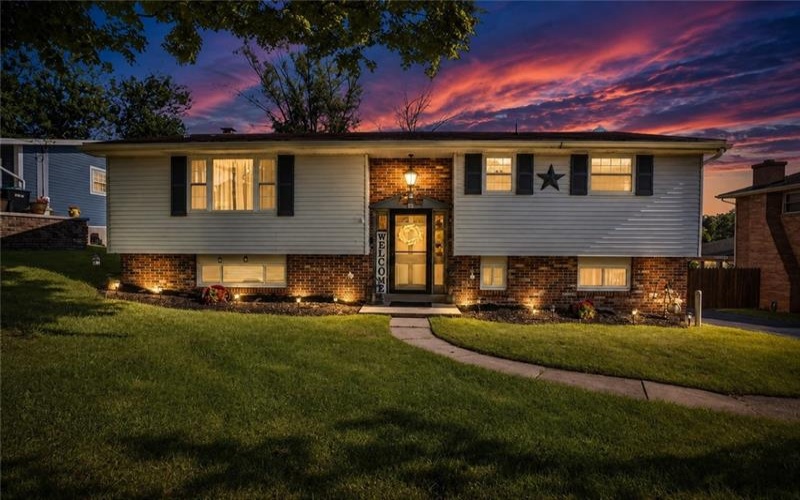
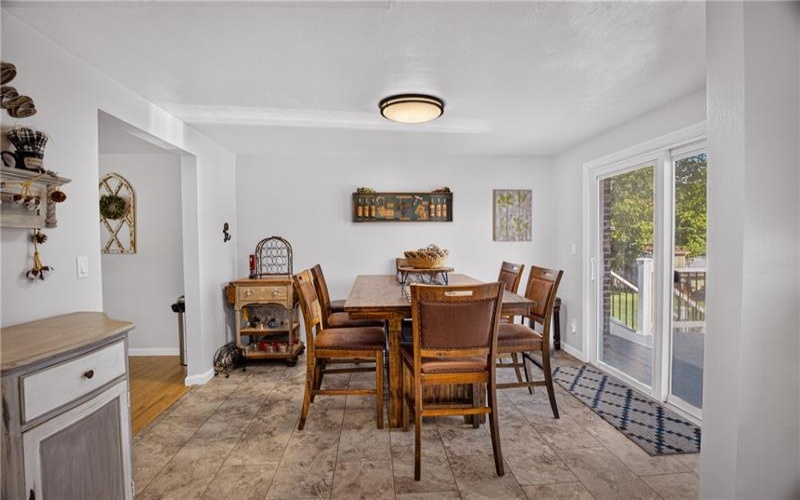
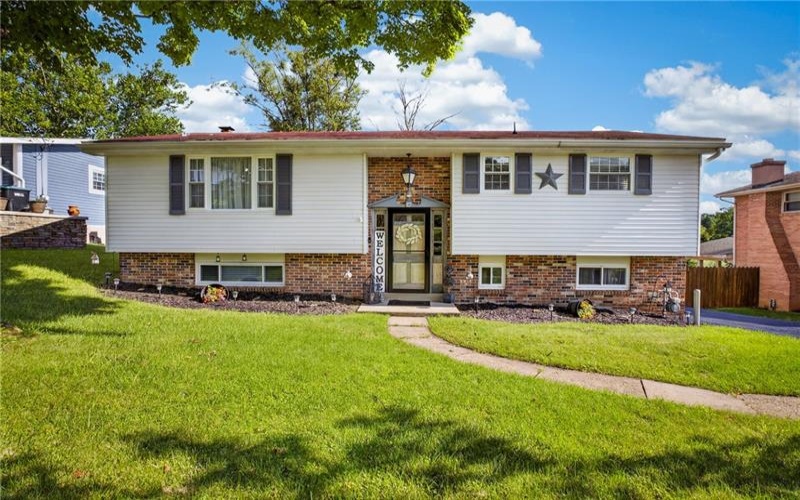
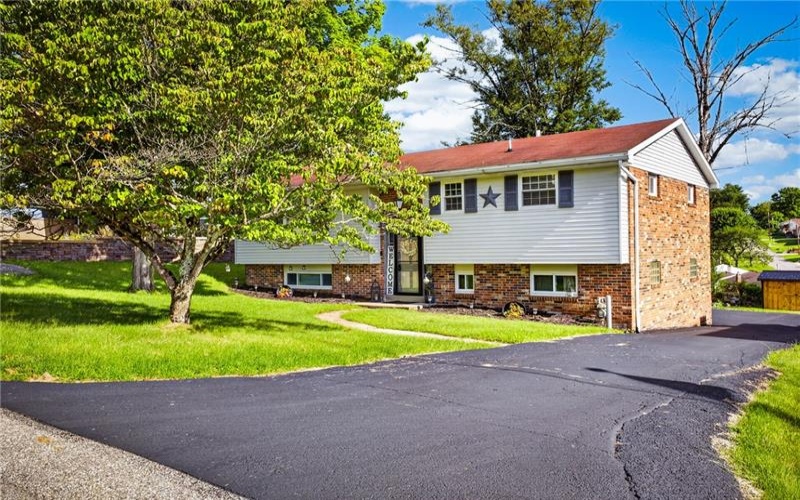
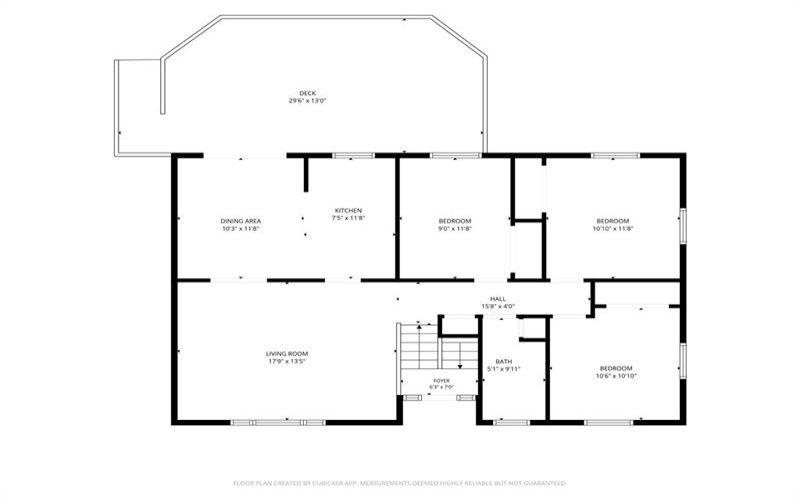
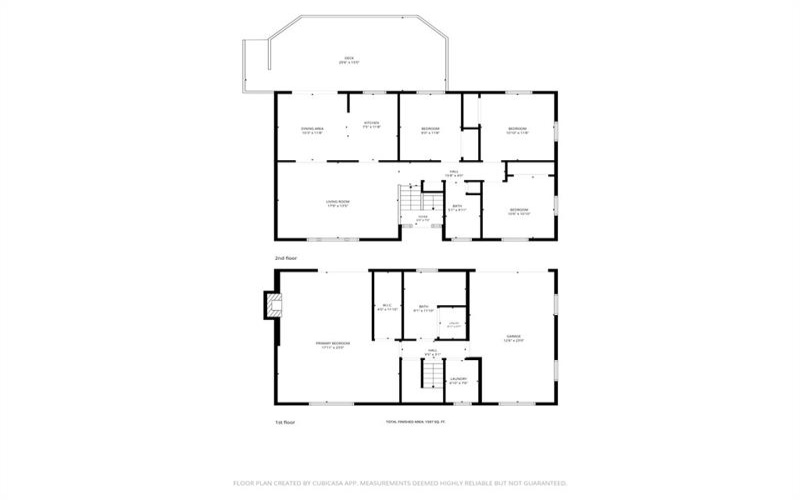
Welcome to this gorgeous 3-bedroom, possibly 4-bedroom, split-entry home located in the Trinity School District! From the moment you step inside, you’ll notice the character, updates, and thoughtful touches that make this home truly special.
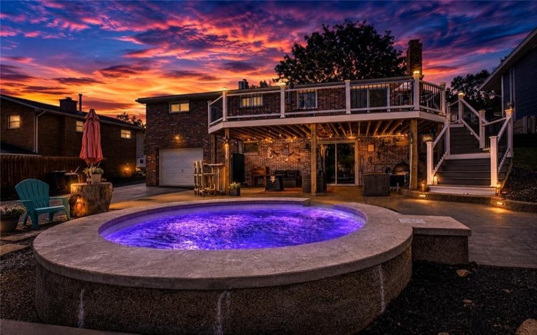
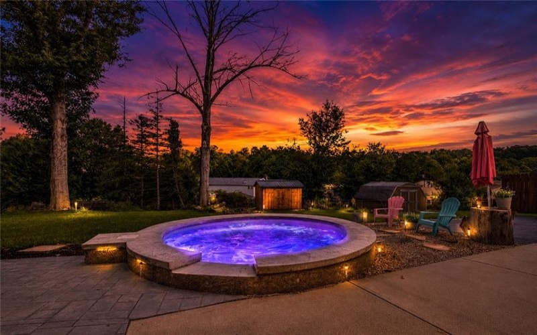
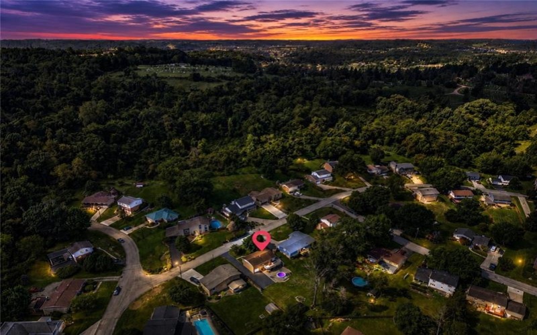
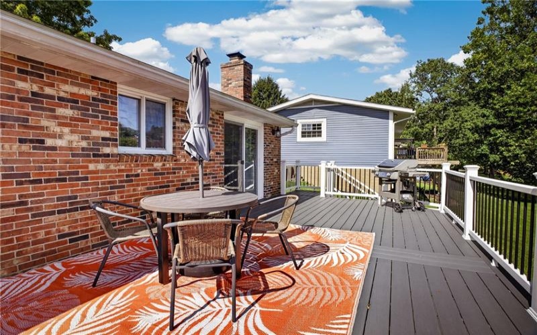
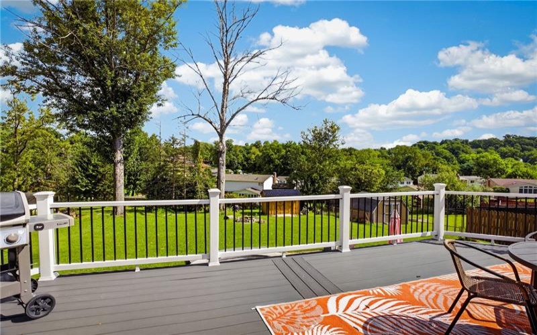
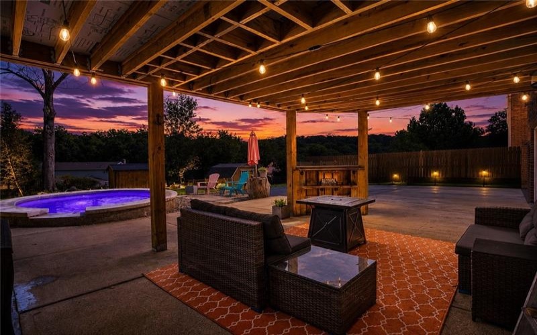
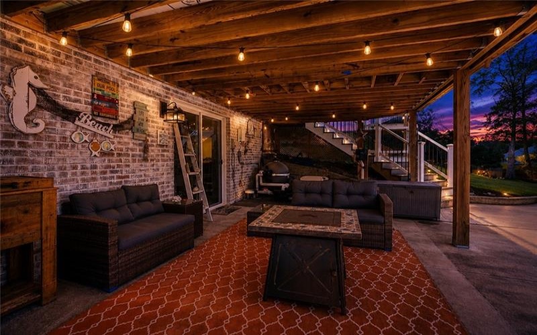
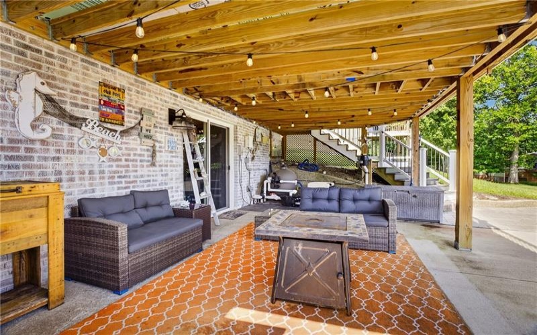
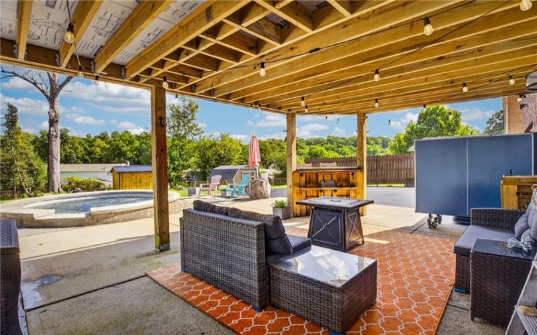
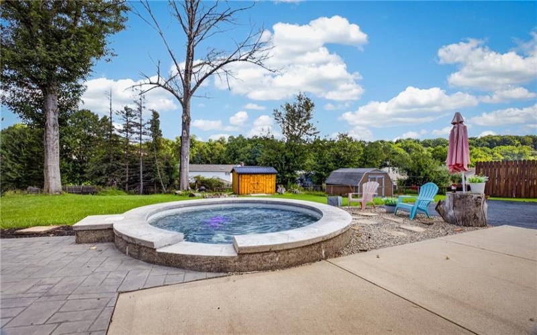
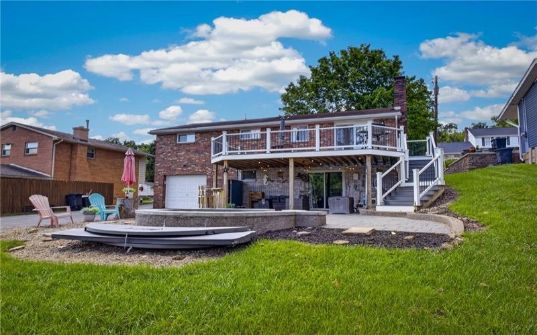
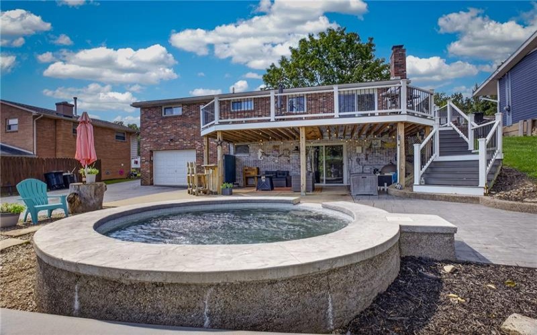
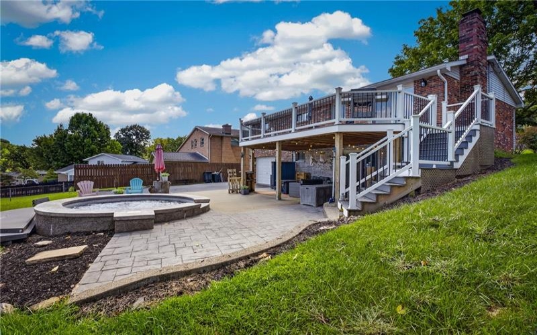
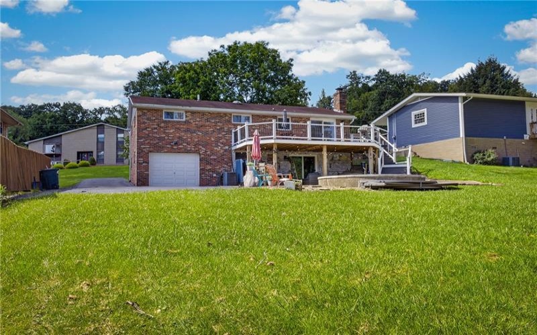
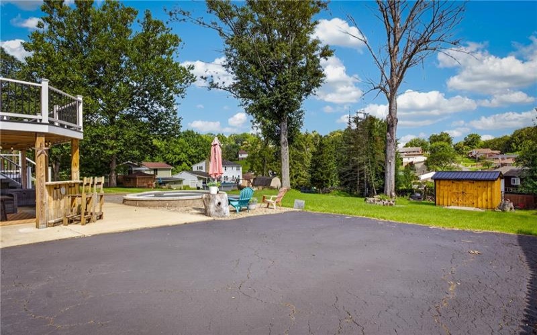
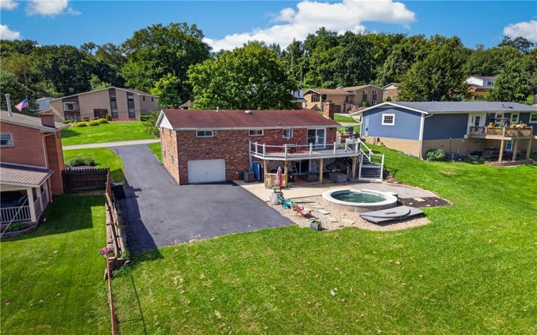
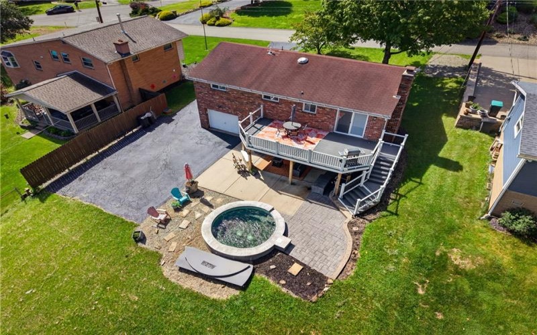
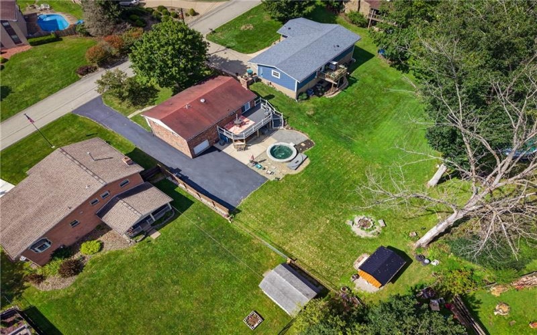
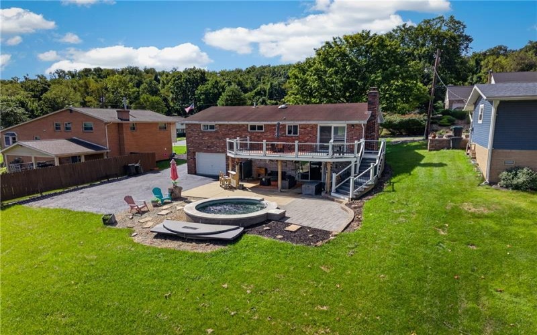
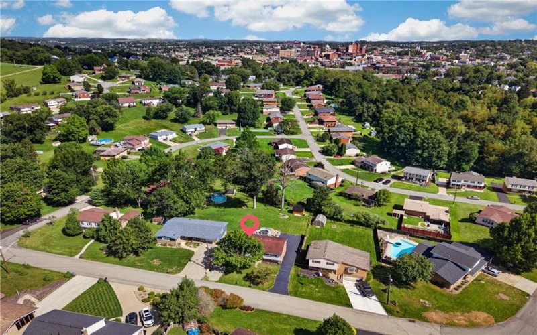
If you’re an outdoor enthusiast, you’re going to fall in love with the backyard! This incredible outdoor space features a 10-foot round saltwater pool that can also be used as a hot tub, complete with an impressive lighting package that creates an amazing atmosphere for entertaining or relaxing. There’s also a fire pit, a 13′ x 26′ upper-level Trex deck installed in 2021, and a lower patio, giving you plenty of options for enjoying the outdoors.
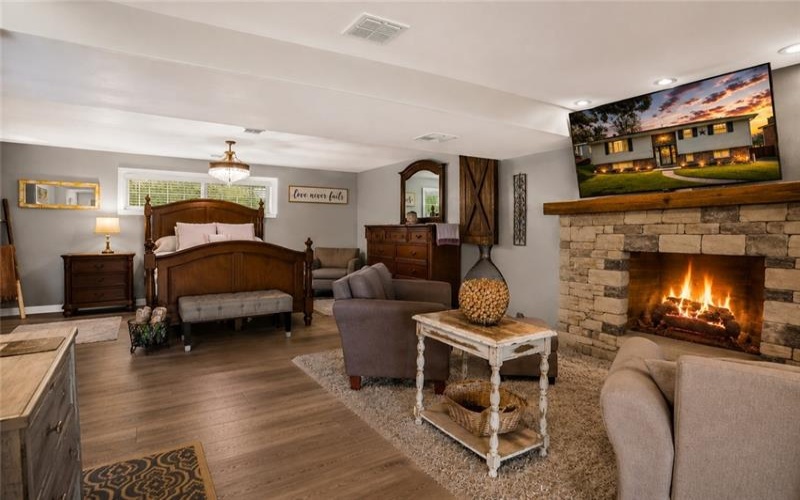
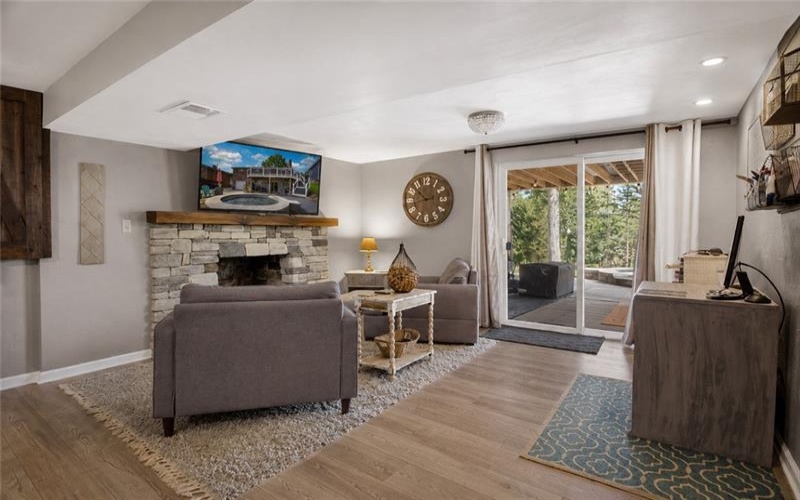
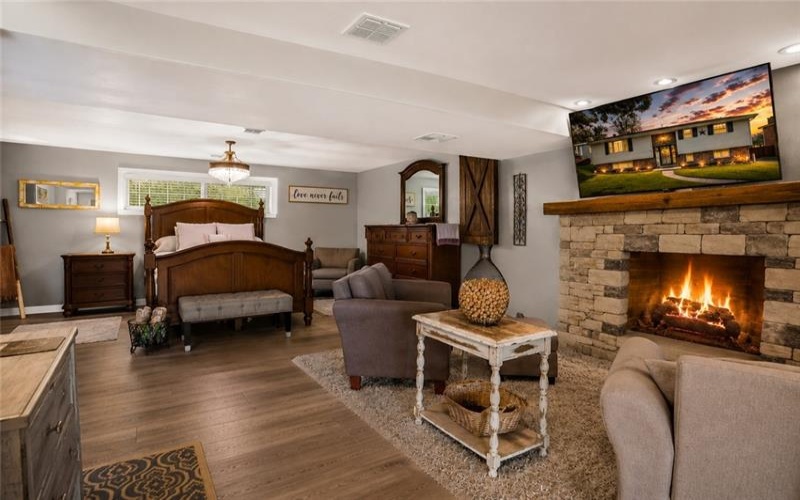
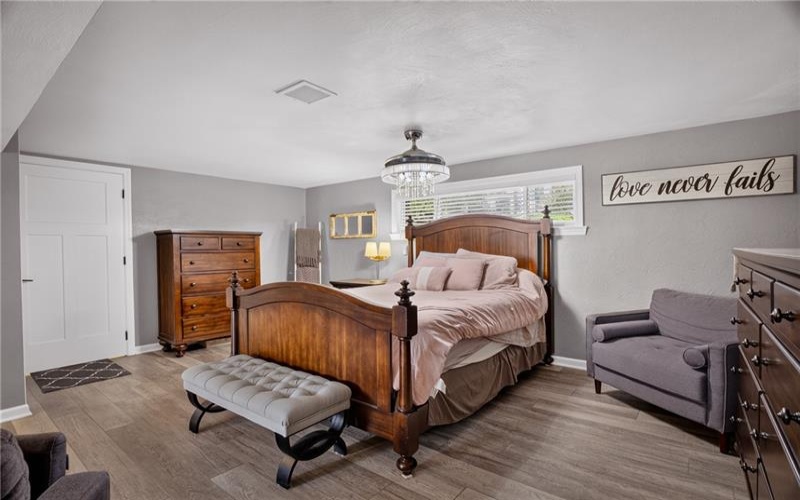
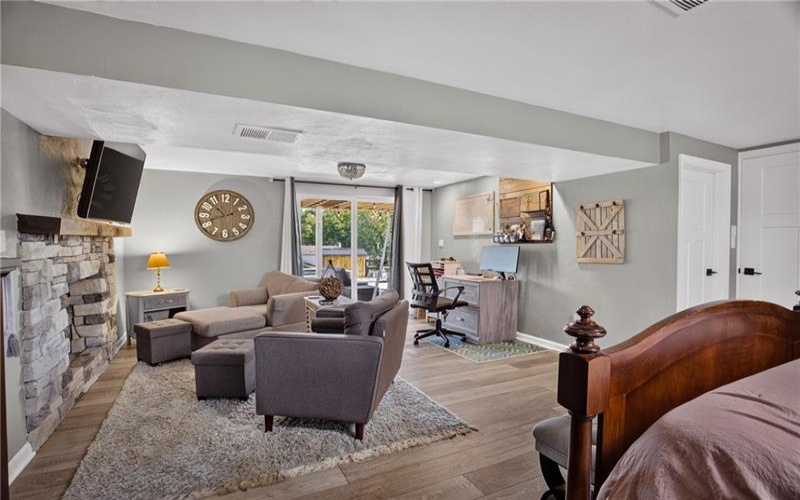
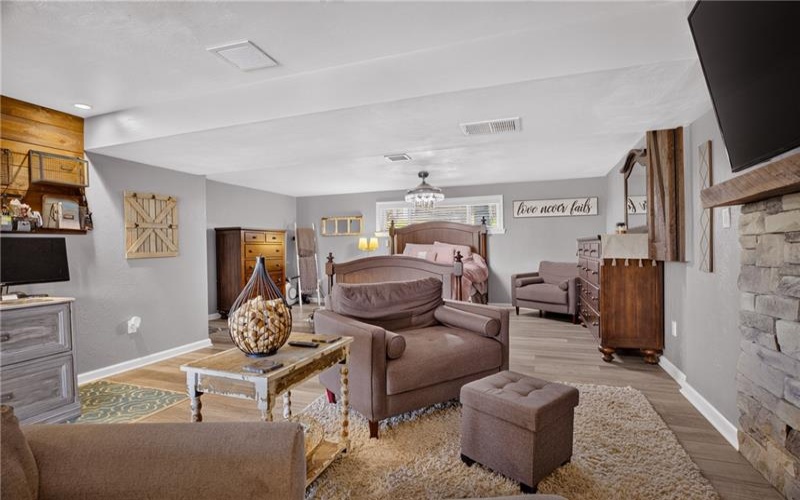
The gutted and completely renovated game room, updated in 2020, is sure to be a favorite gathering spot. It features a beautiful stacked-stone gas fireplace, fandelier, and recessed lighting, creating a warm and inviting space for movie nights, game days, or entertaining.
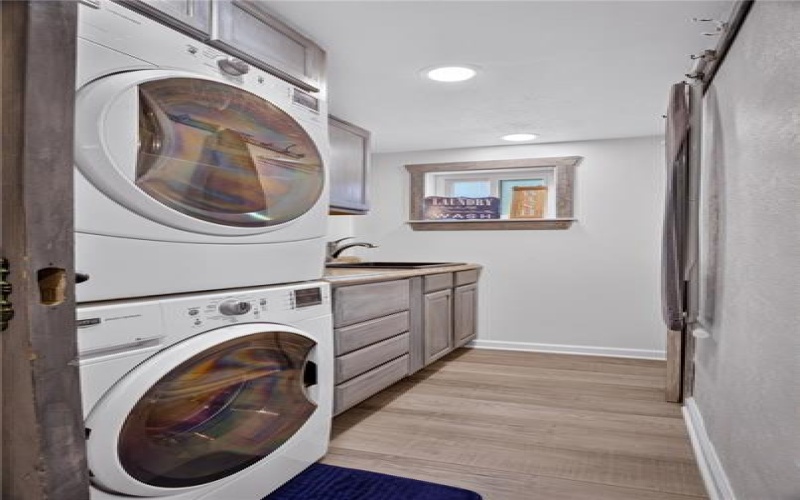
The laundry room continues the home’s unique character and charm, offering a stacked washer and dryer along with an abundance of storage. There is also gas available for a dryer, should you prefer to make the switch.
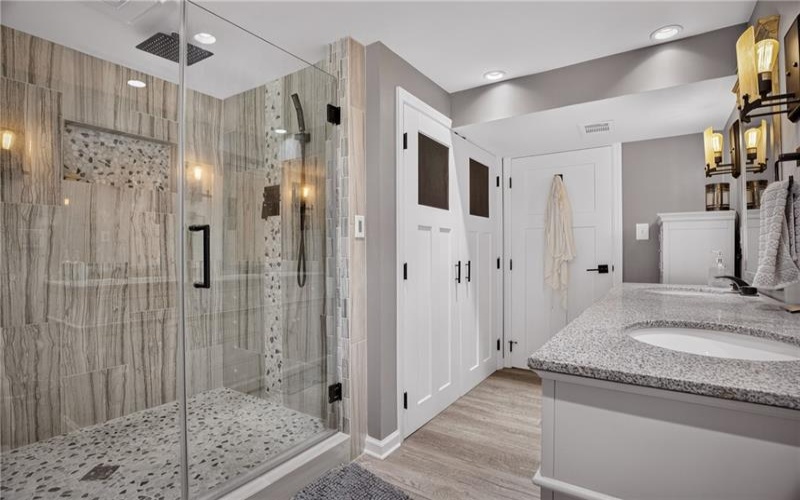
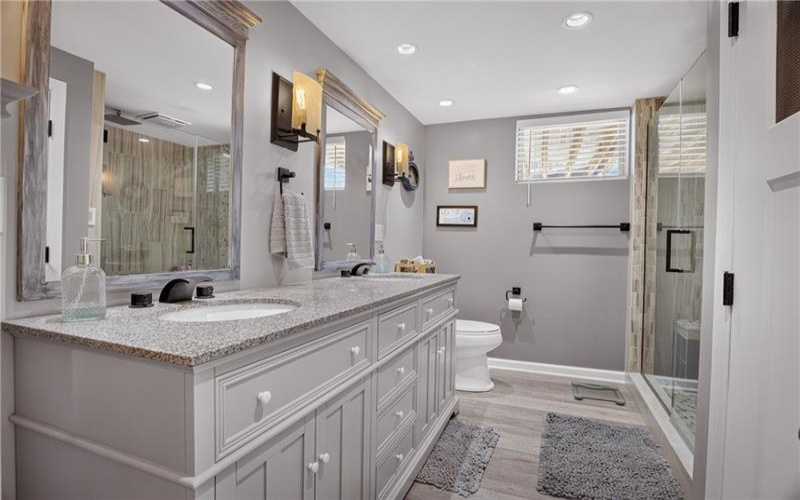
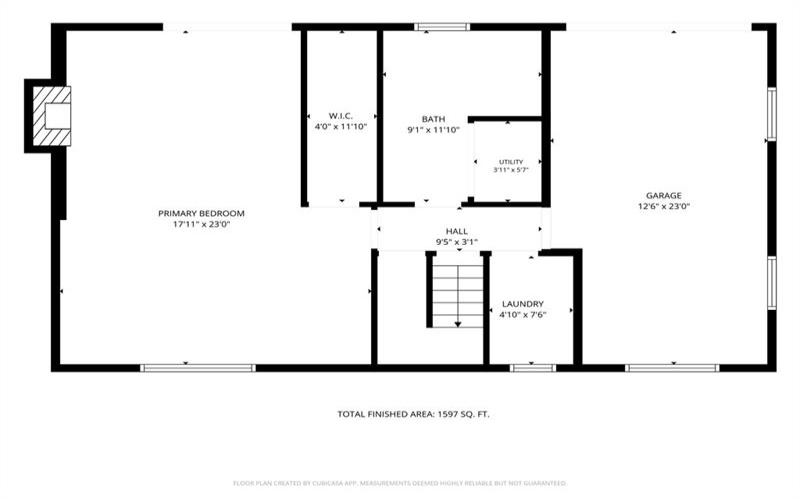
The lower-level bathroom has been beautifully updated with a walk-in shower featuring glass doors, Bluetooth lighting and speakers in the shower, updated lighting, and a double-sink vanity.
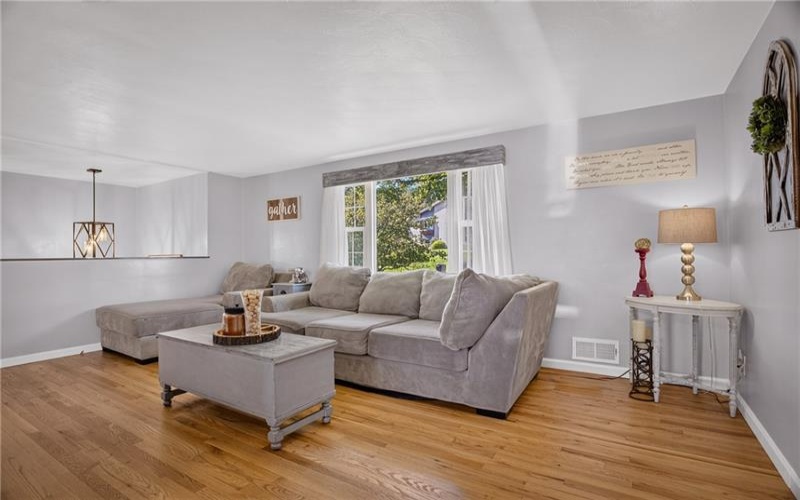
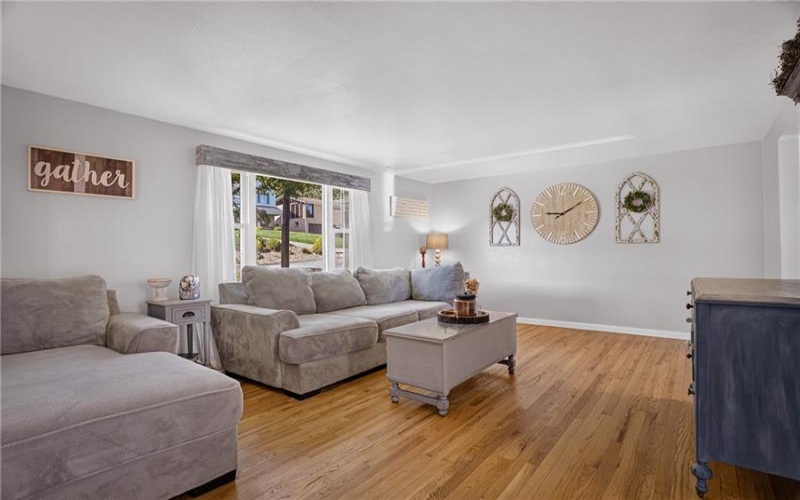
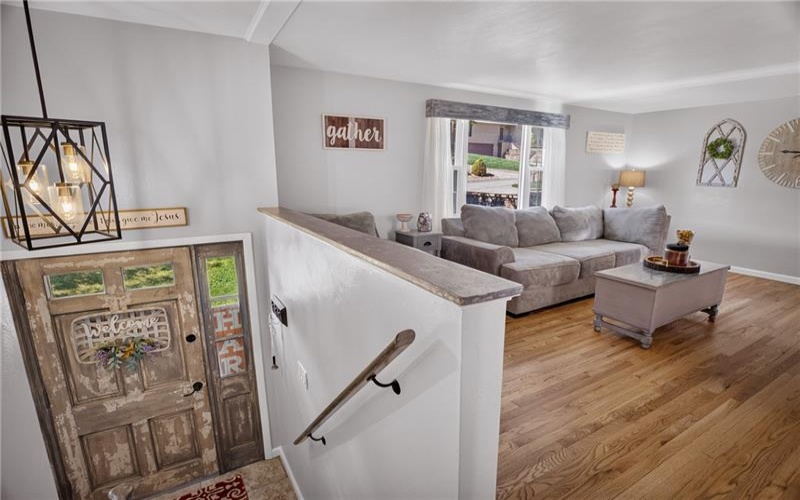
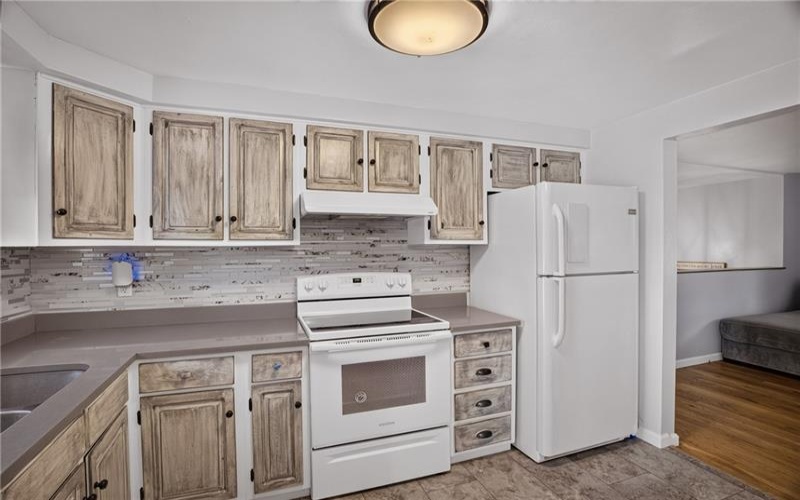
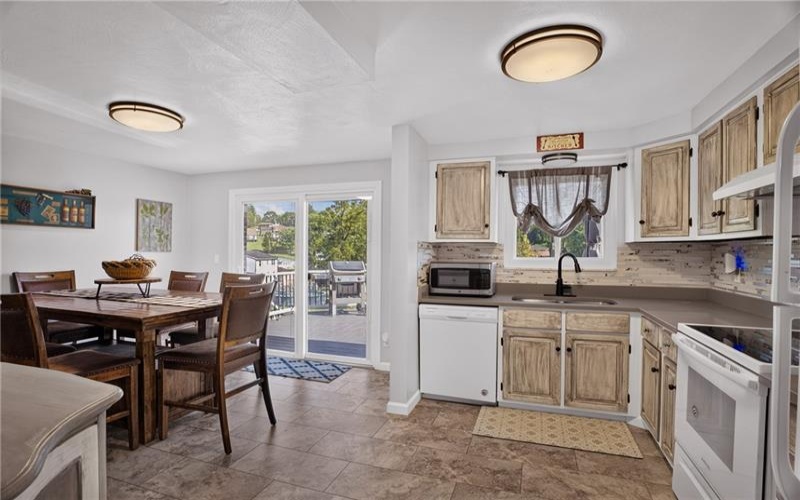
Upstairs, the spacious living room is filled with natural light thanks to the beautiful windows, creating a bright and welcoming space. The kitchen offers gorgeous quartz countertops and backsplash, along with a convenient hall pantry for additional storage.
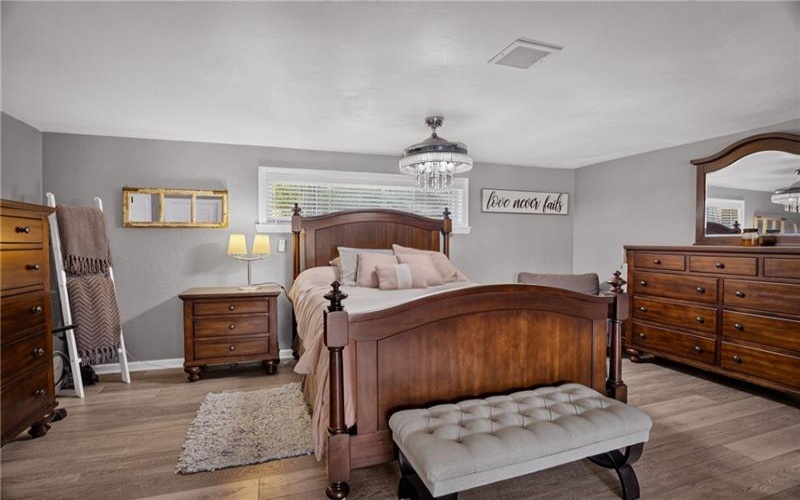
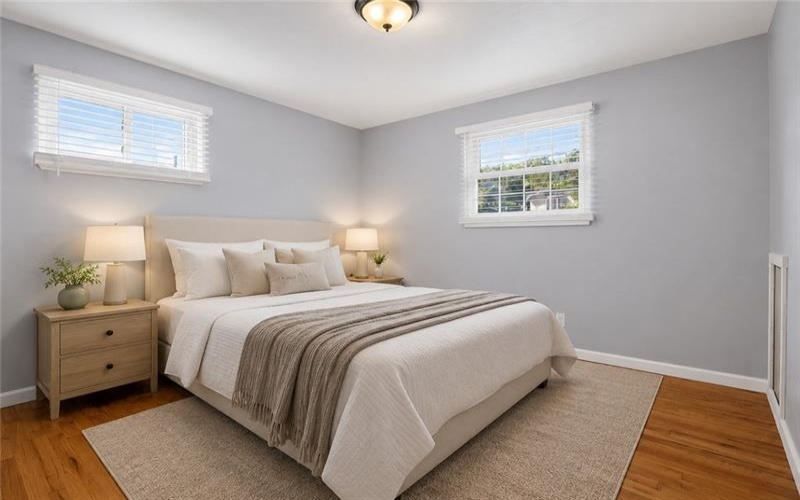
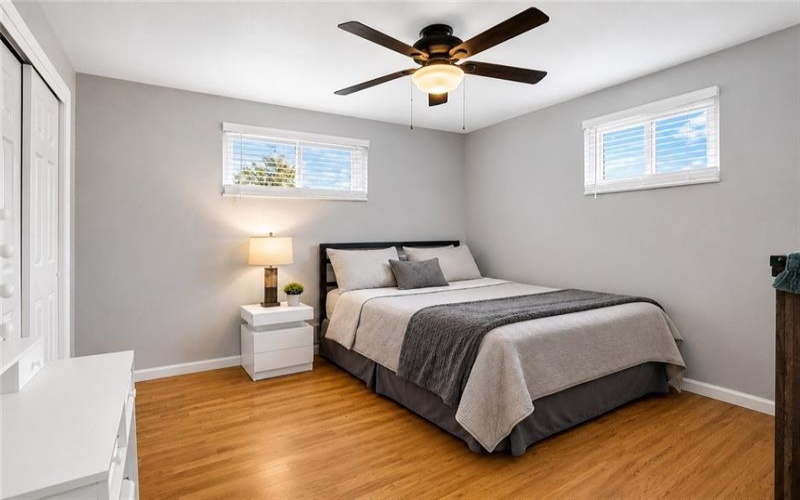
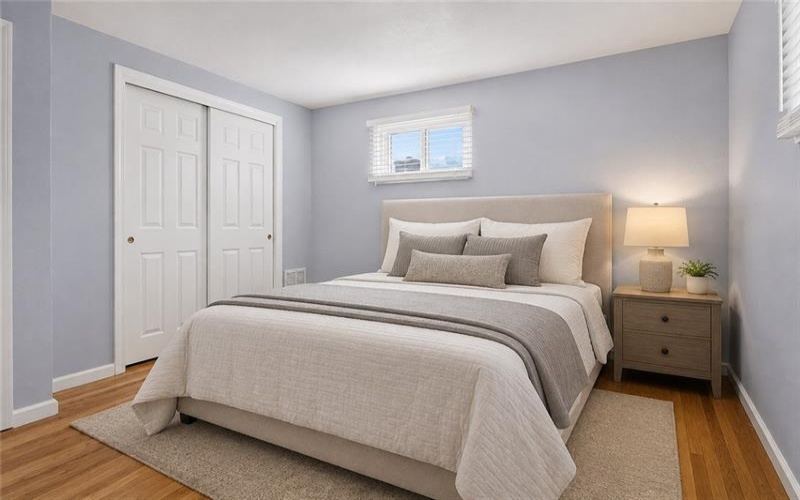
All of the bedrooms feature original hardwood floors and updated windows, adding warmth and character while providing modern efficiency.
And for added peace of mind, the sewer line has been replaced.
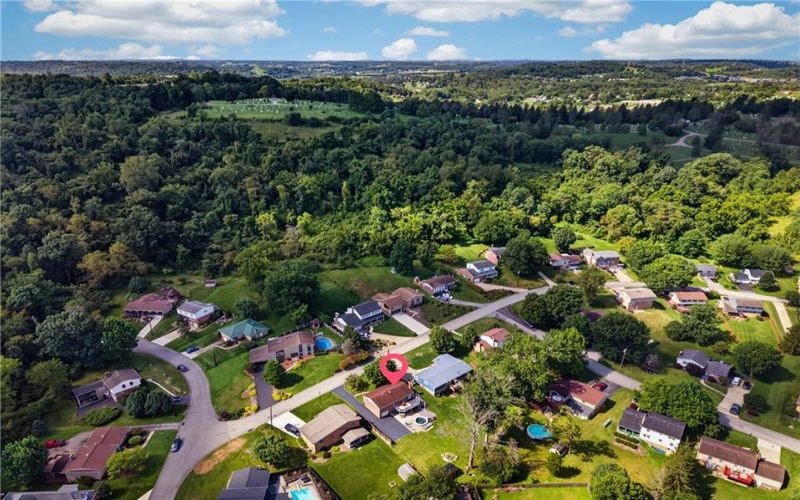
This home truly offers the best of both worlds — unique character and charm inside, plus an incredible backyard designed for entertaining and enjoying the outdoors. If you’ve been searching for something with personality, space, and amenities you won’t find in every home, this one is definitely worth seeing!
Features
- Swimming Pool:
- Yes
- Basement:
- 1
- Cooling System:
- Central
- Fireplace:
- Gas
- Roof Type:
- Asphalt
- Parking Spaces:
- Yes
- Basement Access:
- Walk Out
- Fireplaces:
- 1
- Floors:
- Hard Wood, Vinyl
- Heat Type:
- Gas
- Heat Type 2:
- Forced Air
- Inclusions:
- Dishwasher, Refrigerator, Washer/dryer, Disposal, Multi-pane Windows, Pantry, Screens, Window Treatments, Hot Tub, Electric Stove
- Parking Description:
- Integral Garage
- Sewage:
- Public
- Water:
- Public
Additional information
- Directions:
- Park to Trinity. L on Hazelwood Dr.
- Foreclosure:
- No
- List Office MLSID:
- 15120
- List Office Name:
- BERKSHIRE HATHAWAY THE PREFERRED REALTY
- Lot Size:
- 0.2282
- Short Sale:
- No
- Style:
- Split Entry
- Taxes:
- $3,403
- School District:
- Trinity Area
- Original Entry Timestamp:
- 19/08/2026
Agent Info
- List Agent Direct Work Phone:
- 724-941-3340
- List Agent Full Name:
- Brenda Deems
- List Agent MLSID:
- 211867
Residential For Sale
286 Hazelwood Dr, Washington, 15301
3 Bedrooms
2 Bathrooms
0.23 Acre
$350,000
Listing ID #1770321
Basic Details
- Property Type :
- Residential
- Listing Type :
- For Sale
- Listing ID :
- 1770321
- Price :
- $350,000
- Bedrooms :
- 3
- Bathrooms :
- 2
- Year Built :
- 1972
- Lot Area :
- 0.23 Acre
- County:
- Washington
- City:
- Washington
- Zipcode:
- 15301
- Construction:
- Brick
- Construction Type :
- Existing
- Status :
- Active


